


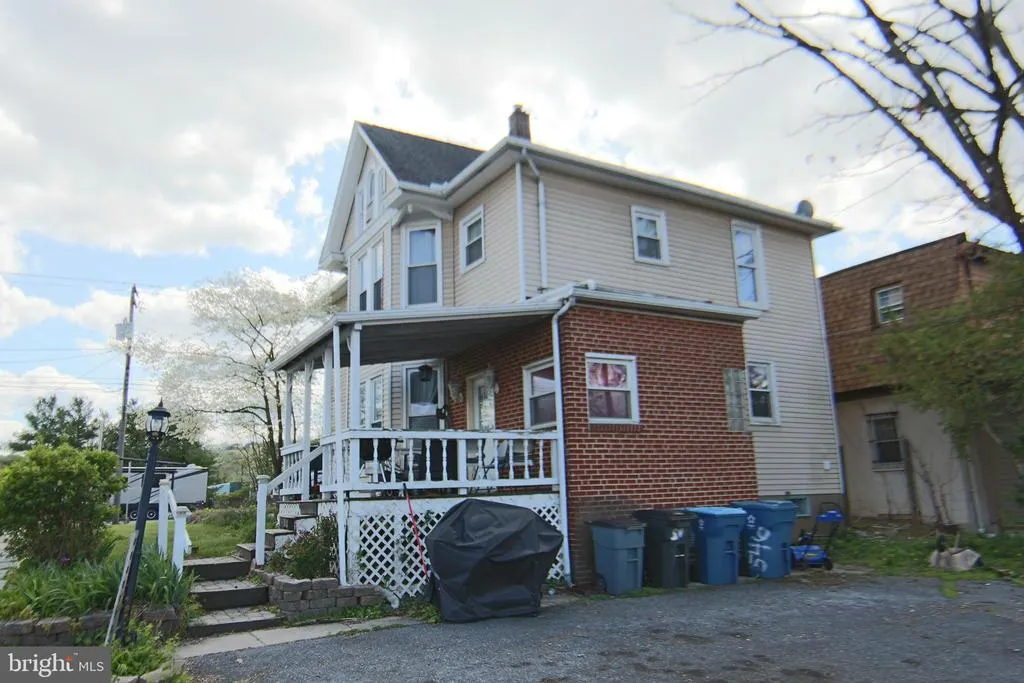
Address
546 2nd Street, Highspire, PA
Price
$ 224,900
Property Attributes
- MLS#PADA2059070
- TypeSingle Family
- Listing Status ACTIVE
- CountyDAUPHIN
- CityHighspire
- AreaHighspire Boro
- NeighborhoodHighspire
- Zip17034
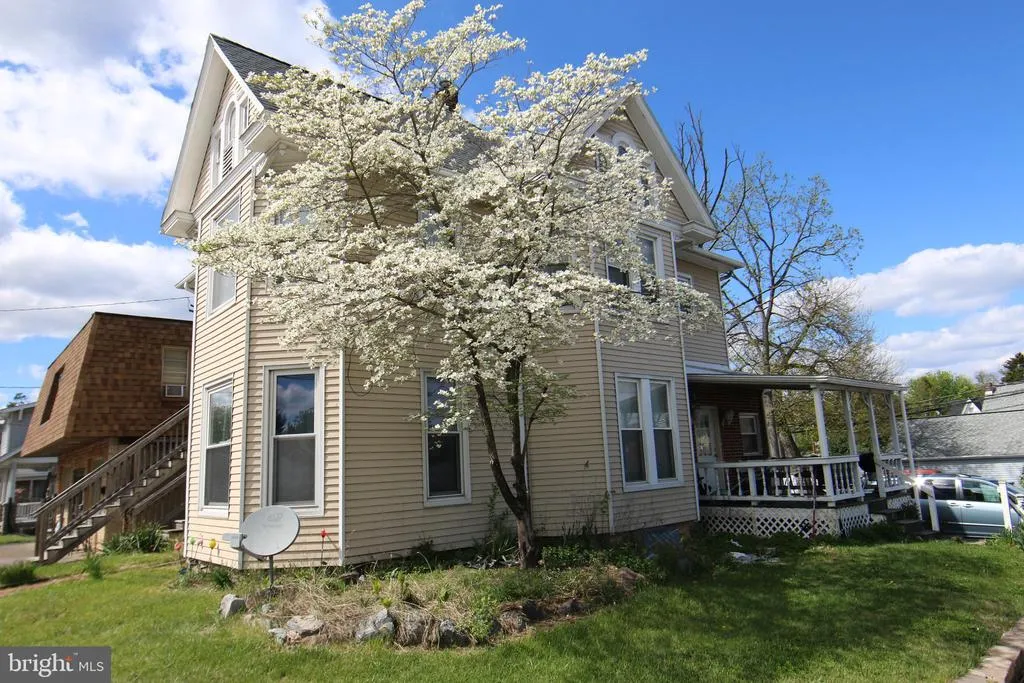
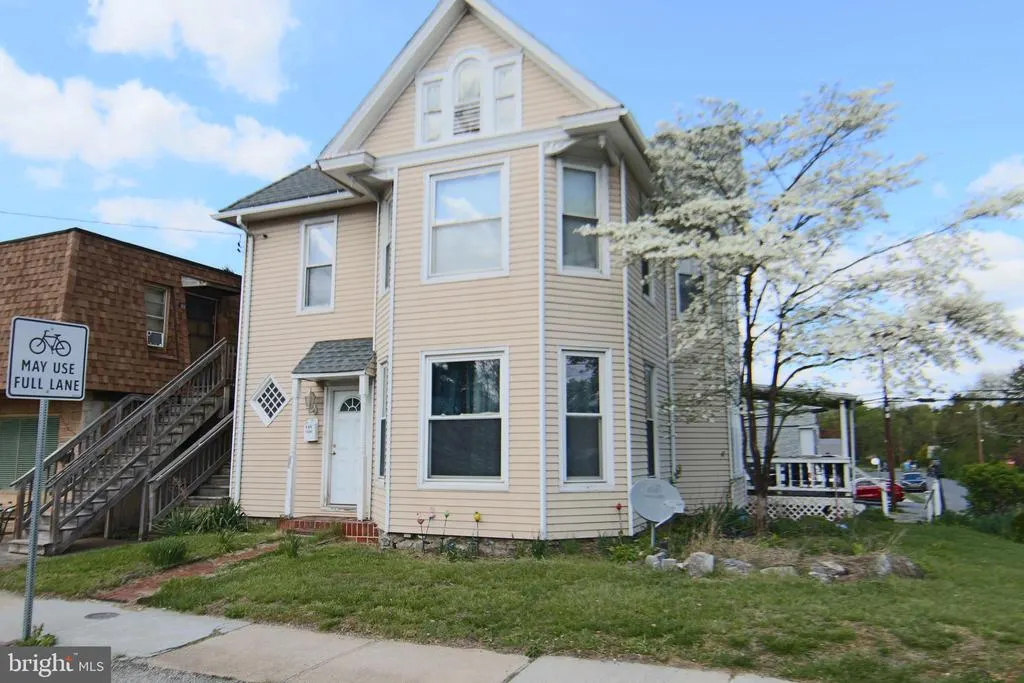
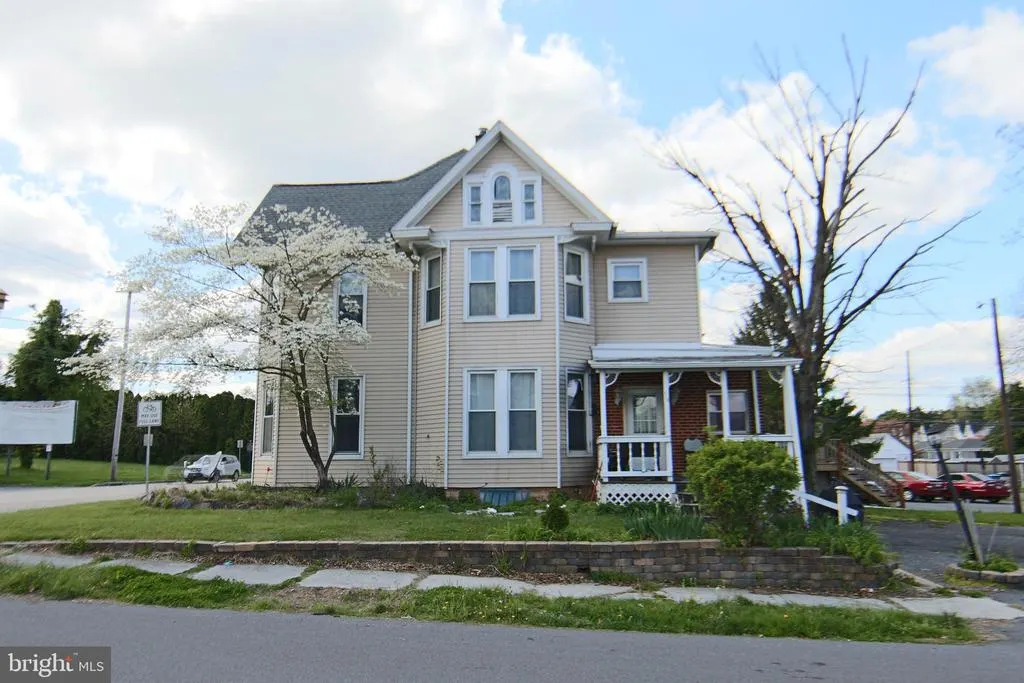
- StyleVictorian
- Year Built1898
- Taxes$ 3375
- Price$ 224,900
- Bedrooms4
- Full Bathrooms1
- Half Bathrooms1
- Sqr Footage2518
- Lot Size0.13 Acres
Data Source:
Bright MLS
Property Description
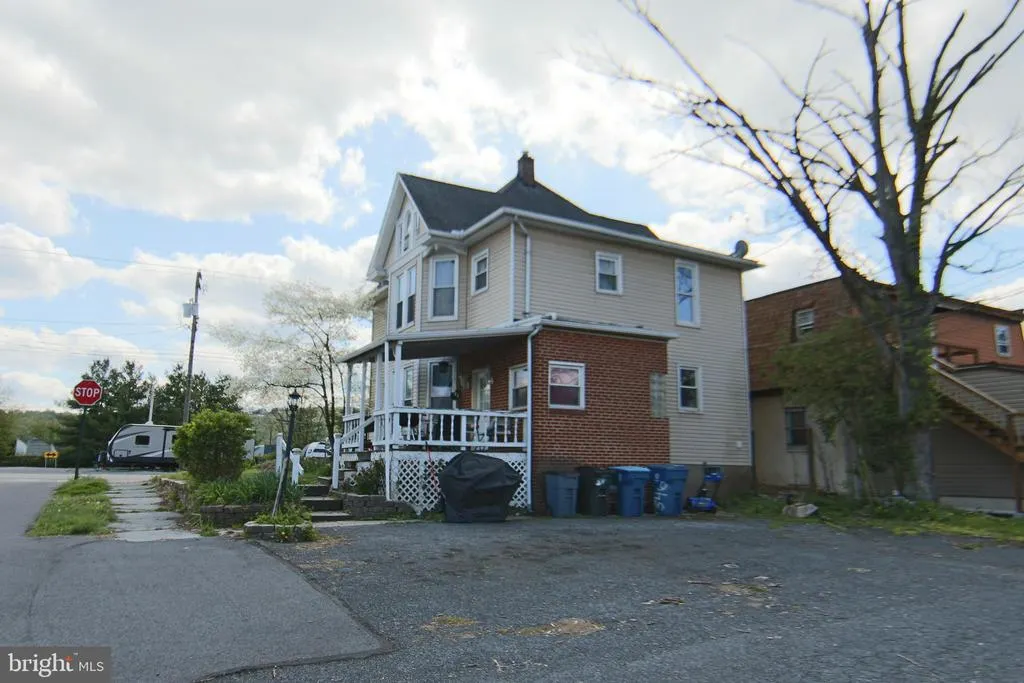
Spacious Victorian on a corner lot with hardwood floors, great living space, first floor laundry, formal dining room, four bedrooms and plenty of off-street parking. Home is currently a single-family residence and has a new gas furnace, central air-conditioning, walk-up attic with storage area, thermal replacement windows and ornate wood trims. Fourth bedroom is currently used as a large walk-in closet, additional 10 x 8 walk-in closet that is shared between two bedrooms. Property is zoned mixed neighborhood commercial (MN/C) and can be used as a residence, commercial office or be converted to a two-unit rental property. Second exterior access with stairs to second floor that would make converting home to a two-unit apartment easy. Off street parking for 7-8 vehicles. Great visibility, close to turnpike, Penn State Middletown and HIA. Great home, investment or business property. Priced to move you!
| Elementary School | Middle School | High School |
|---|---|---|
| Steelton-Highspire Elementary School | Steelton-Highspire Jr-Sr High School | Steelton-Highspire Jr-Sr High School |
| Price History | |
|---|---|
| 4/23/2026 | Listed $239,900 |
| 6/6/2026 | 7$224,900 |
General Features
| Living Area | 2518 |
|---|---|
| Sewer | Public Sewer |
| Heating | Radiator,Baseboard - Hot Water |
| Cooling | Ceiling Fan(s),Central A/C |
| Utilities | Cable TV Available |
| Possession | Settlement |
| Roof | Asphalt,Shingle |
| Appliances | Oven/Range - Electric |
| Zoning | MN/C |
| Patio/Porch Features | Porch(es) |
| Architectural Style | Victorian |
| Construction Materials | Aluminum Siding,Brick,Stick Built |
| School District | STEELTON-HIGHSPIRE |
| Year Built | 1898 |
| Electric | 200+ Amp Service,Circuit Breakers |
| Levels | 2.5 |
| Tax Year | 2005 |
| Ownership | Fee Simple |
| Cool Fuel | Electric |
| Accessibility | None |
| County | DAUPHIN |
| New Construction | No |
| Property Type | Residential |
| HOA | No |
| Subdivision Name | HIGHSPIRE |
| Facing Direction | West |
| Garage Y/N | No |
| Water Access Y/N | No |
| Other Structures | Above Grade,Below Grade |
| Transportation | Bus Stop less than 1 mile,Airport less than 10 miles,Commuter Rail Station 1 to 5 miles |
| Full Baths | 1 |
| Status | ACTIVE |
| Directions | From intersections of Eisenhower Blvd & 2nd Street,go east on 2nd Street toward Middletown; Property on left at corner of Hanover and 2nd Street. Parking behind property. |
| City | HIGHSPIRE |
| Disclosures | None |
| Senior Community Y/N | No |
| MLS Area | Highspire Boro (14030) |
| Lot Size Units | Square Feet |
| Lot Size Square Feet | 5662.80 |
| Tax Assessed Value | 90700.0 |
| Tax Annual Amount | 3375.0 |
| Home Warranty Y/N | No |
| Property Condition | Good |
| Structure Type | Detached |
| Condo/Coop Association fee Y/N | No |
| Bathrooms Count Main Level | 1.00 |
| Price Per Sq Ft Total AG | 89.32 |
| Acceptable Financing | Conventional,FHA,VA,Cash,USDA |
| Additional Parcels Y/N | No |
| Historic Y/N | No |
| Lease Considered Y/N | No |
| Vacation Rental Y/N | No |
| Total SQFT | 2518 |
| Standard Status | Active |
| Year Built Source | Estimated |
| Association Recreation Fee | No |
Interior Features
| Interior Amenities | Attic,Formal/Separate Dining Room,Walk-in Closet(s),Wood Floors |
|---|---|
| Heating Fuel | Natural Gas |
| Basement | Full,Unfinished |
| Flooring | Hardwood,Laminated,Vinyl |
| Hot Water | Natural Gas |
| Basement (Y/N) | Yes |
| Heating Y/N | Yes |
| Window Features | Insulated,Replacement |
| Fireplace Y/N | No |
| Above Grade Finished Area | 2518 |
| Half Baths | 1 |
| Central Air Y/N | Yes |
| Total Bedrooms | 4 |
| Room Type | Living Room,Dining Room,Bedroom 2,Bedroom 3,Bedroom 4,Kitchen,Family Room,Den,Foyer,Bedroom 1,Laundry,Other,Bathroom 1,Attic,Half Bath |
| Below Grade Finished Area Unit Type | Square Feet |
| LivingAreaSource | Estimated |
| Laundry Type | Main Floor |
| Below Grade Finished Area Source | Estimated |
| Bedrooms Count All Upper Levels | 4 |
| Bedrooms Count Upper Level 1 | 4 |
| Bathrooms Half Main Level | 1 |
| Bathrooms Full Upper Level 1 | 1 |
| Bathrooms Full All Upper Levels | 1 |
| Bathrooms Count Upper Level 2 | 0.00 |
| Bathrooms Count Upper Level 1 | 1.00 |
| Bathrooms Count Lower Level 3 | 0.00 |
| Bathrooms Count All Upper Levels | 1 |
| Above Grade Unfin Area Units | Square Feet |
| Above Grade Unfin SQFT Source | Estimated |
| Above Grade Finished Area Source | Estimated |
| Above Grade Finished Area Unit Type | Square Feet |
| Total Baths | 2 |
Exterior Features
| Exterior Amenities | Sidewalks |
|---|---|
| Pool | No Pool |
| Parking Features | Paved Parking |
| Lot Features | Corner,Cleared,Level |
| Water Source | Public |
| Total Parking Spaces | 7 |
| Type of Parking | Off Street,Other |
| Foundation Details | Stone |
| Spa | No |
| Water View Y/N | No |
| Lot Dimensions | 50 x 120 |
| Lot Size Acres | 0.13 |
| Road Surface Type | Paved |
| Road Frontage Length | 170 |
| Lot Size Source | Estimated |
| Waterfront Y/N | No |
| Road Responsibility | State,Boro/Township |
| Horse Y/N | No |
| Land Assessed Value | 19200.00 |
| Navigable Water Y/N | No |
| Water Oriented Y/N | No |
| LotDimensionsSource | Estimated |
| Off Street - # of Spaces | 7 |
Room Details
| Room | Dimensions | Level | Flooring | Details |
|---|---|---|---|---|
| Attic | Upper 2 | |||
| Attic | Unspecified | |||
| Bathroom 1 | Upper 1 | Flooring - Vinyl | ||
| Bedroom 1 | Upper 1 | Ceiling Fan(s) | ||
| Bedroom 2 | Upper 1 | Ceiling Fan(s),Flooring - HardWood | ||
| Bedroom 3 | Upper 1 | Flooring - Laminated | ||
| Bedroom 4 | Upper 1 | Flooring - HardWood | ||
| Den | Unspecified | |||
| Dining Room | Main | Ceiling Fan(s),Flooring - HardWood | ||
| Family Room | Unspecified | |||
| Foyer | Unspecified | |||
| Foyer | Unspecified | |||
| Foyer | Main | Flooring - HardWood | ||
| Half Bath | Main | |||
| Kitchen | Main | Kitchen - Gas Cooking | ||
| Laundry | Main | Flooring - HardWood,Ceiling Fan(s) | ||
| Living Room | Main | Flooring - HardWood,Ceiling Fan(s) | ||
| Other | Main | |||
| Other | Upper 1 | Flooring - Vinyl |
Amenities
- Foreclosure
- Views
- Short Sale
- New Construction
- Adult 55+
- Lease To Own
- No HOA Fees
- Furnished
- Primary On Main
- Air Conditioning
- Seller Finance
- Green
- Fixer Upper
- Horse
- Golf
- Fireplace
- Deck
- Garage
- Basement
- Pool
Property vs Single Family Average in 17034
Price
Taxes
Year Built
Visits
 © BRIGHT, All Rights Reserved
