
Price Reduction








Address
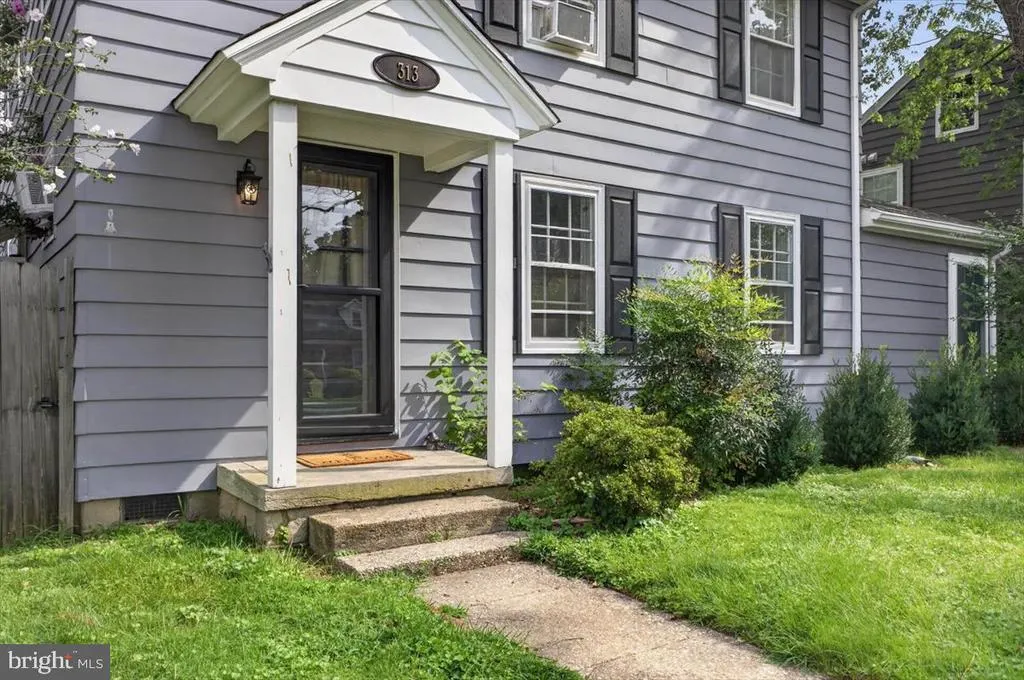
313 Linden Avenue, Easton, MD
Price
$ 309,000
Property Attributes
- MLS#MDTA2014942
- TypeSingle Family
- Listing Status ACTIVE
- CountyTALBOT
- CityEaston
- NeighborhoodEaston
- Zip21601
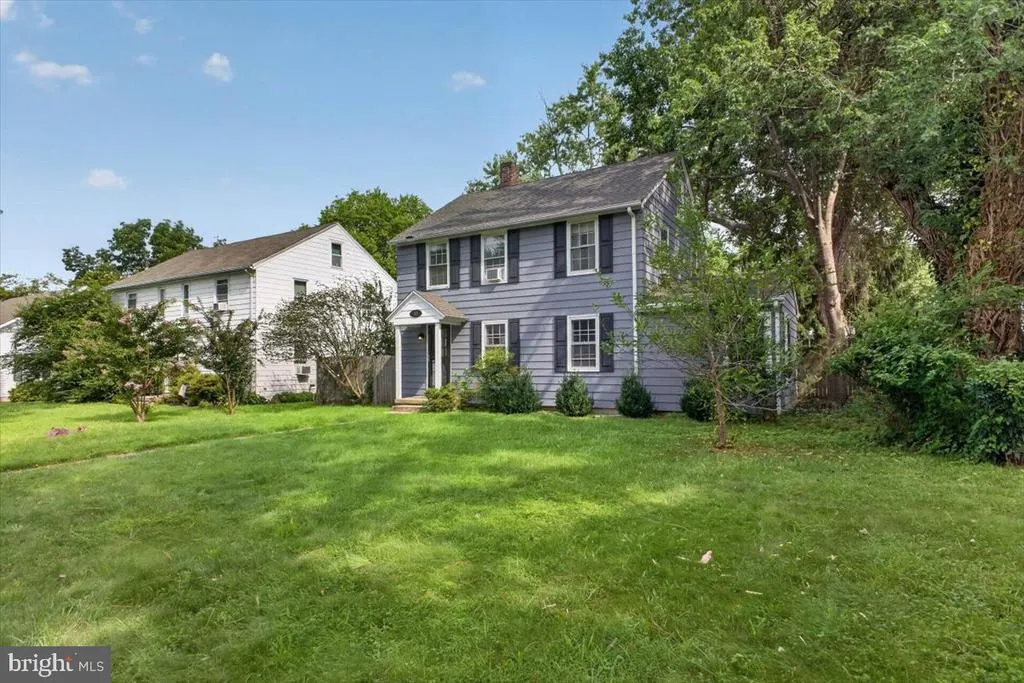
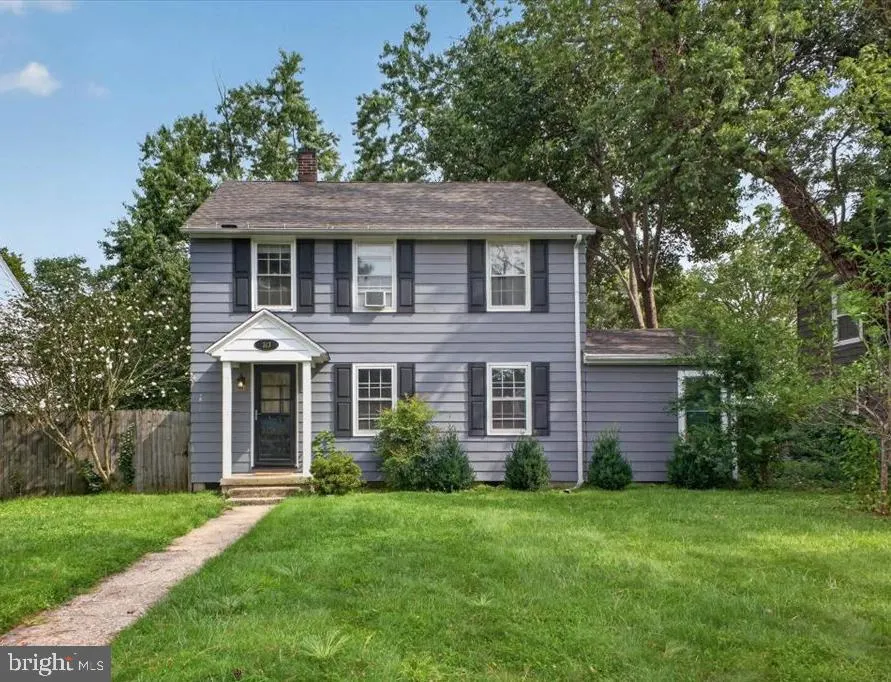
- StyleColonial
- Year Built1946
- Taxes$ 2502
- Price$ 309,000
- Bedrooms3
- Full Bathrooms1
- Half Bathrooms1
- Sqr Footage1542
- Lot Size0.21 Acres
Data Source:
Bright MLS
Property Description
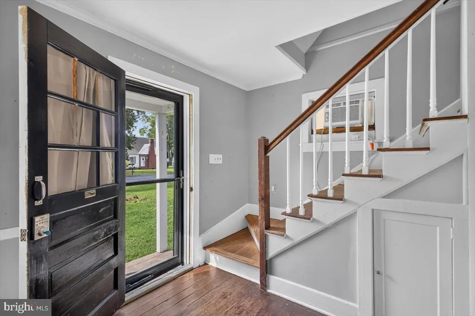
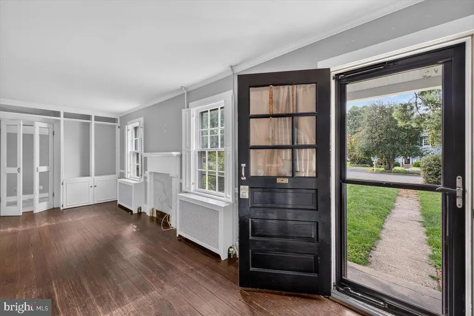
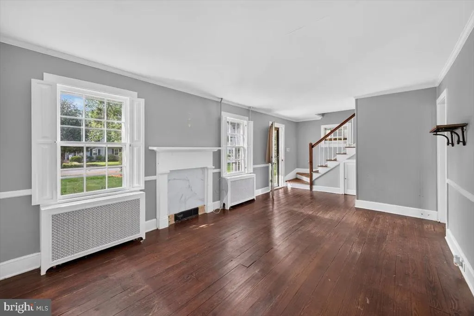
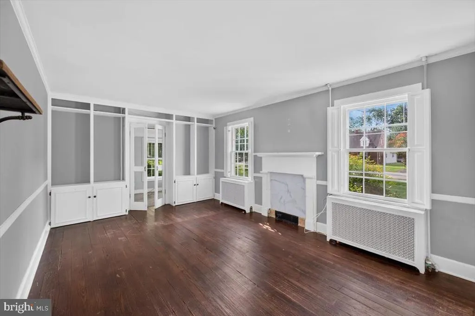
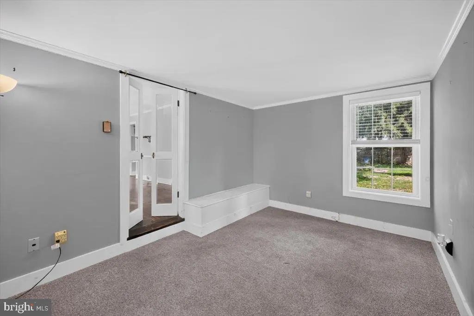
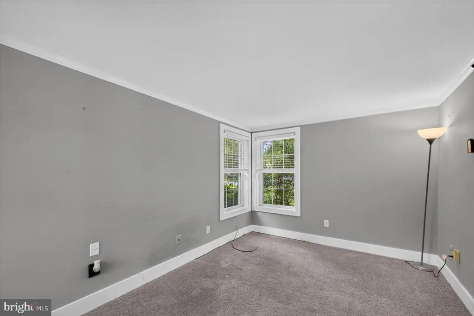
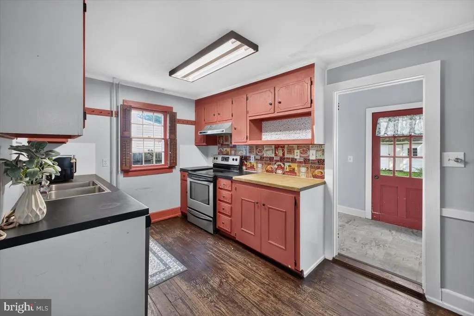
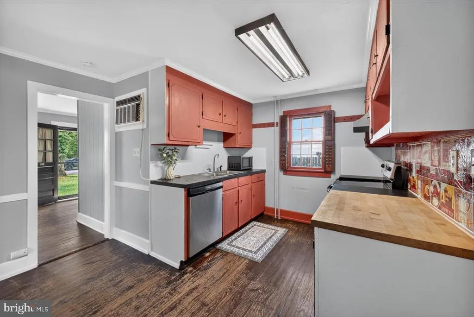
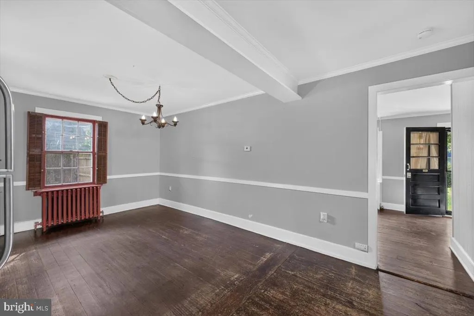
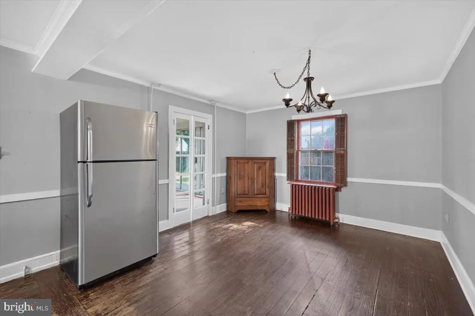
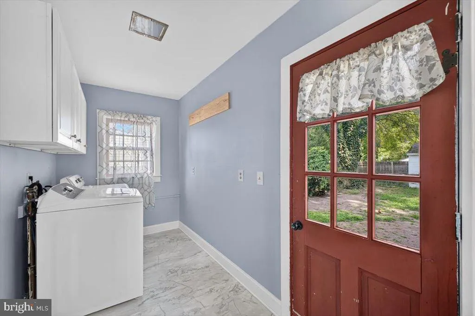
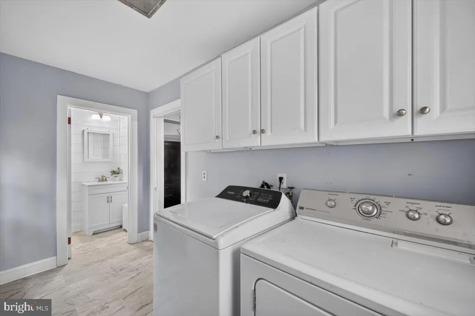
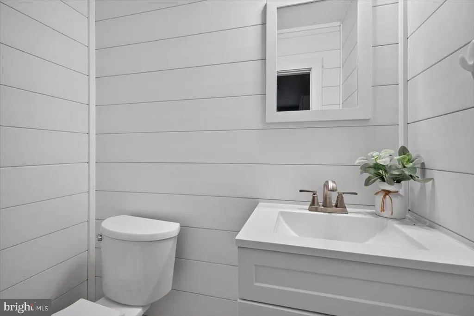
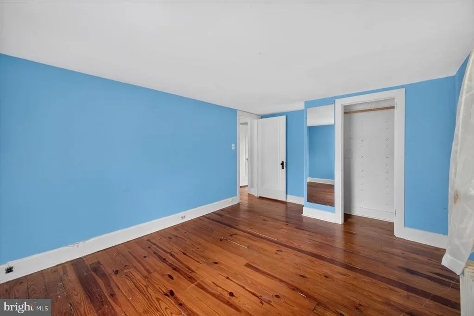
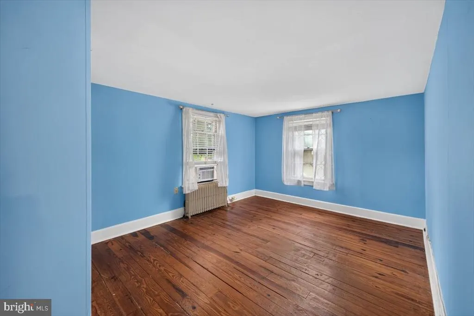
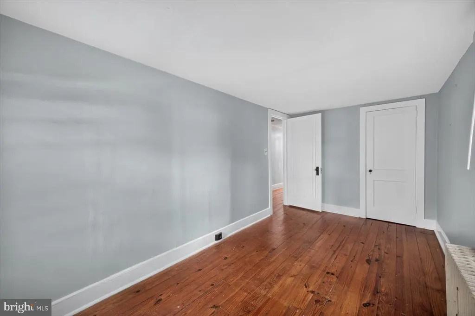
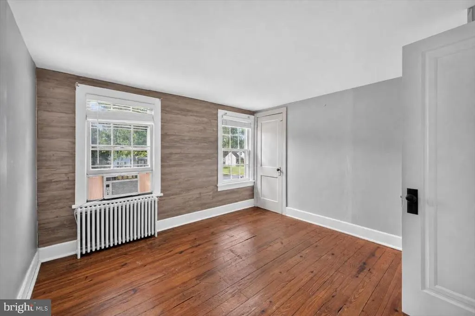
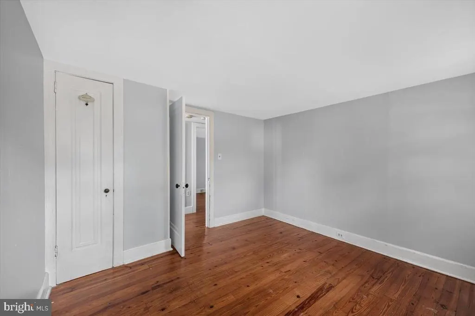
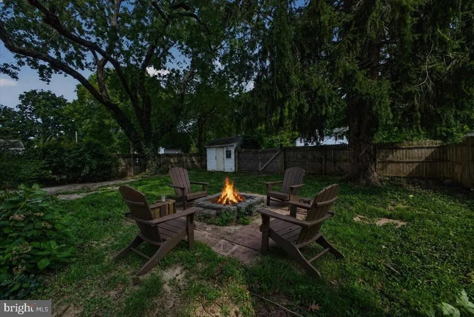
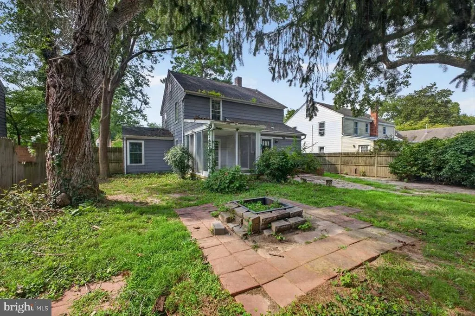
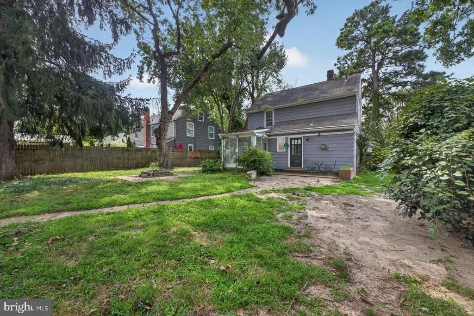
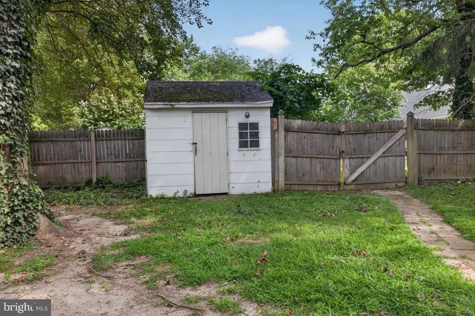
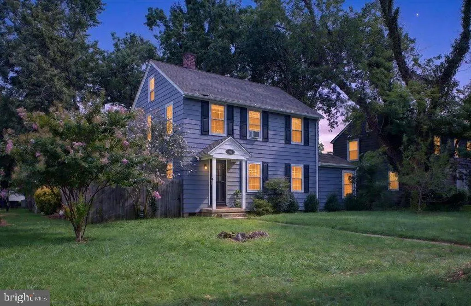
This charming Colonial is ideally located in downtown Easton, just off the Rails to Trails, only a block from Idlewild Park and conveniently located between both of Easton's YMCA facilities. Inside, the welcoming first floor offers a spacious living room with French doors opening to a cozy den that could also serve as a home office, playroom or quiet retreat. The kitchen flows into a large dining area with French doors leading to a bright sunroom overlooking the fenced rear yard. A spacious laundry/mudroom and updated half bath complete the first floor. Upstairs, three comfortable bedrooms share an updated full bath. Original hardwood floors flow throughout most of the home, adding character to the inviting interior. A large walk-up attic provides abundant storage space for seasonal items. The fenced backyard offers a brick patio for outdoor entertaining, a separate fire pit area ready to be brought back to life and a storage shed. Beyond the rear fence, a private alley presents the opportunity to create off-street parking, an added bonus in town. The roof was replaced in 2017. With its convenient location, flexible living spaces and inviting outdoor areas, this charming Easton home offers the best of in-town living with close proximity to parks, trails, dining, boutique shops and everyday amenities just moments away.
| Price History | |
|---|---|
| 8/29/2026 | Listed $319,000 |
| 9/25/2026 | 4$309,000 |
General Features
| Living Area | 1542 |
|---|---|
| Sewer | Public Sewer |
| Heating | Radiator |
| Cooling | Window Unit(s) |
| Possession | Settlement |
| Zoning | R |
| Architectural Style | Colonial |
| Construction Materials | Vinyl Siding |
| School District | TALBOT COUNTY PUBLIC SCHOOLS |
| Year Built | 1946 |
| Levels | 2 |
| Tax Year | 2025 |
| Ownership | Fee Simple |
| Cool Fuel | Electric |
| Accessibility | None |
| County | TALBOT |
| New Construction | No |
| Property Type | Residential |
| HOA | No |
| Subdivision Name | EASTON |
| Garage Y/N | No |
| Water Access Y/N | No |
| Other Structures | Above Grade,Below Grade |
| Full Baths | 1 |
| Status | ACTIVE |
| Directions | From Easton take S Washington Street,left on Linden Ave,house on left |
| City | EASTON |
| Senior Community Y/N | No |
| Lot Size Units | Square Feet |
| Lot Size Square Feet | 9000.00 |
| Tax Assessed Value | 199933.0 |
| Tax Annual Amount | 2502.0 |
| Structure Type | Detached |
| Condo/Coop Association fee Y/N | No |
| Bathrooms Count Main Level | 1.00 |
| Price Per Sq Ft Total AG | 200.39 |
| Vacation Rental Y/N | No |
| Total SQFT | 1542 |
| Standard Status | Active |
| Year Built Source | Assessor |
| Legal Subdivision | * |
Interior Features
| Heating Fuel | Natural Gas |
|---|---|
| Hot Water | Electric |
| Basement (Y/N) | No |
| Heating Y/N | Yes |
| Fireplace Y/N | No |
| Above Grade Finished Area | 1542 |
| Half Baths | 1 |
| Central Air Y/N | No |
| Total Bedrooms | 3 |
| Room Type | Living Room,Dining Room,Bedroom 2,Bedroom 3,Kitchen,Den,Foyer,Bedroom 1,Sun/Florida Room,Laundry,Attic,Full Bath,Half Bath |
| Below Grade Finished Area Unit Type | Square Feet |
| LivingAreaSource | Assessor |
| Below Grade Unfin Area Units | Square Feet |
| Below Grade Unfin SQFT Source | Assessor |
| Below Grade Finished Area Source | Assessor |
| Bedrooms Count All Upper Levels | 3 |
| Bedrooms Count Upper Level 1 | 3 |
| Bathrooms Half Main Level | 1 |
| Bathrooms Full Upper Level 1 | 1 |
| Bathrooms Full All Upper Levels | 1 |
| Bathrooms Count Upper Level 1 | 1.00 |
| Bathrooms Count All Upper Levels | 1 |
| Above Grade Finished Area Source | Assessor |
| Above Grade Finished Area Unit Type | Square Feet |
| Total Baths | 2 |
Exterior Features
| Pool | No Pool |
|---|---|
| Water Source | Public |
| Type of Parking | On Street,Alley,Off Street |
| Land Use Code | R |
| Foundation Details | Crawl Space |
| Water View Y/N | No |
| Lot Size Acres | 0.21 |
| Lot Size Source | Assessor |
| Waterfront Y/N | No |
| Land Assessed Value | 77200.00 |
| Navigable Water Y/N | No |
| Water Oriented Y/N | No |
Room Details
| Room | Dimensions | Level | Flooring | Details |
|---|---|---|---|---|
| Attic | Upper 2 | |||
| Bedroom 1 | Upper 1 | Flooring - Wood | ||
| Bedroom 2 | Upper 1 | Flooring - Wood | ||
| Bedroom 3 | Upper 1 | Flooring - Wood | ||
| Den | Main | Flooring - Carpet | ||
| Dining Room | Main | Flooring - Wood | ||
| Foyer | Main | Flooring - Wood | ||
| Full Bath | Upper 1 | |||
| Half Bath | Main | |||
| Kitchen | Main | Flooring - Wood | ||
| Laundry | Main | |||
| Living Room | Main | Flooring - Wood | ||
| Sun/Florida Room | Main |
Amenities
- Foreclosure
- Views
- Short Sale
- New Construction
- Adult 55+
- Lease To Own
- No HOA Fees
- Furnished
- Primary On Main
- Air Conditioning
- Seller Finance
- Green
- Fixer Upper
- Horse
- Golf
- Fireplace
- Deck
- Garage
- Basement
- Pool
Property vs Single Family Average in 21601
Price
Taxes
Year Built
Visits
 © BRIGHT, All Rights Reserved
