
Views - Primary on Main

















Address
11470 Wye Heights Road, Easton, MD
Price
$ 3,495,000
Property Attributes
- MLS#MDTA2013488
- TypeSingle Family
- Listing Status ACTIVE
- CountyTALBOT
- CityEaston
- NeighborhoodEaston
- Zip21601
- StyleManor
- Year Built2008
- Taxes$ 26734
- Price$ 3,495,000
- Bedrooms11
- Full Bathrooms9
- Half Bathrooms2
- Sqr Footage10533
- Lot Size42.15 Acres
Data Source:
Bright MLS
Property Description
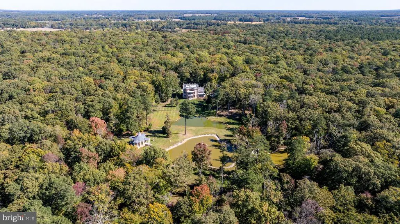
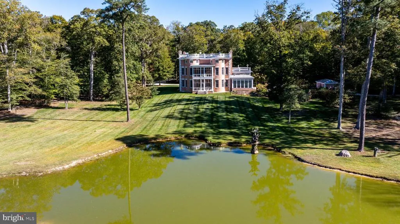
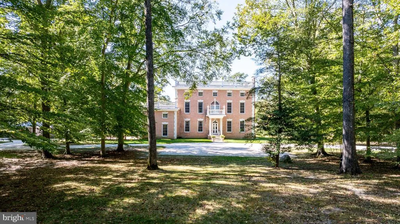
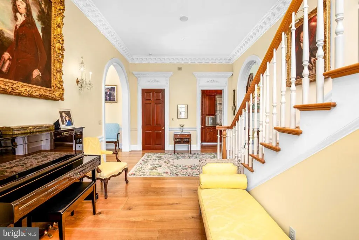
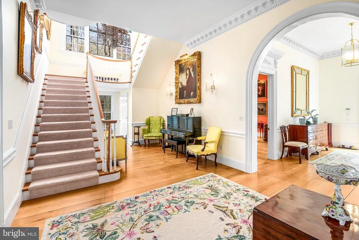
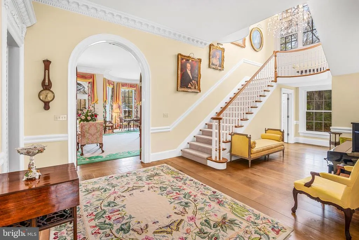
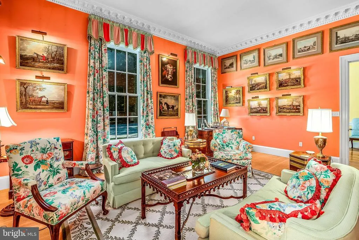
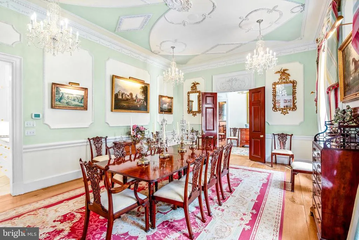
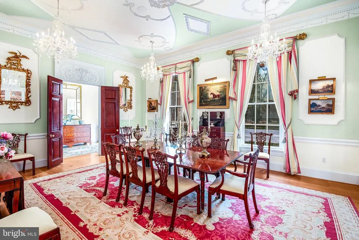
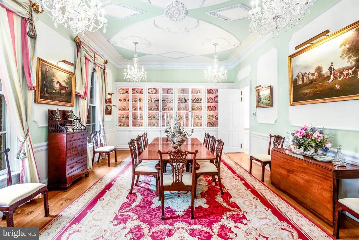
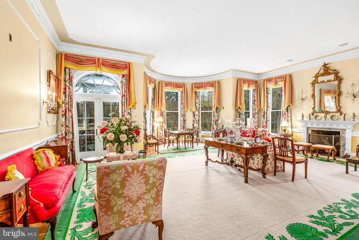
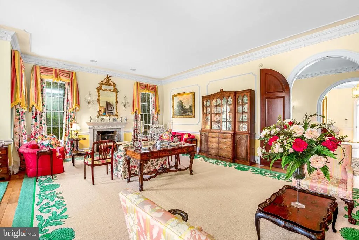
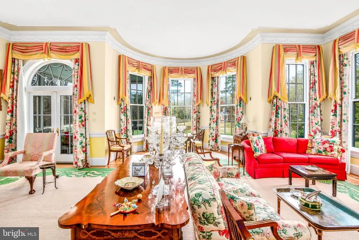
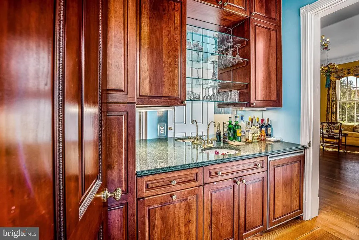
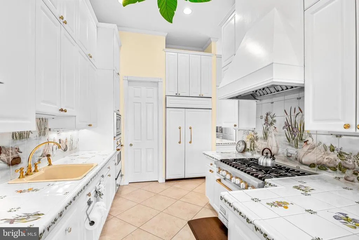
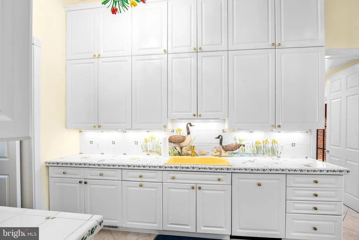
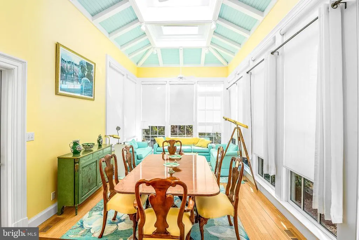
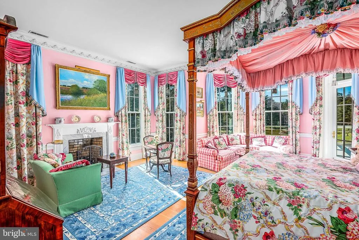
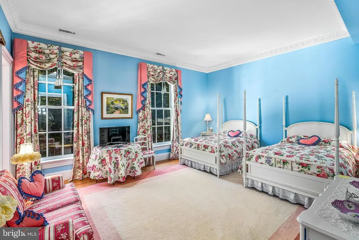
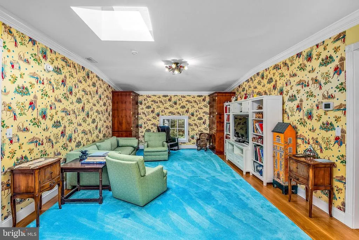
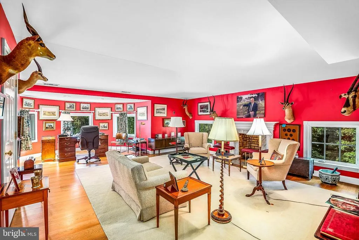
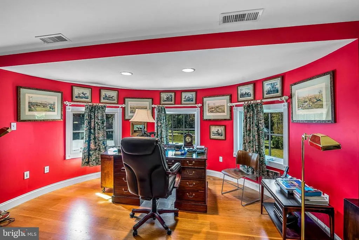
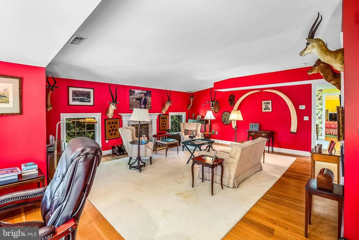
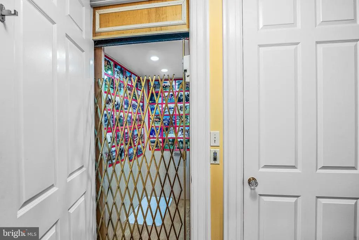
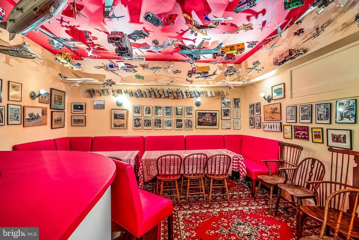
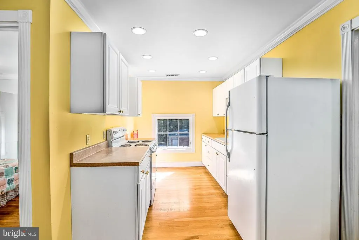
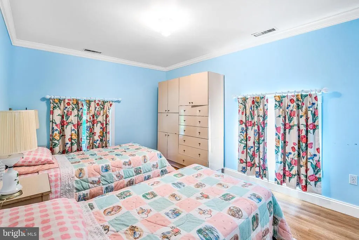
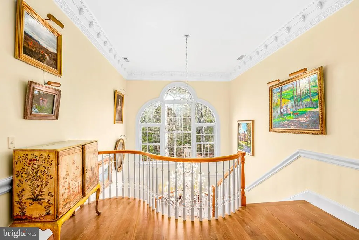
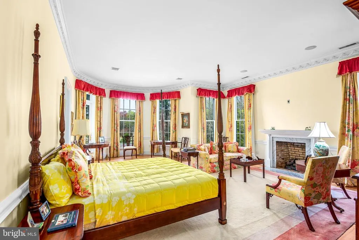
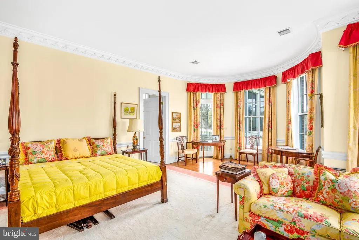
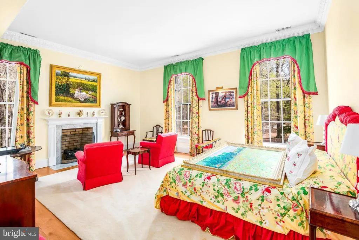
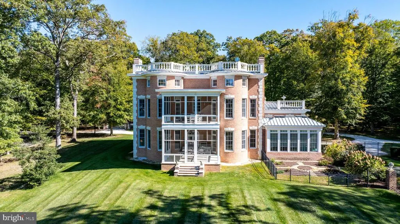
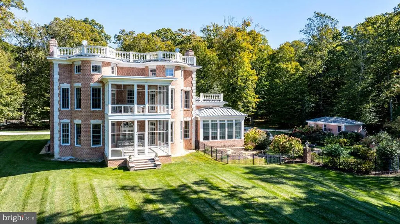
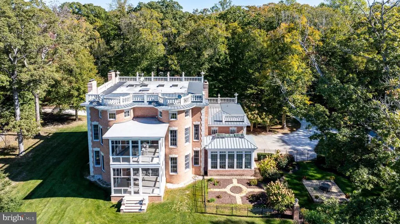
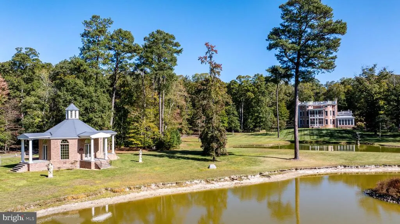
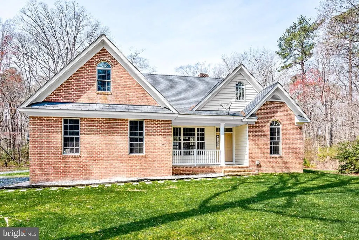
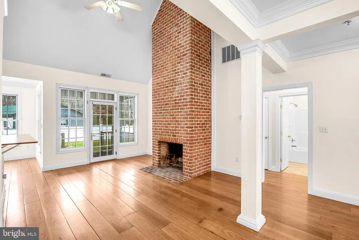
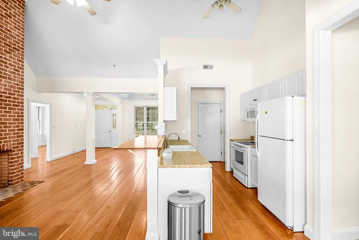
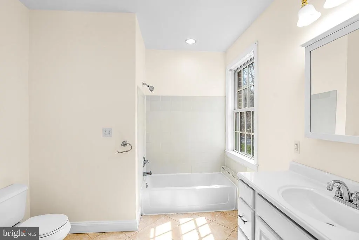
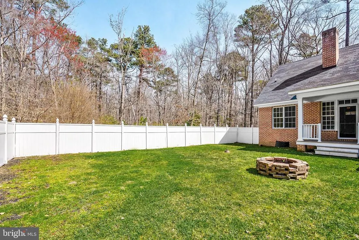
Nestled on a sprawling 42-acre estate adjacent to the historic Wye Heights Plantation, this stately 8-bedroom mansion offers an unparalleled blend of elegance, comfort, and tranquility. The grand interior is marked by soaring ceilings and meticulous detailing, with an elevator providing convenient access across multiple levels. The heart of the home is designed for both relaxation and entertaining, featuring a fully finished basement with a cozy pub and kitchenette. A guest apartment over the garage offers additional private quarters, ideal for hosting family or friends. Outside, a picturesque pond with a charming bridge adds to the serene beauty of the grounds, while the enclosed garden sunroom and an additional sunroom off the breakfast area both offer sweeping views of the gardens and pond. Expansive screened-in porches on both the main and upper levels invite you to savor the peaceful surroundings year-round. Whether you're seeking a private retreat or a magnificent estate for entertaining, this exceptional property provides an exquisite lifestyle amid nature and history.
| Price History | |
|---|---|
| 4/14/2026 | Listed $3,495,000 |
General Features
| Living Area | 10533 |
|---|---|
| Sewer | Septic Exists |
| Heating | Heat Pump(s) |
| Cooling | Central A/C |
| Possession | Settlement |
| Appliances | Dryer,Washer,Dishwasher,Exhaust Fan,Icemaker,Refrigerator,Extra Refrigerator/Freezer,Oven/Range - Electric,Oven - Wall |
| Zoning | AC |
| Garage Spaces | 5.00 |
| Patio/Porch Features | Balcony,Brick,Patio(s),Porch(es) |
| Architectural Style | Manor |
| Security Features | Electric Alarm |
| Construction Materials | Brick |
| School District | TALBOT COUNTY PUBLIC SCHOOLS |
| Year Built | 2008 |
| View | Garden/Lawn,Pond,Trees/Woods |
| Levels | 3 |
| Tax Year | 2025 |
| Ownership | Fee Simple |
| Cool Fuel | Electric |
| Accessibility | Elevator |
| County | TALBOT |
| New Construction | No |
| Property Type | Residential |
| HOA | No |
| Subdivision Name | EASTON |
| Garage Y/N | Yes |
| Water Access Y/N | No |
| Other Structures | Above Grade,Below Grade |
| Full Baths | 9 |
| Status | ACTIVE |
| Directions | Goldsborough Neck Rd,slight right onto Hailem Schoot Rd,left on MD 662-S,slight left onto Wye Heights Rd. |
| City | EASTON |
| Disclosures | Prop Disclaimer |
| Senior Community Y/N | No |
| Lot Size Units | Square Feet |
| Lot Size Square Feet | 1836054.00 |
| Tax Assessed Value | 2921100.0 |
| Tax Annual Amount | 26734.0 |
| Property Condition | Excellent |
| Structure Type | Detached |
| Condo/Coop Association fee Y/N | No |
| Bathrooms Full Main Level | 2 |
| Bathrooms Count Main Level | 3.00 |
| Price Per Sq Ft Total AG | 331.81 |
| Additional Parcels Y/N | No |
| Vacation Rental Y/N | No |
| Virtual Tour | https://vimeo.com/1183041668?share=copy&fl=sv&fe=ci |
| Total SQFT | 10533 |
| Standard Status | Active |
| Year Built Source | Assessor |
| Legal Subdivision | WYMAN |
| Tax Lot | 1 |
| Association Recreation Fee | No |
Interior Features
| Interior Amenities | 2nd Kitchen,Bar,Bathroom - Soaking Tub,Bathroom - Tub Shower,Bathroom - Walk-In Shower,Built-Ins,Butlers Pantry,Crown Moldings,Dining Area,Elevator,Family Room Off Kitchen,Floor Plan - Traditional,Fo |
|---|---|
| Heating Fuel | Geo-thermal |
| Basement | Interior Access |
| Flooring | Wood,Carpet,Ceramic Tile |
| Total Fireplaces | 8 |
| Hot Water | Tankless |
| Basement (Y/N) | Yes |
| Heating Y/N | Yes |
| Fireplace Y/N | Yes |
| Above Grade Finished Area | 10533 |
| Half Baths | 2 |
| Central Air Y/N | Yes |
| Total Bedrooms | 11 |
| Room Type | Living Room,Dining Room,Primary Bedroom,Sitting Room,Bedroom 2,Bedroom 3,Bedroom 4,Bedroom 5,Kitchen,Family Room,Sun/Florida Room,Laundry,Recreation Room,Storage Room,Bedroom 6,Primary Bathroom,Addit |
| Main Level Bedrooms | 3 |
| Below Grade Finished Area Unit Type | Square Feet |
| LivingAreaSource | Assessor |
| Below Grade Unfin Area Units | Square Feet |
| Below Grade Unfin SQFT Source | Assessor |
| Below Grade Finished Area Source | Assessor |
| Bedrooms Count All Upper Levels | 8 |
| Bedrooms Count Upper Level 1 | 6 |
| Bedrooms Count Upper Level 2 | 2 |
| Bathrooms Half Upper Level 1 | 1 |
| Bathrooms Half Main Level | 1 |
| Bathrooms Half All Upper Levels | 1 |
| Bathrooms Full Upper Level 2 | 2 |
| Bathrooms Full Upper Level 1 | 5 |
| Bathrooms Full All Upper Levels | 7 |
| Bathrooms Count Upper Level 2 | 2.00 |
| Bathrooms Count Upper Level 1 | 6.00 |
| Bathrooms Count All Upper Levels | 8 |
| Above Grade Finished Area Source | Assessor |
| Above Grade Finished Area Unit Type | Square Feet |
| Total Baths | 11 |
Exterior Features
| Exterior Amenities | Extensive Hardscape,Exterior Lighting |
|---|---|
| Pool | No Pool |
| Water Source | Well |
| Total Parking Spaces | 5 |
| Garage Features | Garage - Side Entry,Garage Door Opener |
| Type of Parking | Attached Garage |
| Land Use Code | A |
| Foundation Details | Other |
| Water View Y/N | Yes |
| Lot Dimensions | 0.00 x 0.00 |
| Lot Size Acres | 42.15 |
| Lot Size Source | Assessor |
| Waterfront Y/N | No |
| Land Assessed Value | 271300.00 |
| Navigable Water Y/N | No |
| Water Oriented Y/N | No |
| # of Attached Garage Spaces | 5 |
| LotDimensionsSource | Assessor |
Room Details
| Room | Dimensions | Level | Flooring | Details |
|---|---|---|---|---|
| Additional Bedroom | Upper 1 | |||
| Additional Bedroom | Upper 1 | |||
| Bedroom 2 | Upper 1 | |||
| Bedroom 3 | Upper 1 | |||
| Bedroom 4 | Upper 2 | |||
| Bedroom 5 | Upper 2 | |||
| Bedroom 6 | Upper 1 | |||
| Dining Room | Main | |||
| Family Room | Upper 2 | |||
| Family Room | Main | |||
| Family Room | Main | |||
| Kitchen | Upper 1 | |||
| Kitchen | Lower 1 | |||
| Kitchen | Main | |||
| Laundry | Upper 2 | |||
| Living Room | Main | |||
| Living Room | Upper 1 | |||
| Primary Bathroom | Upper 1 | Walk-In Closet(s) | ||
| Primary Bedroom | Upper 1 | |||
| Recreation Room | Lower 1 | |||
| Sitting Room | Upper 2 | |||
| Storage Room | Lower 1 | |||
| Storage Room | Upper 2 | |||
| Sun/Florida Room | Main | |||
| Sun/Florida Room | Main |
Amenities
- Foreclosure
- Views
- Short Sale
- New Construction
- Adult 55+
- Lease To Own
- No HOA Fees
- Furnished
- Primary On Main
- Air Conditioning
- Seller Finance
- Green
- Fixer Upper
- Horse
- Golf
- Fireplace
- Deck
- Garage
- Basement
- Pool
Property vs Single Family Average in 21601
Price
Taxes
Year Built
Visits
 © BRIGHT, All Rights Reserved
