
Views




Address
3 Franklin Street, Stafford, VA
Price
$ 659,900
Property Attributes
- MLS#VAST2054012
- TypeSingle Family
- Listing Status ACTIVE
- CountySTAFFORD
- CityStafford
- NeighborhoodRosedale
- Zip22556
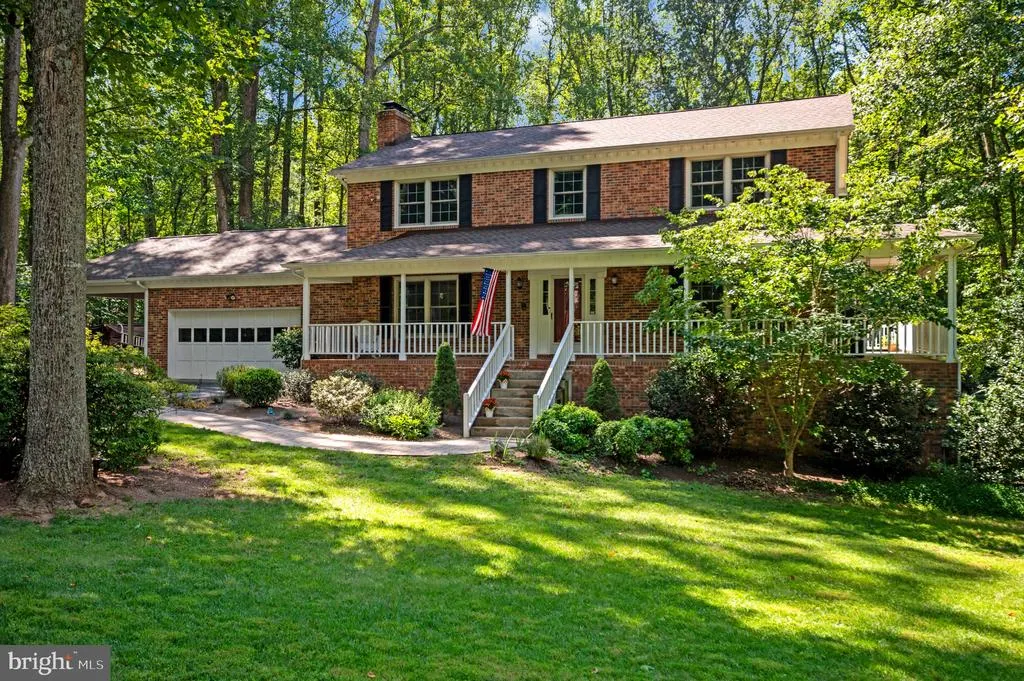
- StyleColonial
- Year Built1982
- Taxes$ 4668
- Price$ 659,900
- Bedrooms4
- Full Bathrooms3
- Half Bathrooms1
- Sqr Footage3528
- Lot Size1.08 Acres
Data Source:
Bright MLS
Property Description
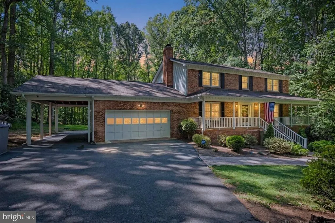
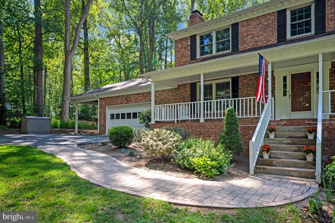
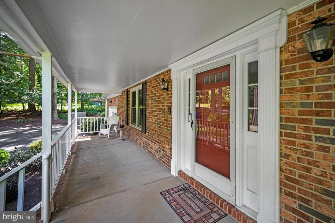
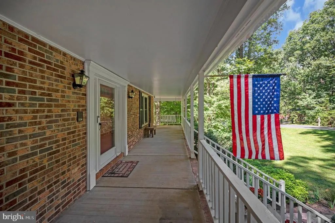
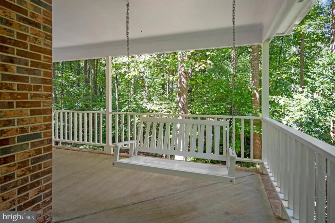
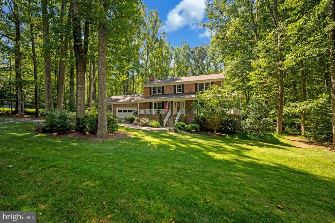
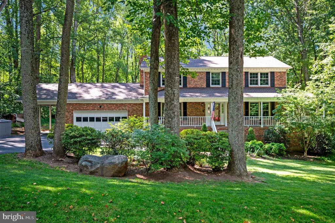
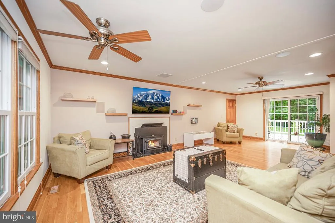
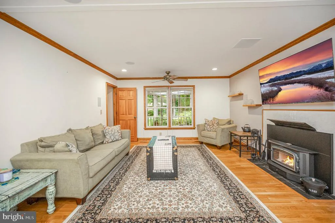
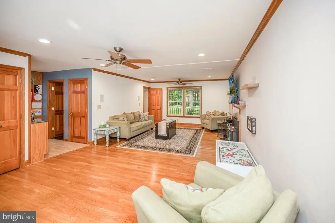
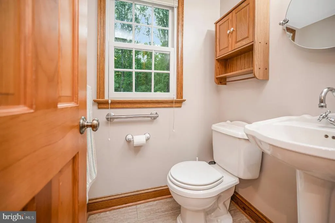
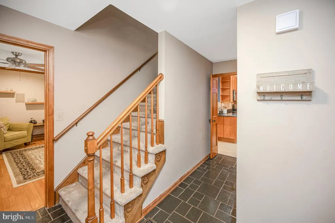
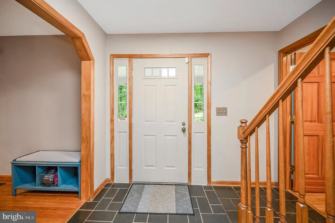
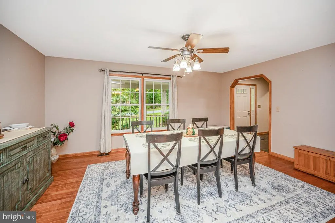
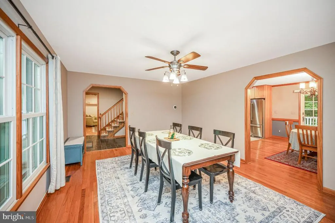
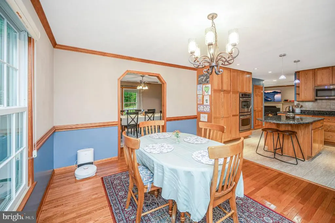
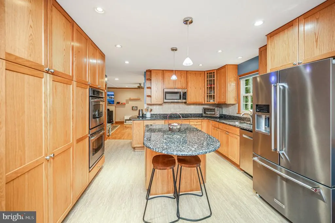
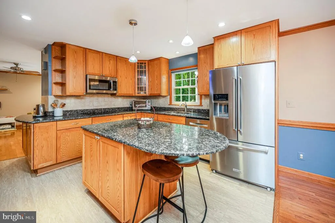
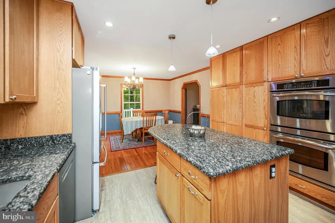
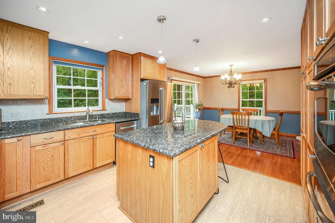
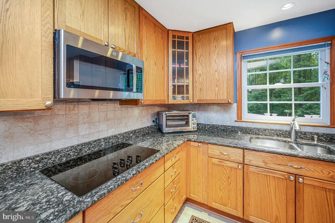
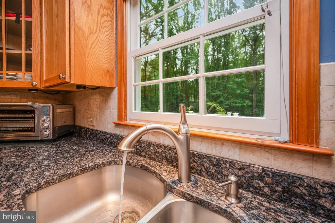
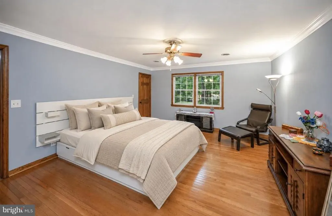
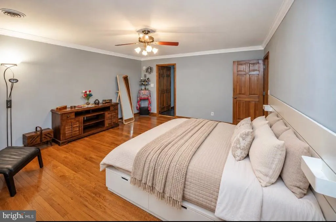
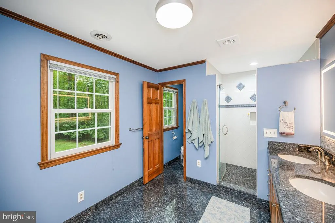
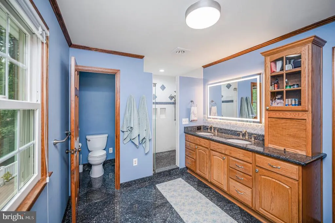
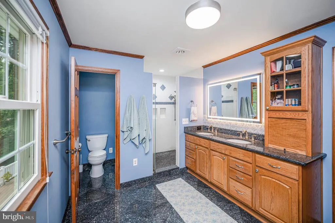
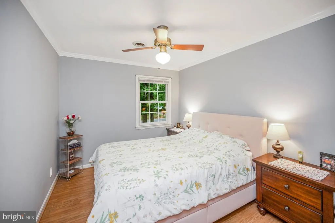
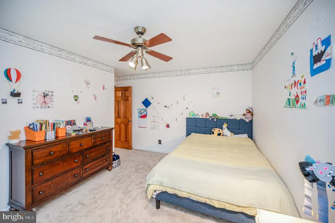
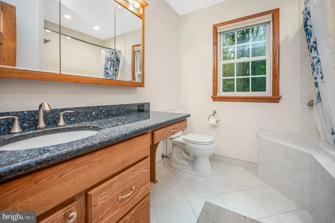
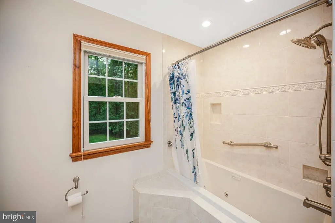
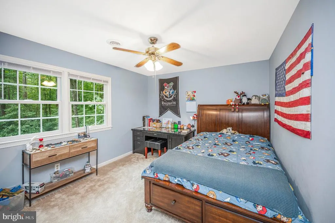
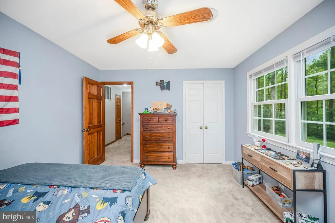
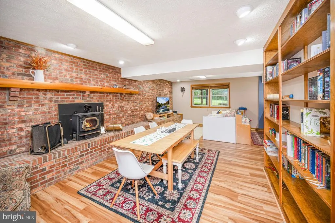
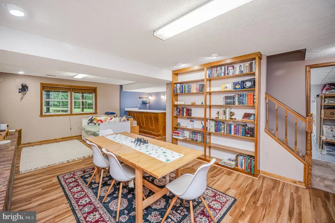
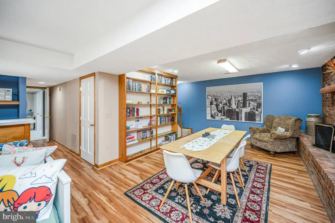
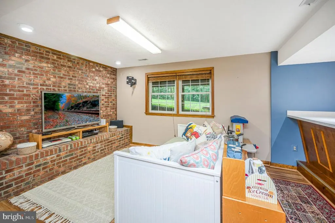
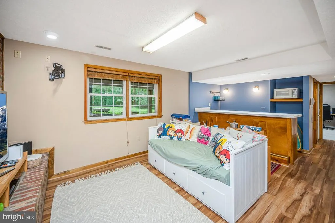
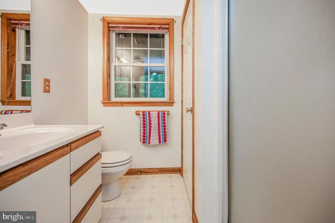
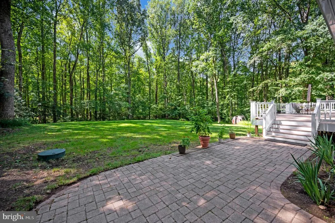
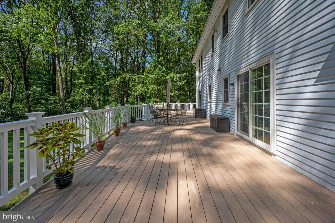
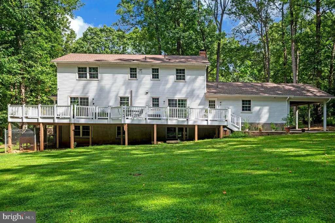
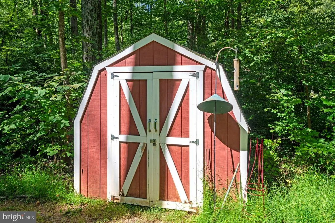
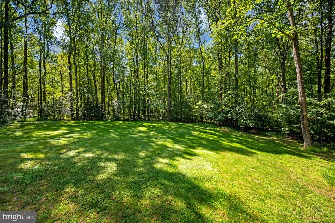
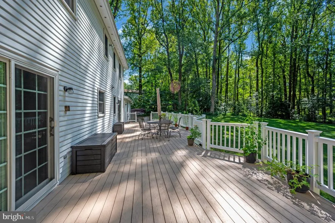
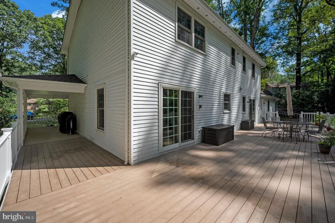
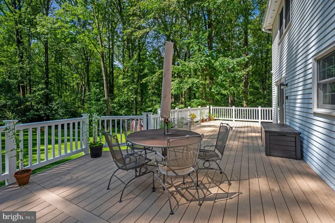
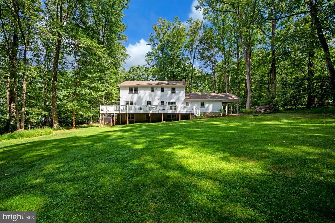
Welcome to your dream home and private oasis! This beautifully maintained brick-front home sits on over an acre of flat, usable land, offering peace, privacy, and plenty of outdoor space. A covered wrap front porch which continues through to the Trex deck, attached 2-car garage, carport, fenced dog run, and storage shed add to its appeal. Inside, the tiled foyer opens to formal living and family rooms with hardwood floors. The spacious kitchen features 42-inch cabinetry, granite countertops, cooktop, stainless steel appliances, double ovens, a built-in microwave, generous pantry storage, and an eat-in area. Beautiful Andersen windows throughout. Just off the kitchen, the expansive Trex deck is ideal for entertaining, outdoor dining, and relaxing while overlooking the beautiful yard, with additional storage beneath. The view is unmatched! The main level also includes a convenient laundry room, garage access, a Level 2 electric vehicle charger, and updated systems, including a whole-house water system, well pump, and water heater. The home is prewired for a generator with a hookup in the carport. Upstairs are four spacious bedrooms, including a primary suite with hardwood floors, dual closets, and a large bath with a walk-in shower and double vanity. The walkout lower level offers a office or additional bedroom, full bath, wet bar, family room, second woodstove, and private workshop with cabinets. Additional highlights include two woodstoves, surround sound, and abundant storage. With no HOA fees, this exceptional property offers comfort, versatility, and room to enjoy the outdoors. Dont miss the opportunity to make it your own!
| Price History | |
|---|---|
| 9/19/2026 | Listed $659,900 |
General Features
| Living Area | 3528 |
|---|---|
| Sewer | Septic = # of BR |
| Heating | Heat Pump(s),Wood Burn Stove |
| Cooling | Central A/C |
| Possession | Settlement |
| Appliances | Built-In Microwave,Cooktop,Dishwasher,Disposal,Icemaker,Oven - Double,Oven - Wall,Refrigerator |
| Zoning | A2 |
| Garage Spaces | 2.00 |
| Patio/Porch Features | Deck(s),Patio(s),Porch(es),Wrap Around |
| Architectural Style | Colonial |
| Security Features | Exterior Cameras |
| Construction Materials | Brick,Vinyl Siding |
| School District | STAFFORD COUNTY PUBLIC SCHOOLS |
| Year Built | 1982 |
| View | Garden/Lawn,Trees/Woods |
| Levels | 3 |
| Tax Year | 2024 |
| Ownership | Fee Simple |
| Cool Fuel | Electric |
| Section | 9 |
| Accessibility | None |
| County | STAFFORD |
| New Construction | No |
| Property Type | Residential |
| HOA | No |
| Subdivision Name | ROSEDALE |
| Garage Y/N | Yes |
| Water Access Y/N | No |
| Other Structures | Above Grade,Below Grade |
| Full Baths | 3 |
| Status | ACTIVE |
| Directions | I95,West onto Courthouse Rd,left on Shelton Shop Rd,right onto Mountain View Rd,right on Rock Hill Church Rd,right onto Rosedale Dr,left onto Bryant St,left onto Franklin St to home on your left. |
| City | STAFFORD |
| Disclosures | Prop Disclosure |
| Senior Community Y/N | No |
| Lot Size Units | Square Feet |
| Lot Size Square Feet | 46879.00 |
| Tax Assessed Value | 514800.0 |
| Tax Annual Amount | 4668.0 |
| Property Condition | Excellent |
| Structure Type | Detached |
| Condo/Coop Association fee Y/N | No |
| Bathrooms Count Main Level | 1.00 |
| Price Per Sq Ft Total AG | 280.57 |
| Acceptable Financing | Cash,Conventional,FHA,VA |
| Vacation Rental Y/N | No |
| Total SQFT | 3528 |
| Standard Status | Active |
| Year Built Source | Estimated |
| Legal Subdivision | ROSEDALE |
| Tax Lot | 96 |
Interior Features
| Interior Amenities | Attic,Bathroom - Stall Shower,Carpet,Ceiling Fan(s),Chair Railings,Crown Moldings,Formal/Separate Dining Room,Pantry,Primary Bath(s),Recessed Lighting,Stove - Wood,Upgraded Countertops,Water Treat Sy |
|---|---|
| Heating Fuel | Electric |
| Basement | Fully Finished,Interior Access,Outside Entrance,Walkout Level |
| Flooring | Carpet,Hardwood,Laminated,Luxury Vinyl Plank |
| Total Fireplaces | 1 |
| Fireplace Features | Brick,Wood,Insert |
| Hot Water | Electric |
| Basement (Y/N) | Yes |
| Heating Y/N | Yes |
| Window Features | Double Hung,Insulated,Screens |
| Fireplace Y/N | Yes |
| Above Grade Finished Area | 2352 |
| Half Baths | 1 |
| Central Air Y/N | Yes |
| Total Bedrooms | 4 |
| Below Grade Finished Area | 1176 |
| Below Grade Finished Area Unit Type | Square Feet |
| LivingAreaSource | Assessor |
| Laundry Type | Main Floor |
| Bedrooms Count All Upper Levels | 4 |
| Bedrooms Count Upper Level 1 | 4 |
| Bathrooms Half Main Level | 1 |
| Bathrooms Full Upper Level 1 | 2 |
| Bathrooms Full Lower Level 1 | 1 |
| Bathrooms Full All Upper Levels | 2 |
| Bathrooms Full All Lower Levels | 1 |
| Bathrooms Count Upper Level 1 | 2.00 |
| Bathrooms Count Lower Level 1 | 1.00 |
| Bathrooms Count All Upper Levels | 2 |
| Bathrooms Count All Lower Levels | 1 |
| Above Grade Finished Area Unit Type | Square Feet |
| Total Baths | 4 |
Exterior Features
| Exterior Amenities | Exterior Lighting,Gutter System |
|---|---|
| Pool | No Pool |
| Parking Features | Asphalt Driveway |
| Lot Features | Backs to Trees,Cleared,Cul-de-sac,Front Yard,Level,Partly Wooded,Private,Rear Yard |
| Water Source | Well |
| Total Parking Spaces | 3 |
| Garage Features | Garage - Front Entry,Garage Door Opener |
| Type of Parking | Attached Carport,Attached Garage |
| Foundation Details | Concrete Perimeter |
| Water View Y/N | No |
| Lot Size Acres | 1.08 |
| Lot Size Source | Estimated |
| Waterfront Y/N | No |
| Horse Y/N | No |
| Land Assessed Value | 130000.00 |
| Navigable Water Y/N | No |
| Water Oriented Y/N | No |
| # of Attached Carport Spaces | 1 |
| # of Attached Garage Spaces | 2 |
Amenities
- Foreclosure
- Views
- Short Sale
- New Construction
- Adult 55+
- Lease To Own
- No HOA Fees
- Furnished
- Primary On Main
- Air Conditioning
- Seller Finance
- Green
- Fixer Upper
- Horse
- Golf
- Fireplace
- Deck
- Garage
- Basement
- Pool
Property vs Single Family Average in 22556
Price
Taxes
Year Built
Visits
 © BRIGHT, All Rights Reserved
