
Open House Sat, Sep 26th 12:00 PM - 3:00 PM - Views









Address
11903 Enchanted Court, Fredericksburg, VA
Price
$ 699,000
Property Attributes
- MLS#VASP2045642
- TypeSingle Family
- Listing Status ACTIVE
- CountySPOTSYLVANIA
- CityFredericksburg
- NeighborhoodRoyal Oaks
- Zip22407
- StyleColonial
- Year Built1996
- Taxes$ 3543
- Price$ 699,000
- Bedrooms5
- Full Bathrooms3
- Half Bathrooms1
- Sqr Footage3650
- Lot Size0.36 Acres
Data Source:
Bright MLS
Property Description
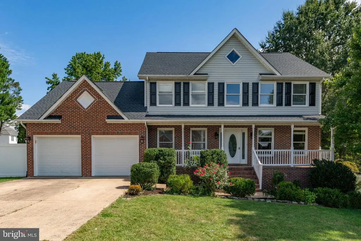
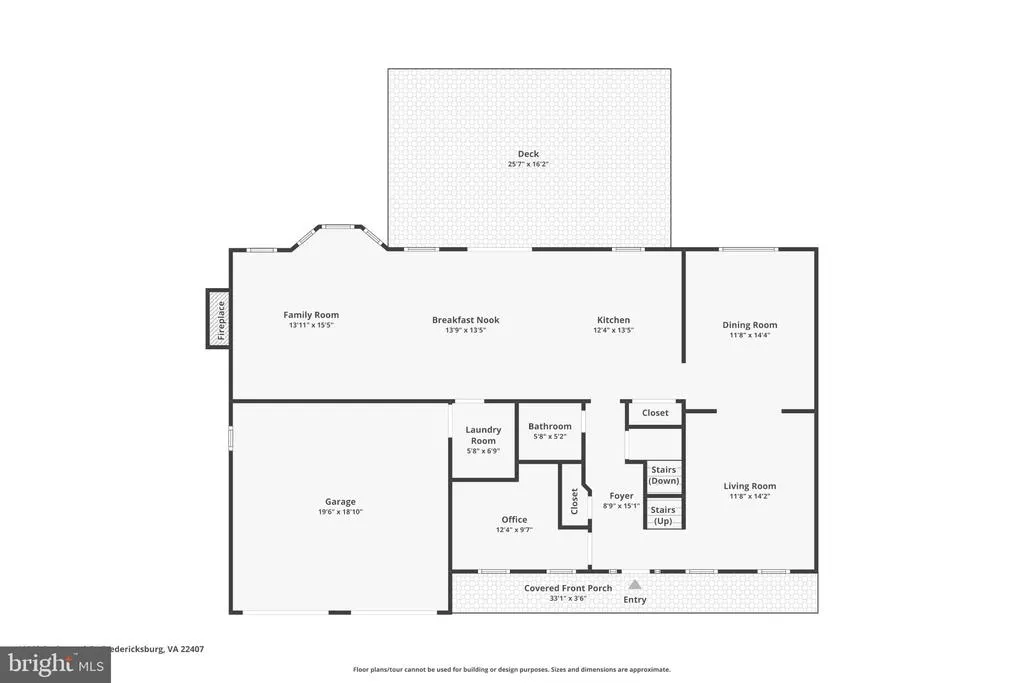
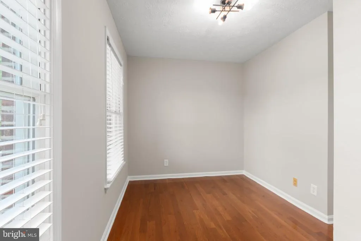
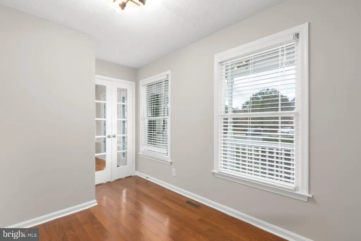
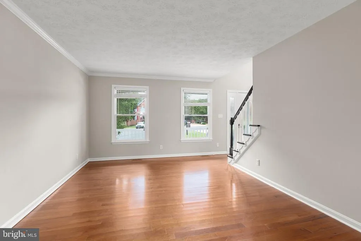
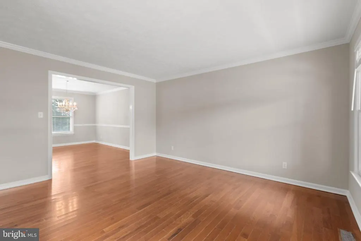
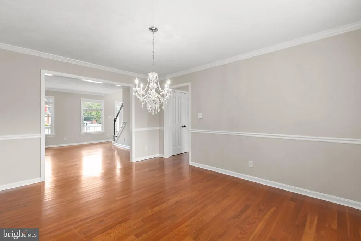
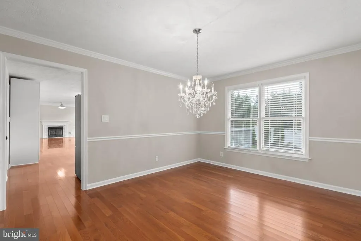
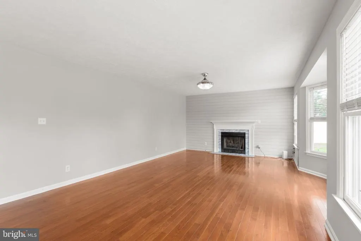
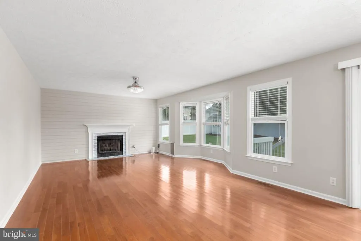
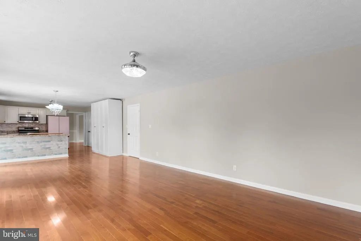
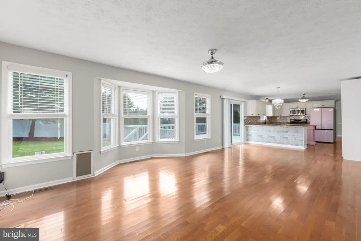
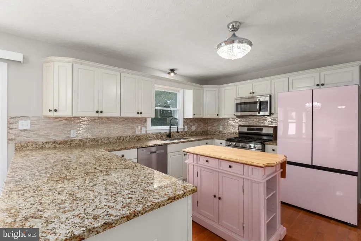
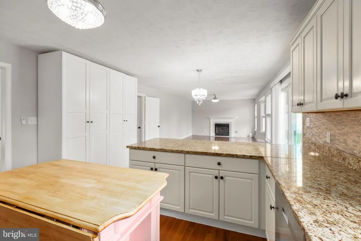
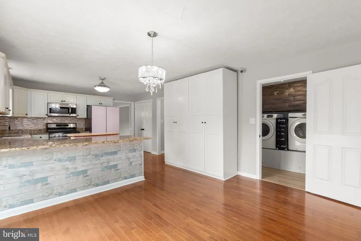
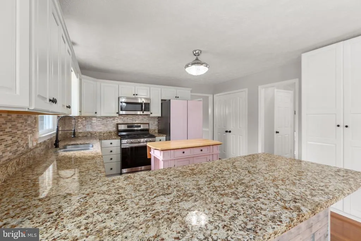
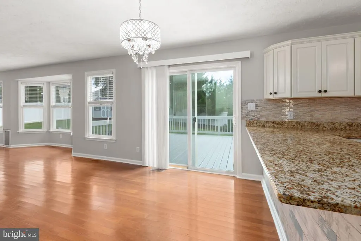
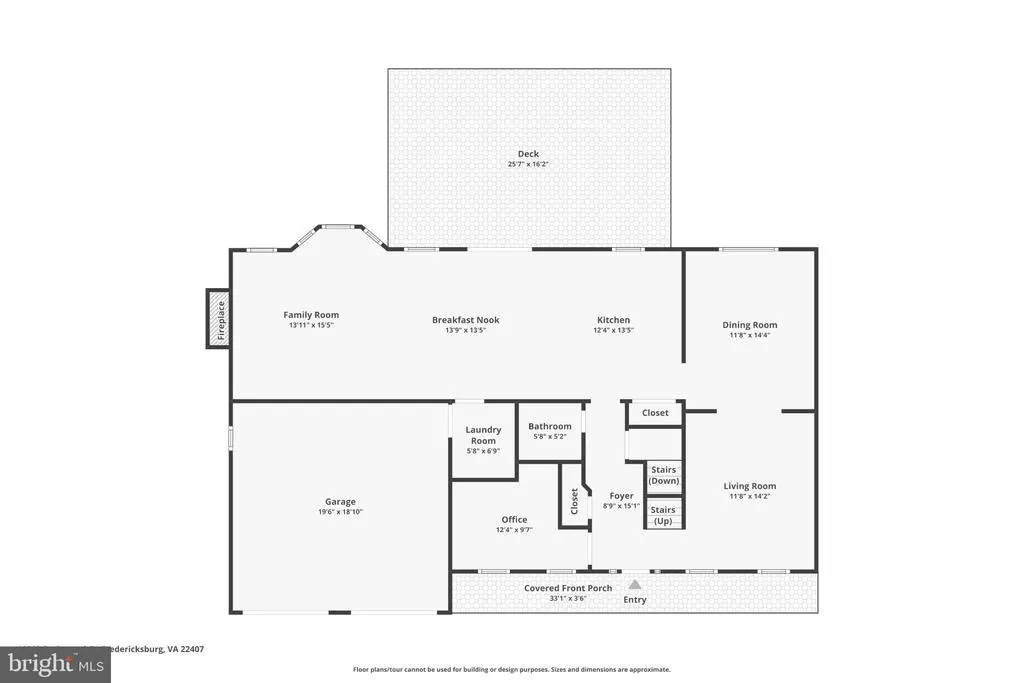
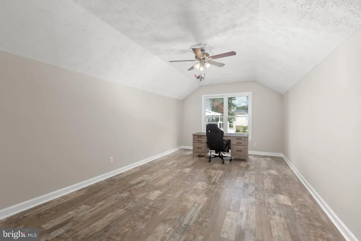
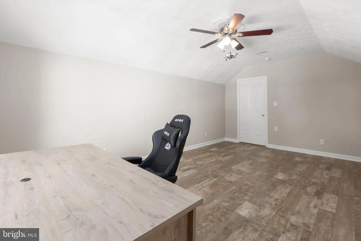
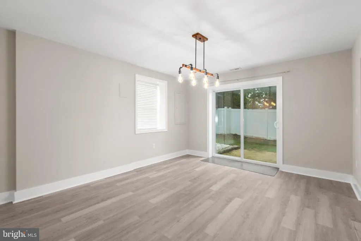
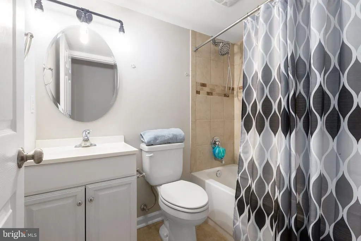
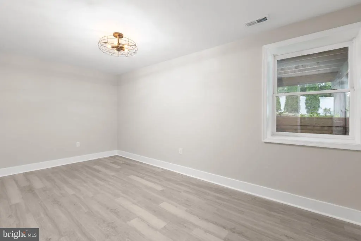
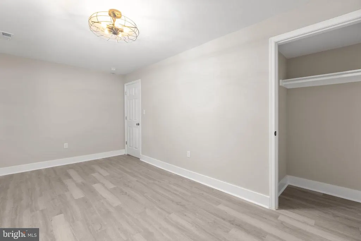
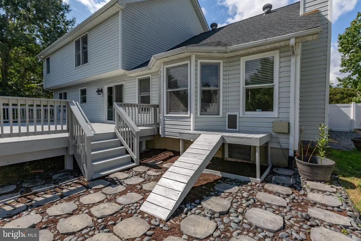
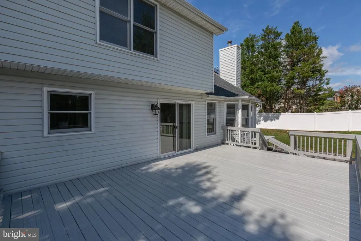
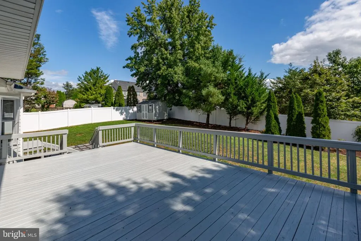
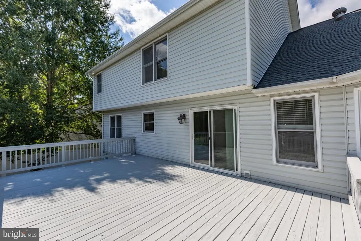
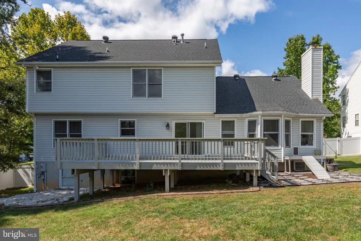
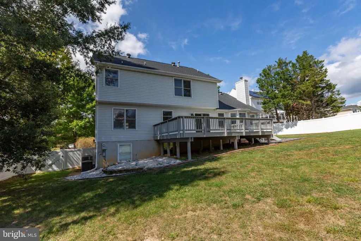
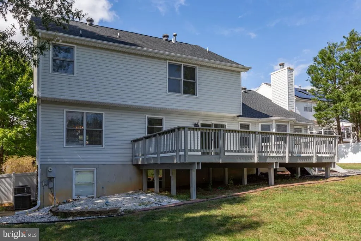
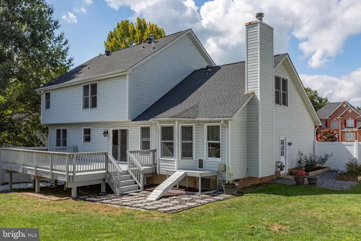
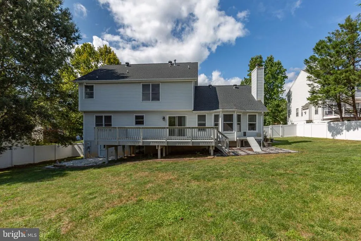
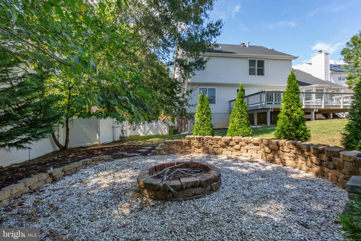
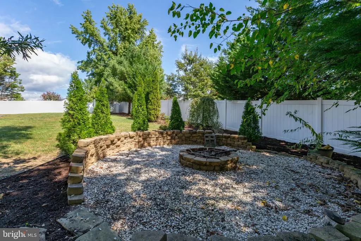
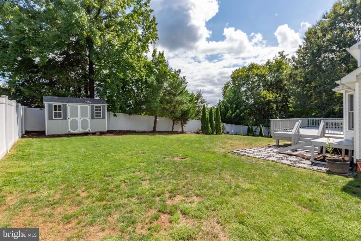
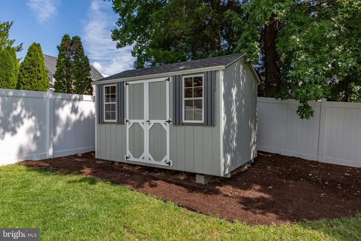
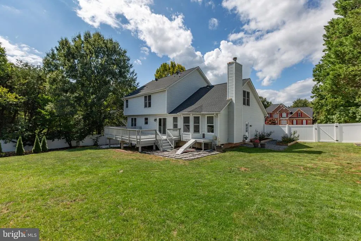
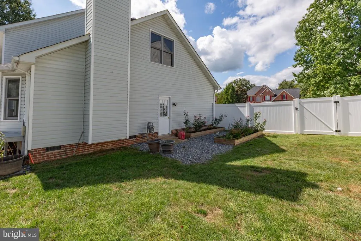
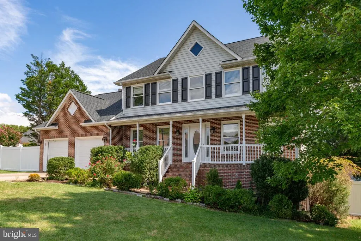
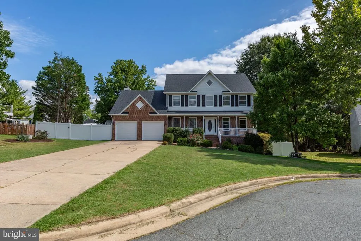
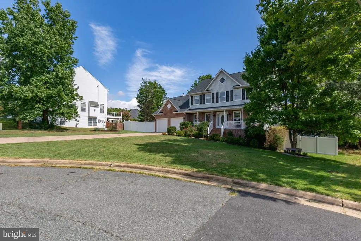
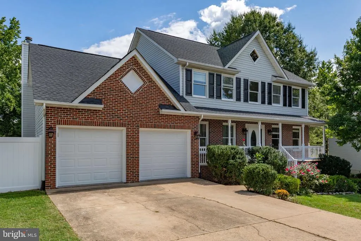
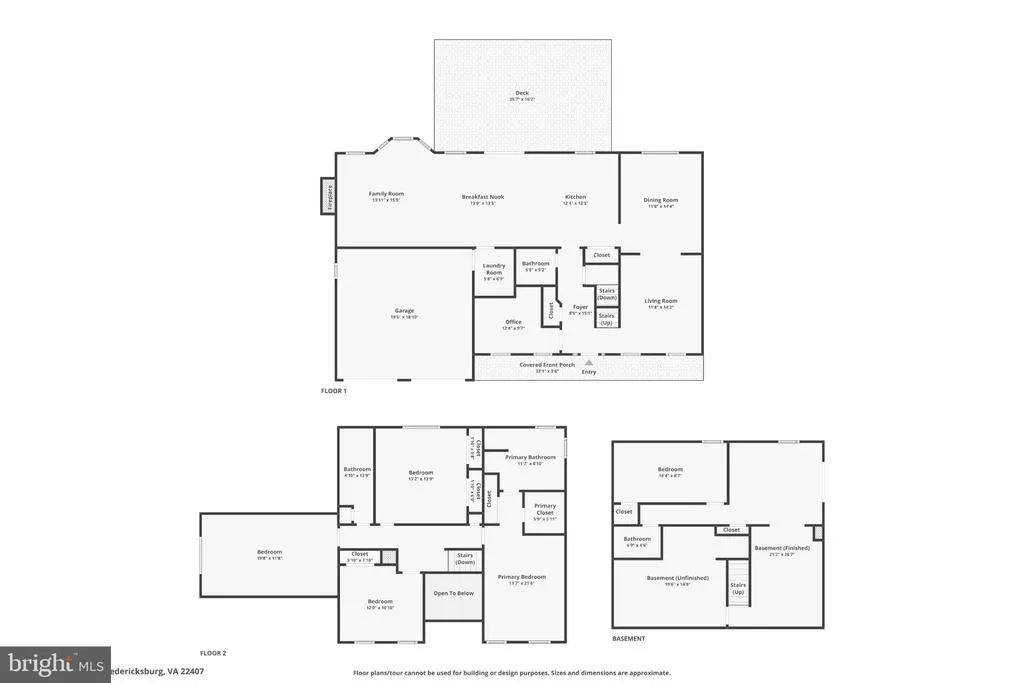
**3.5% ASSUMABLE RATE FOR VA BUYERS!!** Make sure you check out the virtual tour! Welcome to 11903 Enchanted Court! Ideally situated on a quiet cul-de-sac, this spacious 5-bedroom, 3.5-bath home offers comfort, convenience, and plenty of room to live and entertain. The inviting front porch welcomes you home, while the rear deck provides a wonderful space for outdoor dining, relaxing, or enjoying the peaceful surroundings. Inside, the generous floor plan offers five bedrooms and three-and-a-half bathrooms, providing plenty of flexibility for family, guests, a home office, or additional living space. A two-car garage adds valuable storage and everyday convenience. Location is a standout feature! Enjoy the convenience of being within walking distance to stores, banking, and dining, while being located within the Riverbend High School attendance area. Commuters will appreciate easy access to the VRE, nearby commuter lots, and I-95, making travel to surrounding areas convenient. Beyond the neighborhood, experience all that historic Fredericksburg has to offer. Rich in history and full of character, Fredericksburg combines small-town charm with an abundance of dining, entertainment, and outdoor recreation. Explore local wineries, pubs, breweries, and restaurants, or spend the day enjoying hiking and scenic trails. Outdoor enthusiasts can take advantage of kayaking, tubing, and fishing, while history and culture lovers can explore the area's museums and historic sites. Tucked away on a peaceful cul-de-sac while keeping everyday conveniences and major commuter routes close at hand, this beautiful home offers the ideal blend of space, location, and lifestyle. Come discover all that this wonderful home and historic Fredericksburg have to offer! Commuting & living convenience! Less than 30 miles to Quantico Marine Base, Fort A.P. Hill, about 30 miles to Dahlgren Naval Base, about 6 miles to Mary Washington Hospital, about 8 miles to Spotsylvania Regional Medical Center, about 6 miles from University of Mary Washington, about 8 miles from Germanna Community College, pharmacies & daycare centers are all very close as well! Yes, the refrigerator is PINK! BUT, it is just an insert & the color can be changed!
| Elementary School | Middle School | High School |
|---|---|---|
| Harrison Road Elementary School | Freedom Middle School | Riverbend High School |
| Price History | |
|---|---|
| 9/22/2026 | Listed $699,000 |
General Features
| Living Area | 3650 |
|---|---|
| Sewer | Public Sewer |
| Heating | Forced Air,Heat Pump(s) |
| Cooling | Ceiling Fan(s),Central A/C |
| Utilities | Cable TV,Electric Available,Natural Gas Available,Phone,Sewer Available,Water Available |
| Possession | Settlement |
| Appliances | Dishwasher,Disposal,Icemaker,Microwave,Oven/Range - Gas,Refrigerator,Washer,Washer - Front Loading,Dryer - Front Loading,Built-In Microwave,Extra Refrigerator/Freezer,Water Heater |
| Zoning | R1 |
| HOA Fee | 300.00 |
| Garage Spaces | 2.00 |
| Patio/Porch Features | Deck(s),Porch(es) |
| Architectural Style | Colonial |
| Construction Materials | Brick,Combination |
| School District | SPOTSYLVANIA COUNTY PUBLIC SCHOOLS |
| Year Built | 1996 |
| View | Street |
| Levels | 3 |
| Tax Year | 2026 |
| Ownership | Fee Simple |
| Cool Fuel | Electric |
| Building Name | ROYAL OAKS HOA |
| Accessibility | None |
| Assoc Fee Paid Per | Annually |
| County | SPOTSYLVANIA |
| New Construction | No |
| Property Type | Residential |
| HOA | Yes |
| Subdivision Name | ROYAL OAKS |
| Garage Y/N | Yes |
| Water Access Y/N | No |
| Other Structures | Above Grade,Below Grade |
| Transportation | Commuter Lots less than 5 miles,Airport less than 10 miles,Commuter Rail Station 1 to 5 miles |
| Full Baths | 3 |
| Status | ACTIVE |
| Directions | From Route 3 West,make a left on to Big Ben Blvd,right on to Enchanted Ct house at the end of the cul-de-sac on left. |
| City | FREDERICKSBURG |
| Disclosures | Prop Disclaimer |
| Senior Community Y/N | No |
| Lot Size Units | Square Feet |
| Lot Size Square Feet | 15725.00 |
| Tax Assessed Value | 480600.0 |
| Tax Annual Amount | 3543.0 |
| Property Condition | Very Good |
| Structure Type | Detached |
| Condo/Coop Association fee Y/N | No |
| Bathrooms Count Main Level | 1.00 |
| Price Per Sq Ft Total AG | 265.78 |
| Acceptable Financing | Cash,Assumption,Conventional,FHA,FHA 203(k),VA,VHDA |
| Historic Y/N | Yes |
| Lease Considered Y/N | No |
| Vacation Rental Y/N | No |
| Virtual Tour | https://www.zillow.com/view-imx/d68e176d-c961-40ba-940e-abca65b9cb4e?wl=true&setAttribution=mls&initialViewType=pano |
| Total SQFT | 3650 |
| Standard Status | Active |
| Year Built Source | Assessor |
| Legal Subdivision | ROYAL OAKS |
| Tax Lot | 72 |
| Association Recreation Fee | No |
Interior Features
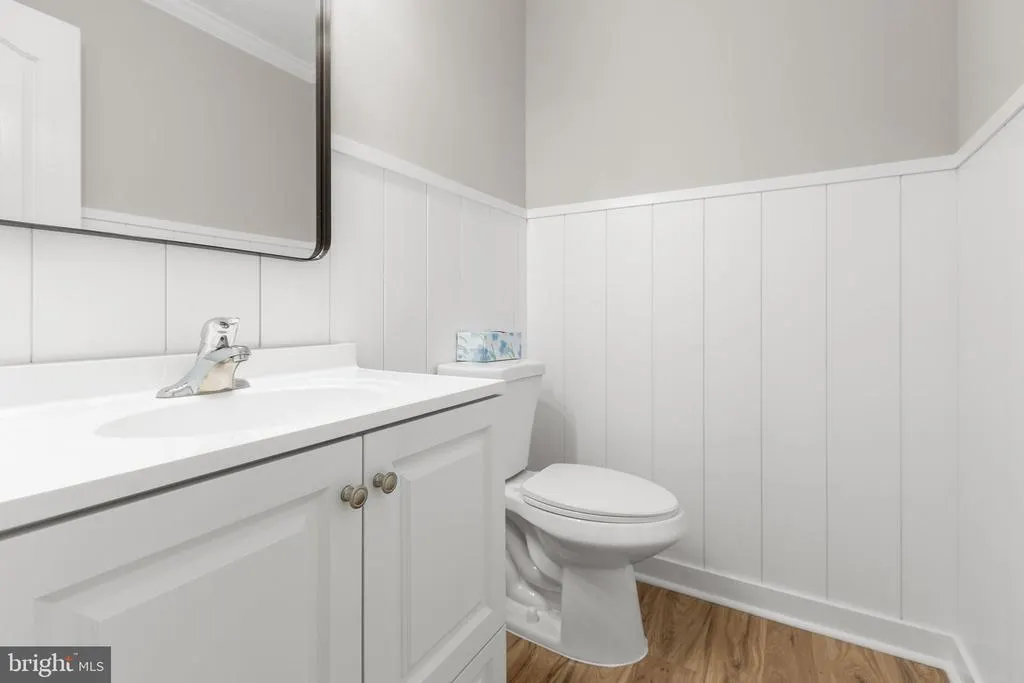
| Interior Amenities | Breakfast Area,Dining Area,Family Room Off Kitchen,Floor Plan - Open,Kitchen - Table Space,Primary Bath(s),Upgraded Countertops,Wood Floors,Walk-in Closet(s),Wainscotting,Pantry,Kitchen - Island,Form |
|---|---|
| Heating Fuel | Natural Gas |
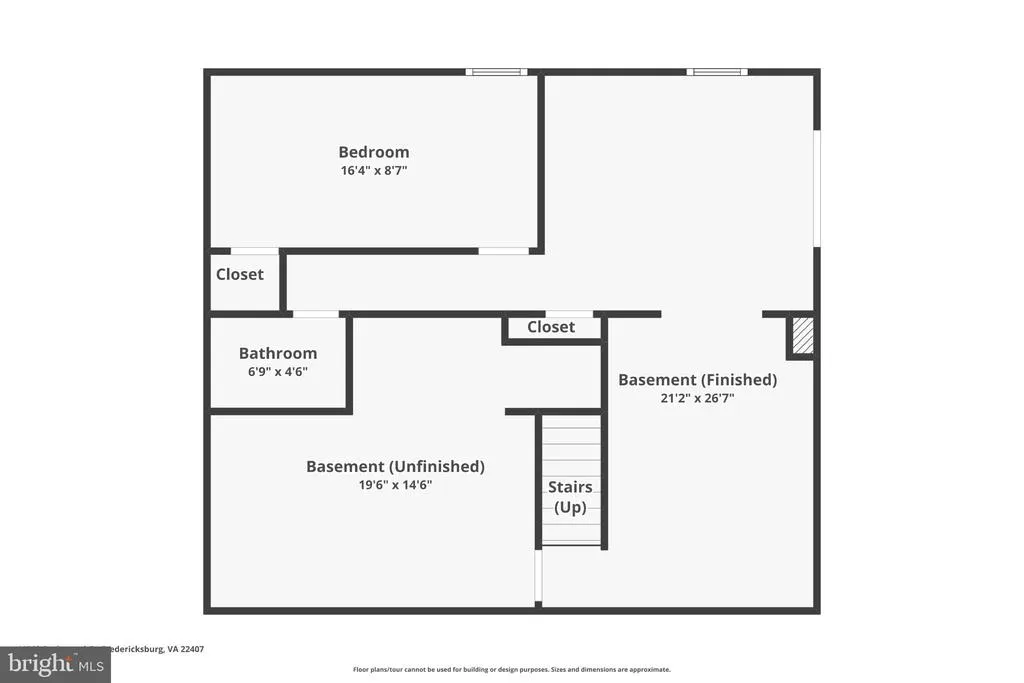
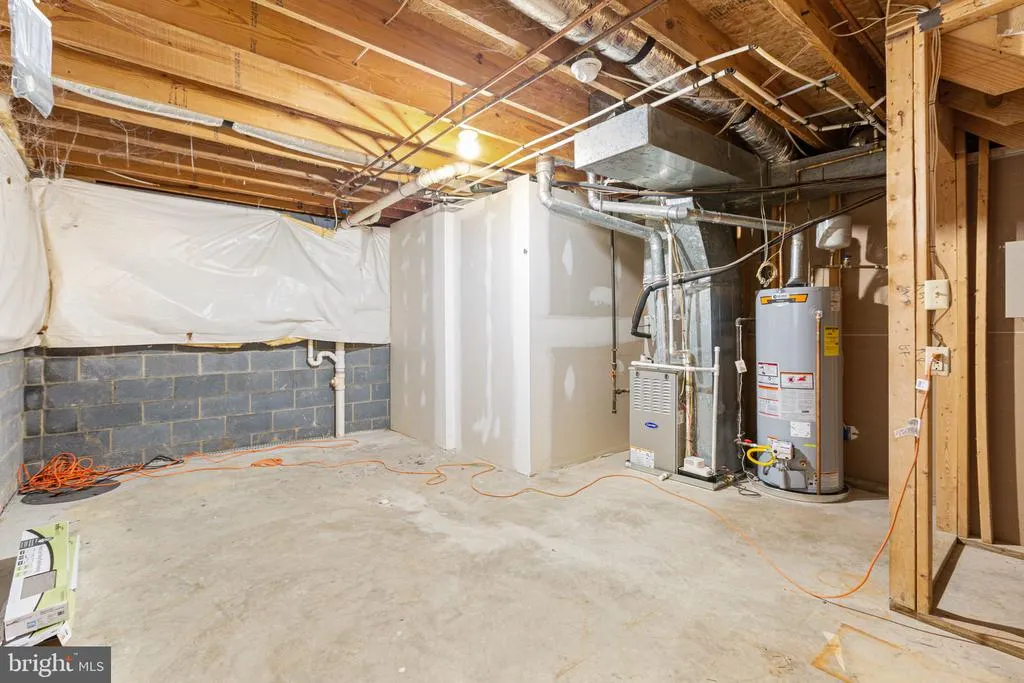
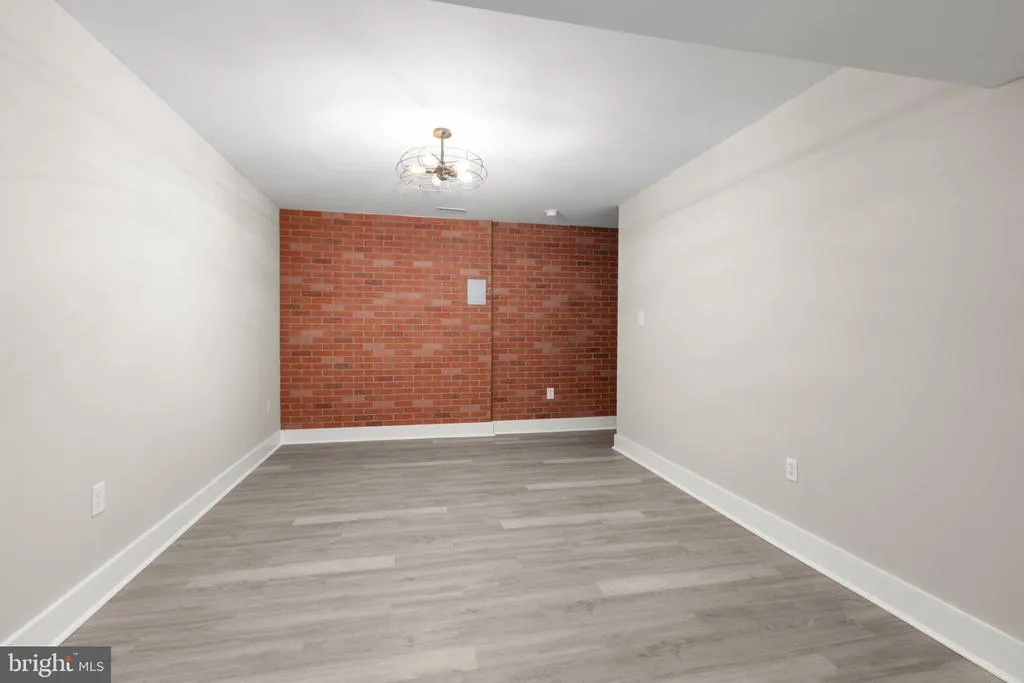
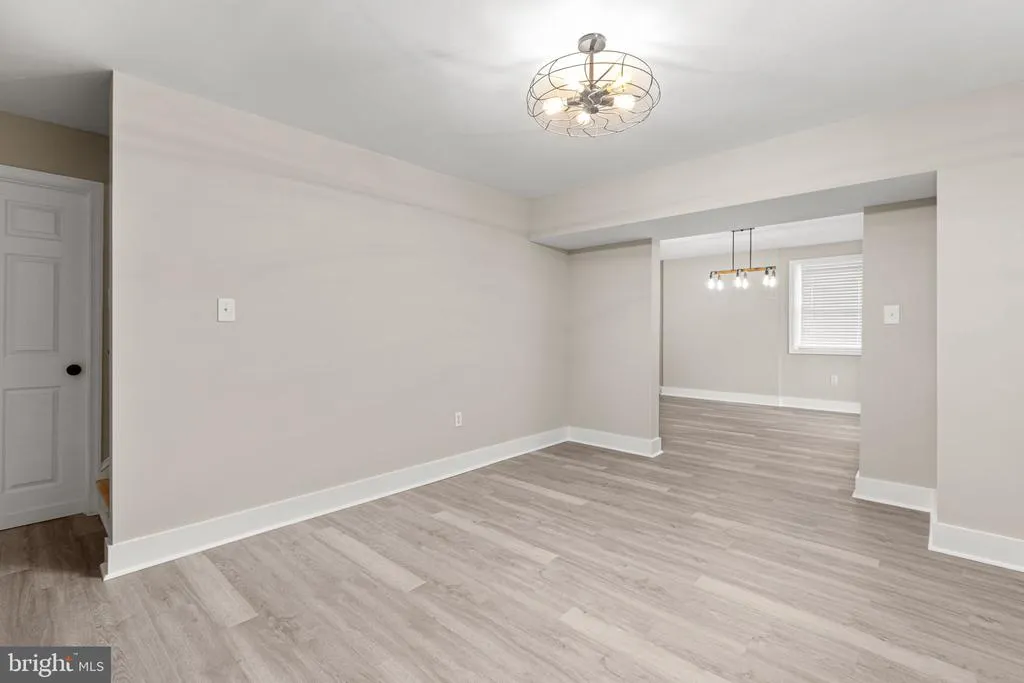
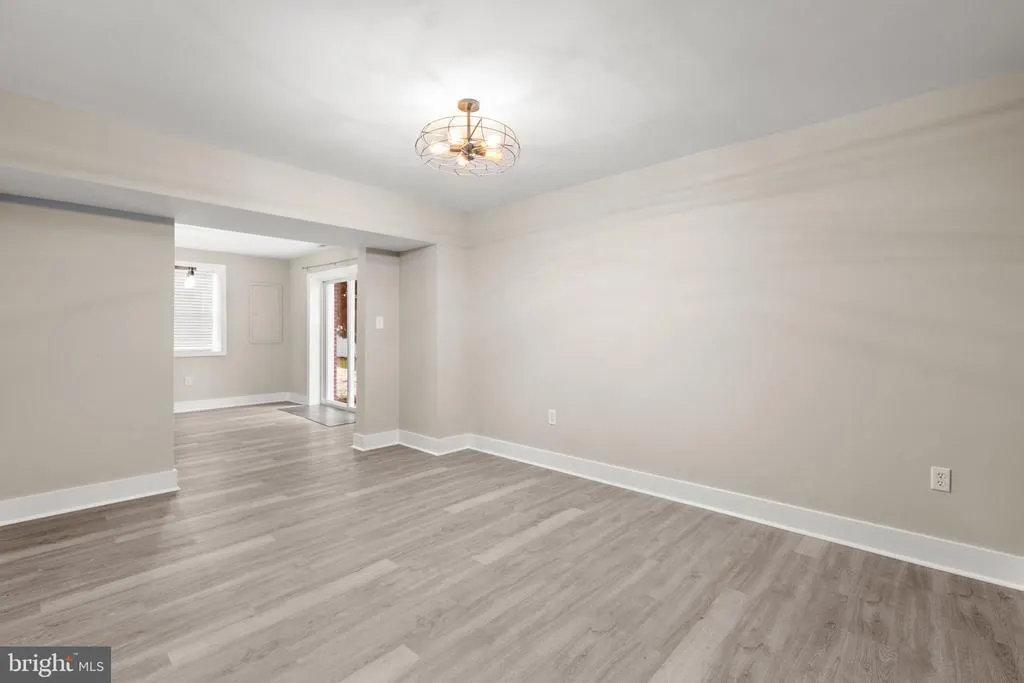
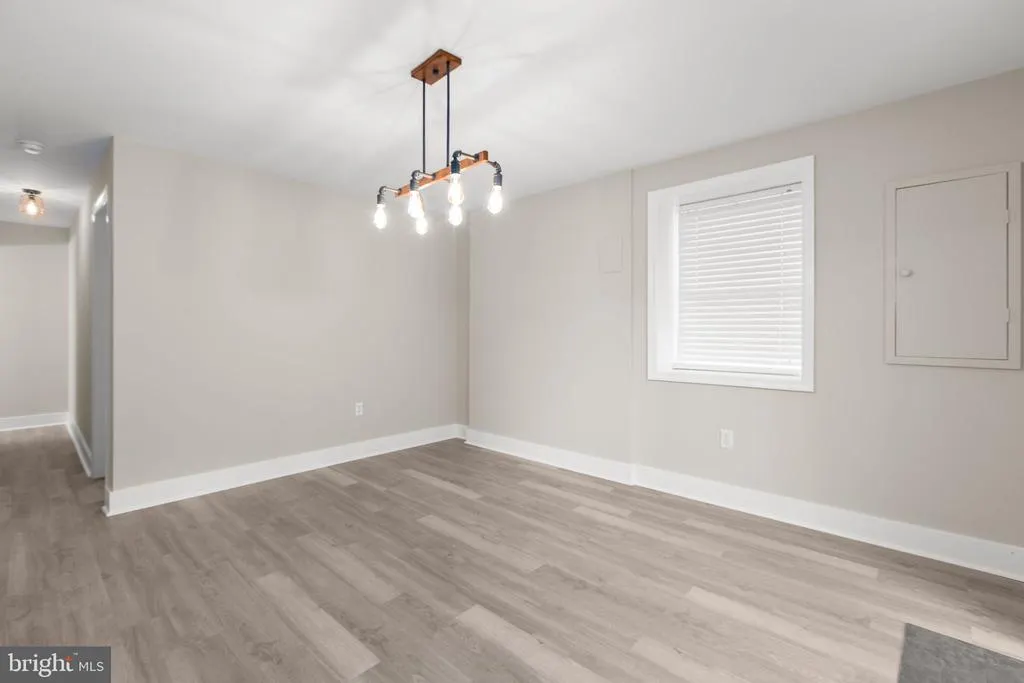
| Basement | Connecting Stairway,Daylight,Full,Full,Fully Finished,Heated,Improved,Outside Entrance,Side Entrance,Walkout Level,Windows |
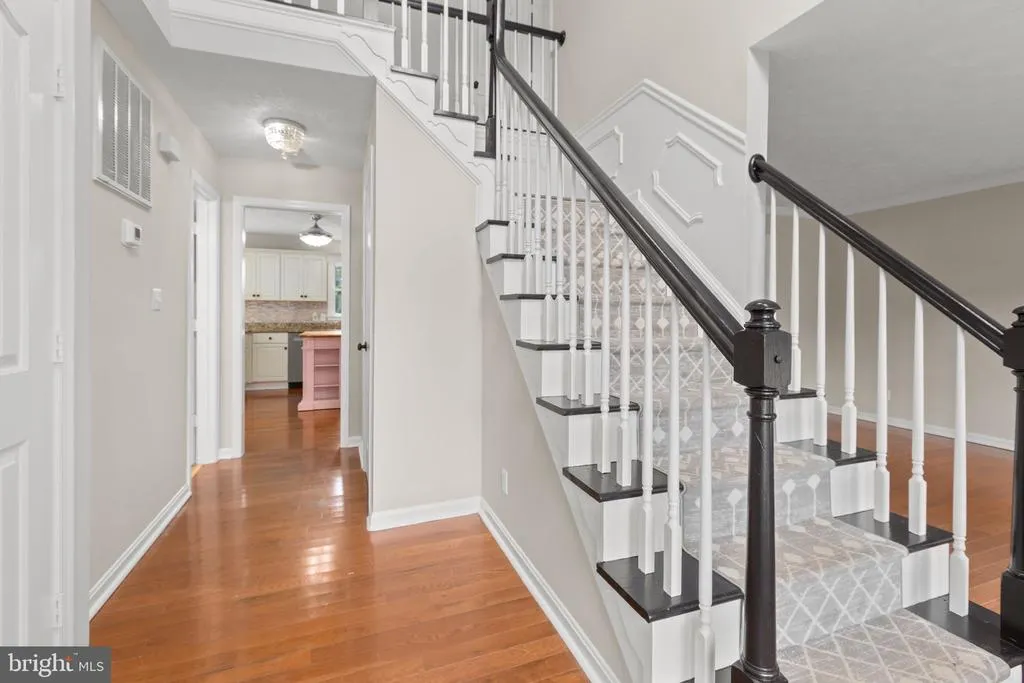
| Flooring | Hardwood,Vinyl,Luxury Vinyl Plank |
| Total Fireplaces | 1 |
| Fireplace Features | Mantel(s),Gas/Propane |
| Hot Water | Natural Gas |
| Basement (Y/N) | Yes |
| Heating Y/N | Yes |
| Window Features | Bay/Bow |
| Fireplace Y/N | Yes |
| Above Grade Finished Area | 2630 |
| Half Baths | 1 |
| Central Air Y/N | Yes |
| Total Bedrooms | 5 |
| Below Grade Finished Area | 1020 |
| Room Type | Living Room,Dining Room,Primary Bedroom,Bedroom 2,Bedroom 3,Bedroom 4,Kitchen,Family Room,Foyer,Breakfast Room,Laundry,Office,Bathroom 2,Primary Bathroom,Half Bath |
| Below Grade Finished Area Unit Type | Square Feet |
| LivingAreaSource | Assessor |
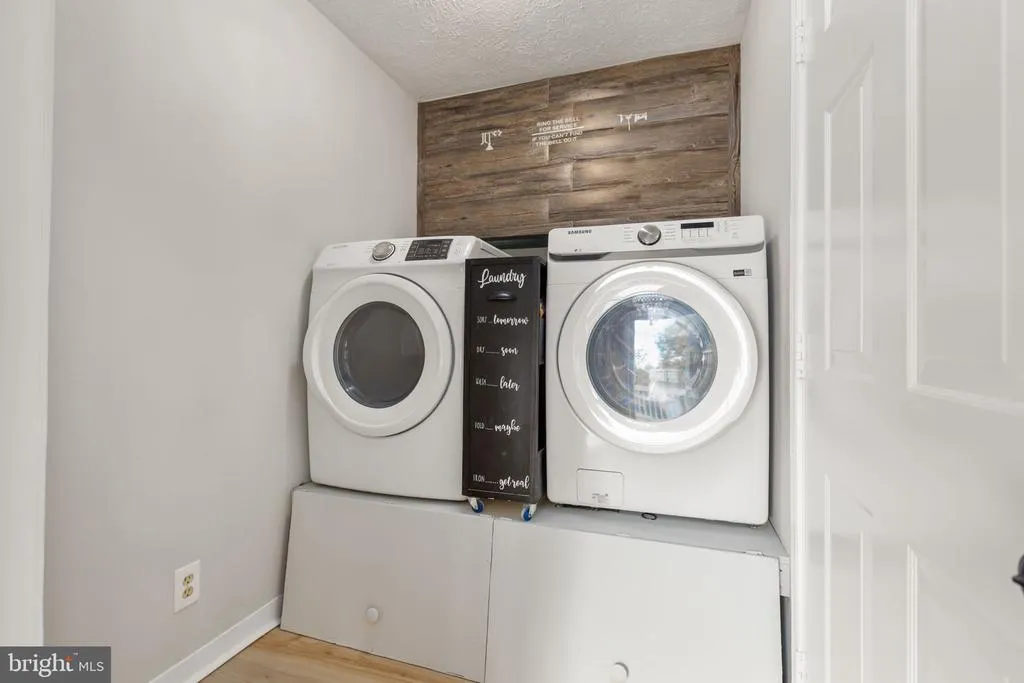
| Laundry Type | Main Floor |
| Below Grade Unfin Area Units | Square Feet |
| Below Grade Unfin SQFT Source | Assessor |
| Below Grade Finished Area Source | Assessor |
| Bedrooms Count All Lower Levels | 1 |
| Bedrooms Count All Upper Levels | 4 |
| Bedrooms Count Lower Level 1 | 1 |
| Bedrooms Count Upper Level 1 | 4 |
| Bathrooms Half Main Level | 1 |
| Bathrooms Full Upper Level 1 | 2 |
| Bathrooms Full Lower Level 1 | 1 |
| Bathrooms Full All Upper Levels | 2 |
| Bathrooms Full All Lower Levels | 1 |
| Bathrooms Count Upper Level 1 | 2.00 |
| Bathrooms Count Lower Level 1 | 1.00 |
| Bathrooms Count All Upper Levels | 2 |
| Bathrooms Count All Lower Levels | 1 |
| Above Grade Finished Area Source | Assessor |
| Above Grade Finished Area Unit Type | Square Feet |
| Total Baths | 4 |
Exterior Features
| Pool | No Pool |
|---|---|
| Fencing | Vinyl |
| Parking Features | Concrete Driveway |
| Lot Features | Cul-de-sac |
| Water Source | Public |
| Inclusions | Parking Included In Sale Price |
| Total Parking Spaces | 2 |
| Garage Features | Garage Door Opener,Garage - Side Entry,Inside Access,Garage - Front Entry |
| Type of Parking | Attached Garage |
| Foundation Details | Crawl Space |
| Water View Y/N | No |
| Lot Size Acres | 0.36 |
| Lot Size Source | Assessor |
| Waterfront Y/N | No |
| Door Features | French,Sliding Glass |
| Horse Y/N | No |
| Land Assessed Value | 160000.00 |
| Navigable Water Y/N | No |
| Water Oriented Y/N | No |
| # of Attached Garage Spaces | 2 |
Room Details
| Room | Dimensions | Level | Flooring | Details |
|---|---|---|---|---|
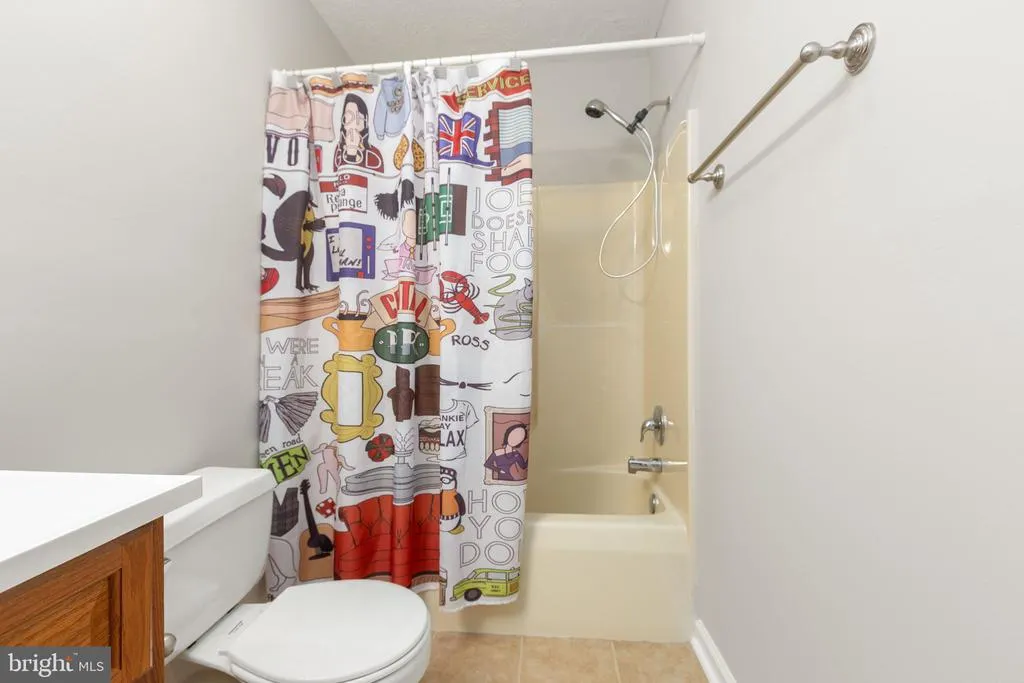
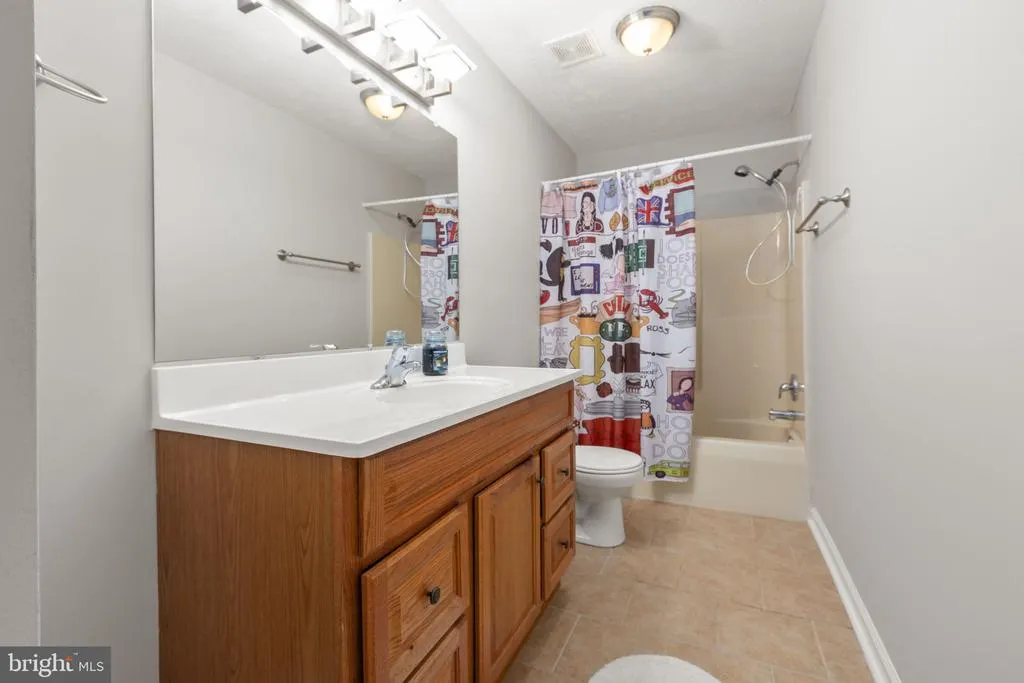
| Bathroom 2 | Upper 1 | Flooring - Luxury Vinyl Plank,Bathroom - Tub Shower | ||
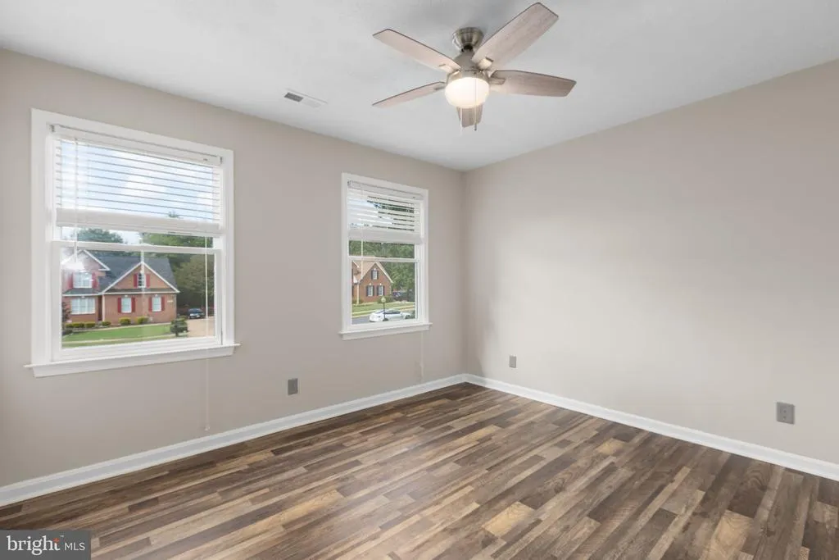
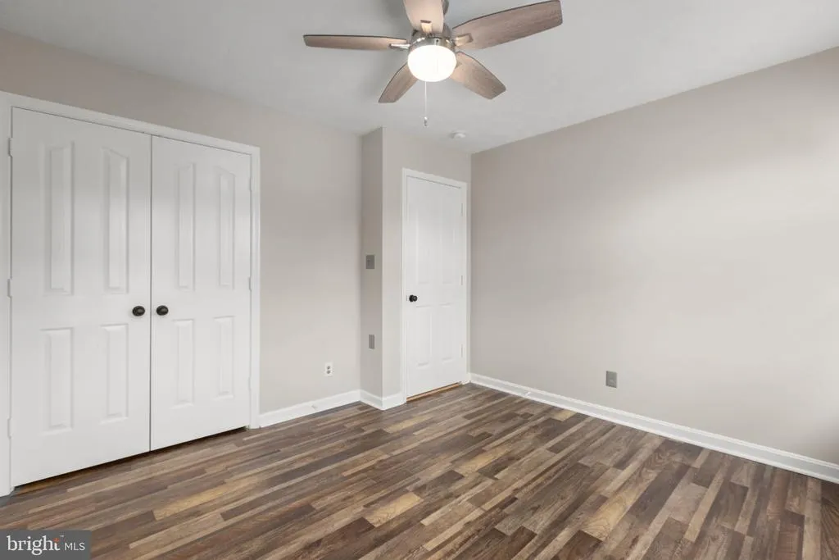
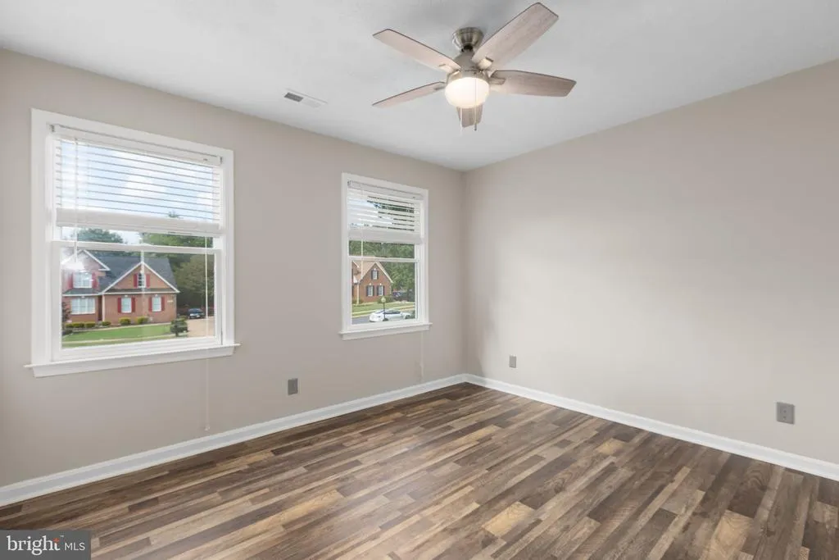
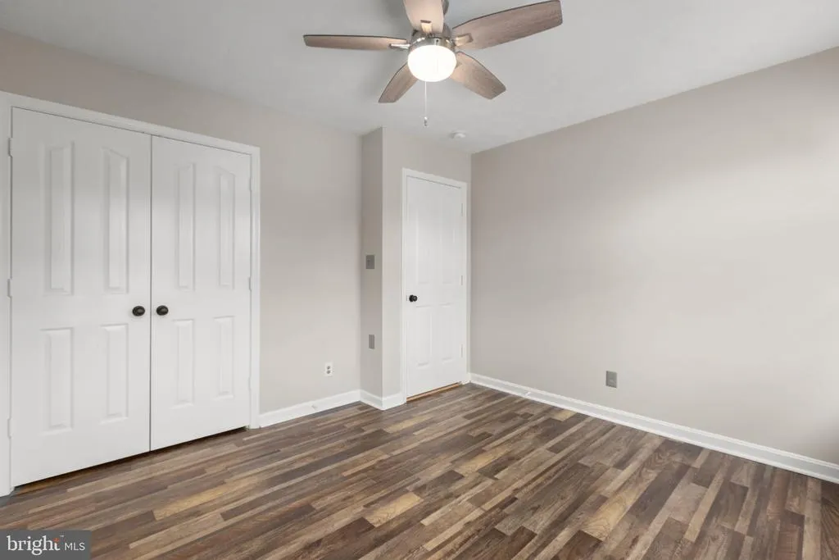
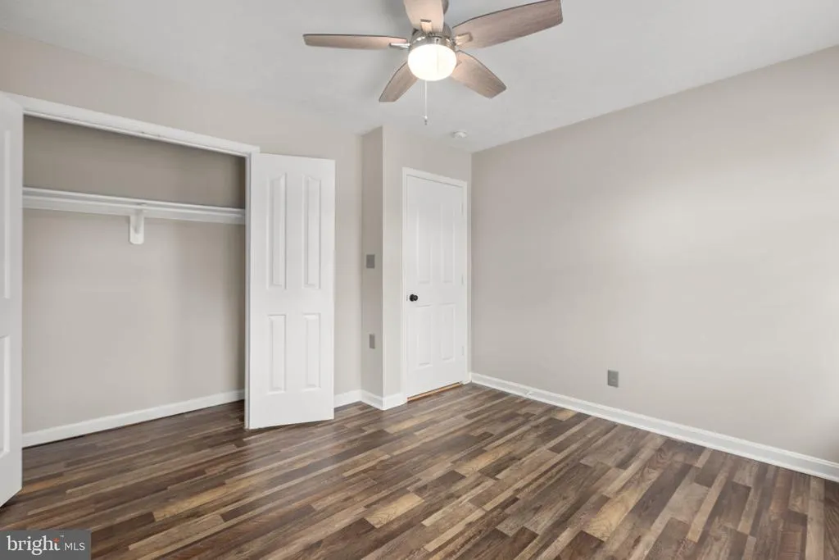
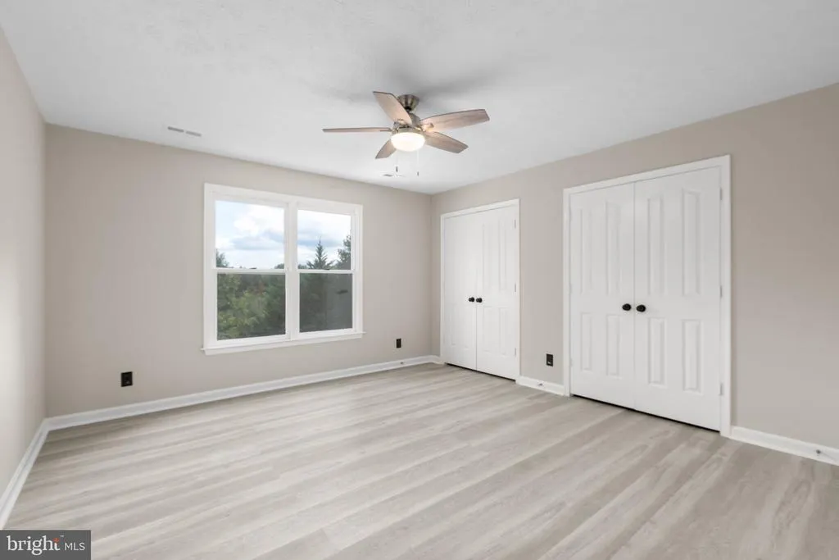
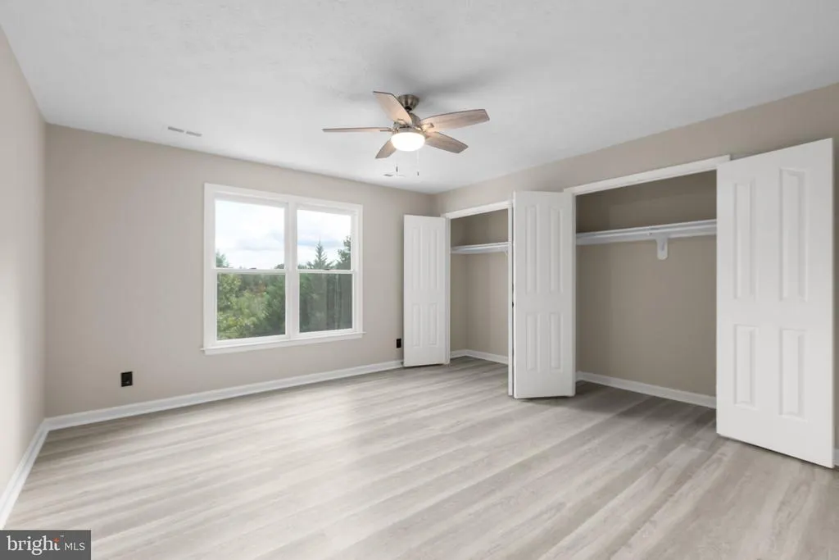
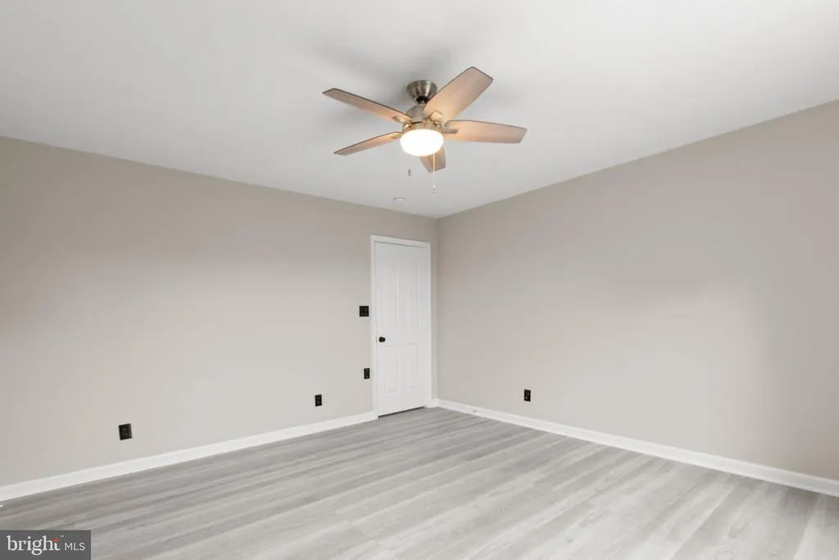
| Bedroom 2 | Upper 1 | Flooring - Luxury Vinyl Plank,Ceiling Fan(s),Walk-In Closet(s) | ||
| Bedroom 3 | Upper 1 | Flooring - Luxury Vinyl Plank,Ceiling Fan(s),Walk-In Closet(s) | ||
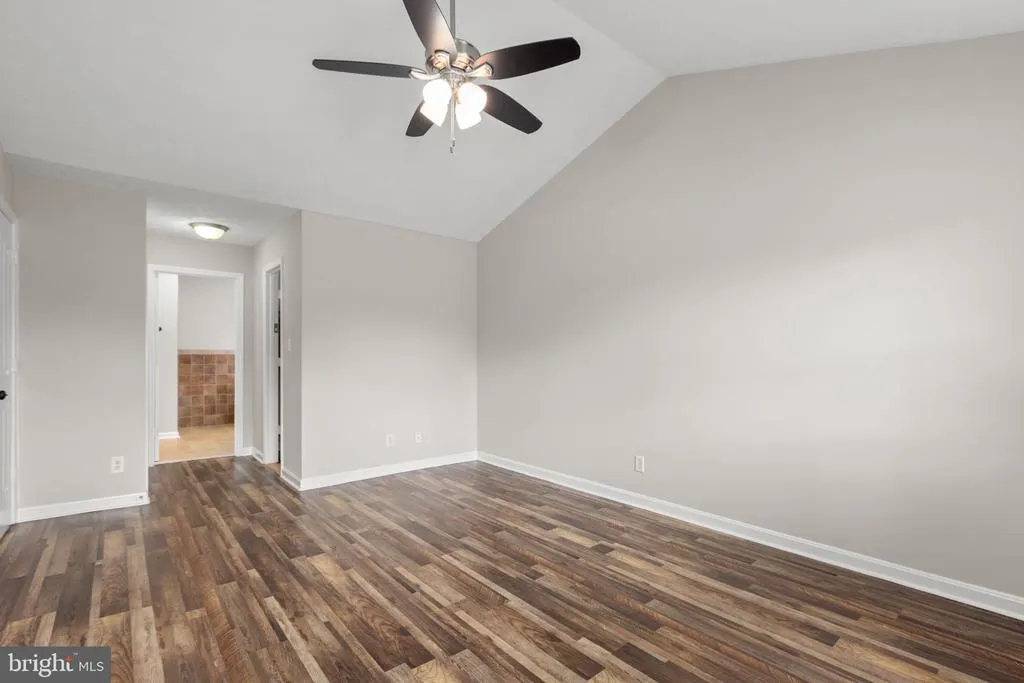
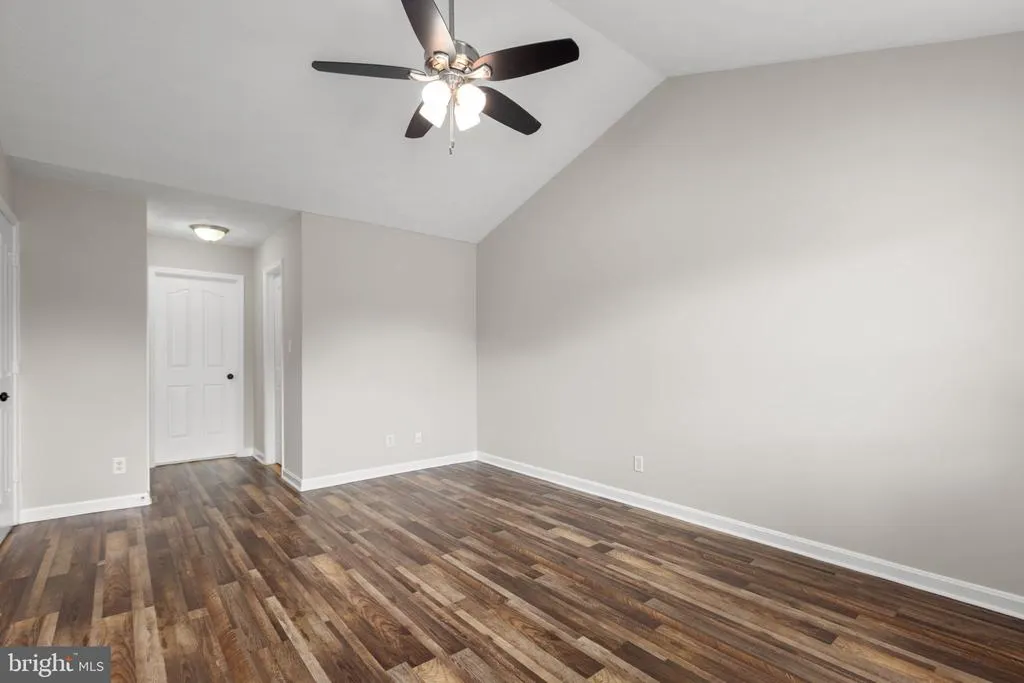
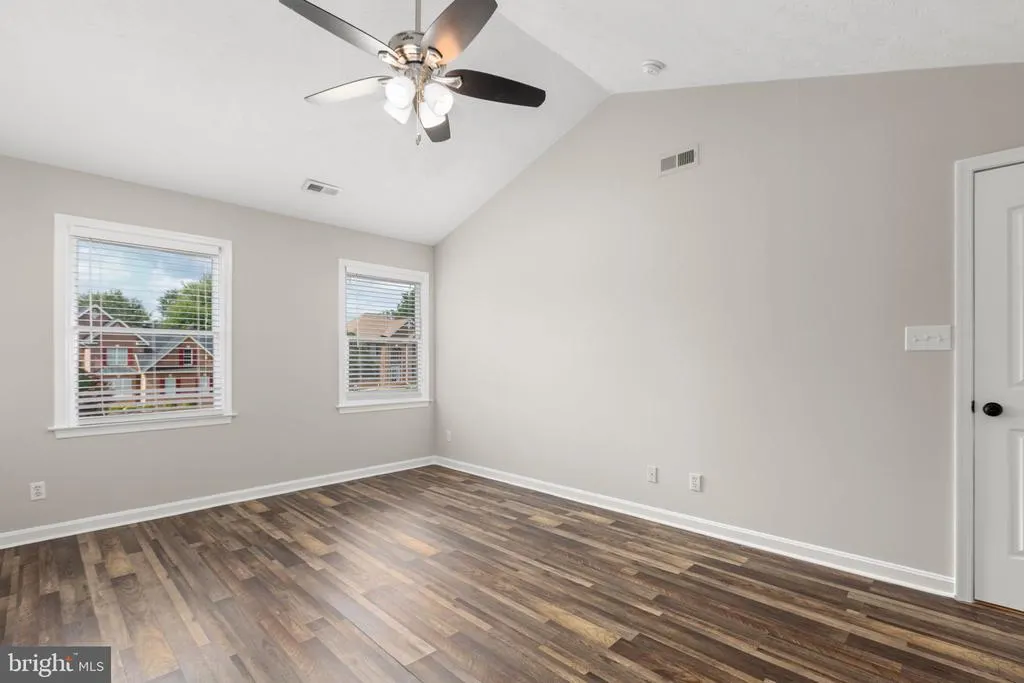
| Bedroom 4 | Upper 1 | Flooring - Vinyl,Ceiling Fan(s),Cathedral/Vaulted Ceiling | ||
| Breakfast Room | Main | Flooring - HardWood,Lighting - Ceiling | ||
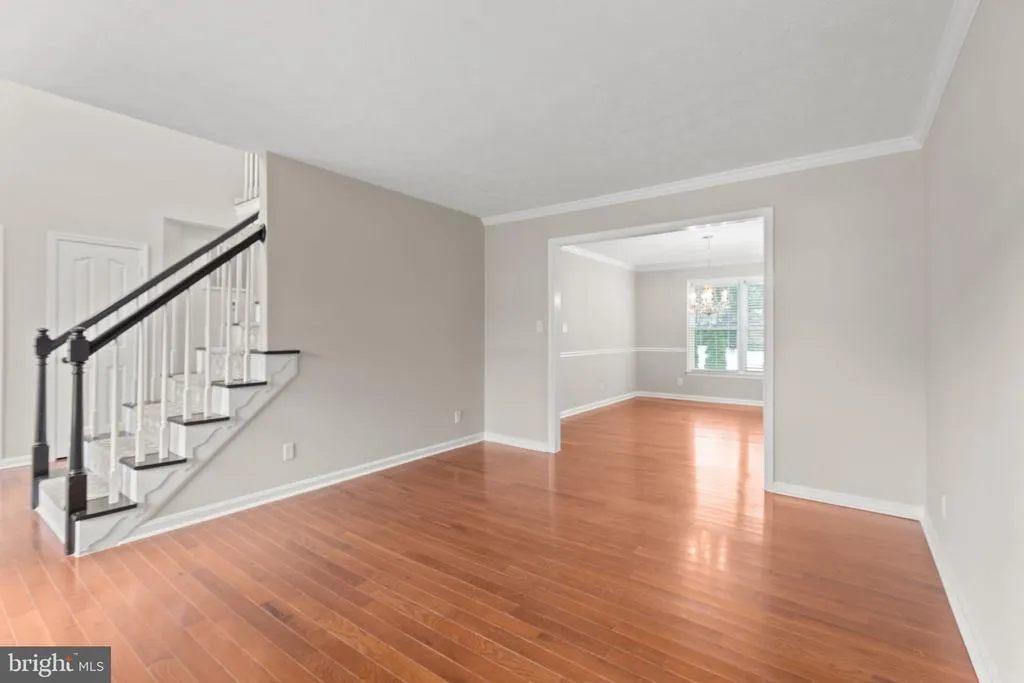
| Dining Room | Main | Flooring - HardWood,Crown Molding,Chair Rail,Lighting - Ceiling | ||
| Family Room | Main | Flooring - HardWood,Fireplace - Gas | ||
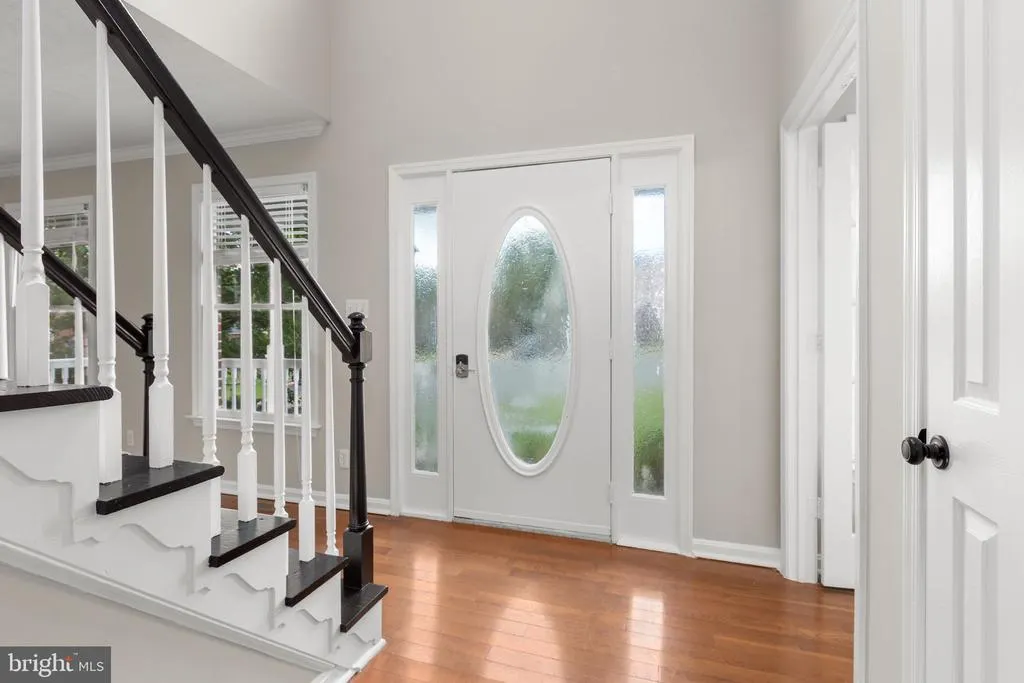
| Foyer | Main | Flooring - HardWood,Chair Rail,Lighting - Ceiling,Lighting - Pendants | ||
| Half Bath | Main | Flooring - HardWood | ||
| Kitchen | Main | Flooring - HardWood,Countertop(s) - Granite,Built-Ins,Island,Kitchen - Gas Cooking,Lighting - Ceiling,Pantry,Breakfast Nook | ||
| Laundry | Main | Flooring - Vinyl | ||
| Living Room | Main | Flooring - HardWood,Crown Molding | ||
| Office | Main | Flooring - HardWood,Lighting - Ceiling | ||
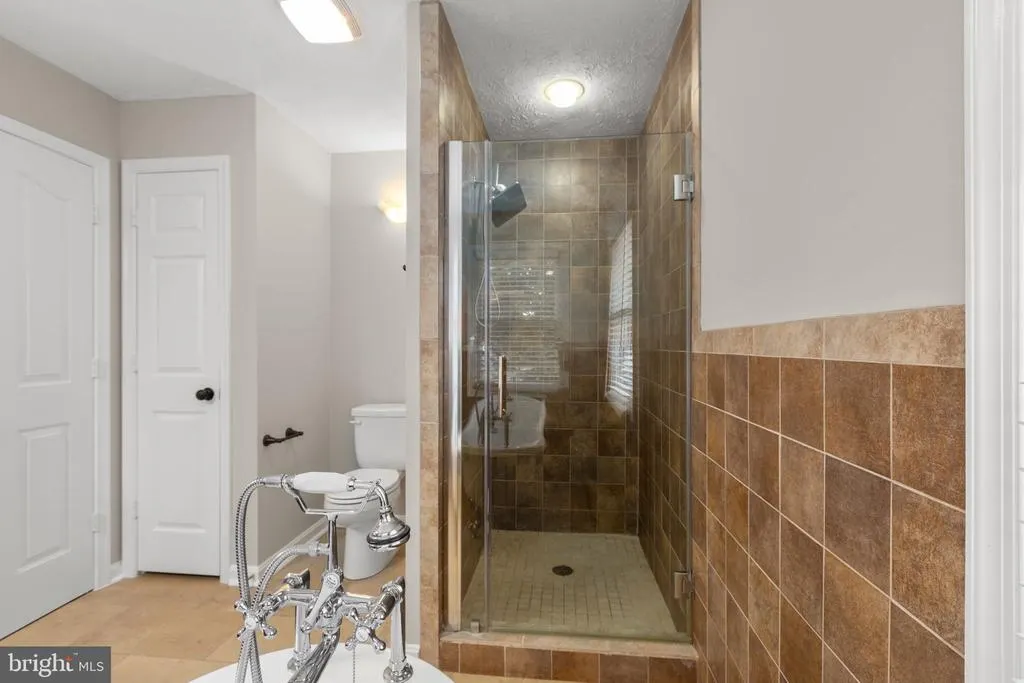
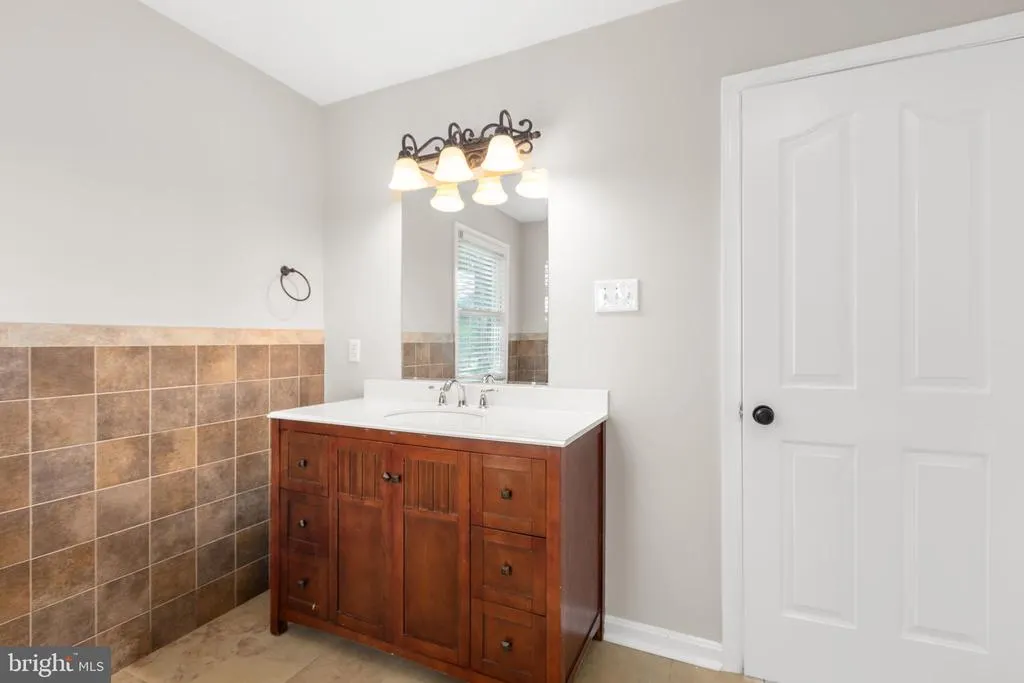
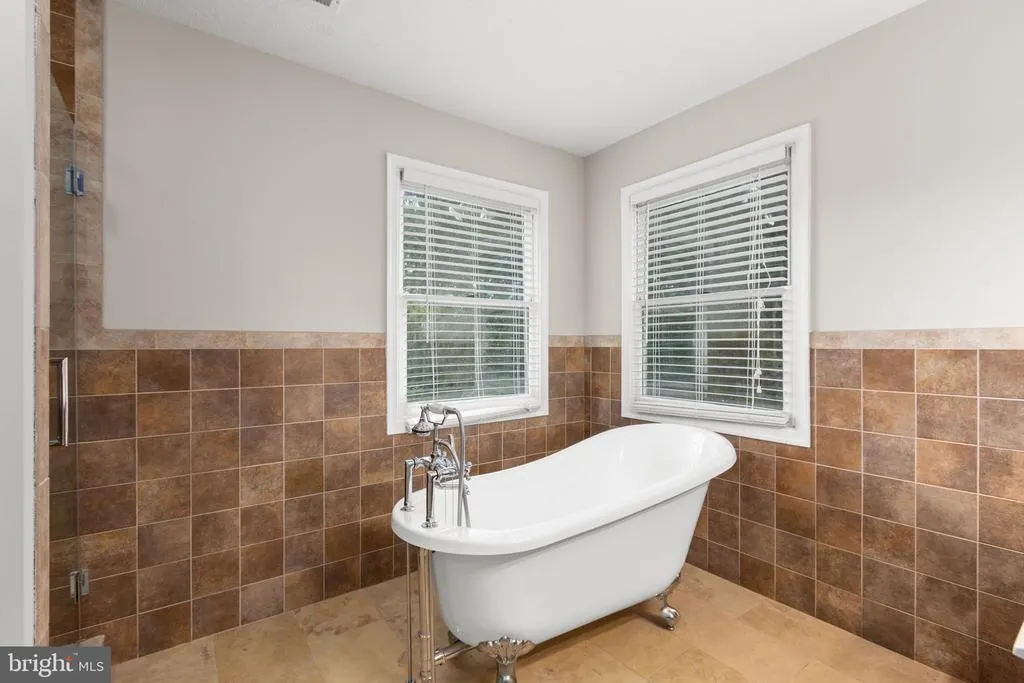
| Primary Bathroom | Upper 1 | Flooring - Luxury Vinyl Plank,Bathroom - Soaking Tub,Bathroom - Stall Shower | ||
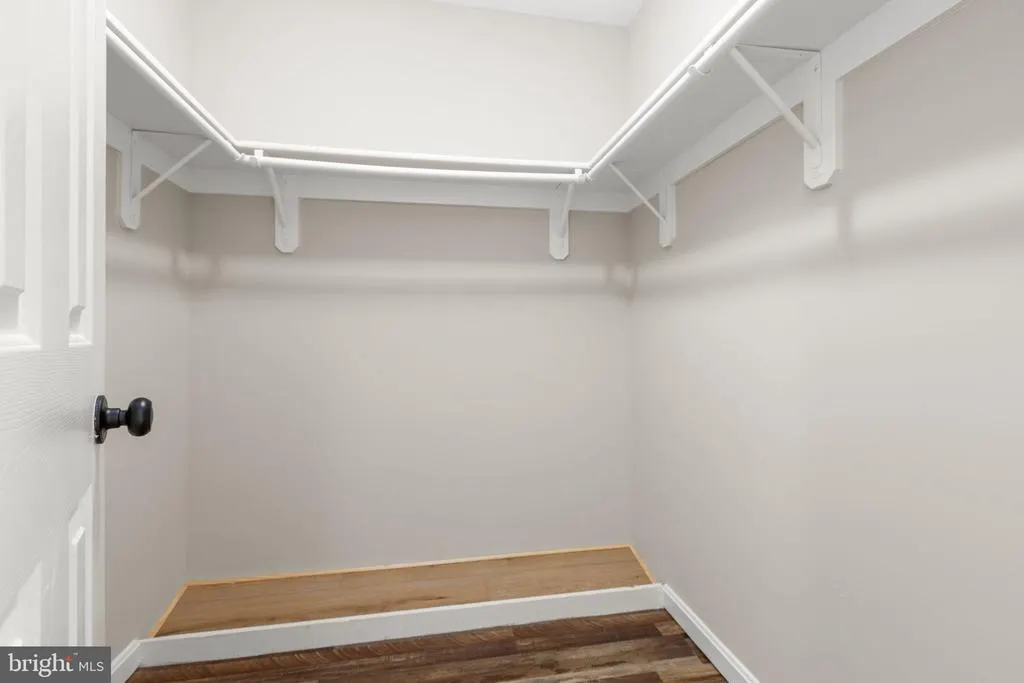
| Primary Bedroom | Upper 1 | Flooring - Luxury Vinyl Plank,Cathedral/Vaulted Ceiling,Attached Bathroom,Ceiling Fan(s),Walk-In Closet(s) |
Amenities
- Foreclosure
- Views
- Short Sale
- New Construction
- Adult 55+
- Lease To Own
- No HOA Fees
- Furnished
- Primary On Main
- Air Conditioning
- Seller Finance
- Green
- Fixer Upper
- Horse
- Golf
- Fireplace
- Deck
- Garage
- Basement
- Pool
Property vs Single Family Average in 22407
Price
Taxes
Year Built
 © BRIGHT, All Rights Reserved
