
Views











Address
13850 Carriage Ford Road, Nokesville, VA
Price
$ 1,325,000
Property Attributes
- MLS#VAPW2131150
- TypeSingle Family
- Listing Status ACTIVE
- CountyPRINCE WILLIAM
- CityNokesville
- NeighborhoodNokesville
- Zip20181
- StyleColonial
- Year Built2007
- Taxes$ 10495
- Price$ 1,325,000
- Bedrooms5
- Full Bathrooms4
- Half Bathrooms1
- Sqr Footage5618
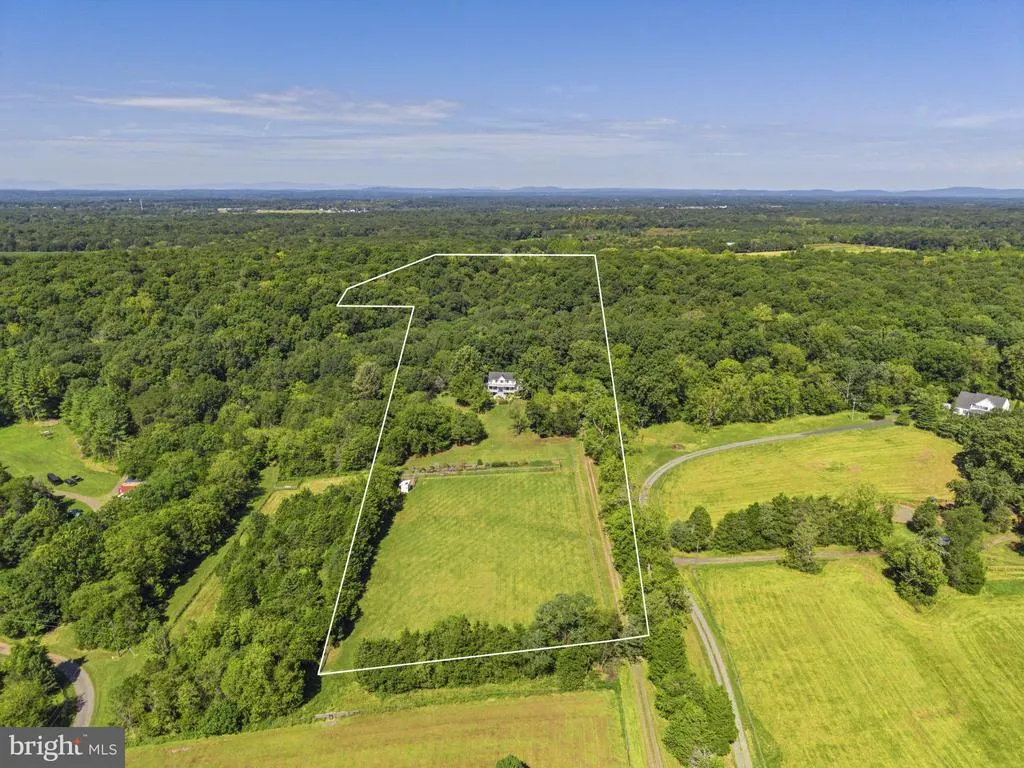
- Lot Size15.05 Acres
Data Source:
Bright MLS
Property Description
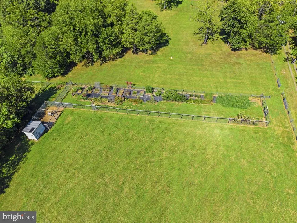
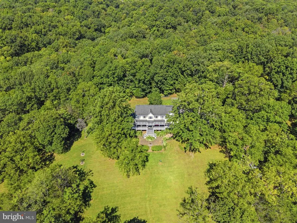
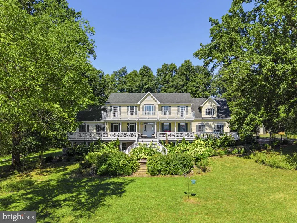
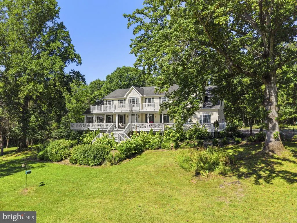
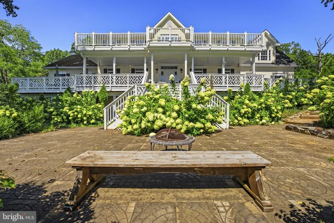
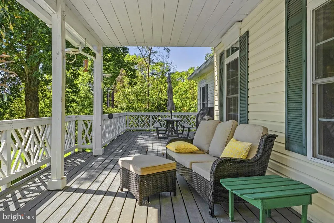
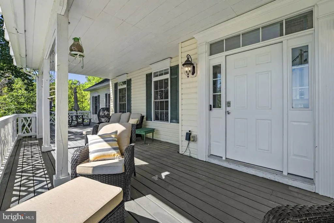
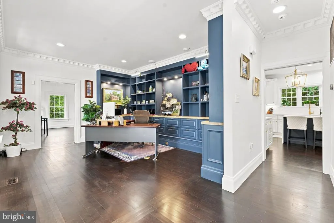
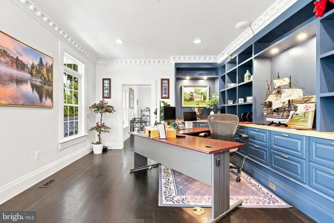
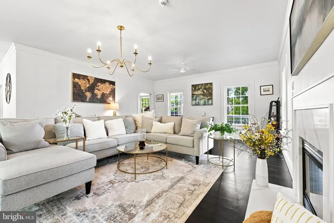
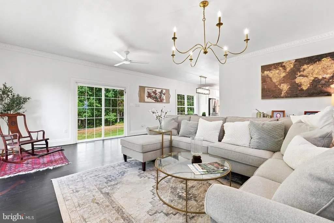
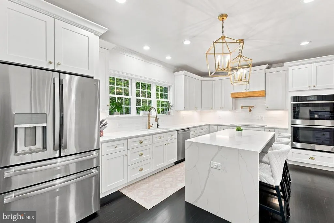
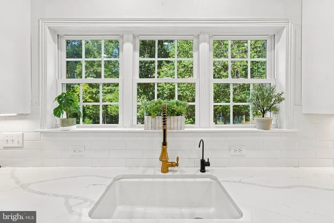
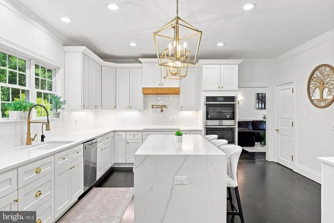
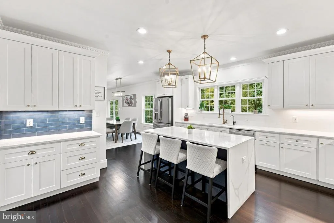
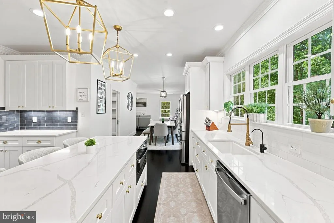
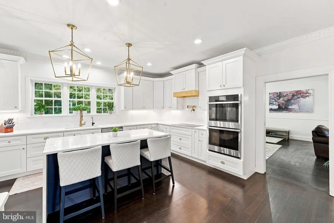
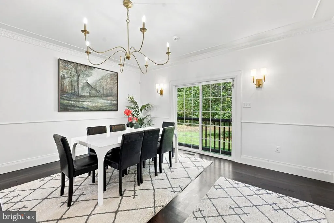
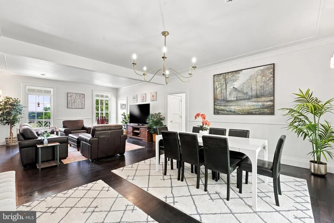
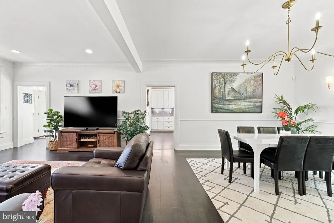
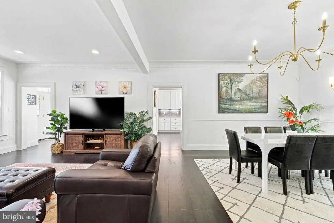
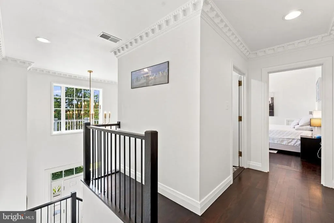
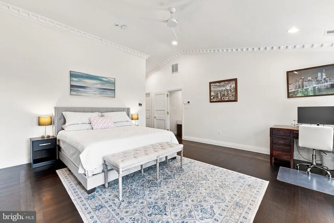
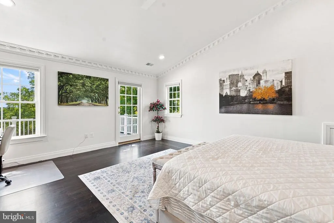
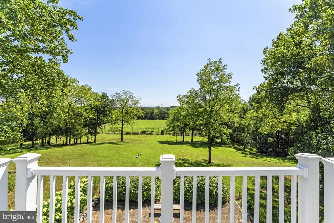
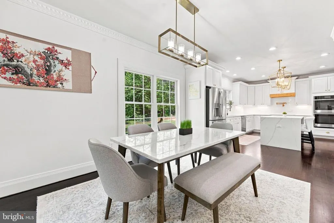
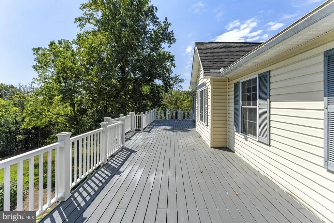
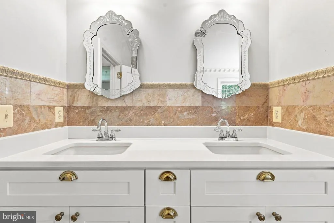
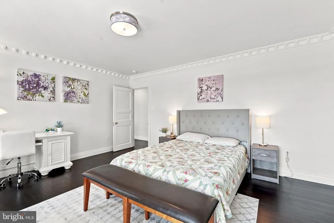
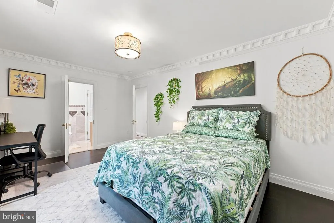
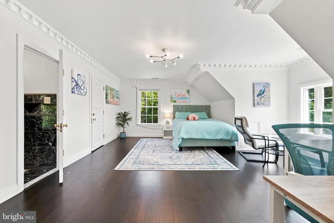
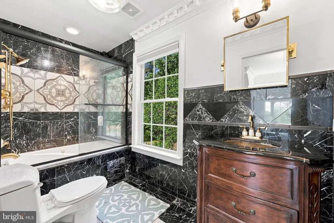
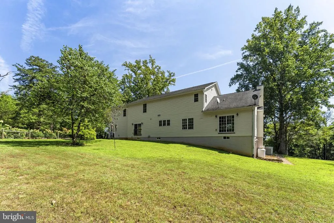
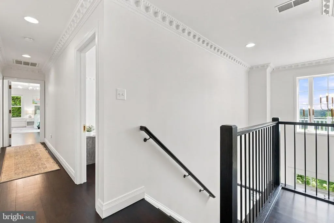
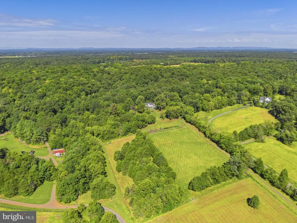
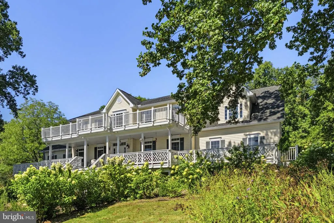
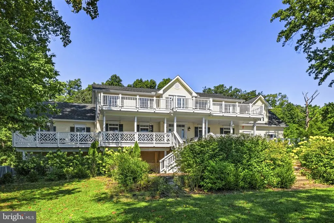
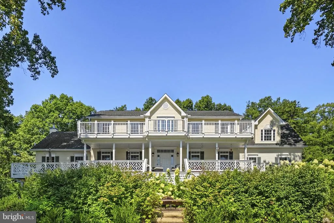
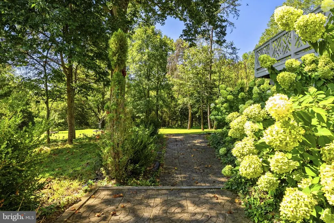
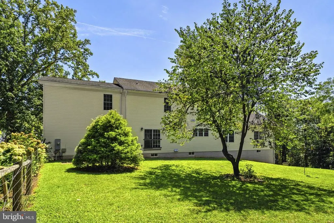
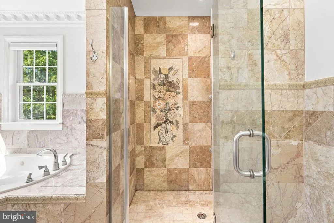
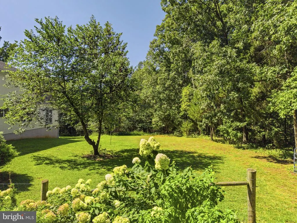
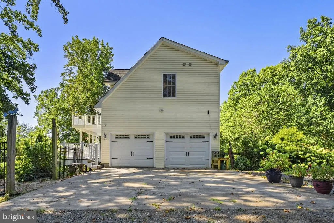
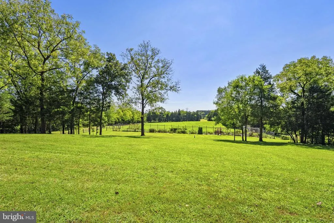
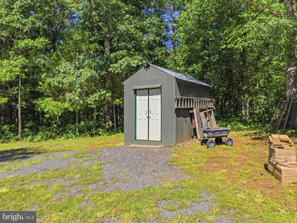
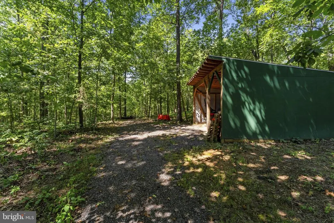
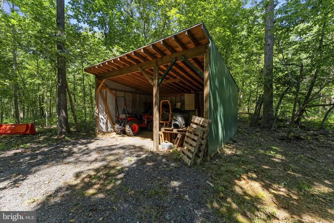
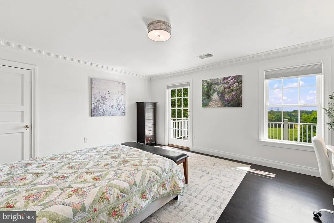
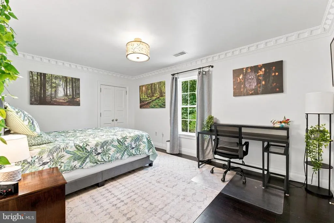
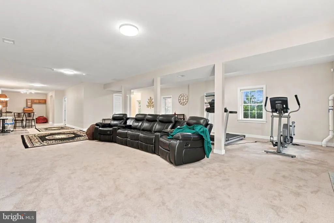
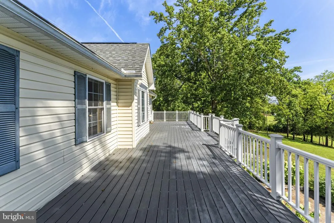
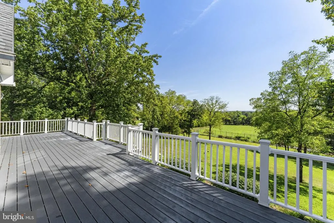
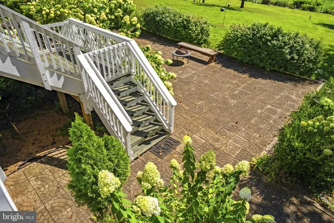
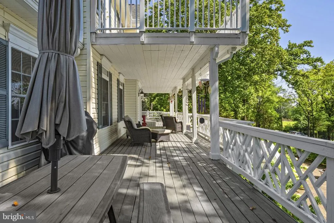
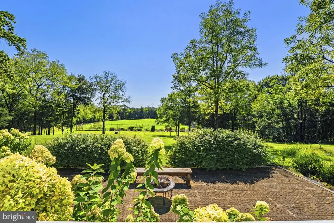
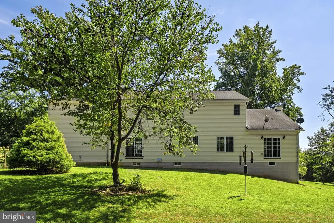
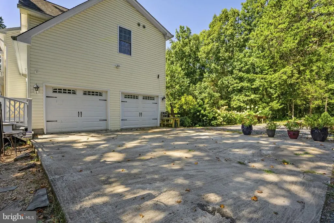
Rare Hilltop Sanctuary: 15 Acres, Custom Luxury & Complete Freedom (NO HOA) Perched high on a scenic rise with panoramic views across open rolling fields and surrounding forest, this custom 5-bedroom, 4.5-bath estate (over 5,600 sq ft) offers a level of privacy and natural beauty rarely found in Nokesville! Interior Highlights: Gourmet Chefs Kitchen: Features a dramatic waterfall stone island, rich custom cabinetry, premium counter space, and stainless steel appliances built for hosting. Warm Natural Hardwood Flooring: Rich hardwood floors flow seamlessly through the main living areas, creating an inviting, light-filled atmosphere. Masterful Woodwork & Trim: Custom millwork, detailed casing, thick baseboards, and extensive wood accents elevate every room. Expansive Living Spaces: Bright, open layout with soaring ceilings and giant windows frame 360-degree hilltop vistas. Outdoor & Property Features: Dual Full-Length Decks: Upper and lower expansive decks perfect for outdoor dining, entertaining, and taking in serene sunset views over the treetops. Homesteading Ready: Large, established garden setup ready for homegrown vegetables, flowers, or fruit. Private Trail Network: Dense forest behind the home features clear, private hiking and nature trails. Ideal Terrain: Perfect balance of sunlit open fields and dense forested buffer. With no HOA restrictions, 5,600+ finished square feet, and unmatched hilltop elevation, this home delivers the ultimate private country lifestyle while remaining close to modern amenities!
| Elementary School | Middle School | High School |
|---|---|---|
| The Nokesville School Elementary School | The Nokesville School Middle School | Brentsville High School |
| Price History | |
|---|---|
| 9/24/2026 | Listed $1,325,000 |
General Features
| Living Area | 5618 |
|---|---|
| Sewer | Approved System,Septic = # of BR |
| Heating | Central,Programmable Thermostat,Heat Pump(s) |
| Cooling | Central A/C |
| Utilities | Cable TV Available,Electric Available,Phone Available,Propane |
| Possession | 0-30 Days CD |
| Roof | Asphalt |
| Appliances | Built-In Microwave,Dishwasher,Dryer,Exhaust Fan,Stainless Steel Appliances,Water Heater,Water Dispenser,Oven - Double,Cooktop,Range Hood,Microwave,Icemaker |
| Zoning | A1 |
| Garage Spaces | 2.00 |
| Patio/Porch Features | Balconies- Multiple,Deck(s),Patio(s) |
| Architectural Style | Colonial |
| Security Features | Electric Alarm,Exterior Cameras,Fire Detection System,Main Entrance Lock,Security System,Smoke Detector |
| Construction Materials | Vinyl Siding |
| School District | PRINCE WILLIAM COUNTY PUBLIC SCHOOLS |
| Year Built | 2007 |
| View | Panoramic,Pasture,Trees/Woods |
| Levels | 3 |
| Tax Year | 2026 |
| Ownership | Fee Simple |
| Cool Fuel | Electric |
| Accessibility | None |
| County | PRINCE WILLIAM |
| New Construction | No |
| Property Type | Residential |
| HOA | No |
| Subdivision Name | NOKESVILLE |
| Facing Direction | East |
| Garage Y/N | Yes |
| Water Access Y/N | No |
| Other Structures | Above Grade,Below Grade |
| Transportation | Airport less than 10 miles |
| Full Baths | 4 |
| Status | ACTIVE |
| Directions | ***GPS can be wrong!***Don't take the driveway the GPS tells you to,it's the wrong house. Turn on the driveway with the Samson Properties signpost and follow the signs to 13850. Follow Directional Ar |
| City | NOKESVILLE |
| Disclosures | Prop Disclosure |
| Senior Community Y/N | No |
| Lot Size Units | Square Feet |
| Lot Size Square Feet | 655578.00 |
| Tax Assessed Value | 1103900.0 |
| Tax Annual Amount | 10495.0 |
| Home Warranty Y/N | No |
| Property Condition | Excellent |
| Structure Type | Detached |
| Condo/Coop Association fee Y/N | No |
| Bathrooms Count Main Level | 1.00 |
| Price Per Sq Ft Total AG | 352.21 |
| Acceptable Financing | Cash,Conventional,FHA,VA |
| Lease Considered Y/N | No |
| Vacation Rental Y/N | No |
| Total SQFT | 5666 |
| Location Type | Rural |
| Standard Status | Active |
| Year Built Source | Assessor |
| Association Recreation Fee | No |
Interior Features
| Interior Amenities | 2nd Kitchen,Attic,Bathroom - Soaking Tub,Bathroom - Stall Shower,Breakfast Area,Carpet,Combination Dining/Living,Crown Moldings,Dining Area,Family Room Off Kitchen,Floor Plan - Open,Kitchen - Gourmet |
|---|---|
| Heating Fuel | Electric |
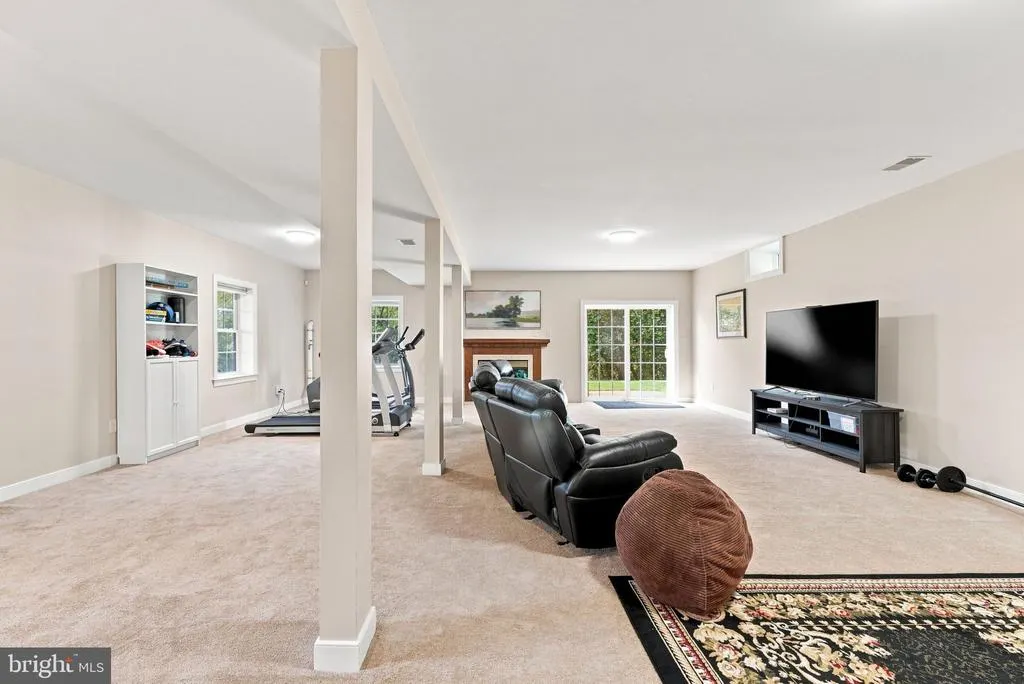
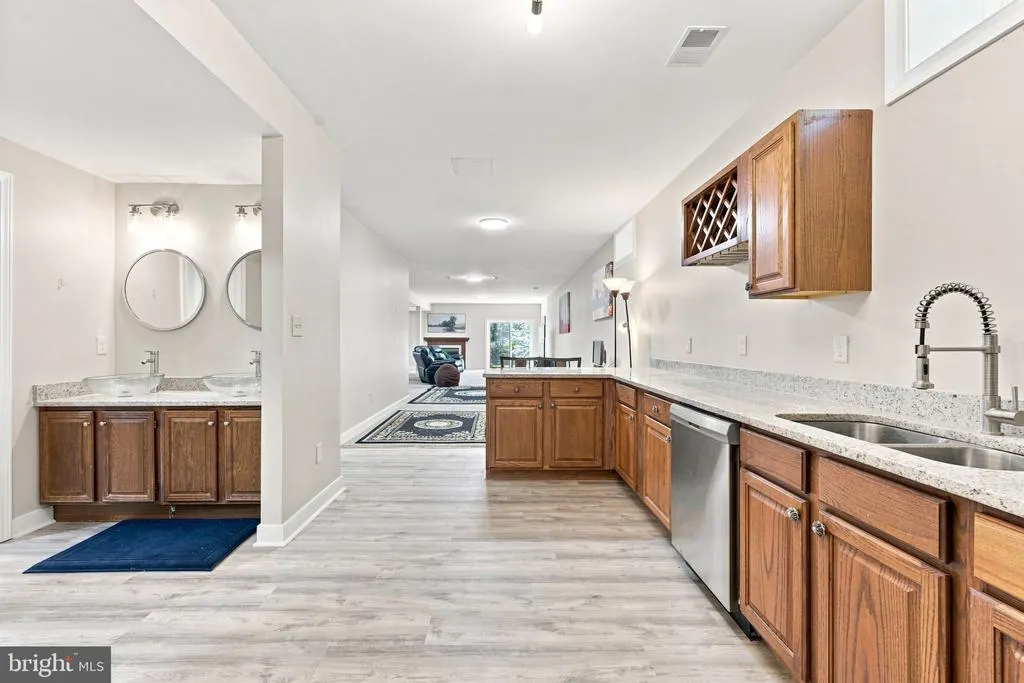
| Basement | Fully Finished,Side Entrance,Sump Pump,Walkout Level |
| Flooring | Carpet,Hardwood |
| Total Fireplaces | 2 |
| Fireplace Features | Gas/Propane |
| Hot Water | Electric |
| Basement (Y/N) | Yes |
| Heating Y/N | Yes |
| Window Features | Double Hung |
| Fireplace Y/N | Yes |
| Above Grade Finished Area | 3762 |
| Half Baths | 1 |
| Central Air Y/N | Yes |
| Total Bedrooms | 5 |
| Below Grade Finished Area | 1856 |
| Room Type | Living Room,Dining Room,Primary Bedroom,Bedroom 2,Bedroom 3,Bedroom 4,Bedroom 5,Kitchen,Family Room,Foyer,Breakfast Room,Laundry,Other,Office,Recreation Room,Utility Room,Bathroom 1,Bathroom 2,Bathro |
| Below Grade Finished Area Unit Type | Square Feet |
| LivingAreaSource | Assessor |
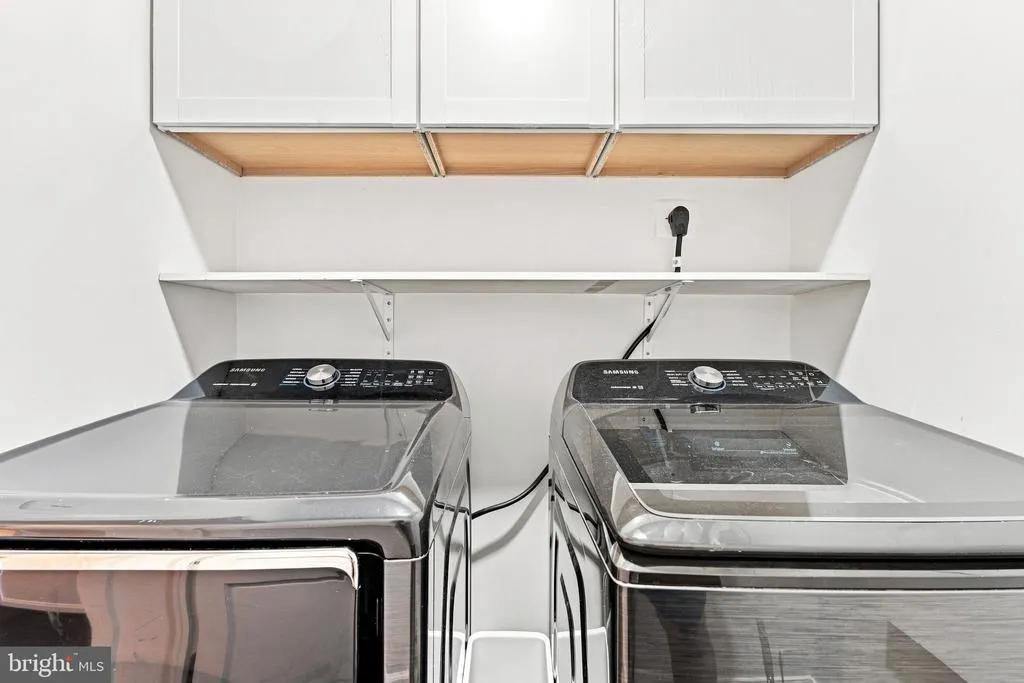
| Laundry Type | Dryer In Unit,Upper Floor,Washer In Unit |
| Below Grade Unfin Area Units | Square Feet |
| Below Grade Unfin SQFT | 48 |
| Below Grade Unfin SQFT Source | Assessor |
| Below Grade Finished Area Source | Assessor |
| Bedrooms Count All Lower Levels | 1 |
| Bedrooms Count All Upper Levels | 4 |
| Bedrooms Count Lower Level 1 | 1 |
| Bedrooms Count Upper Level 1 | 4 |
| Bathrooms Half Main Level | 1 |
| Bathrooms Full Upper Level 1 | 3 |
| Bathrooms Full Lower Level 1 | 1 |
| Bathrooms Full All Upper Levels | 3 |
| Bathrooms Full All Lower Levels | 1 |
| Bathrooms Count Upper Level 1 | 3.00 |
| Bathrooms Count Lower Level 1 | 1.00 |
| Bathrooms Count All Upper Levels | 3 |
| Bathrooms Count All Lower Levels | 1 |
| Above Grade Finished Area Source | Assessor |
| Above Grade Finished Area Unit Type | Square Feet |
| Total Baths | 5 |
Exterior Features
| Exterior Amenities | Extensive Hardscape,Outbuilding(s),Other |
|---|---|
| Pool | No Pool |
| Fencing | Other,Partially |
| Parking Features | Gravel Driveway,Private,Shared Driveway |
| Lot Features | Backs to Trees,Flag,Front Yard,Landscaping,Partly Wooded,Pipe Stem,Private,Rear Yard,Rural,Secluded,Trees/Wooded,Vegetation Planting |
| Water Source | Well |
| Total Parking Spaces | 6 |
| Garage Features | Garage - Side Entry,Garage Door Opener,Oversized |
| Type of Parking | Attached Garage,Driveway |
| Land Use Code | 131 |
| Foundation Details | Block |
| Water View Y/N | No |
| Lot Size Acres | 15.05 |
| Road Surface Type | Gravel |
| Lot Size Source | Estimated |
| Waterfront Y/N | No |
| Door Features | French,Sliding Glass |
| Horse Y/N | No |
| Land Assessed Value | 369500.00 |
| Navigable Water Y/N | No |
| Water Oriented Y/N | No |
| # of Attached Garage Spaces | 2 |
Room Details
| Room | Dimensions | Level | Flooring | Details |
|---|---|---|---|---|
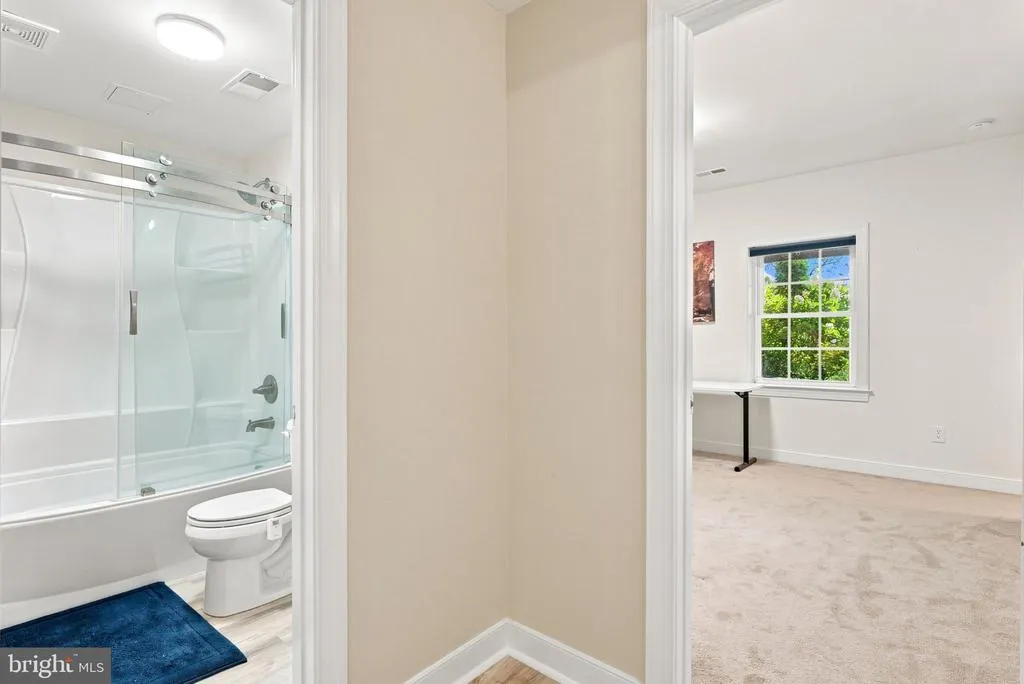
| Bathroom 1 | Lower 1 | Bathroom - Tub Shower,Flooring - Luxury Vinyl Plank | ||
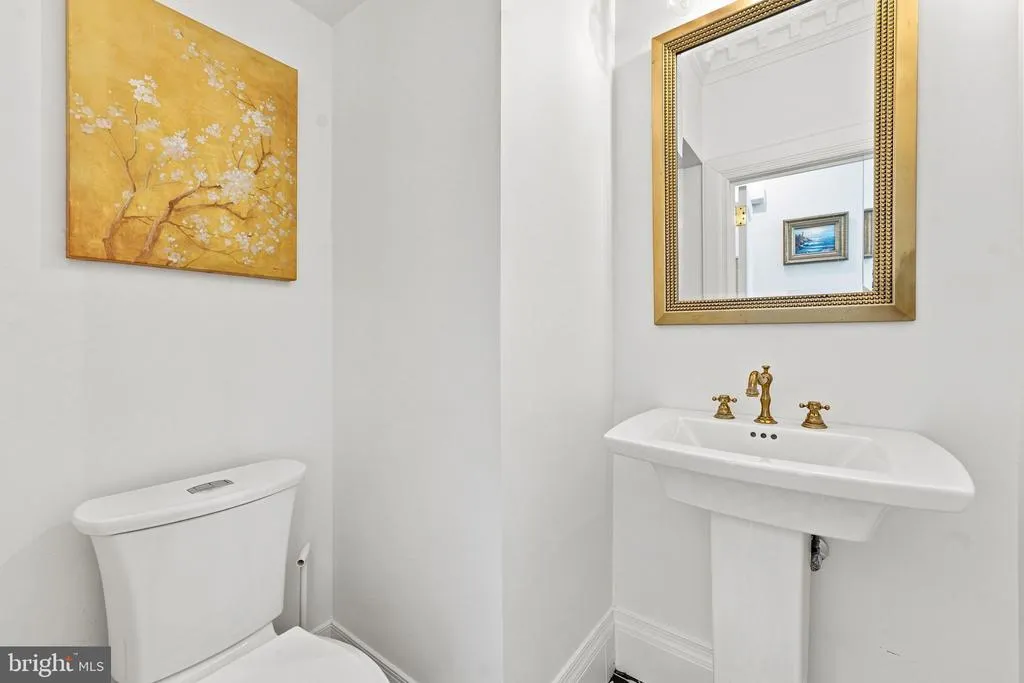
| Bathroom 1 | Main | |||
| Bathroom 2 | Upper 1 | Bathroom - Tub Shower,Countertop(s) - Granite,Crown Molding,Flooring - Marble,Lighting - Recessed,Lighting - Wall sconces | ||
| Bathroom 3 | Upper 1 | Bathroom - Tub Shower,Countertop(s) - Solid Surface,Crown Molding,Flooring - Ceramic Tile,Lighting - Recessed,Lighting - Wall sconces | ||
| Bedroom 2 | Upper 1 | Balcony Access,Crown Molding,Flooring - HardWood,Lighting - Ceiling,Walk-In Closet(s) | ||
| Bedroom 3 | Upper 1 | Crown Molding,Flooring - HardWood,Jack and Jill Bathroom,Lighting - Ceiling | ||
| Bedroom 4 | Upper 1 | Attached Bathroom,Crown Molding,Flooring - HardWood,Lighting - Ceiling,Walk-In Closet(s) | ||
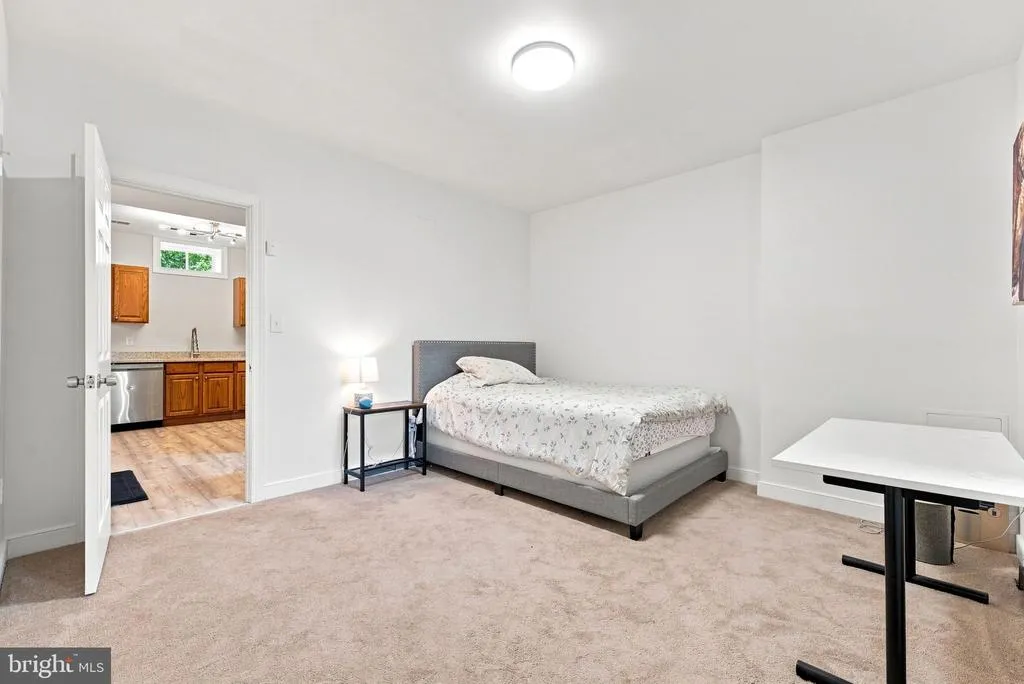
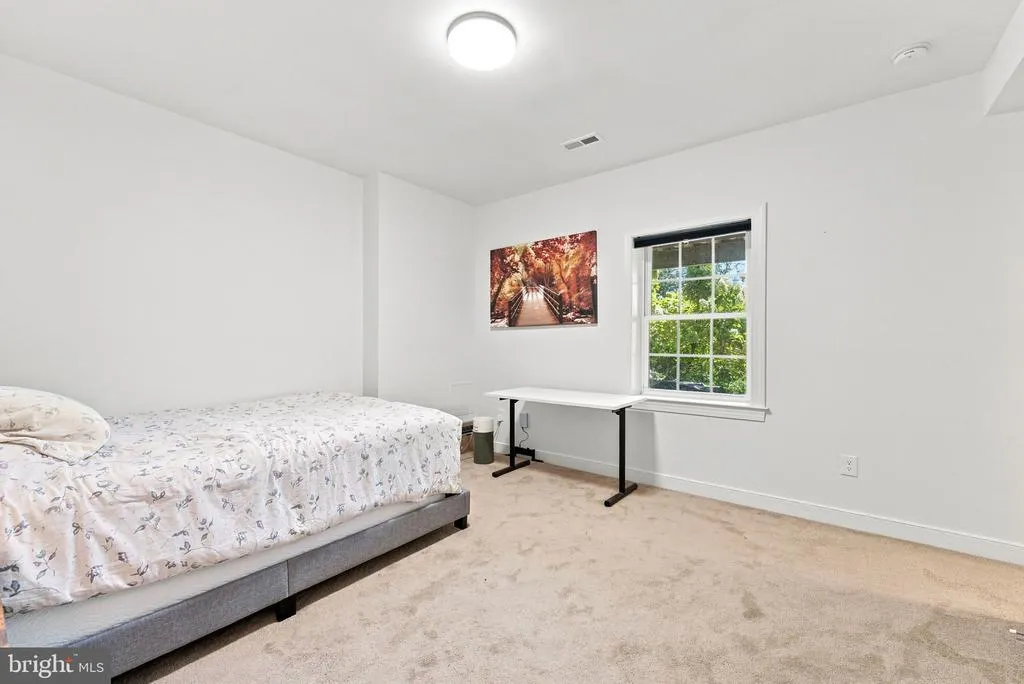
| Bedroom 5 | Lower 1 | Flooring - Carpet | ||
| Breakfast Room | Main | Breakfast Room,Crown Molding,Flooring - HardWood | ||
| Dining Room | Main | Chair Rail,Flooring - HardWood,Crown Molding,Formal Dining Room,Lighting - Wall sconces | ||
| Family Room | Main | Fireplace - Gas,Flooring - HardWood,Ceiling Fan(s),Crown Molding | ||
| Foyer | Main | Chair Rail,Crown Molding,Flooring - HardWood | ||
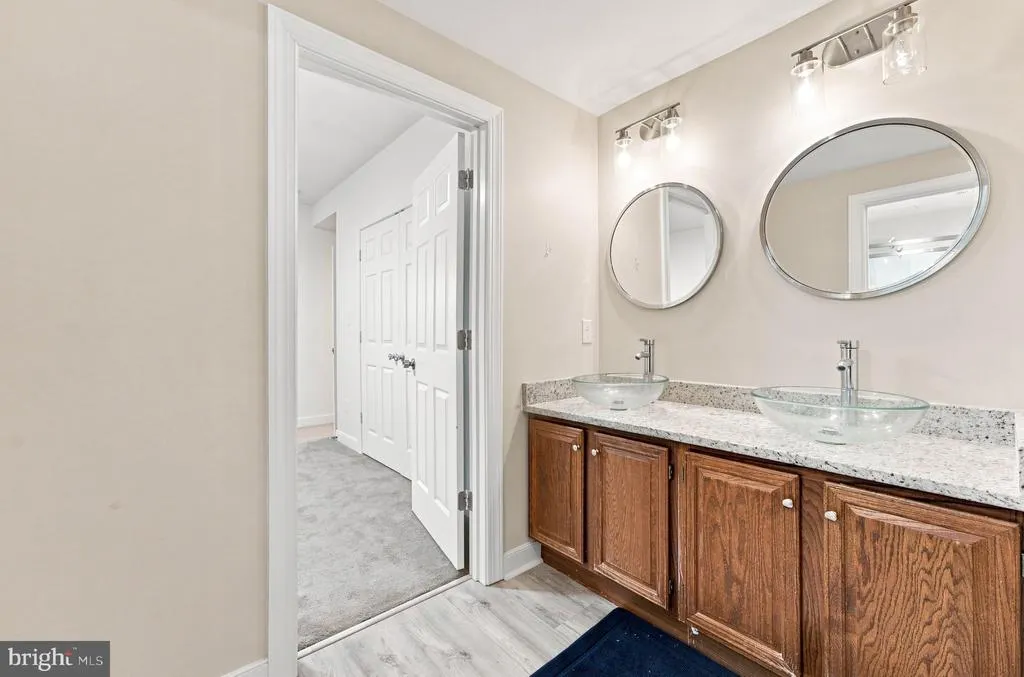
| Kitchen | Lower 1 | Breakfast Bar,Countertop(s) - Granite,Double Sink,Flooring - Luxury Vinyl Plank,Lighting - Ceiling | ||
| Kitchen | Main | Countertop(s) - Quartz,Flooring - HardWood,Island,Kitchen - Eat-in,Kitchen - Electric Cooking,Lighting - Ceiling,Lighting - Recessed,Pantry | ||
| Laundry | Upper 1 | Crown Molding,Flooring - Luxury Vinyl Tile,Lighting - Ceiling | ||
| Living Room | Main | Chair Rail,Crown Molding,Flooring - HardWood,Lighting - Recessed,Lighting - Wall sconces | ||
| Office | Main | Built-Ins,Chair Rail,Flooring - HardWood,Lighting - Recessed | ||
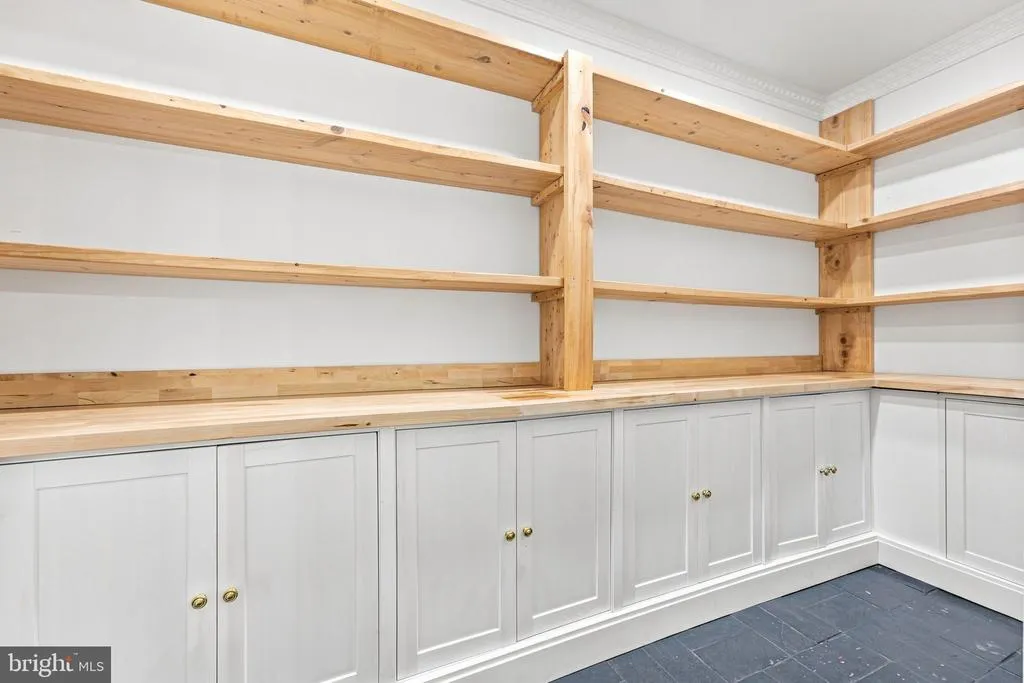
| Other | Main | Built-Ins,Countertop(s) - Solid Surface,Flooring - Stone,Lighting - Recessed,Pantry | ||
| Other | Lower 1 | Countertop(s) - Granite,Flooring - Luxury Vinyl Plank,Double Sink | ||
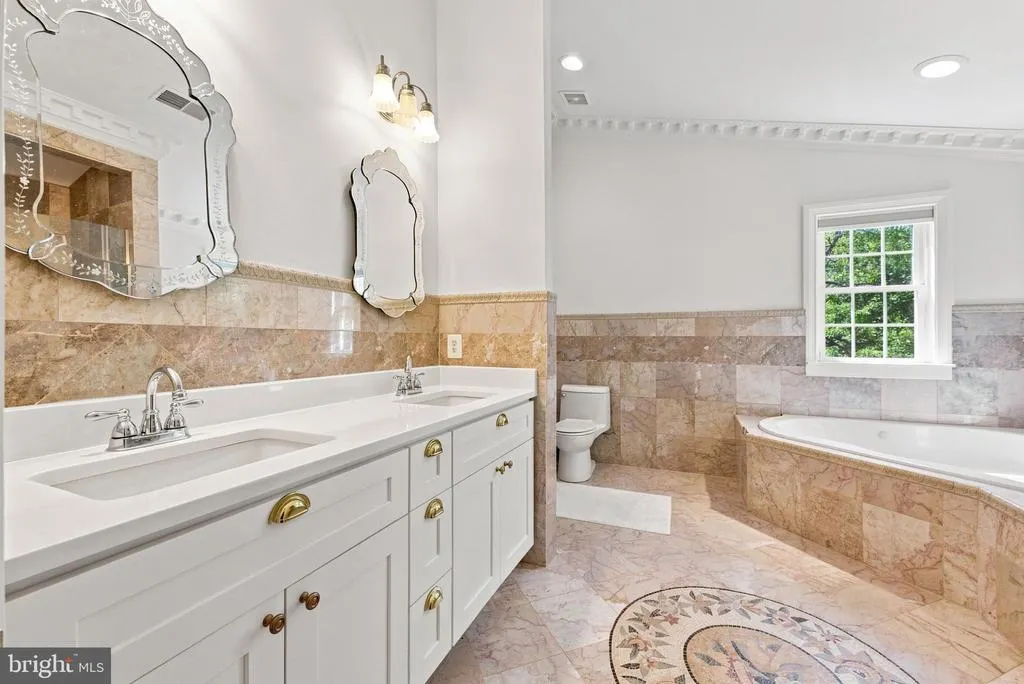
| Primary Bathroom | Upper 1 | Bathroom - Soaking Tub,Bathroom - Stall Shower,Cathedral/Vaulted Ceiling,Countertop(s) - Granite,Crown Molding,Flooring - Tile/Brick,Lighting - Recessed | ||
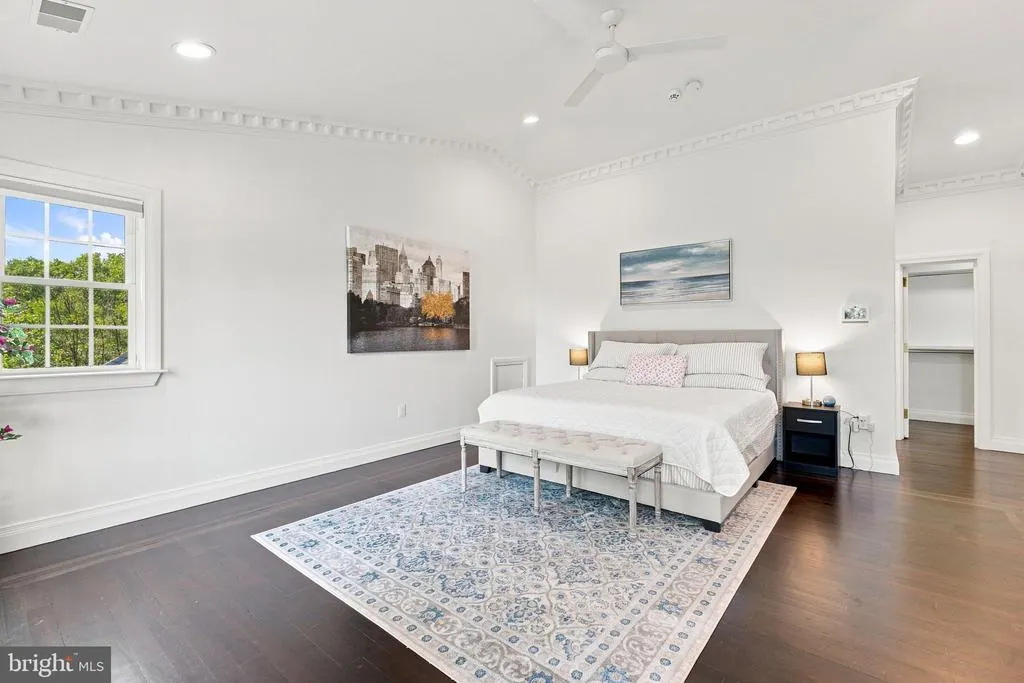
| Primary Bedroom | Upper 1 | Balcony Access,Attached Bathroom,Cathedral/Vaulted Ceiling,Ceiling Fan(s),Crown Molding,Flooring - HardWood,Lighting - Recessed,Walk-In Closet(s) | ||
| Recreation Room | Lower 1 | Basement - Finished,Fireplace - Gas,Flooring - Carpet,Lighting - Ceiling | ||
| Utility Room | Lower 1 |
Amenities
- Foreclosure
- Views
- Short Sale
- New Construction
- Adult 55+
- Lease To Own
- No HOA Fees
- Furnished
- Primary On Main
- Air Conditioning
- Seller Finance
- Green
- Fixer Upper
- Horse
- Golf
- Fireplace
- Deck
- Garage
- Basement
- Pool
Property vs Single Family Average in 20181
Price
Taxes
Year Built
 © BRIGHT, All Rights Reserved
