
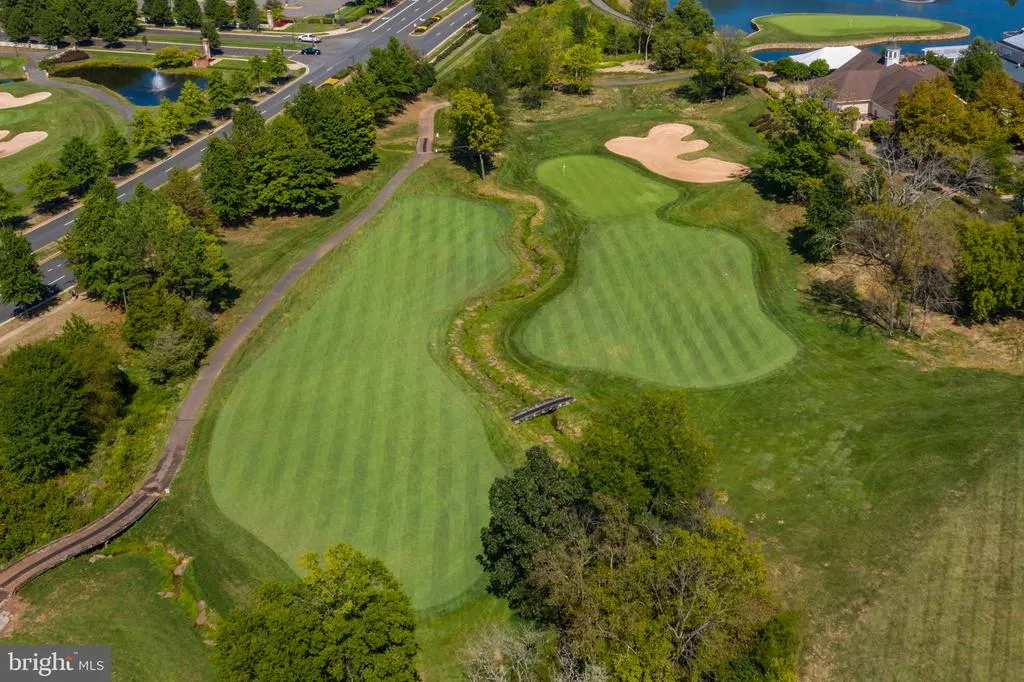
Open House Sun, Sep 27th 2:00 PM - 4:00 PM - Views - Golf Course










Address
5833 Cranswick Court, Haymarket, VA
Price
$ 949,900
Property Attributes
- MLS#VAPW2130872
- TypeSingle Family
- Listing Status ACTIVE
- CountyPRINCE WILLIAM
- CityHaymarket
- NeighborhoodDominion Valley Country Club
- Zip20169
- StyleColonial
- Year Built2005
- Taxes$ 8344
- Price$ 949,900
- Bedrooms4
- Full Bathrooms3
- Half Bathrooms1
- Sqr Footage3834
- Lot Size0.23 Acres
Data Source:
Bright MLS
Property Description
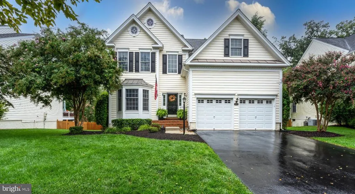
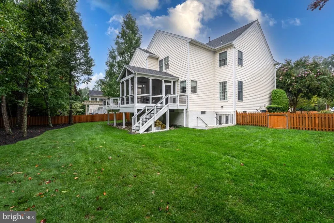
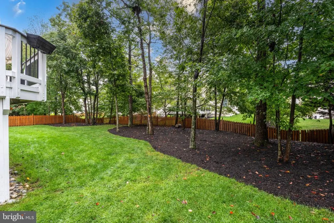
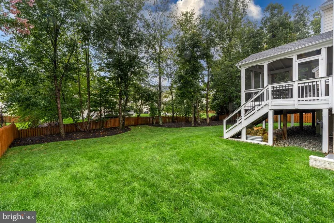
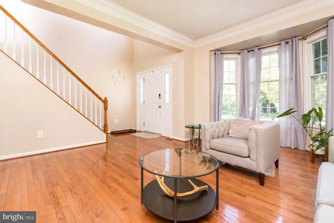
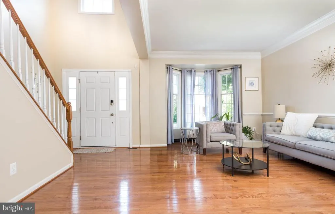
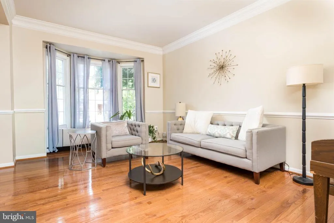
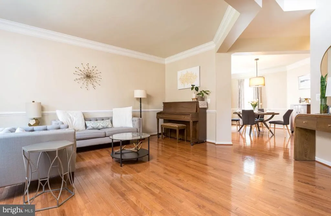
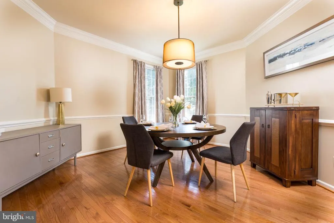
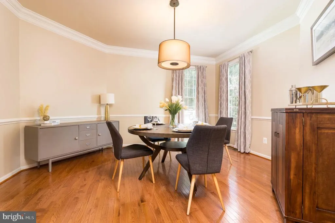
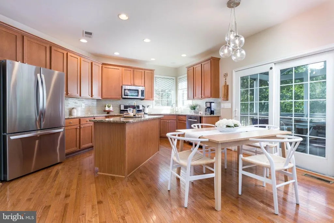
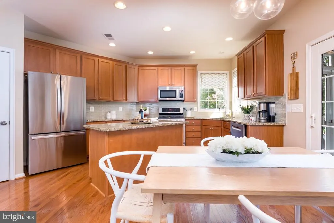
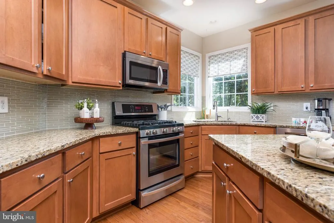
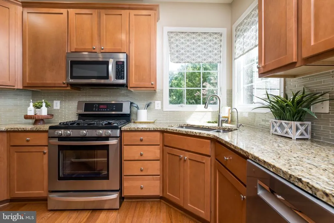
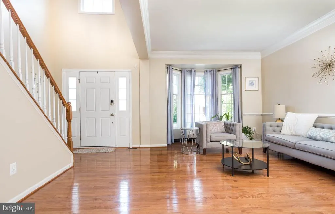
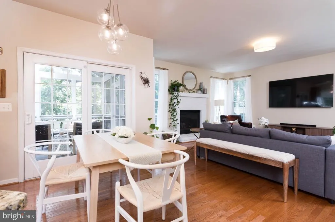
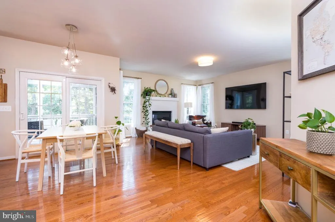
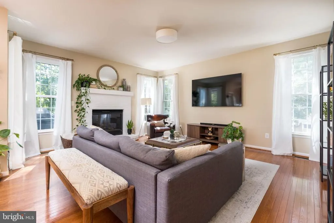
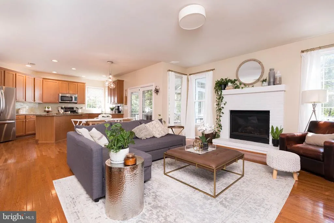
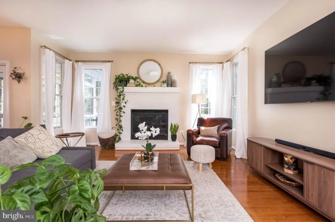
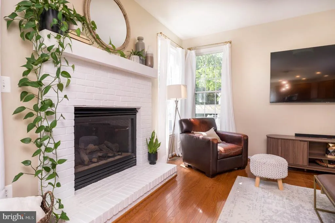
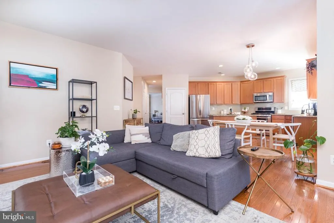
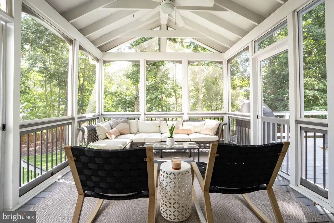
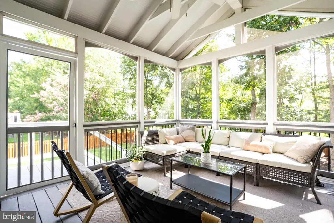
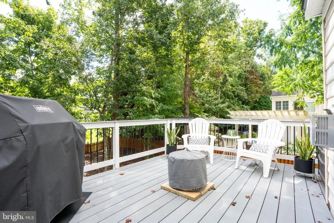
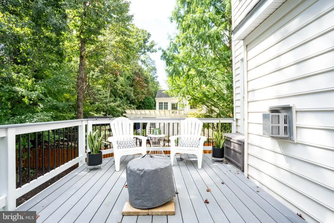
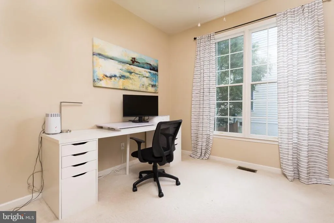
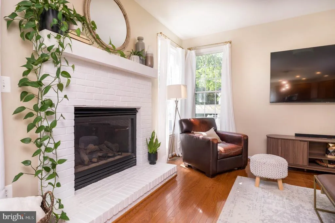
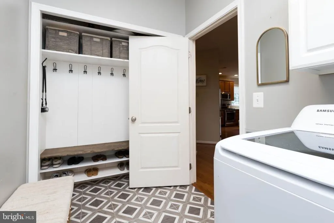
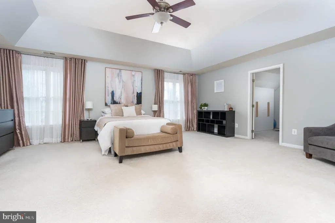
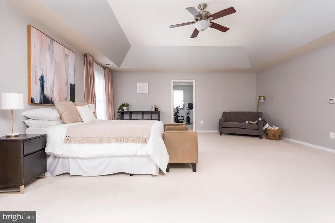
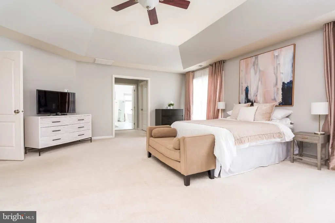
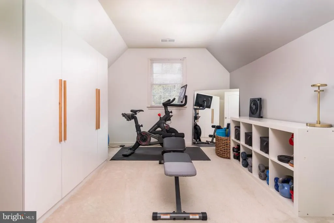
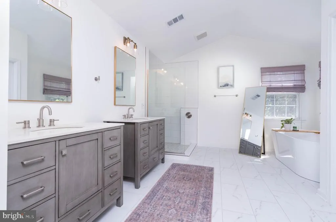
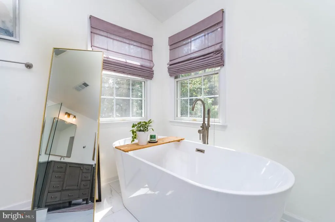
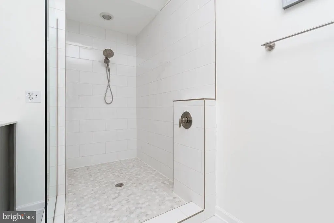
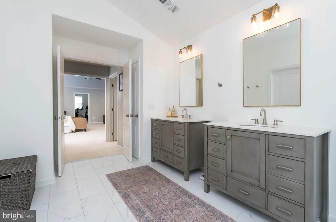
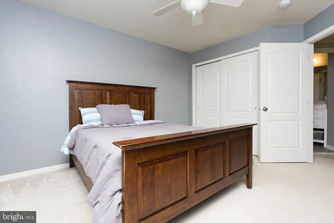
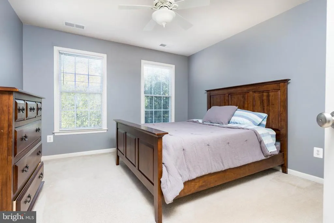
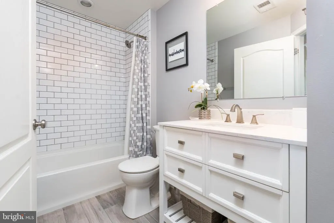
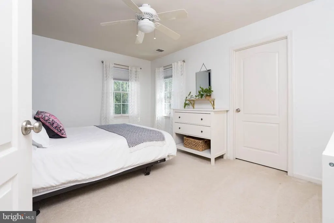
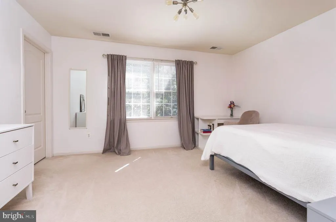
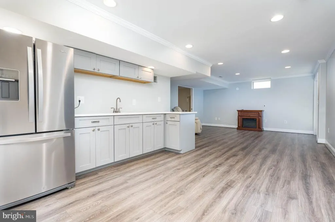
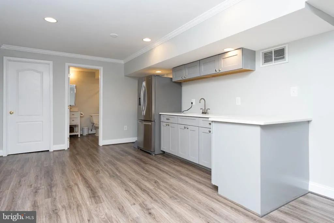
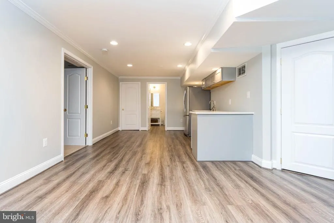
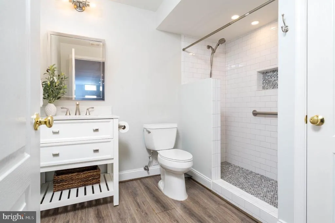
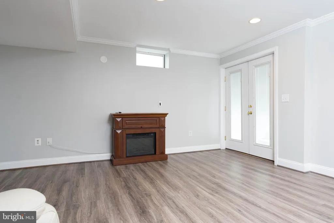
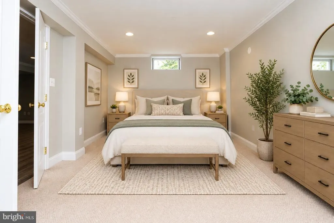
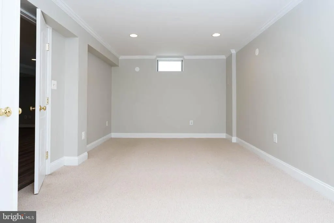
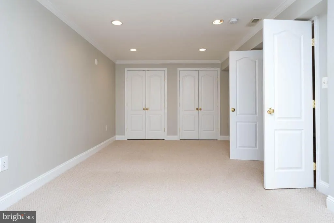
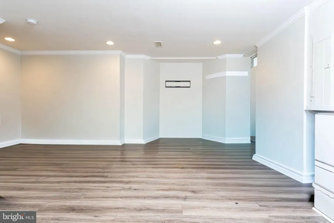
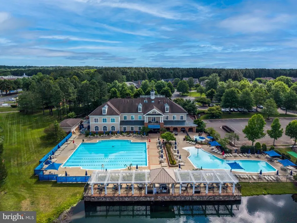
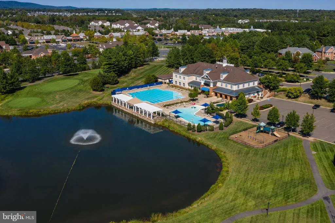
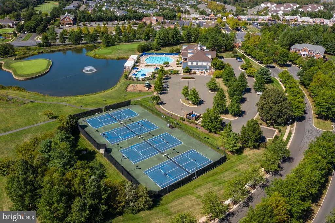
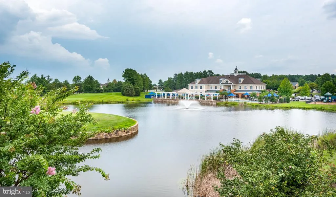
The privacy you want, the space you need and the Dominion Valley lifestyle you love! Set on a quiet cul-de-sac with a private, wooded and fully fenced backyard, this beautifully updated home offers over 4,200 sq ft, a screened porch, maintenance-free deck and amenities just a short walk away. Inside, youll find 4 bedrooms, 3.5 baths and plenty of room to live, work and entertain. The main level features hardwood floors, a formal living room with bay window, separate dining room with crown molding and chair rail, and a private home office. The sunny kitchen offers stainless steel appliances, elegant backsplash and a spacious breakfast area opening to the family room with gas fireplace. Step outside to the screened porch and deck overlooking the peaceful .23-acre backyard. Upstairs, the large primary suite features two walk-in closets, a separate office/gym and a beautifully renovated bath with an oversized walk-in shower and modern freestanding tub. Three additional spacious bedrooms share a renovated full bath. The finished walk up lower level features LVP flooring and incredible flexibility with a large rec room, game room, kitchenette, bonus room/possible 5th bedroom, full bath and second washer and dryerideal for guests or multigenerational living. Major updates include roof (2017), 75-gallon water heater (2018), renovated basement (2018), secondary bath (2019), primary bath (2020), refrigerator and dishwasher (2025) and both HVAC units. Extended garage plus a prime location within walking distance to the pool, playground, basketball and tennis.
| Elementary School | Middle School | High School |
|---|---|---|
| Alvey Elementary School | Ronald Wilson Reagan Middle School | Battlefield High School |
| Price History | |
|---|---|
| 9/23/2026 | Listed $949,900 |
General Features
| Living Area | 3834 |
|---|---|
| Sewer | Public Sewer |
| Heating | Forced Air,Zoned |
| Cooling | Central A/C,Ceiling Fan(s),Zoned |
| Possession | Negotiable |
| Appliances | Built-In Microwave,Dishwasher,Disposal,Dryer,Extra Refrigerator/Freezer,Icemaker,Oven/Range - Gas,Refrigerator,Stainless Steel Appliances,Washer,Water Heater |
| Zoning | RPC |
| HOA Fee | 213.00 |
| Association Fee Includes | Common Area Maintenance,Management,Pool(s),Reserve Funds,Road Maintenance,Security Gate,Snow Removal,Trash |
| Patio/Porch Features | Deck(s),Screened |
| Architectural Style | Colonial |
| Construction Materials | Vinyl Siding |
| School District | PRINCE WILLIAM COUNTY PUBLIC SCHOOLS |
| Year Built | 2005 |
| View | Trees/Woods |
| Levels | 3 |
| Other Fees | 104.00 |
| Tax Year | 2026 |
| Ownership | Fee Simple |
| Cool Fuel | Electric |
| Section | 32 |
| Accessibility | 2+ Access Exits |
| Assoc Fee Paid Per | Monthly |
| County | PRINCE WILLIAM |
| New Construction | No |
| Property Type | Residential |
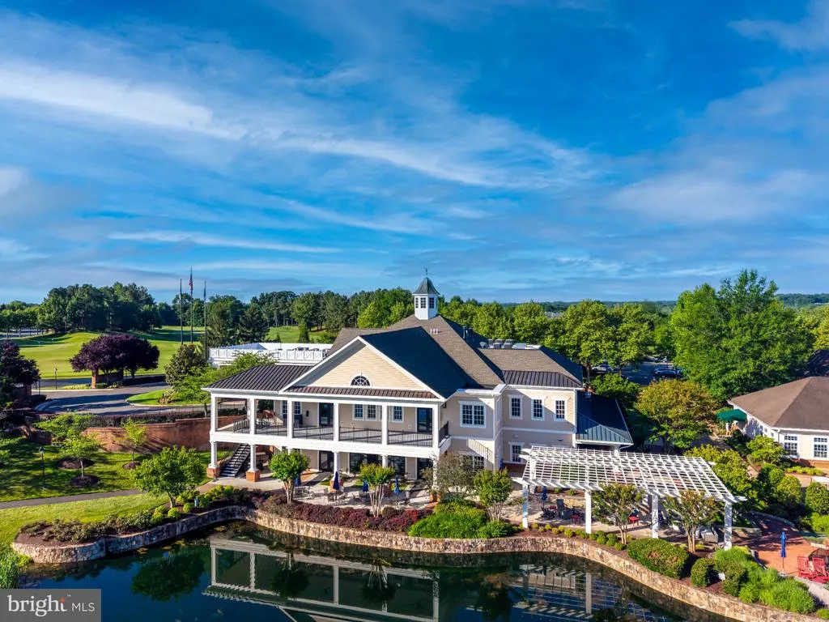
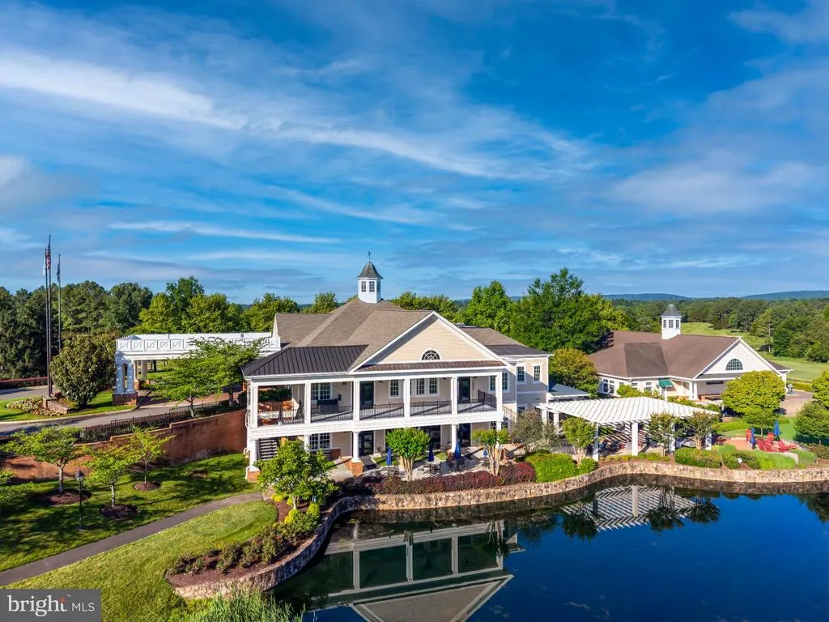
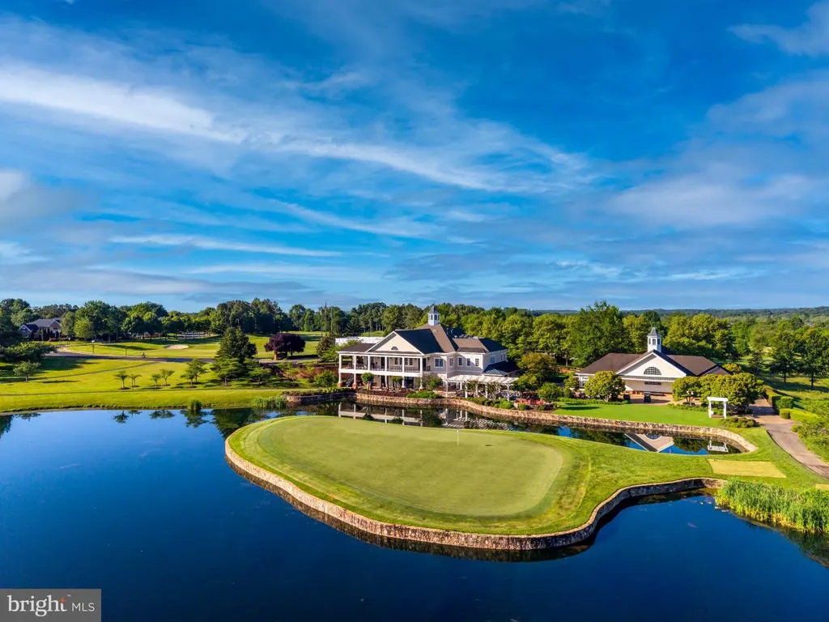
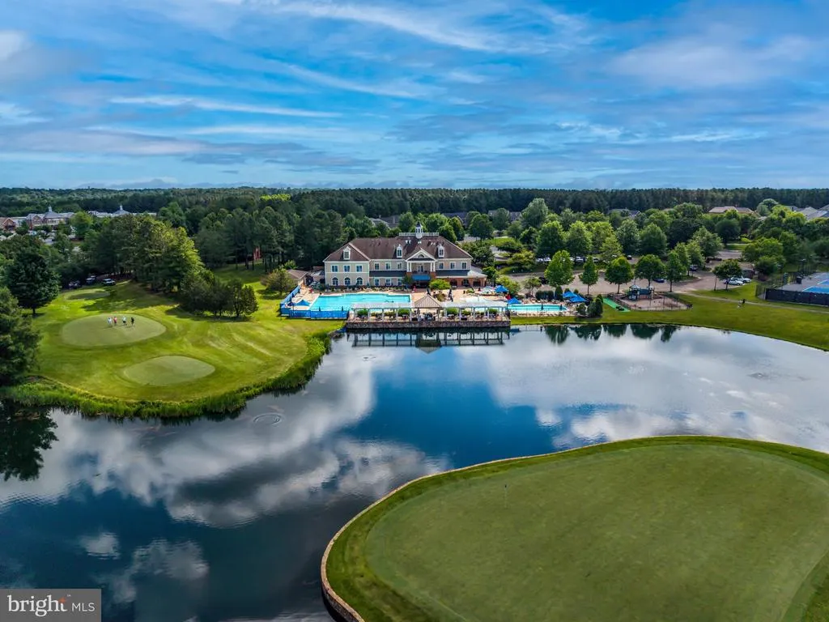
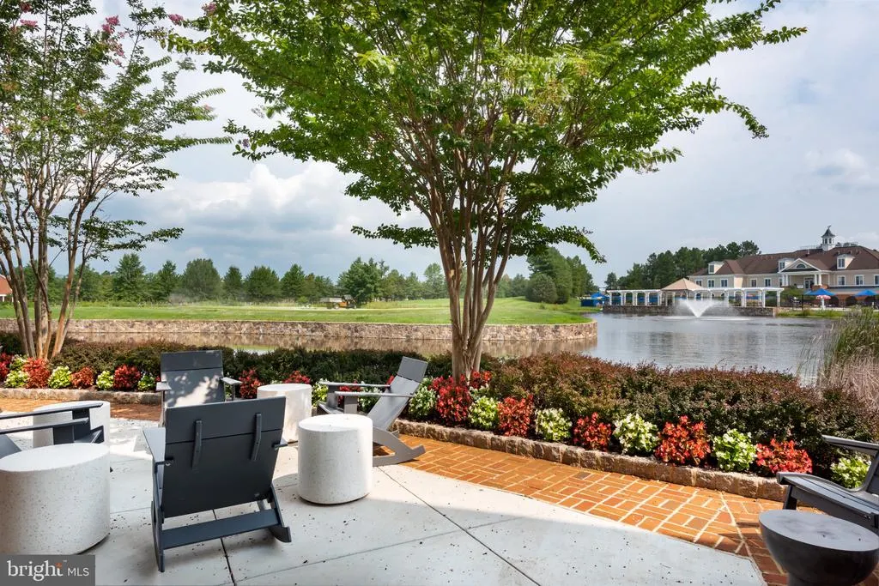
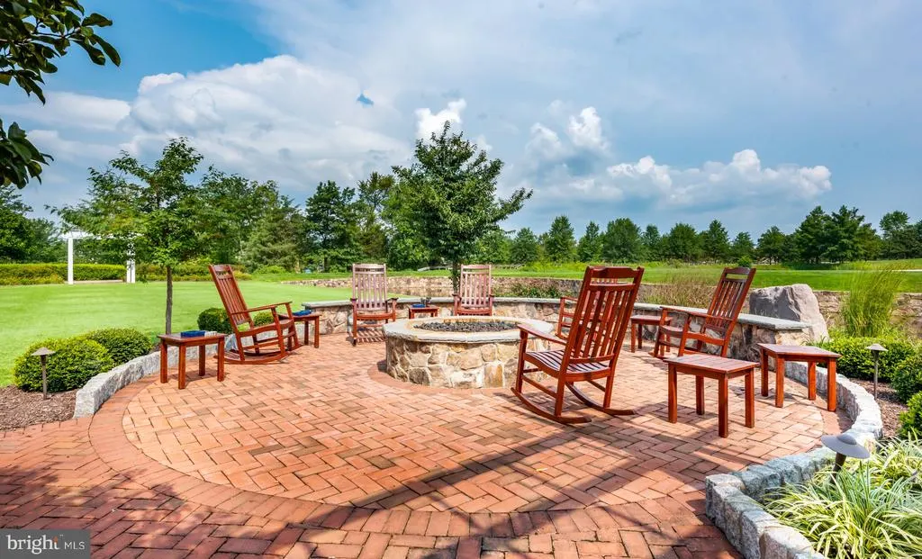
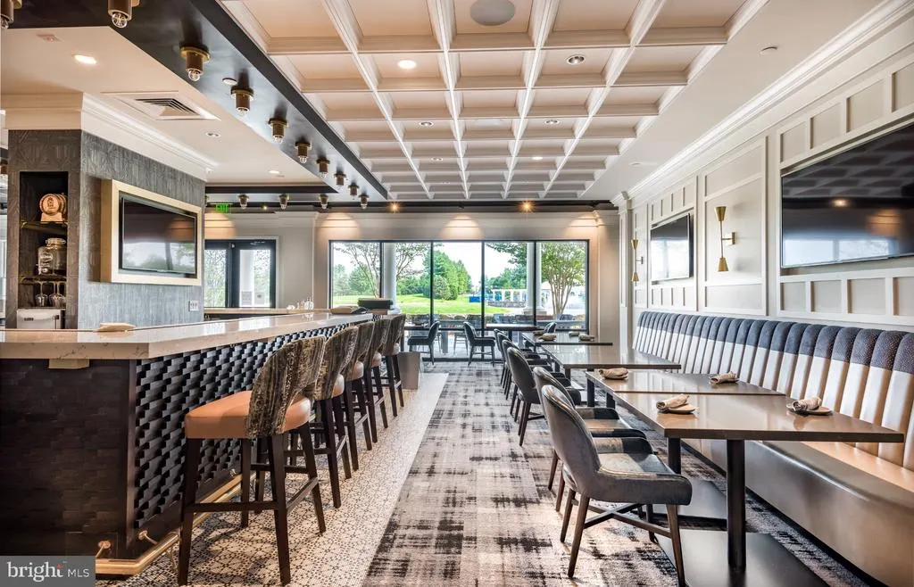
| Association Amenities | Basketball Courts,Bike Trail,Club House,Common Grounds,Dining Rooms,Fitness Center,Gated Community,Golf Course Membership Available,Horse Trails,Jog/Walk Path,Meeting Room,Pickleball Courts,Picnic Ar |
| HOA | Yes |
| Subdivision Name | DOMINION VALLEY COUNTRY CLUB |
| Garage Y/N | No |
| Water Access Y/N | No |
| Other Structures | Above Grade,Below Grade |
| Full Baths | 3 |
| Status | ACTIVE |
| Directions | GPS |
| City | HAYMARKET |
| Other Fees Frequency | Monthly |
| Senior Community Y/N | No |
| Lot Size Units | Square Feet |
| Lot Size Square Feet | 10062.00 |
| Tax Assessed Value | 874400.0 |
| Tax Annual Amount | 8344.0 |
| Property Condition | Excellent |
| Structure Type | Detached |
| Condo/Coop Association fee Y/N | No |
| Bathrooms Count Main Level | 1.00 |
| Price Per Sq Ft Total AG | 323.76 |
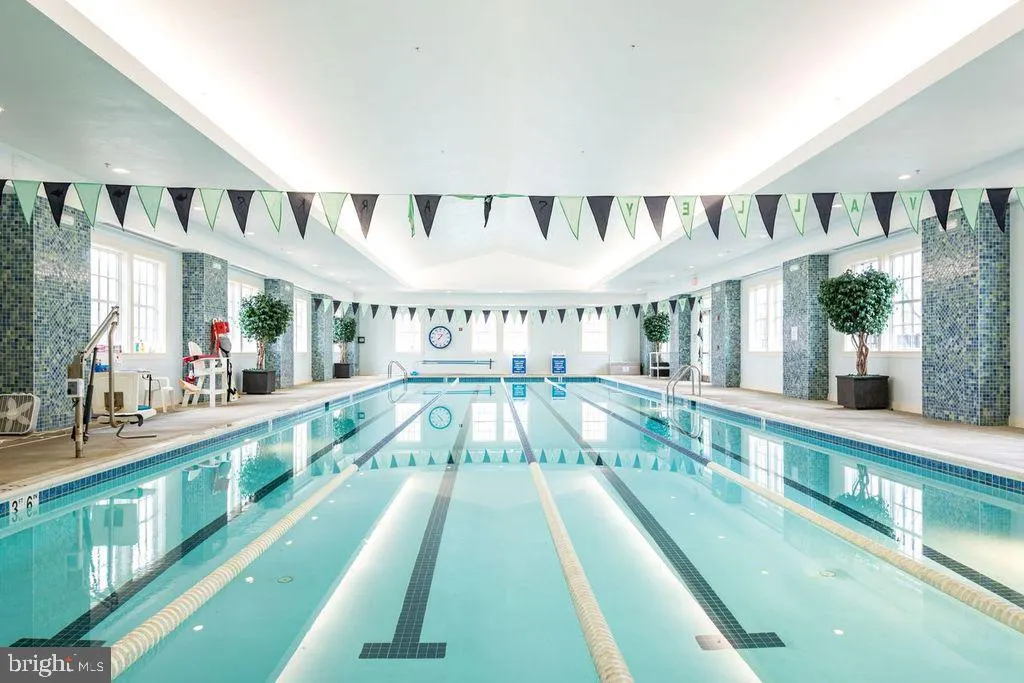
| Community Pool Features | In Ground,Indoor |
| Vacation Rental Y/N | No |
| Total SQFT | 4244 |
| Builder Name | Toll Brothers |
| Standard Status | Active |
| Year Built Source | Assessor |
| Legal Subdivision | DOMINION VALLEY COUNTRY CLUB |
| Tax Lot | 23 |
Interior Features
| Interior Amenities | 2nd Kitchen,Bathroom - Soaking Tub,Breakfast Area,Ceiling Fan(s),Family Room Off Kitchen,Floor Plan - Open,Formal/Separate Dining Room,Kitchen - Island,Recessed Lighting,Wood Floors |
|---|---|
| Heating Fuel | Natural Gas |
| Basement | Fully Finished,Walkout Stairs |
| Flooring | Hardwood,Carpet |
| Total Fireplaces | 1 |
| Fireplace Features | Gas/Propane,Mantel(s) |
| Hot Water | Natural Gas |
| Basement (Y/N) | Yes |
| Heating Y/N | Yes |
| Fireplace Y/N | Yes |
| Above Grade Finished Area | 2934 |
| Half Baths | 1 |
| Central Air Y/N | Yes |
| Total Bedrooms | 4 |
| Below Grade Finished Area | 900 |
| Room Type | Living Room,Dining Room,Primary Bedroom,Bedroom 2,Bedroom 3,Bedroom 4,Kitchen,Family Room,Foyer,Breakfast Room,Laundry,Other,Recreation Room,Bonus Room,Screened Porch |
| Below Grade Finished Area Unit Type | Square Feet |
| LivingAreaSource | Assessor |
| Laundry Type | Basement,Main Floor |
| Below Grade Unfin Area Units | Square Feet |
| Below Grade Unfin SQFT | 410 |
| Below Grade Unfin SQFT Source | Assessor |
| Below Grade Finished Area Source | Assessor |
| Bedrooms Count All Upper Levels | 4 |
| Bedrooms Count Upper Level 1 | 4 |
| Bathrooms Half Main Level | 1 |
| Bathrooms Full Upper Level 1 | 2 |
| Bathrooms Full Lower Level 1 | 1 |
| Bathrooms Full All Upper Levels | 2 |
| Bathrooms Full All Lower Levels | 1 |
| Bathrooms Count Upper Level 1 | 2.00 |
| Bathrooms Count Lower Level 1 | 1.00 |
| Bathrooms Count All Upper Levels | 2 |
| Bathrooms Count All Lower Levels | 1 |
| Above Grade Finished Area Source | Assessor |
| Above Grade Finished Area Unit Type | Square Feet |
| Total Baths | 4 |
Exterior Features
| Pool | Yes - Community |
|---|---|
| Fencing | Fully |
| Parking Features | Asphalt Driveway |
| Lot Features | Backs to Trees,Cul-de-sac,Premium,Private |
| Water Source | Public |
| Inclusions | shelves in office |
| Total Parking Spaces | 4 |
| Type of Parking | Attached Carport,Driveway |
| Foundation Details | Slab |
| Water View Y/N | No |
| Lot Size Acres | 0.23 |
| Lot Size Source | Assessor |
| Waterfront Y/N | No |
| Builder Model | MT VERNON |
| Land Assessed Value | 299200.00 |
| Navigable Water Y/N | No |
| Water Oriented Y/N | No |
| # of Attached Carport Spaces | 2 |
Room Details
| Room | Dimensions | Level | Flooring | Details |
|---|---|---|---|---|
| Bedroom 2 | Upper 1 | |||
| Bedroom 3 | Upper 1 | |||
| Bedroom 4 | Upper 1 | |||
| Bonus Room | Lower 1 | |||
| Breakfast Room | Main | |||
| Dining Room | Main | |||
| Family Room | Main | Fireplace - Gas | ||
| Foyer | Main | |||
| Kitchen | Main | |||
| Laundry | Lower 1 | |||
| Laundry | Main | |||
| Living Room | Main | |||
| Other | Lower 1 | |||
| Primary Bedroom | Upper 1 | |||
| Recreation Room | Lower 1 | |||
| Screened Porch | Main |
Amenities
- Foreclosure
- Views
- Short Sale
- New Construction
- Adult 55+
- Lease To Own
- No HOA Fees
- Furnished
- Primary On Main
- Air Conditioning
- Seller Finance
- Green
- Fixer Upper
- Horse
- Golf
- Fireplace
- Deck
- Garage
- Basement
- Pool
Property vs Single Family Average in 20169
Price
Taxes
Year Built
Visits
 © BRIGHT, All Rights Reserved
