






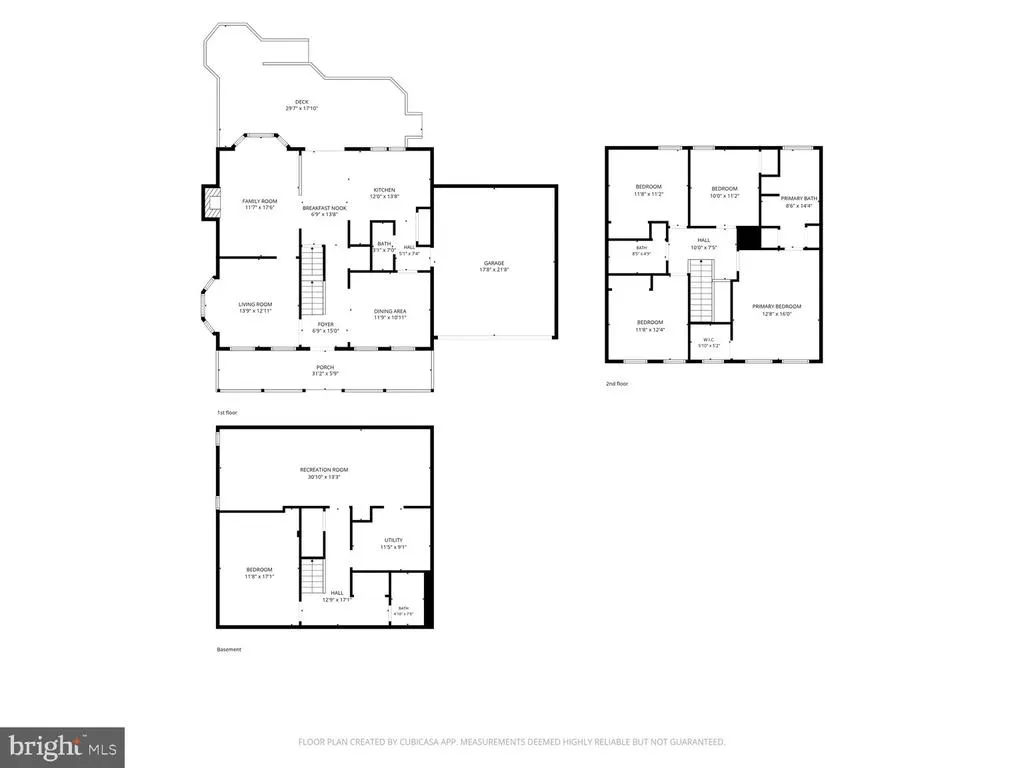
Address
3348 Labourn Drive, Woodbridge, VA
Price
$ 620,000
Property Attributes
- MLS#VAPW2130456
- TypeSingle Family
- Listing Status ACTIVE
- CountyPRINCE WILLIAM
- CityWoodbridge
- NeighborhoodBeau Ridge Estates
- Zip22193
- StyleColonial
- Year Built1994
- Taxes$ 6140
- Price$ 620,000
- Bedrooms5
- Full Bathrooms3
- Half Bathrooms1
- Sqr Footage2896
- Lot Size0.2 Acres
Data Source:
Bright MLS
Property Description
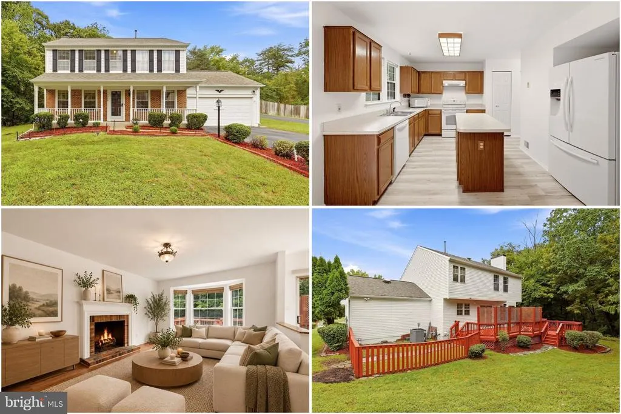
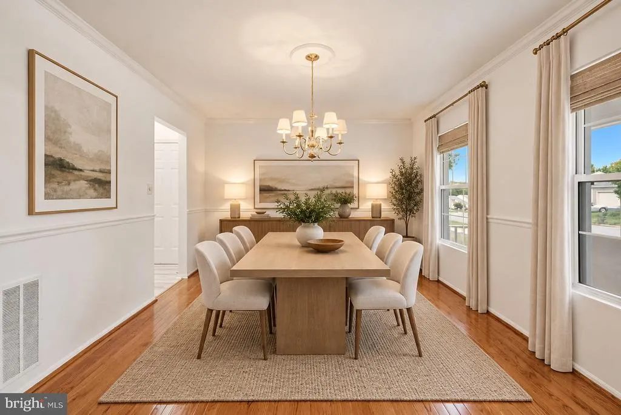
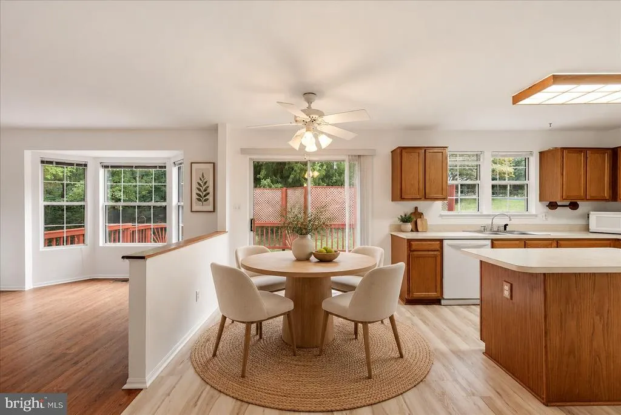
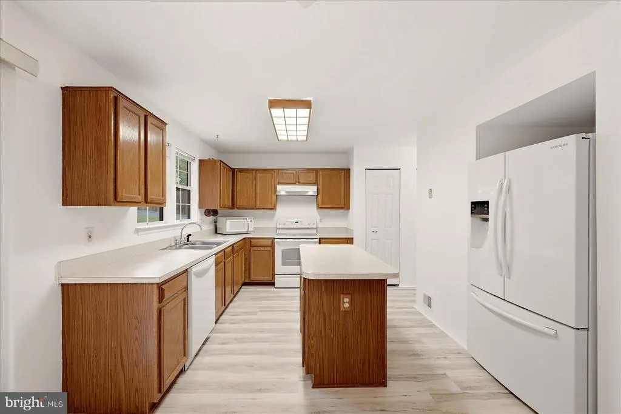
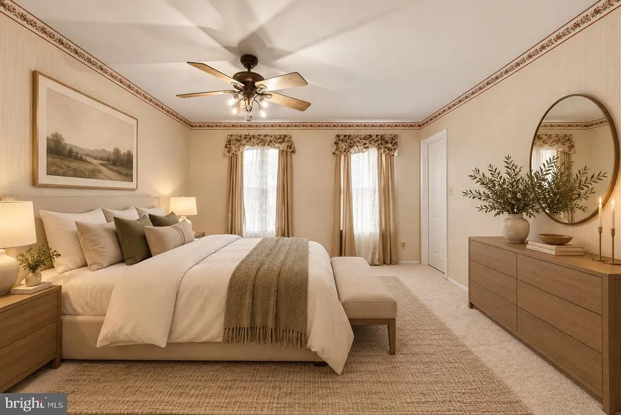
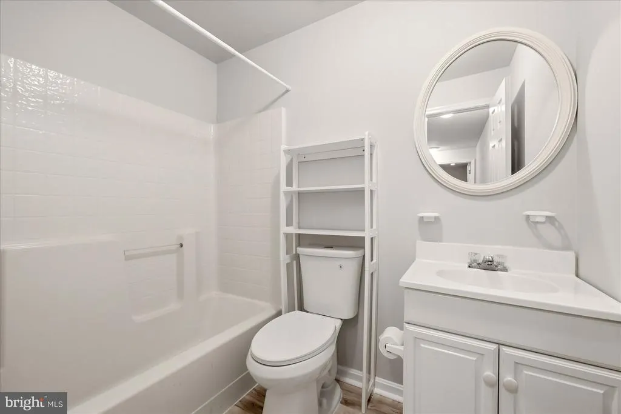
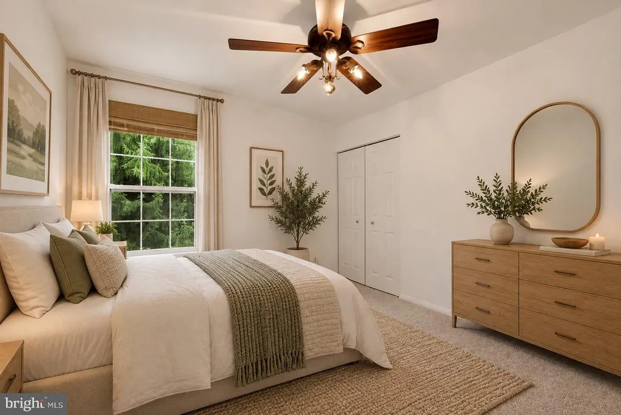
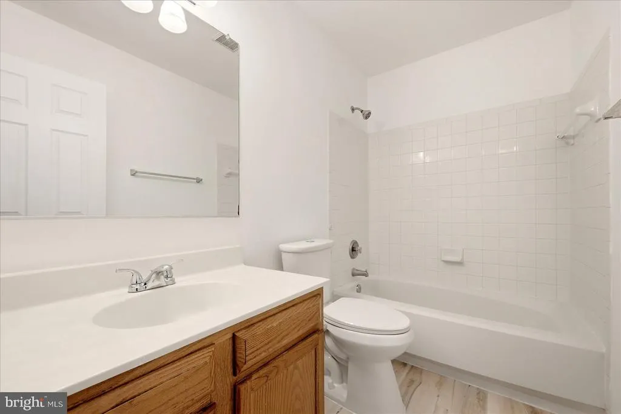
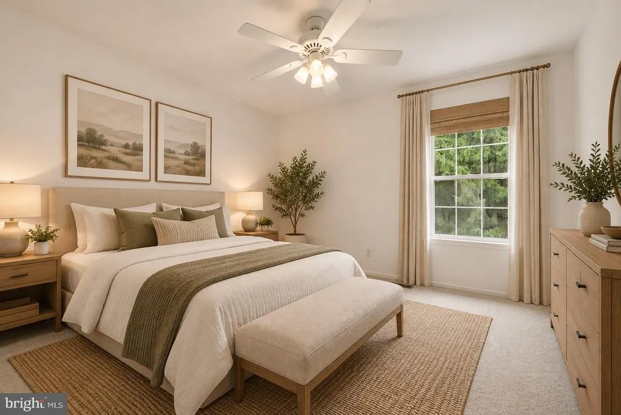
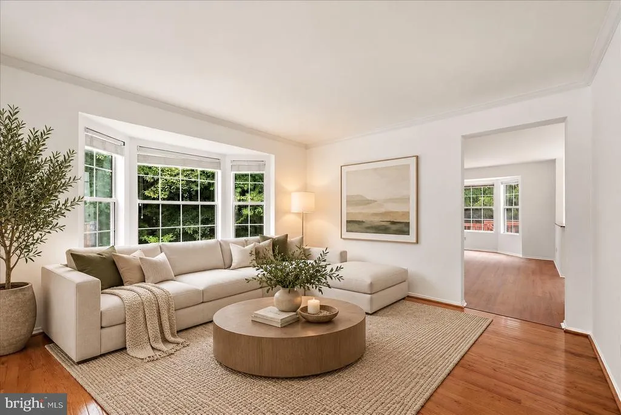
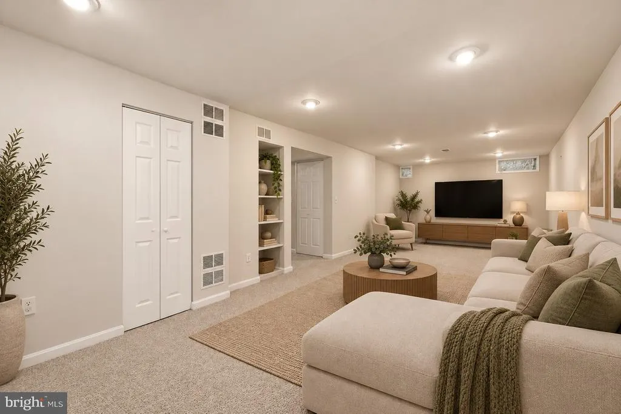
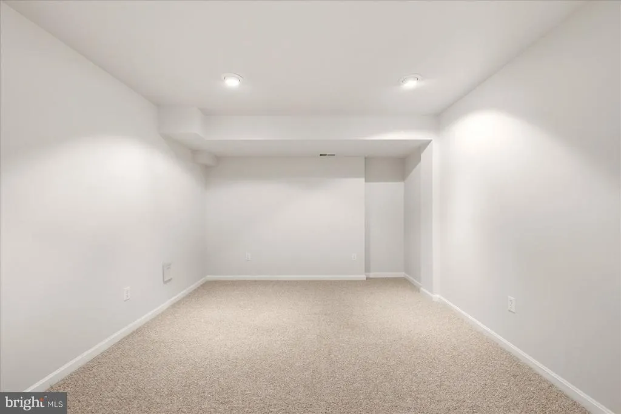
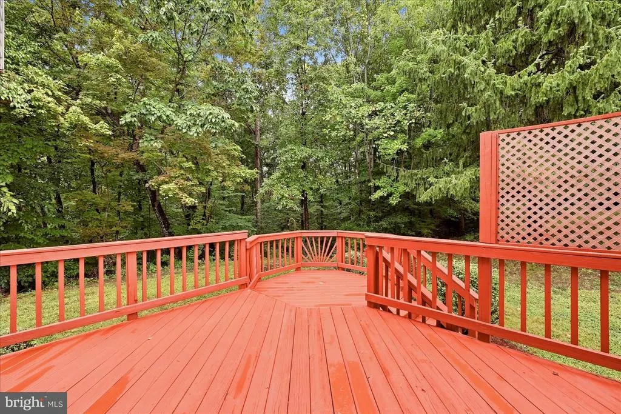
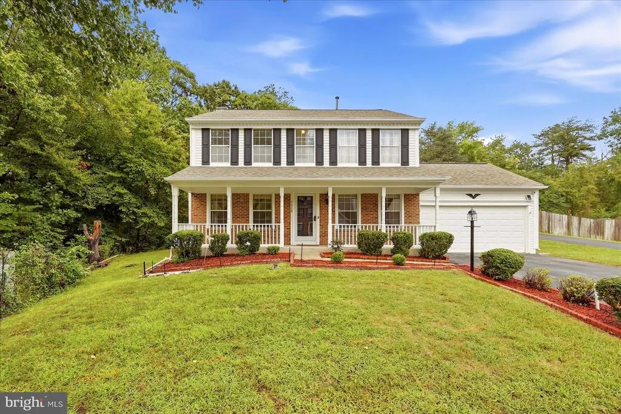
Welcome to a home that gives you more ways to enjoy every day, from cozy evenings by the fire to relaxing outside on the custom two-tier deck. Inside, comfortable bedrooms offer space to recharge, while the family room with a wood-burning fireplace creates a natural gathering spot. The basement expands your living space with a fifth bedroom and full bath, plus valuable flexibility for recreation, hobbies, a home office, fitness, or storage. An attached garage adds practical convenience for parking and storage, and you can enjoy added peace of mind knowing the home features recent updates to both the roof and HVAC system for reliable, year-round comfort.The location puts plenty of Woodbridge destinations within reach. Explore Andrew Leitch Park, enjoy time along the Potomac River at Leesylvania State Park, visit the Dale City Farmers Market, or head to the Potomac Mills area for shopping, dining, and entertainment. Access to I-95 and Route 1 connects you to Northern Virginia, while area commuter lots, OmniRide bus service, and VRE service from Woodbridge provide additional ways to travel toward Washington, DC and surrounding destinations. Photos may be virtually staged
| Elementary School | Middle School | High School |
|---|---|---|
| Henderson Elementary School | Potomac Middle School | Potomac High School |
| Price History | |
|---|---|
| 9/17/2026 | Listed $620,000 |
General Features
| Living Area | 2896 |
|---|---|
| Sewer | Public Sewer |
| Heating | Heat Pump(s) |
| Cooling | Central A/C |
| Possession | Settlement |
| Appliances | Dryer,Washer,Dishwasher,Disposal,Freezer,Icemaker,Refrigerator,Stove |
| Zoning | R4 |
| HOA Fee | 47.00 |
| Garage Spaces | 2.00 |
| Architectural Style | Colonial |
| Construction Materials | Brick |
| School District | PRINCE WILLIAM COUNTY PUBLIC SCHOOLS |
| Year Built | 1994 |
| Levels | 2 |
| Tax Year | 2026 |
| Ownership | Fee Simple |
| Cool Fuel | Electric |
| Section | 2 |
| Accessibility | None |
| Assoc Fee Paid Per | Monthly |
| County | PRINCE WILLIAM |
| New Construction | No |
| Property Type | Residential |
| HOA | Yes |
| Subdivision Name | BEAU RIDGE ESTATES |
| Garage Y/N | Yes |
| Water Access Y/N | No |
| Other Structures | Above Grade,Below Grade |
| Full Baths | 3 |
| Status | ACTIVE |
| Directions | via Dale Blvd: Head northeast on I-95 N,take exit 156 toward Dale City,merge onto Dale Blvd,use the left 2 lanes to turn left onto Benita Fitzgerald Dr,use the 2nd from the right lane to turn right o |
| City | WOODBRIDGE |
| Senior Community Y/N | No |
| Lot Size Units | Square Feet |
| Lot Size Square Feet | 8594.00 |
| Tax Assessed Value | 639200.0 |
| Tax Annual Amount | 6140.0 |
| Structure Type | Detached |
| Condo/Coop Association fee Y/N | No |
| Bathrooms Count Main Level | 1.00 |
| Price Per Sq Ft Total AG | 312.5 |
| Vacation Rental Y/N | No |
| Total SQFT | 2944 |
| Standard Status | Active |
| Year Built Source | Assessor |
| Legal Subdivision | BEAU RIDGE ESTATES |
| Tax Lot | 10 |
Interior Features
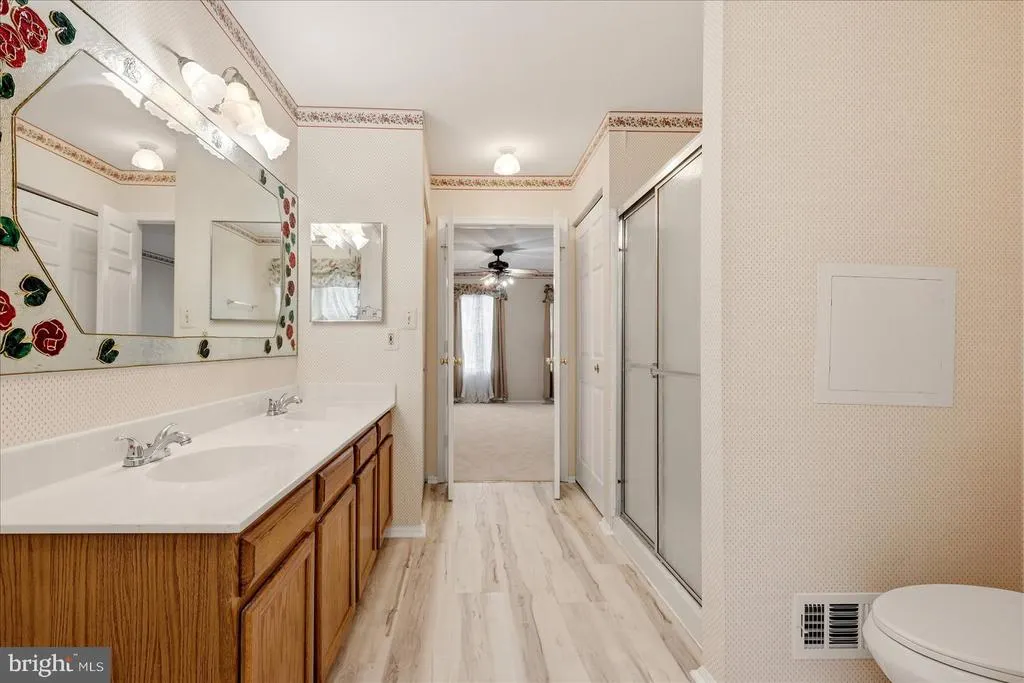
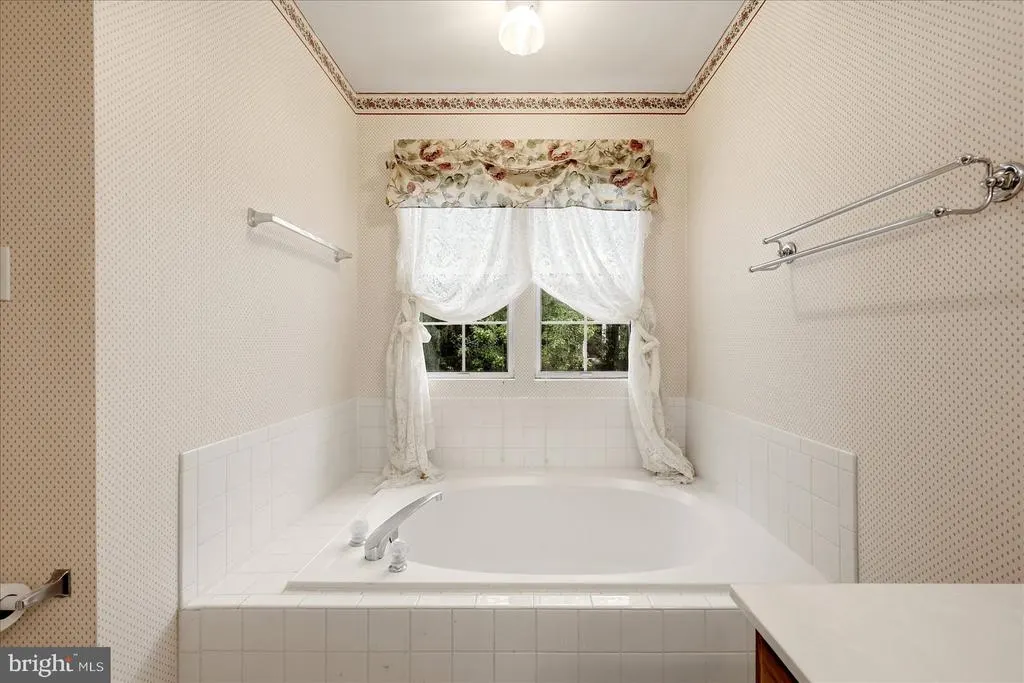
| Interior Amenities | Ceiling Fan(s),Chair Railings,Crown Moldings,Dining Area,Family Room Off Kitchen,Kitchen - Eat-In,Kitchen - Island,Primary Bath(s),Pantry,Recessed Lighting,Walk-in Closet(s),Wood Floors |
|---|---|
| Heating Fuel | Natural Gas |
| Basement | Fully Finished |
| Total Fireplaces | 1 |
| Hot Water | Natural Gas |
| Basement (Y/N) | Yes |
| Heating Y/N | Yes |
| Fireplace Y/N | Yes |
| Above Grade Finished Area | 1984 |
| Half Baths | 1 |
| Central Air Y/N | Yes |
| Total Bedrooms | 5 |
| Below Grade Finished Area | 912 |
| Below Grade Finished Area Unit Type | Square Feet |
| LivingAreaSource | Assessor |
| Laundry Type | Basement |
| Below Grade Unfin Area Units | Square Feet |
| Below Grade Unfin SQFT | 48 |
| Below Grade Unfin SQFT Source | Assessor |
| Below Grade Finished Area Source | Assessor |
| Bedrooms Count All Lower Levels | 1 |
| Bedrooms Count All Upper Levels | 4 |
| Bedrooms Count Lower Level 1 | 1 |
| Bedrooms Count Upper Level 1 | 4 |
| Bathrooms Half Main Level | 1 |
| Bathrooms Full Upper Level 1 | 2 |
| Bathrooms Full Lower Level 1 | 1 |
| Bathrooms Full All Upper Levels | 2 |
| Bathrooms Full All Lower Levels | 1 |
| Bathrooms Count Upper Level 1 | 2.00 |
| Bathrooms Count Lower Level 1 | 1.00 |
| Bathrooms Count All Upper Levels | 2 |
| Bathrooms Count All Lower Levels | 1 |
| Above Grade Finished Area Source | Assessor |
| Above Grade Finished Area Unit Type | Square Feet |
| Total Baths | 4 |
Exterior Features
| Exterior Amenities | Bump-outs |
|---|---|
| Pool | No Pool |
| Water Source | Public |
| Total Parking Spaces | 2 |
| Garage Features | Garage Door Opener |
| Type of Parking | Attached Garage |
| Foundation Details | Other |
| Water View Y/N | No |
| Lot Size Acres | 0.20 |
| Lot Size Source | Assessor |
| Waterfront Y/N | No |
| Land Assessed Value | 245600.00 |
| Navigable Water Y/N | No |
| Water Oriented Y/N | No |
| # of Attached Garage Spaces | 2 |
Amenities
- Foreclosure
- Views
- Short Sale
- New Construction
- Adult 55+
- Lease To Own
- No HOA Fees
- Furnished
- Primary On Main
- Air Conditioning
- Seller Finance
- Green
- Fixer Upper
- Horse
- Golf
- Fireplace
- Deck
- Garage
- Basement
- Pool
Property vs Single Family Average in 22193
Price
Taxes
Year Built
Visits
 © BRIGHT, All Rights Reserved
