
Open House Sat, Sep 26th 3:00 PM - 5:00 PM - Views - New Construction - Primary on Main


Address
45 S Loudoun Street # A-1, Lovettsville, VA
Price
$ 899,000
Property Attributes
- MLS#VALO2136040
- TypeSingle Family
- Listing Status ACTIVE
- CountyLOUDOUN
- CityLovettsville
- NeighborhoodLovettsville
- Zip20180
- StyleColonial
- Year Built2026
- Taxes$ 3430
- Price$ 899,000
- Bedrooms4
- Full Bathrooms3
- Half Bathrooms1
- Sqr Footage2753
- Lot Size0.53 Acres
Data Source:
Bright MLS
Property Description
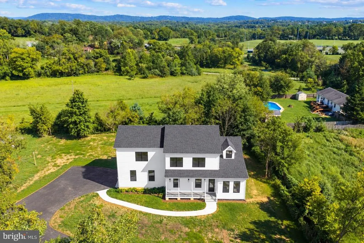
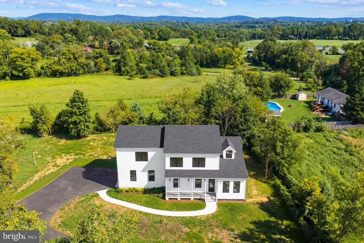
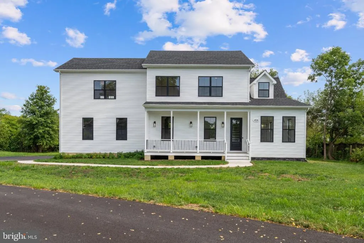
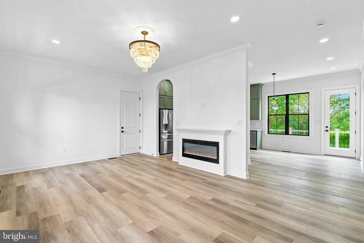
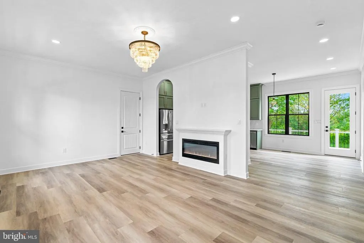
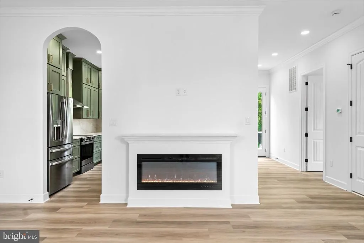
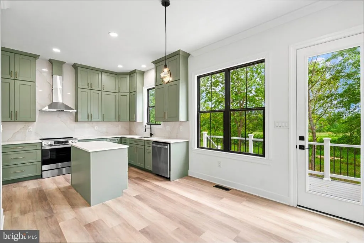
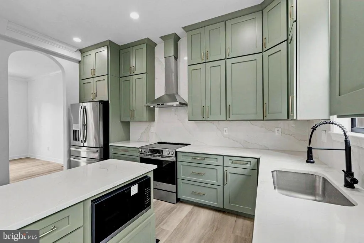
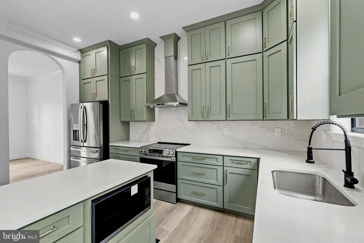
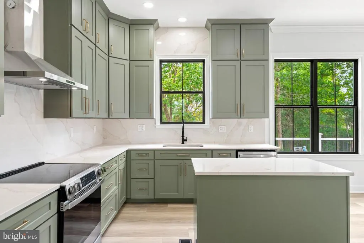
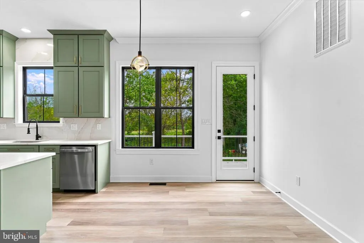
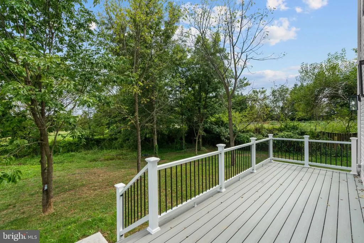
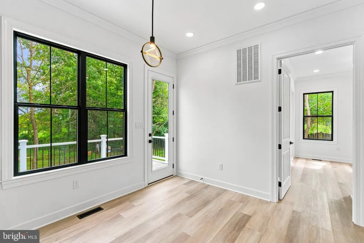
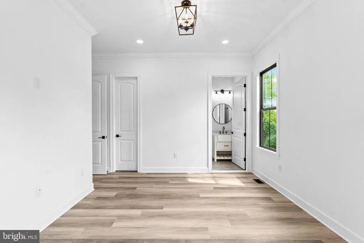
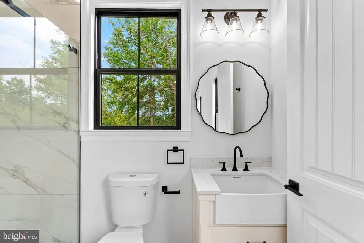
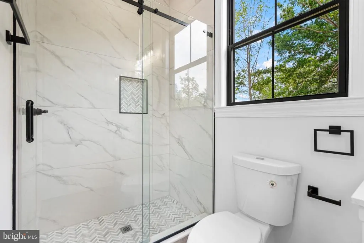
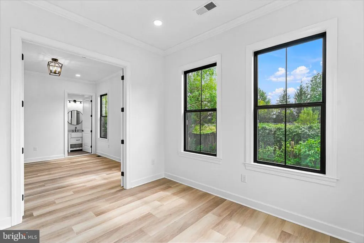
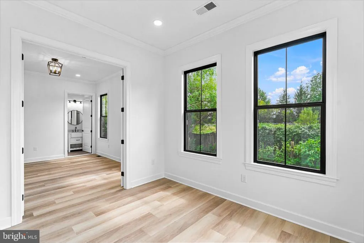

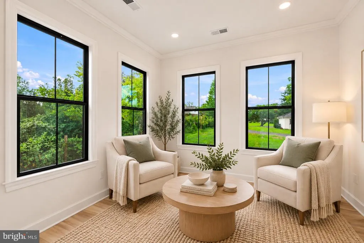
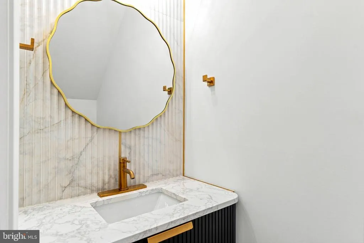
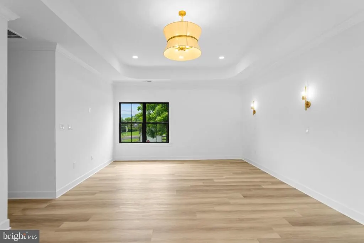
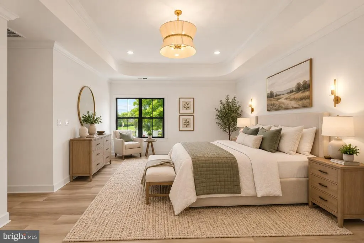
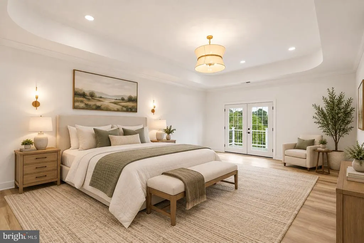
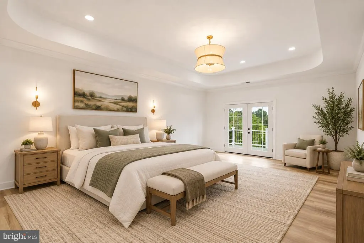
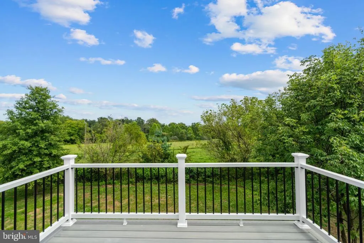
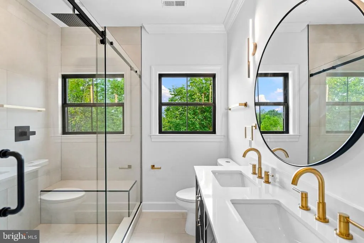
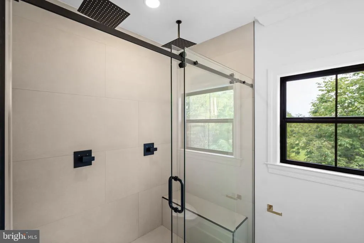
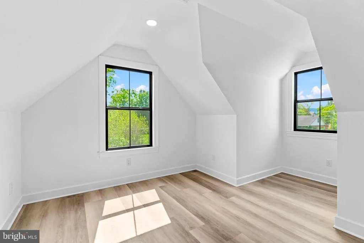
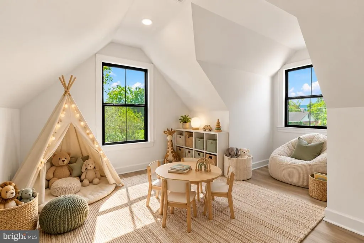
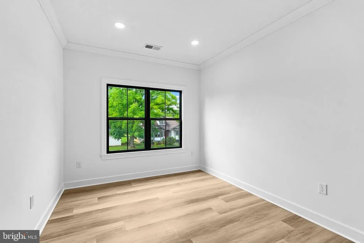
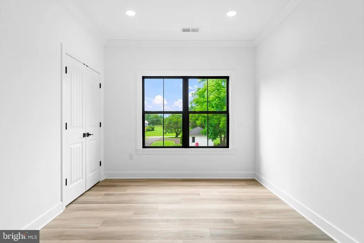
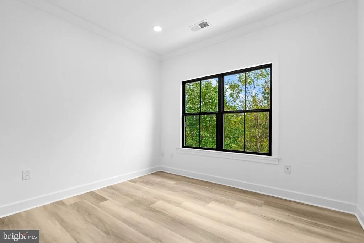
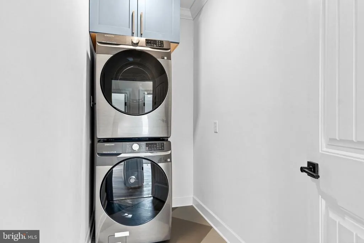
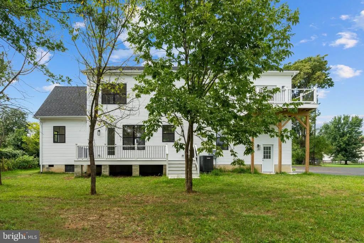
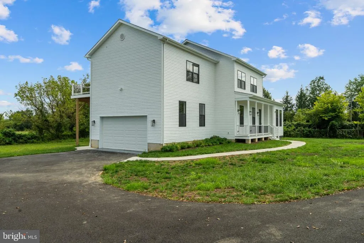
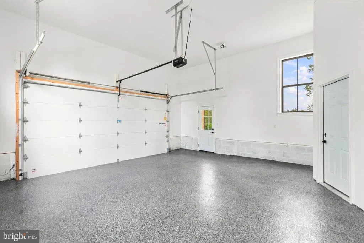
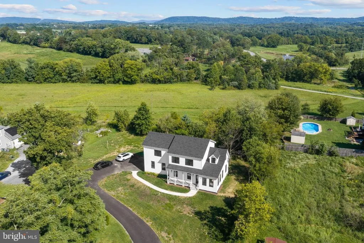
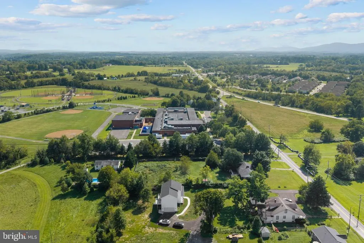
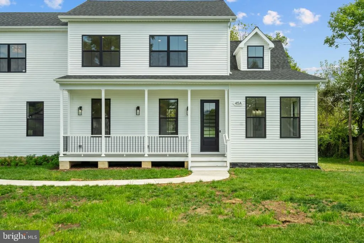
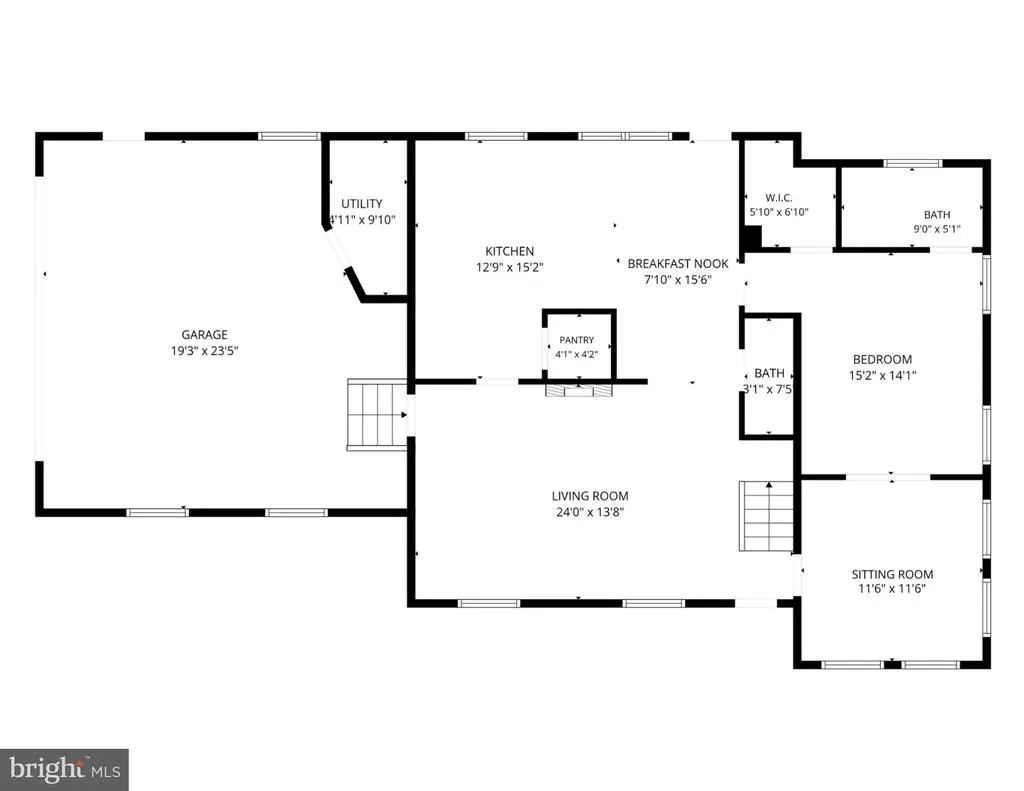
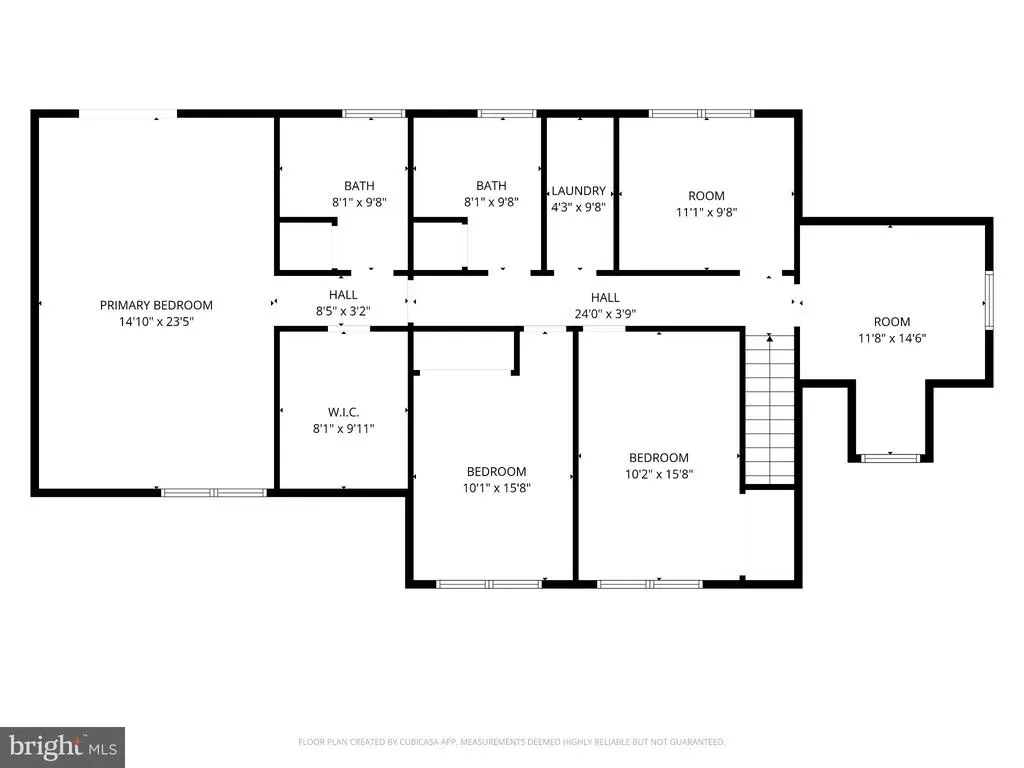
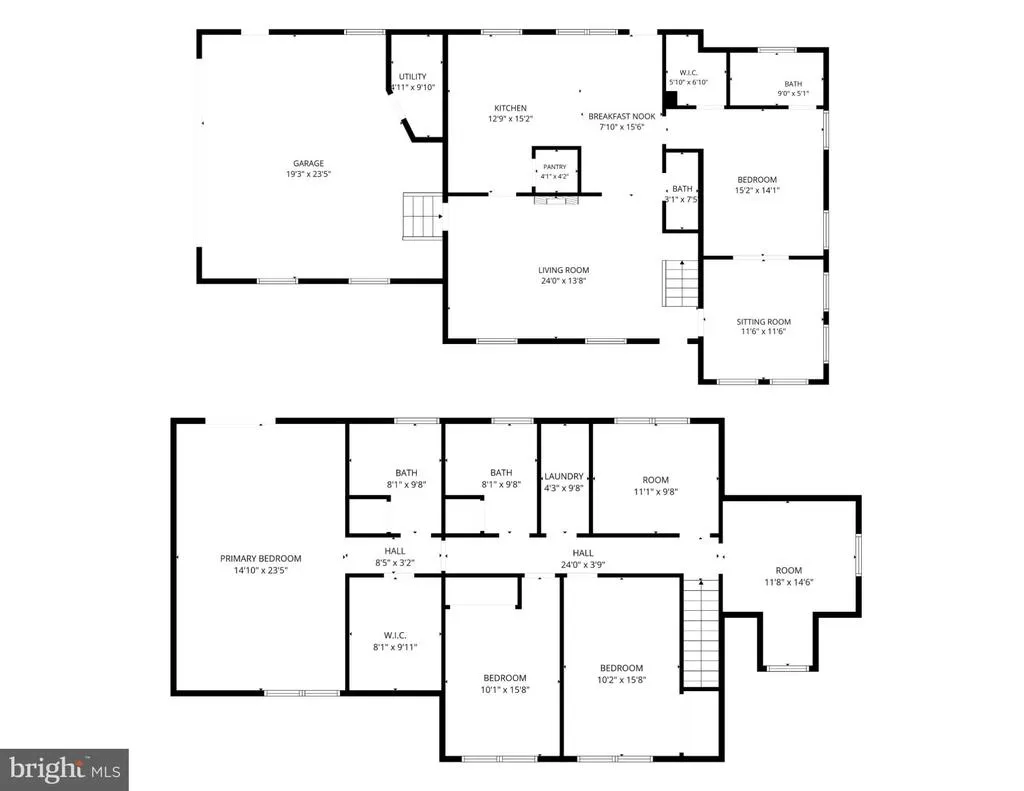
BUYERS: Offers ratified by 9/30/26 are eligible for up to a $15,000 sellers subsidy towards buyer closing costs and/or interest rate buydown. Nestled in the charming community of Lovettsville, this exquisite new-construction home blends luxury and comfort. Completed in 2026, this stunning Colonial-style residence is a 4-bedroom, 3.5-bath home that offers a spacious 2,753 square feet of meticulously designed living space, sitting on a acre lot, ideal for those who appreciate both elegance and functionality. As you step inside, you are greeted by an inviting atmosphere that radiates warmth and sophistication. The open-concept layout with 10-ft ceilings, seamlessly connects the living areas, creating an ideal setting for both entertaining and everyday living. A cozy fireplace serves as a focal point in the living room, providing a perfect spot to unwind during cooler evenings. The heart of the home is undoubtedly the gourmet kitchen, where culinary dreams come to life. The kitchen features high-end stainless steel appliances, quartz countertops, a convenient island, and a ventilation system, making it a true gourmet workhorse. Thoughtfully designed with high-end finishes and modern appliances, this space is perfect for both casual meals and grand gatherings. The adjoining breakfast room, which has plenty of room for a large table offers a picturesque view of the expansive backyard, adding a touch of nature to your dining experience. Flowing from the kitchen is a main-level bedroom and full bath, perfect for in-laws or guests. A large room in front of the bedroom can also serve as a flex space - a sitting room for in-laws or a second home office. Upstairs, with 9-ft ceilings throughout, features a primary suite as a true sanctuary with a huge walk in closet (ready to be designed to your personal choices) and an en-suite bathroom featuring luxurious fixtures and an extra large shower with double rain heads. The primary suite also has its own balcony, the perfect place for morning coffee. Two additional nice-sized bedrooms with beautiful views, a stunning full bathroom, a spacious laundry room, and two rooms perfect for a home office and a kids' playroom complete this layout. Set on a generous acre lot, the outdoor space invites you to enjoy the beauty of the surrounding landscape. The expansive yard offers endless possibilities for outdoor activities, gardening, or simply sunbathing. The back deck and front porch are both made of maintenance-free materials, enhancing overall enjoyment of the home. The attached double side-entry garage with epoxy flooring and built in car charger, provides both convenience and security. This home is not just a residence; it's a lifestyle. Brand new and with modern amenities, it promises a life of comfort and ease. In addition, a 2-10 Home Warranty in included for the first year. Situated within walking distance of Lovettsville Elementary School as well as the Town of Lovettsville, you are only moments away from restaurants, shops, key transit routes, local wineries, craft breweries, and scenic leisure opportunities. This residence seamlessly combines everyday luxury with small-town appeal. Welcome home.
| Elementary School | Middle School | High School |
|---|---|---|
| Lovettsville Elementary School | Harmony Middle School | Woodgrove High School |
| Price History | |
|---|---|
| 9/10/2026 | Listed $899,000 |
General Features
| Living Area | 2753 |
|---|---|
| Sewer | Public Sewer |
| Heating | Heat Pump(s) |
| Cooling | Central A/C |
| Utilities | Cable TV Available,Electric Available,Phone Available |
| Possession | Settlement |
| Roof | Shingle,Asphalt |
| Zoning | LV:R1 |
| Garage Spaces | 2.00 |
| Patio/Porch Features | Deck(s),Porch(es) |
| Architectural Style | Colonial |
| Construction Materials | Vinyl Siding |
| School District | LOUDOUN COUNTY PUBLIC SCHOOLS |
| Year Built | 2026 |
| Levels | 2 |
| Unit Number | A-1 |
| Tax Year | 2026 |
| Ownership | Fee Simple |
| Cool Fuel | Electric |
| Accessibility | None |
| County | LOUDOUN |
| New Construction | Yes |
| Property Type | Residential |
| HOA | No |
| Subdivision Name | LOVETTSVILLE |
| Garage Y/N | Yes |
| Water Access Y/N | No |
| Other Structures | Above Grade |
| Full Baths | 3 |
| Status | ACTIVE |
| Directions | Use Google / Apple Maps,house shares a driveway,look for sign |
| City | LOVETTSVILLE |
| Senior Community Y/N | No |
| Lot Size Units | Square Feet |
| Lot Size Square Feet | 23087.00 |
| Tax Assessed Value | 361480.0 |
| Tax Annual Amount | 3430.0 |
| Home Warranty Y/N | Yes |
| Property Condition | Excellent |
| Structure Type | Detached |
| Condo/Coop Association fee Y/N | No |
| Bathrooms Full Main Level | 1 |
| Bathrooms Count Main Level | 2.00 |
| Price Per Sq Ft Total AG | 326.55 |
| Acceptable Financing | Cash,Conventional,FHA,VA |
| Construction Completed Y/N | Yes |
| Vacation Rental Y/N | No |
| Total SQFT | 2753 |
| Builder Name | Green Mill Commercial |
| Standard Status | Active |
| Year Built Source | Estimated |
| Legal Subdivision | TOWNOFLOVETTSVILLE |
| Tax Lot | A-1 |
| Association Recreation Fee | No |
Interior Features
| Interior Amenities | Bathroom - Stall Shower,Bathroom - Walk-In Shower,Breakfast Area,Combination Kitchen/Dining,Dining Area,Entry Level Bedroom,Family Room Off Kitchen,Floor Plan - Open,Kitchen - Eat-In,Kitchen - Gourme |
|---|---|
| Heating Fuel | Electric |
| Flooring | Luxury Vinyl Plank,Ceramic Tile |
| Total Fireplaces | 1 |
| Hot Water | Electric |
| Basement (Y/N) | No |
| Heating Y/N | Yes |
| Fireplace Y/N | Yes |
| Above Grade Finished Area | 2753 |
| Half Baths | 1 |
| Central Air Y/N | Yes |
| Total Bedrooms | 4 |
| Main Level Bedrooms | 1 |
| LivingAreaSource | Assessor |
| Laundry Type | Upper Floor |
| Bedrooms Count All Upper Levels | 3 |
| Bedrooms Count Upper Level 1 | 3 |
| Bathrooms Half Main Level | 1 |
| Bathrooms Full Upper Level 1 | 2 |
| Bathrooms Full All Upper Levels | 2 |
| Bathrooms Count Upper Level 1 | 2.00 |
| Bathrooms Count All Upper Levels | 2 |
| Above Grade Finished Area Unit Type | Square Feet |
| Total Baths | 4 |
Exterior Features
| Pool | No Pool |
|---|---|
| Water Source | Public |
| Total Parking Spaces | 6 |
| Garage Features | Garage Door Opener,Garage - Side Entry,Inside Access,Oversized |
| Type of Parking | Attached Garage,Driveway |
| Foundation Details | Crawl Space,Block |
| Spa | No |
| Water View Y/N | No |
| Lot Size Acres | 0.53 |
| Lot Size Source | Estimated |
| Waterfront Y/N | No |
| Builder Model | Custom |
| Land Assessed Value | 172800.00 |
| Navigable Water Y/N | No |
| Water Oriented Y/N | No |
| # of Attached Garage Spaces | 2 |
Amenities
- Foreclosure
- Views
- Short Sale
- New Construction
- Adult 55+
- Lease To Own
- No HOA Fees
- Furnished
- Primary On Main
- Air Conditioning
- Seller Finance
- Green
- Fixer Upper
- Horse
- Golf
- Fireplace
- Deck
- Garage
- Basement
- Pool
Property vs Single Family Average in 20180
Price
Taxes
Year Built
Visits
 © BRIGHT, All Rights Reserved
