
Price Reduction - Views







Address
43250 Meadowood Court, Leesburg, VA
Price
$ 1,075,000
Property Attributes
- MLS#VALO2131560
- TypeSingle Family
- Listing Status ACTIVE
- CountyLOUDOUN
- CityLeesburg
- NeighborhoodPotomac Station
- Zip20176
- StyleColonial
- Year Built1999
- Taxes$ 7622
- Price$ 1,075,000
- Bedrooms5
- Full Bathrooms3
- Half Bathrooms1
- Sqr Footage4020
- Lot Size0.23 Acres
Data Source:
Bright MLS
Property Description
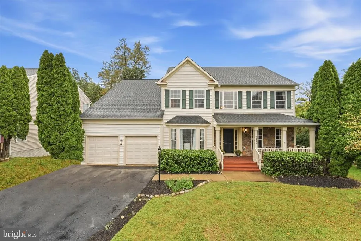
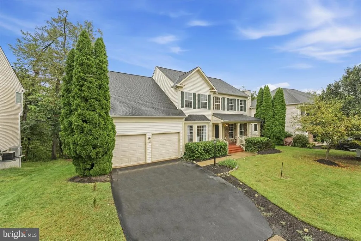
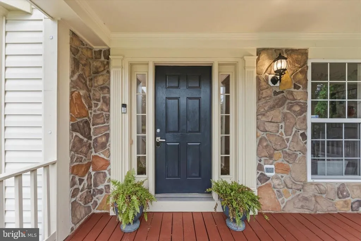
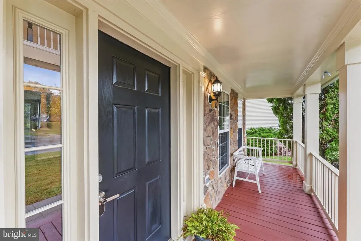
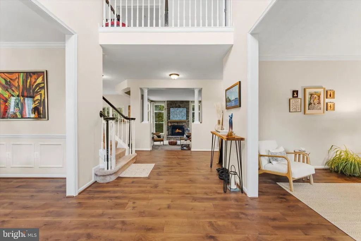
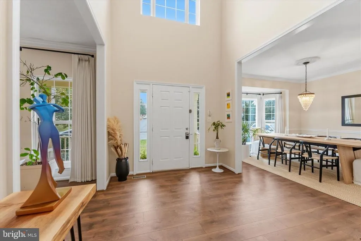
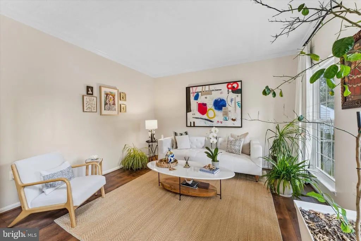
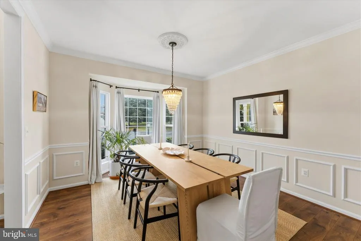
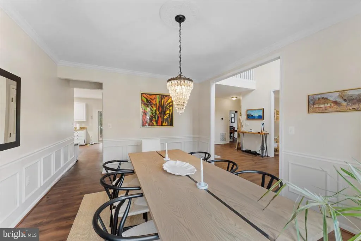
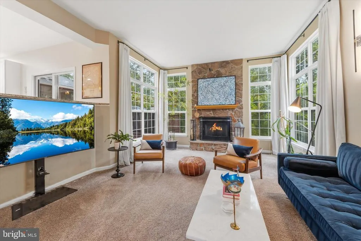
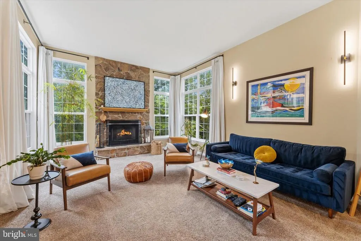
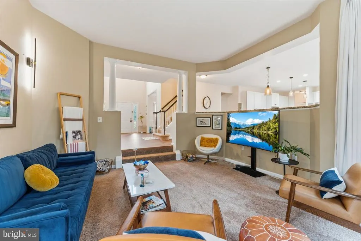
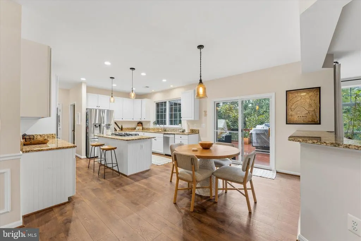
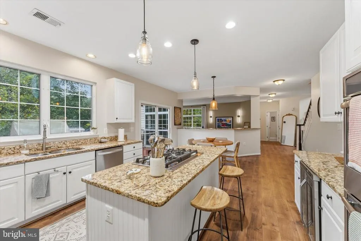
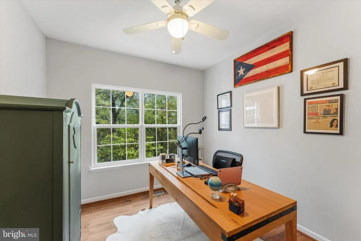
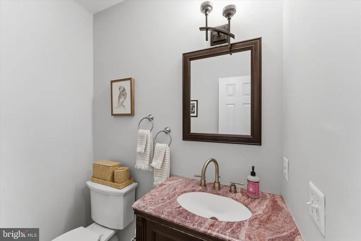
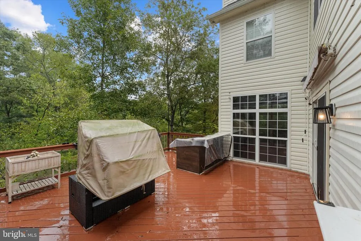
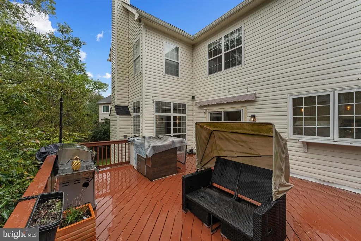
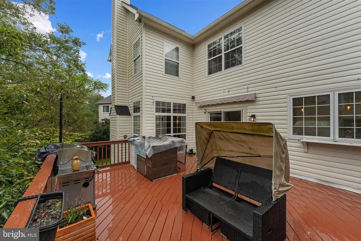
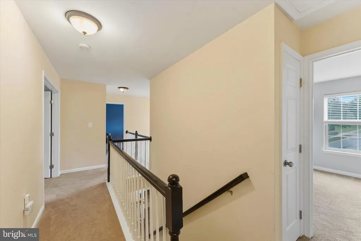
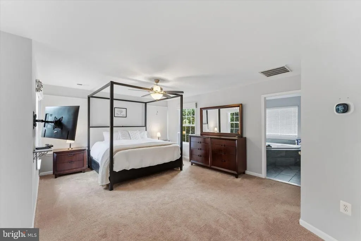
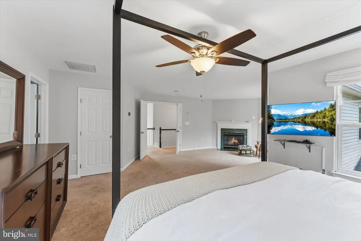
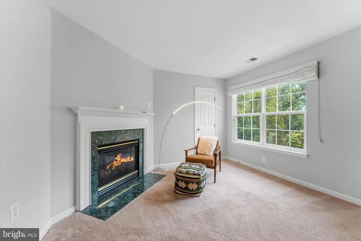
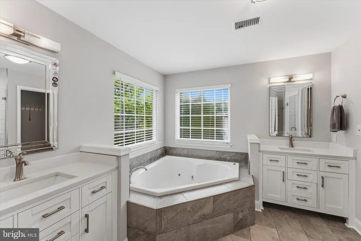
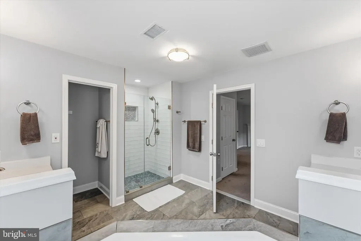
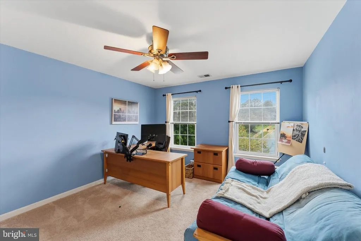
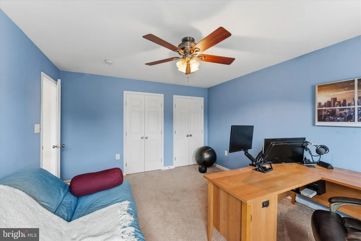
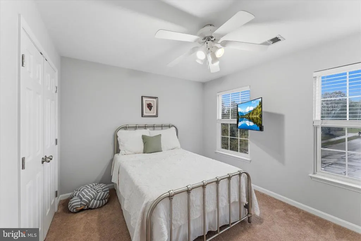
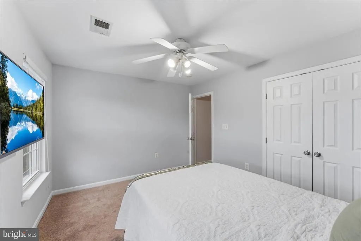
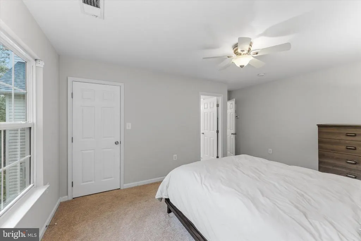
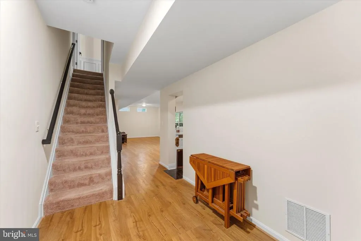
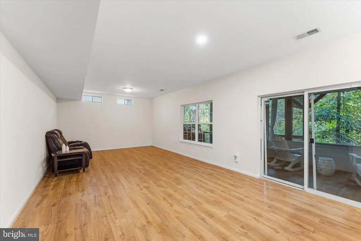
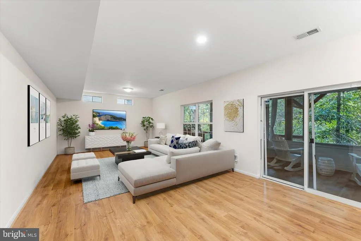
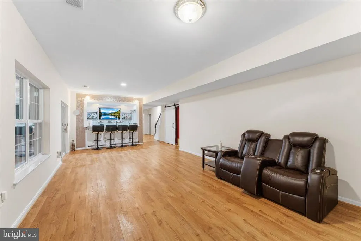
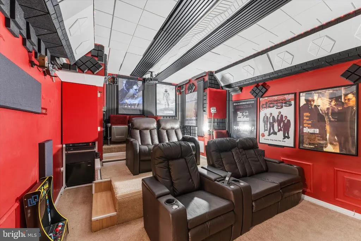
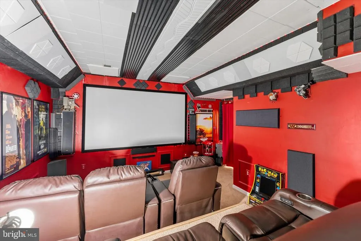
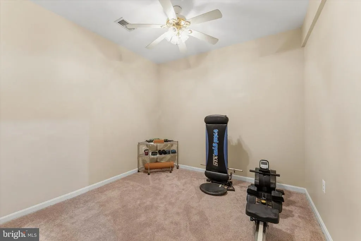
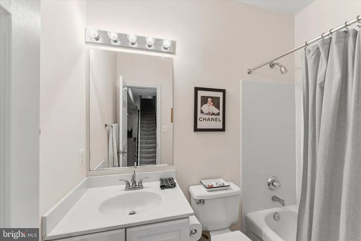
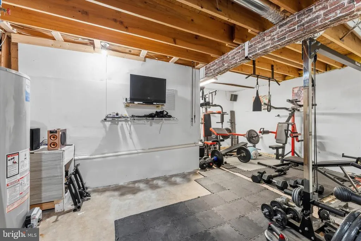
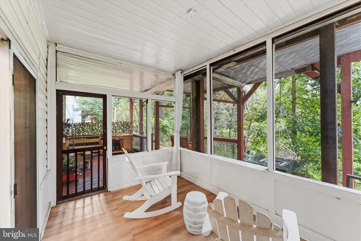
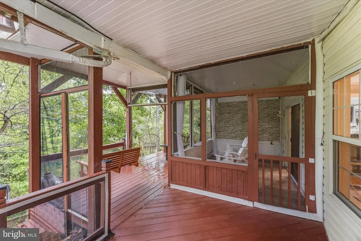
Large SFH on a double cul-de-sac in the sought-after Potomac Station community. One of only 10 homes in the community backing to a Stream/woods and to the River Creek Community. Over 4200 finished square feet on 3 finished levels. Main Level has wood floors in Foyer, Kitchen and Dining Room, with sunken Family Room, Living Room and Office, and screened in deck area. Kitchen with Granite ,stainless steel app and dual zone wine refrigerator. Large center island w/ GE gas cooktop, door-in-door LG refrigerator with 2 ice making compartments and water dispenser, large GE double wall ovens and LG dishwasher. Ideal for Entertaining as Kitchen has sliders to a large deck backing to woods. Family room w/ floor-to-ceiling walls of windows and stone fireplace. Upper level features 4 large bedrooms, each with large closets. Large primary has sitting room w/fireplace and lots of windows. Primary also has walk-in closets w/loads of storage. The luxurious primary bath includes 2-person tub and 2-person shower, tile, vanities, lighting . The upper level hall bath was remodeled. Huge walk out lower level features an extremely large rec room with hard wood floors that leads to a large lower level deck, a professional home theater w/equipment and movie chairs, a wet bar, a 5th bedroom with large walk-in closet, a full bath and and huge utility area to store anything and everything. Upgrades include 2016 roof, 2024 HVAC, 2024 water heater, and other items that convey include wonderful sunsets from the front porch, beautiful sunrises, never-ending views of nature and wildlife year-round, and a wooded enclave for entertaining on Summer nights.
| Elementary School | Middle School | High School |
|---|---|---|
| John W. Tolbert Jr. Elementary School | Harper Park Middle School | Heritage High School |
| Price History | |
|---|---|
| 7/16/2026 | Listed $1,100,000 |
| 9/15/2026 | 3$1,075,000 |
General Features
| Living Area | 4020 |
|---|---|
| Sewer | Public Sewer |
| Heating | Forced Air,Heat Pump(s) |
| Cooling | Heat Pump(s),Central A/C |
| Possession | Negotiable |
| Appliances | Stainless Steel Appliances |
| Zoning | PDH4 |
| HOA Fee | 94.00 |
| Garage Spaces | 2.00 |
| Association Fee Includes | Pool(s),Snow Removal,Trash |
| Architectural Style | Colonial |
| Construction Materials | Stone,Vinyl Siding |
| School District | LOUDOUN COUNTY PUBLIC SCHOOLS |
| Year Built | 1999 |
| View | Creek/Stream,Trees/Woods |
| Levels | 3 |
| Tax Year | 2026 |
| Ownership | Fee Simple |
| Cool Fuel | Electric |
| Accessibility | None |
| Assoc Fee Paid Per | Monthly |
| County | LOUDOUN |
| New Construction | No |
| Property Type | Residential |
| Association Amenities | Basketball Courts,Common Grounds,Community Center,Jog/Walk Path,Pool - Outdoor,Tennis Courts,Tot Lots/Playground |
| HOA | Yes |
| Subdivision Name | POTOMAC STATION |
| Garage Y/N | Yes |
| Water Access Y/N | No |
| Other Structures | Above Grade,Below Grade |
| Full Baths | 3 |
| Status | ACTIVE |
| Directions | From RT7 west,take River Creek Pkwy exit; go RIGHT onto River Creek Pkwy. Turn RIGHT onto Parkers Ridge Drive. Turn LEFT onto McConnell Way to cul-de-sac which is Meadowood Court. 43250 is at the bot |
| City | LEESBURG |
| Senior Community Y/N | No |
| Lot Size Units | Square Feet |
| Lot Size Square Feet | 10019.00 |
| Tax Assessed Value | 946800.0 |
| Tax Annual Amount | 7622.0 |
| Structure Type | Detached |
| Condo/Coop Association fee Y/N | No |
| Bathrooms Count Main Level | 1.00 |
| Price Per Sq Ft Total AG | 352.23 |
| Acceptable Financing | Negotiable |
| Vacation Rental Y/N | No |
| Total SQFT | 4020 |
| Standard Status | Active |
| Year Built Source | Assessor |
| Legal Subdivision | POTOMAC STATION |
| Tax Lot | 26 |
Interior Features
| Heating Fuel | Natural Gas,Electric |
|---|---|
| Basement | Walkout Level |
| Total Fireplaces | 1 |
| Hot Water | Natural Gas |
| Basement (Y/N) | Yes |
| Heating Y/N | Yes |
| Fireplace Y/N | Yes |
| Above Grade Finished Area | 3052 |
| Half Baths | 1 |
| Central Air Y/N | Yes |
| Total Bedrooms | 5 |
| Below Grade Finished Area | 968 |
| Below Grade Finished Area Unit Type | Square Feet |
| LivingAreaSource | Estimated |
| Laundry Type | Upper Floor |
| Below Grade Unfin Area Units | Square Feet |
| Below Grade Unfin SQFT Source | Assessor |
| Below Grade Finished Area Source | Estimated |
| Bedrooms Count All Lower Levels | 1 |
| Bedrooms Count All Upper Levels | 4 |
| Bedrooms Count Lower Level 1 | 1 |
| Bedrooms Count Upper Level 1 | 4 |
| Bathrooms Half Main Level | 1 |
| Bathrooms Full Upper Level 1 | 2 |
| Bathrooms Full Lower Level 1 | 1 |
| Bathrooms Full All Upper Levels | 2 |
| Bathrooms Full All Lower Levels | 1 |
| Bathrooms Count Upper Level 1 | 2.00 |
| Bathrooms Count Lower Level 1 | 1.00 |
| Bathrooms Count All Upper Levels | 2 |
| Bathrooms Count All Lower Levels | 1 |
| Above Grade Finished Area Source | Estimated |
| Above Grade Finished Area Unit Type | Square Feet |
| Total Baths | 4 |
Exterior Features
| Pool | Yes - Community |
|---|---|
| Water Source | Public |
| Total Parking Spaces | 2 |
| Garage Features | Garage - Front Entry |
| Type of Parking | Attached Garage |
| Foundation Details | Other |
| Water View Y/N | Yes |
| Lot Size Acres | 0.23 |
| Lot Size Source | Assessor |
| Waterfront Y/N | No |
| Land Assessed Value | 299800.00 |
| Navigable Water Y/N | No |
| Water Oriented Y/N | No |
| # of Attached Garage Spaces | 2 |
Amenities
- Foreclosure
- Views
- Short Sale
- New Construction
- Adult 55+
- Lease To Own
- No HOA Fees
- Furnished
- Primary On Main
- Air Conditioning
- Seller Finance
- Green
- Fixer Upper
- Horse
- Golf
- Fireplace
- Deck
- Garage
- Basement
- Pool
Property vs Single Family Average in 20176
Price
Taxes
Year Built
Visits
 © BRIGHT, All Rights Reserved
