
Open House Sun, Sep 27th 1:00 PM - 3:00 PM
Address
17439 Lethridge Circle, Round Hill, VA
Price
$ 719,900
Property Attributes
- MLS#VALO2131190
- TypeSingle Family
- Listing Status ACTIVE
- CountyLOUDOUN
- CityRound Hill
- NeighborhoodRound Hill
- Zip20141
- StyleColonial
- Year Built2006
- Taxes$ 5612
- Price$ 719,900
- Bedrooms4
- Full Bathrooms2
- Half Bathrooms1
- Sqr Footage2771
- Lot Size0.12 Acres
Data Source:
Bright MLS
Property Description
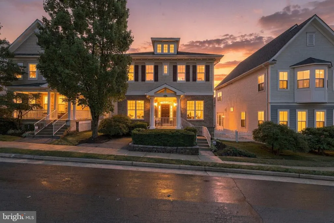
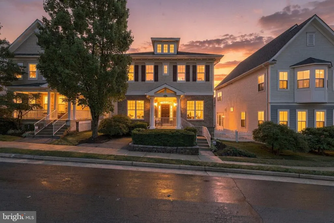
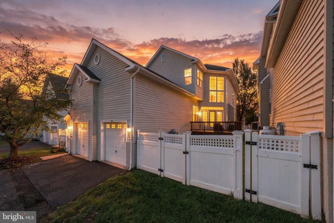
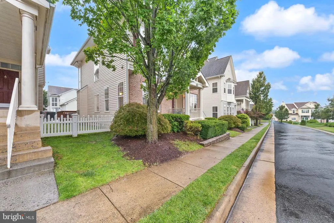
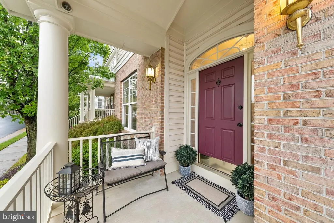
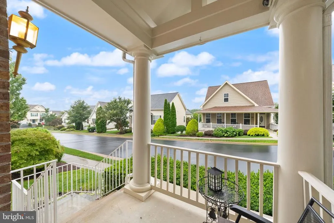
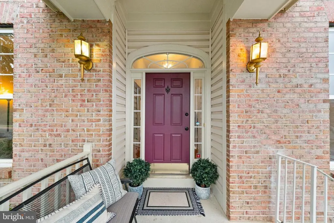
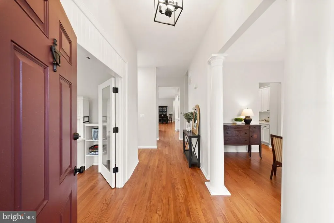
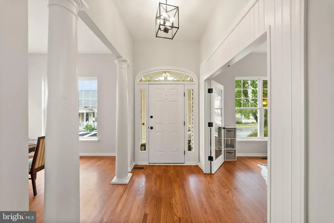
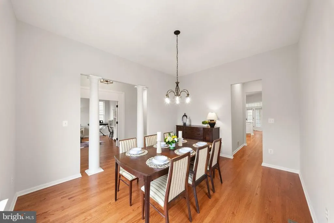
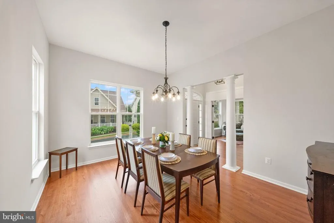
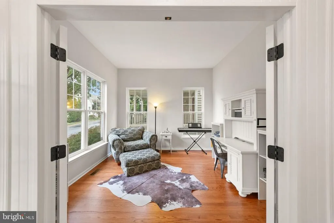
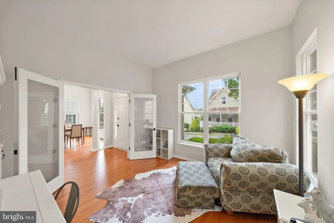
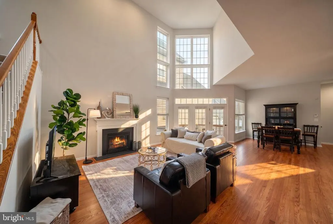
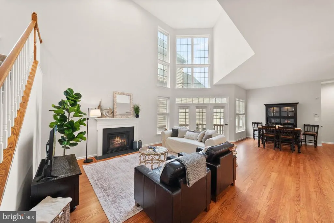
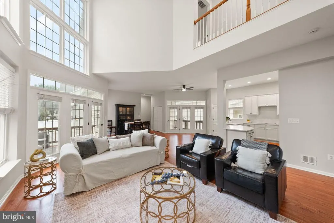
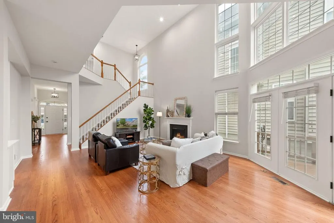
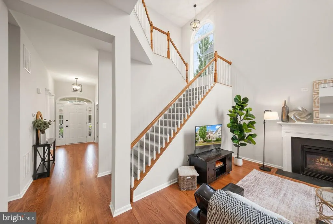
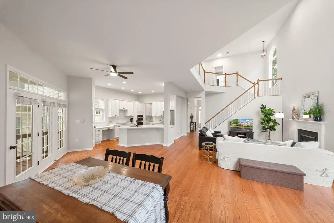
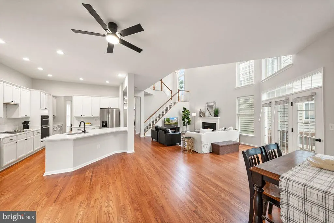
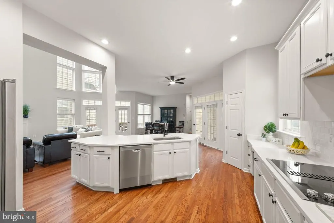
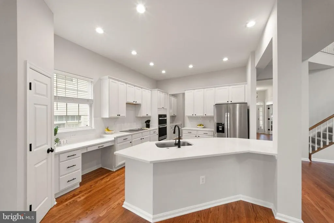
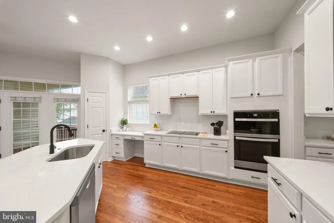
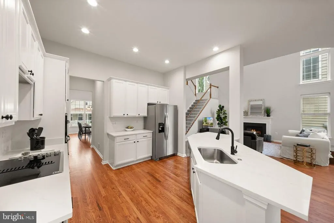
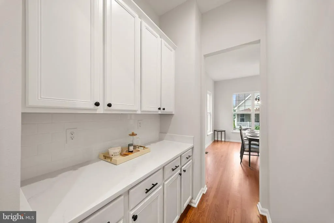
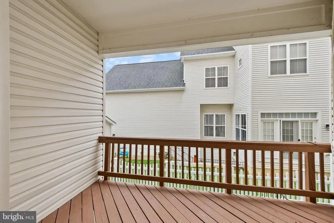
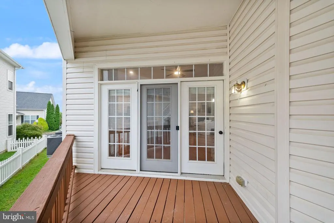
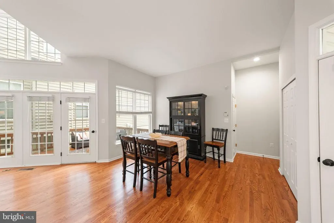
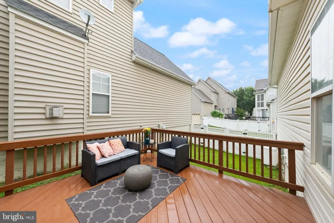
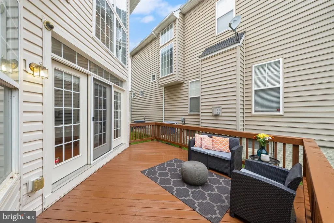
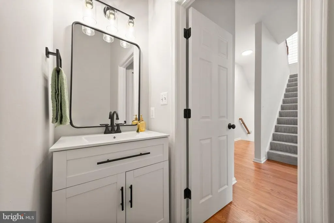
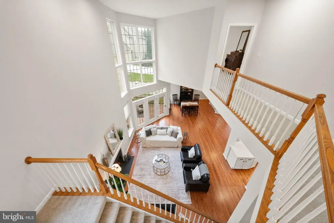
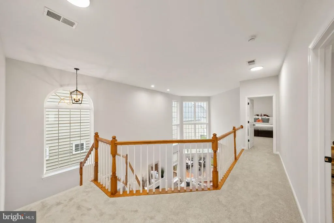
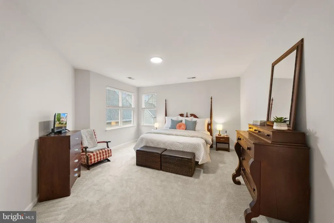
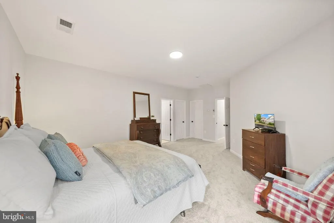
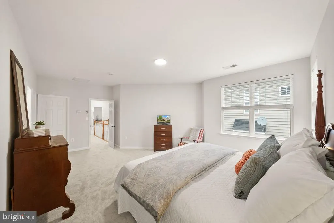
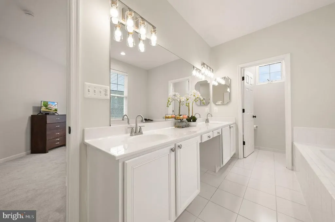
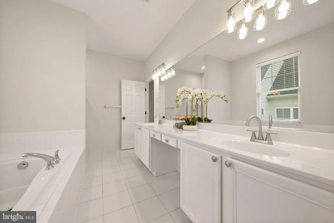
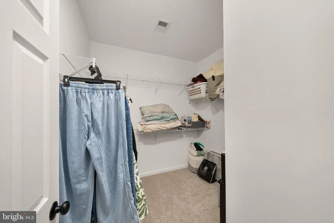
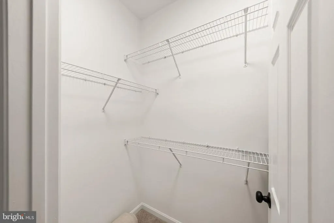
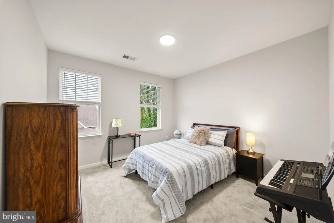
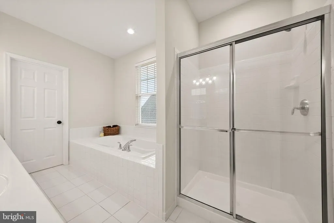
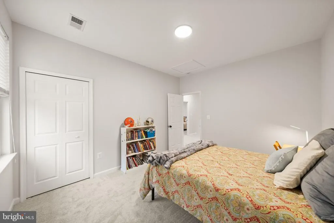
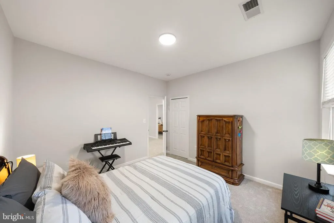
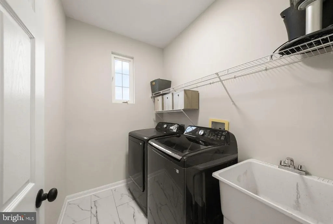
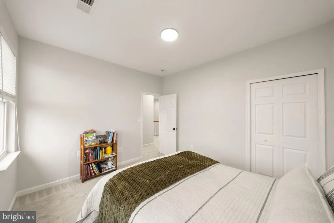
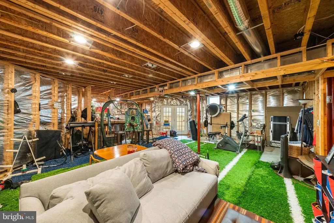
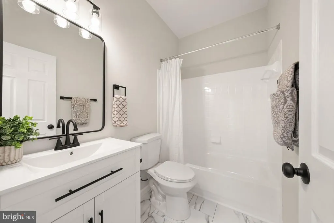
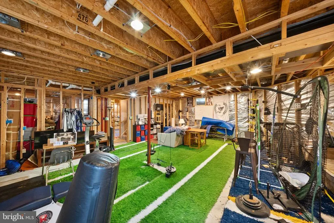
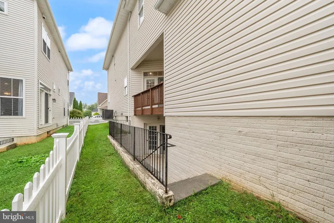
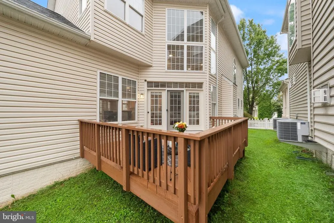
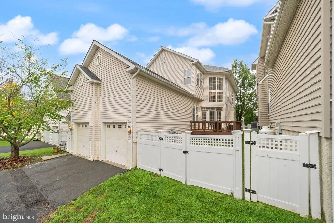
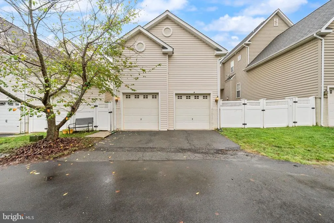
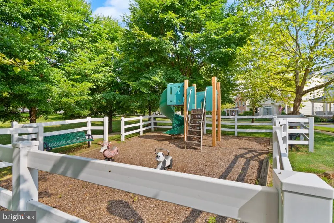
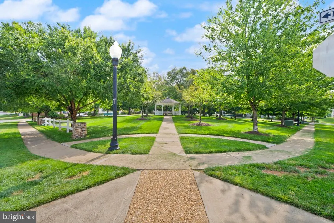
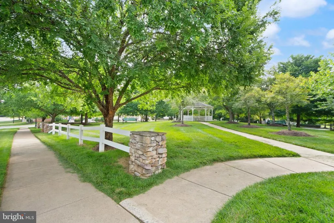
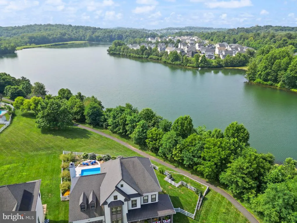
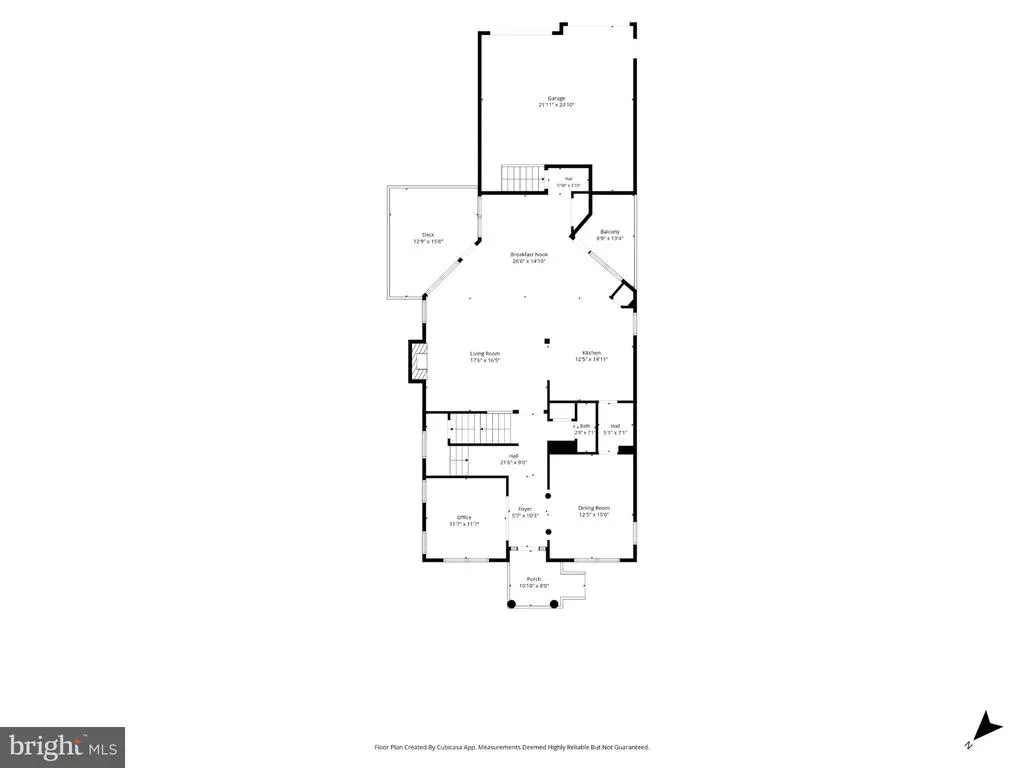
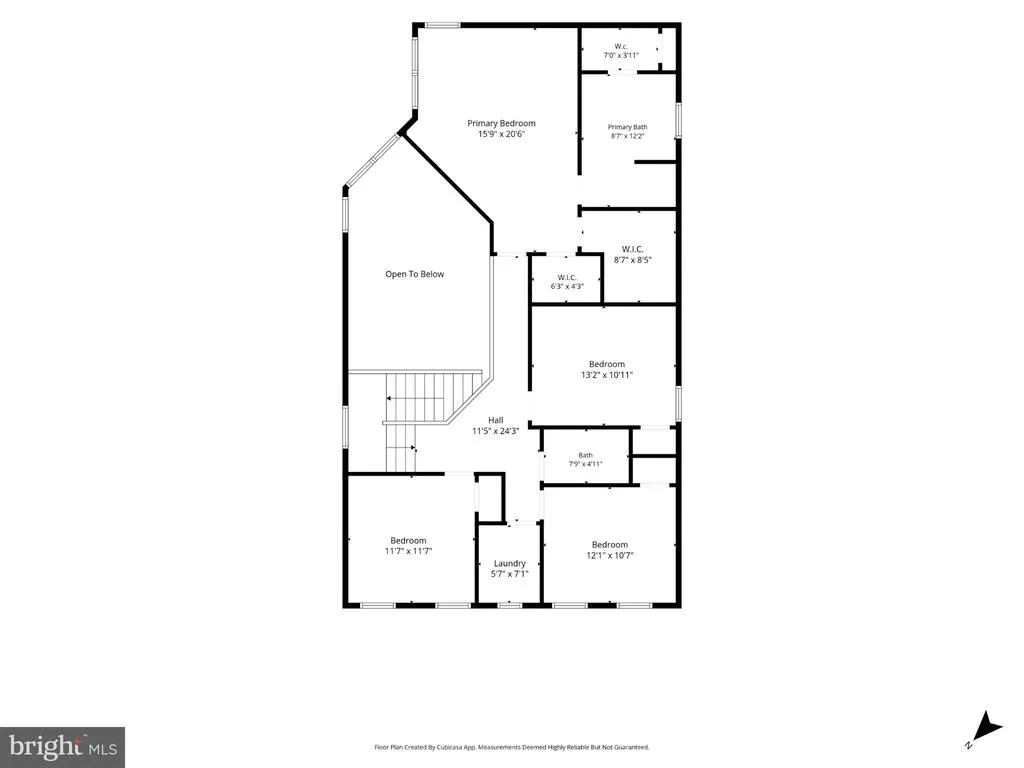
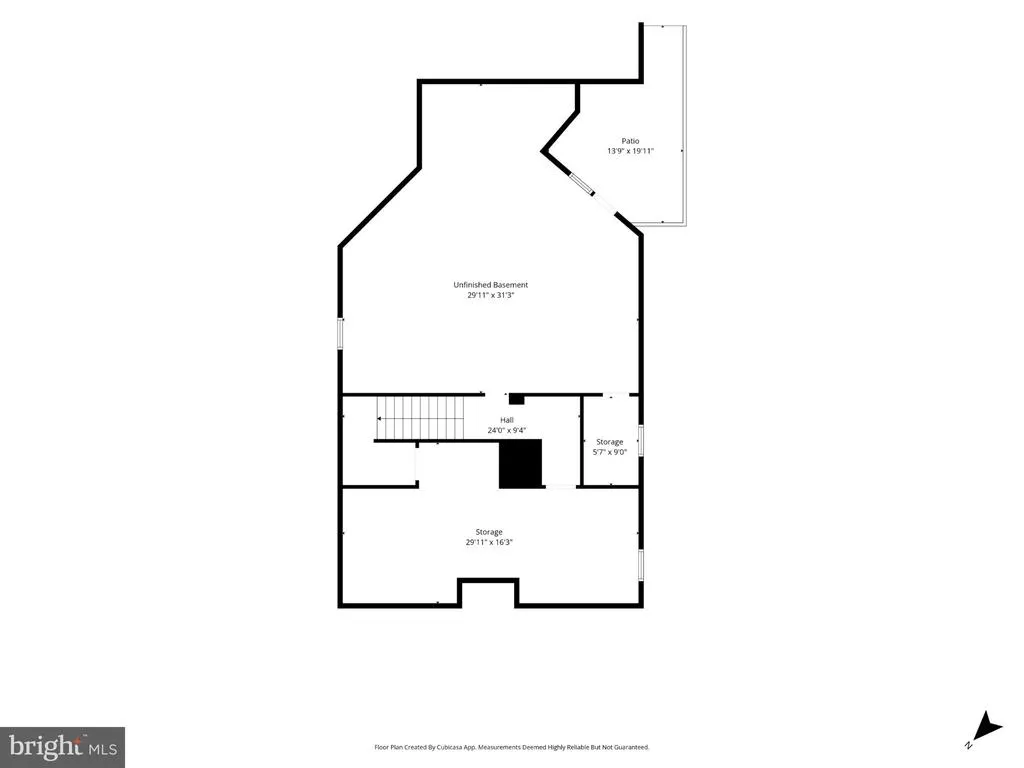
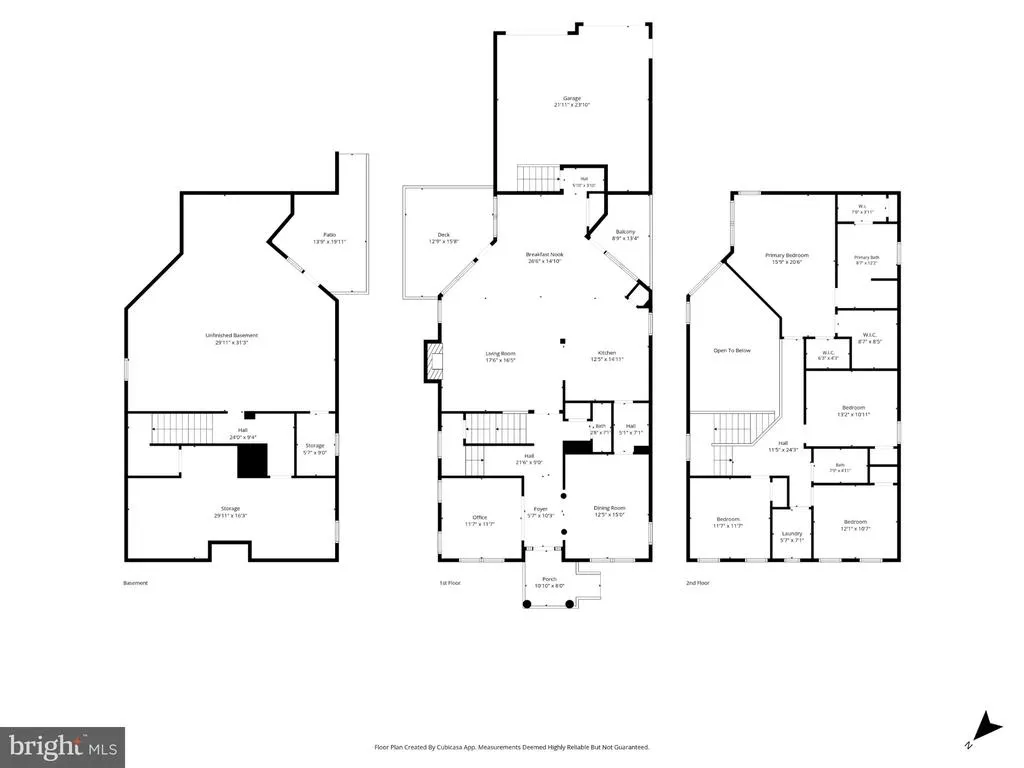
OPEN HOUSE: Sunday, 9/27 from 1:00-3:00. Enjoy the space and privacy of a single family home with less property maintenance. This Lake Point home offers a smaller lot with landscaping included in the HOA, giving you more time to enjoy your home and everything Western Loudoun has to offer. Inside, brand new hardwood floors immediately grab your attention and span seamlessly throughout the main level. A private home office sits just off the foyer with a formal dining room opposite. Straight ahead, the two story family room is filled with natural light and feels open yet inviting with a fireplace at the center. The recently remodeled kitchen features quartz countertops, a beautiful backsplash and new stainless steel appliances. A butlers pantry connects to the dining room for easy entertaining, while the breakfast area provides a comfortable spot for everyday meals. Two separate decks, one off the kitchen and another off the family room, give you plenty of opportunity to enjoy the outdoors. Upstairs, the spacious primary suite features two walk in closets and an expansive ensuite bath. Three additional generously sized bedrooms, a full bathroom and an upstairs laundry room complete the level. The unfinished lower level is already fully framed with spaces laid out for a recreation room, game room and bar area, giving you a head start on creating even more finished living space. It is also plumbed for a third full bathroom, allowing the lower level to grow with your future needs. A two car rear load garage provides additional storage. Recent improvements include a brand new roof, new hardwood floors, new plush carpet, fresh paint throughout the entire home, new light fixtures, a remodeled kitchen, bathroom updates, refinished decks and more. And then there is the lifestyle that comes with living in Lake Point. A walking path connects the community directly to Franklin Park, where you can enjoy sports fields, fishing ponds, equestrian trails and a riding arena, disc golf, tennis and volleyball courts, an arts center and the popular Franklin Park pool. Residents also enjoy direct community access to Sleeter Lake, perfect for paddleboarding, kayaking and fishing. When work or everyday life calls, you are just off Route 7 and only minutes from Purcellville. It is an easy way to enjoy the space, recreation and beauty of Western Loudoun, without spending your weekends maintaining a large property. Welcome Home!
| Elementary School | Middle School | High School |
|---|---|---|
| Mountain View Elementary School | Harmony Middle School | Woodgrove High School |
| Price History | |
|---|---|
| 9/25/2026 | Listed $719,900 |
General Features
| Living Area | 2771 |
|---|---|
| Sewer | Public Septic,Public Sewer |
| Heating | Forced Air,Heat Pump(s) |
| Cooling | Ceiling Fan(s),Central A/C |
| Possession | Settlement,Seller Rent Back |
| Roof | Architectural Shingle |
| Appliances | Cooktop,Dishwasher,Disposal,Exhaust Fan,Icemaker,Microwave,Oven - Wall,Refrigerator,Dryer,Washer,Humidifier |
| Zoning | PDH3 |
| HOA Fee | 238.00 |
| Garage Spaces | 2.00 |
| Association Fee Includes | Lawn Care Front |
| Patio/Porch Features | Deck(s),Porch(es) |
| Architectural Style | Colonial |
| Security Features | Electric Alarm |
| Construction Materials | Brick,Stone,Vinyl Siding |
| School District | LOUDOUN COUNTY PUBLIC SCHOOLS |
| Year Built | 2006 |
| Levels | 3 |
| Tax Year | 2026 |
| Ownership | Fee Simple |
| Cool Fuel | Electric |
| Accessibility | None |
| Assoc Fee Paid Per | Monthly |
| County | LOUDOUN |
| New Construction | No |
| Property Type | Residential |
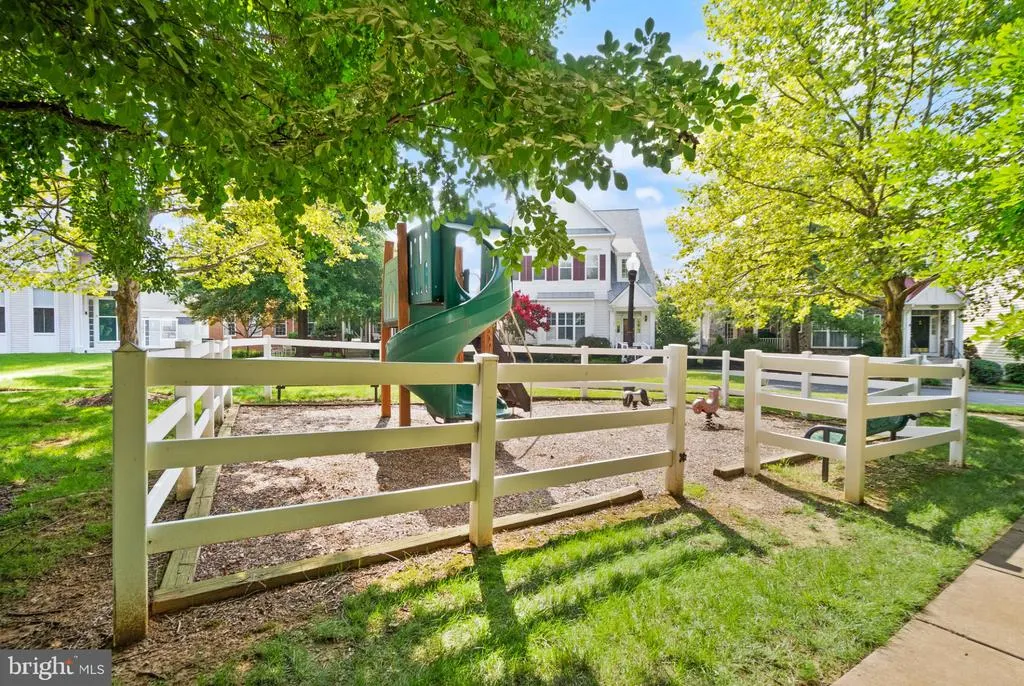
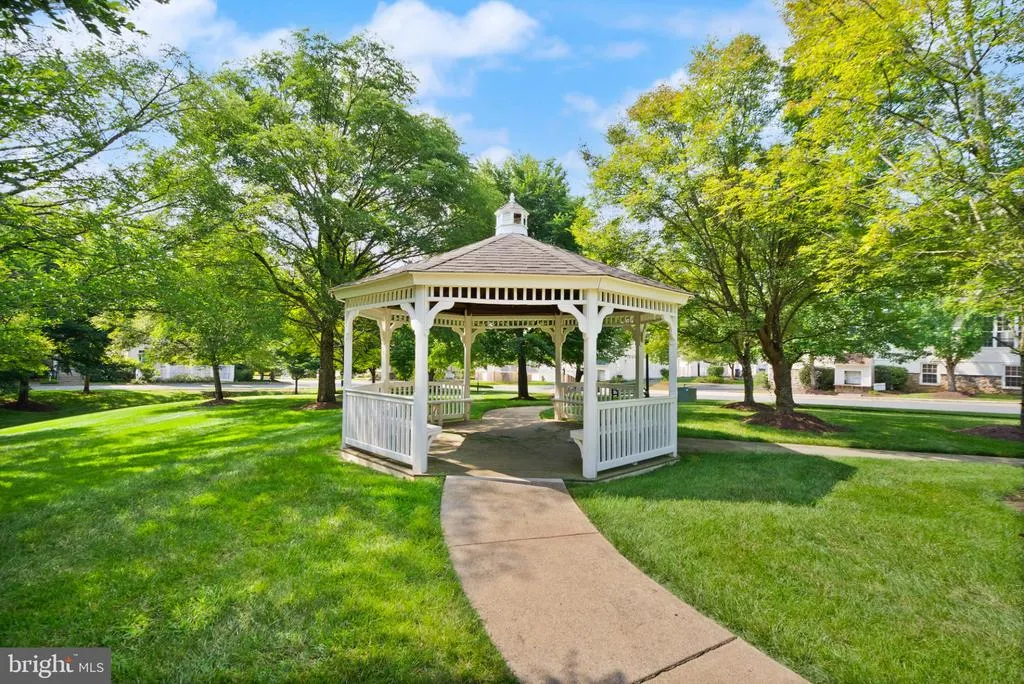
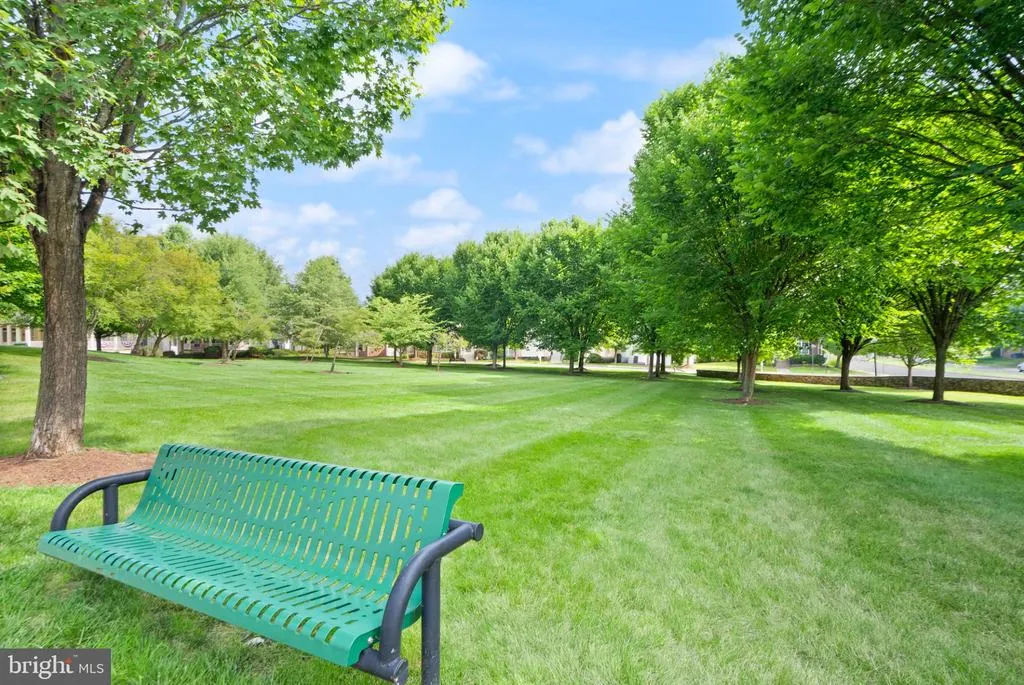
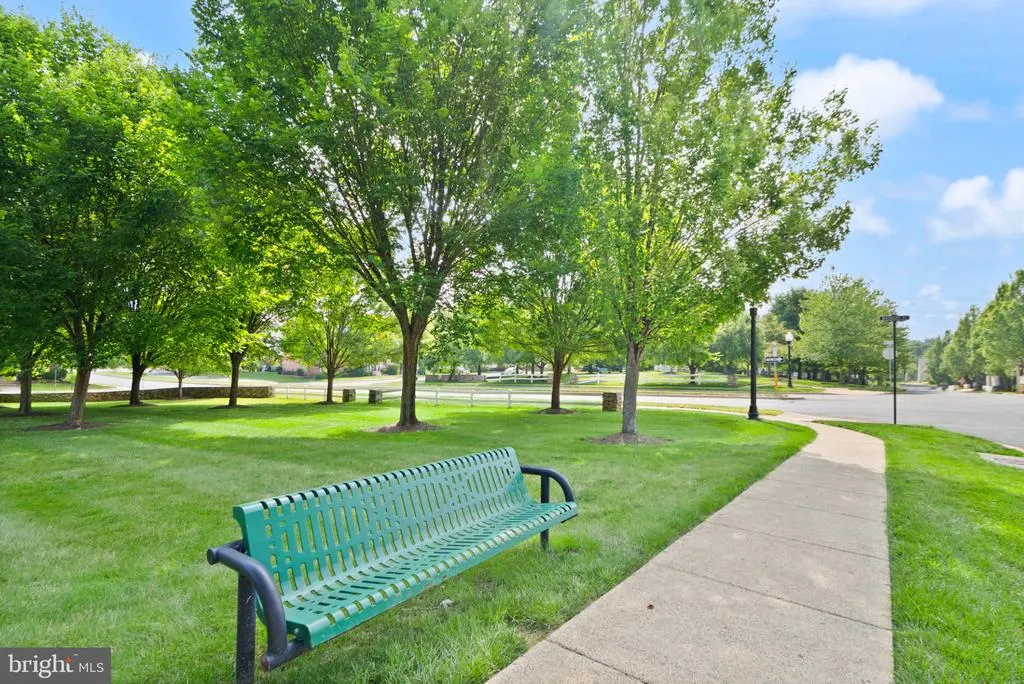
| Association Amenities | Bike Trail,Common Grounds,Jog/Walk Path,Lake,Tot Lots/Playground |
| HOA | Yes |
| Subdivision Name | ROUND HILL |
| Facing Direction | West |
| Garage Y/N | Yes |
| Water Access Y/N | No |
| Other Structures | Above Grade,Below Grade |
| Full Baths | 2 |
| Status | ACTIVE |
| Directions | From Leesburg take Rt 7 West,Round Hill Exit,At the bottom of the ramp..L- Bus Rt 7,R - Marbury St,R - Legend,L - Lethridge to home on left |
| City | ROUND HILL |
| Disclosures | Prop Disclosure |
| Association Name | ROUND HILL OWNERS ASSOC |
| Senior Community Y/N | No |
| Lot Size Units | Square Feet |
| Lot Size Square Feet | 5227.00 |
| Tax Assessed Value | 697250.0 |
| Tax Annual Amount | 5612.0 |
| Home Warranty Y/N | No |
| Property Condition | Excellent,Good |
| Structure Type | Detached |
| Condo/Coop Association fee Y/N | No |
| Bathrooms Count Main Level | 1.00 |
| Price Per Sq Ft Total AG | 259.8 |
| Acceptable Financing | Cash,Conventional,FHA,VA,VHDA,USDA |
| Additional Parcels Y/N | No |
| Historic Y/N | No |
| Lease Considered Y/N | No |
| Vacation Rental Y/N | No |
| Virtual Tour | https://www.zillow.com/view-imx/a7a47945-1d09-4939-ac63-ee97797c82a2?setAttribution=mls&wl=true&initialViewType=pano&utm_source=dashboard |
| Total SQFT | 4321 |
| Standard Status | Active |
| Year Built Source | Assessor |
| Legal Subdivision | ROUND HILL LAKE POINT |
| Tax Lot | 207 |
| Association Recreation Fee | No |
Interior Features
| Interior Amenities | Breakfast Area,Butlers Pantry,Family Room Off Kitchen,Dining Area,Primary Bath(s),Chair Railings,Wood Floors,Floor Plan - Open,Water Treat System |
|---|---|
| Heating Fuel | Electric |
| Basement | Full,Outside Entrance,Windows,Walkout Level |
| Flooring | Hardwood,Carpet,Ceramic Tile |
| Total Fireplaces | 1 |
| Fireplace Features | Gas/Propane |
| Hot Water | Electric |
| Total Stories | 3 |
| Basement (Y/N) | Yes |
| Heating Y/N | Yes |
| Fireplace Y/N | Yes |
| Above Grade Finished Area | 2771 |
| Half Baths | 1 |
| Central Air Y/N | Yes |
| Total Bedrooms | 4 |
| Room Type | Dining Room,Primary Bedroom,Bedroom 2,Bedroom 3,Bedroom 4,Kitchen,Family Room,Foyer,Breakfast Room,2nd Stry Fam Ovrlk,2nd Stry Fam Rm,Laundry,Office |
| Below Grade Finished Area Unit Type | Square Feet |
| LivingAreaSource | Assessor |
| Laundry Type | Upper Floor,Dryer In Unit,Washer In Unit |
| Below Grade Unfin Area Units | Square Feet |
| Below Grade Unfin SQFT | 1550 |
| Below Grade Unfin SQFT Source | Estimated |
| Below Grade Finished Area Source | Assessor |
| Bedrooms Count All Upper Levels | 4 |
| Bedrooms Count Upper Level 1 | 4 |
| Bathrooms Half Main Level | 1 |
| Bathrooms Full Upper Level 1 | 2 |
| Bathrooms Full All Upper Levels | 2 |
| Bathrooms Count Upper Level 1 | 2.00 |
| Bathrooms Count Lower Level 1 | 0.00 |
| Bathrooms Count All Upper Levels | 2 |
| Above Grade Finished Area Source | Assessor |
| Above Grade Finished Area Unit Type | Square Feet |
| Total Baths | 3 |
Exterior Features
| Pool | No Pool |
|---|---|
| Fencing | Fully |
| Water Source | Public |
| Total Parking Spaces | 2 |
| Garage Features | Garage Door Opener |
| Type of Parking | Attached Garage |
| Foundation Details | Concrete Perimeter |
| Spa | No |
| Water View Y/N | No |
| Lot Size Acres | 0.12 |
| Lot Size Source | Assessor |
| Waterfront Y/N | No |
| Builder Model | Battery |
| Road Responsibility | HOA |
| Horse Y/N | No |
| Land Assessed Value | 148100.00 |
| Navigable Water Y/N | No |
| Water Oriented Y/N | No |
| # of Attached Garage Spaces | 2 |
Room Details
| Room | Dimensions | Level | Flooring | Details |
|---|---|---|---|---|
| 2nd Stry Fam Ovrlk | Unspecified | |||
| 2nd Stry Fam Rm | Main | |||
| Bedroom 2 | Upper 1 | Flooring - Carpet | ||
| Bedroom 3 | Upper 1 | Flooring - Carpet | ||
| Bedroom 4 | Upper 1 | Flooring - Carpet | ||
| Breakfast Room | Main | Flooring - HardWood | ||
| Breakfast Room | Main | |||
| Dining Room | Main | |||
| Dining Room | Main | Flooring - Carpet | ||
| Family Room | Main | Flooring - Carpet,Fireplace - Gas | ||
| Foyer | Main | Flooring - HardWood | ||
| Kitchen | Main | Flooring - HardWood | ||
| Kitchen | Main | |||
| Laundry | Upper 1 | |||
| Office | Main | |||
| Primary Bedroom | Upper 1 | Flooring - Carpet |
Amenities
- Foreclosure
- Views
- Short Sale
- New Construction
- Adult 55+
- Lease To Own
- No HOA Fees
- Furnished
- Primary On Main
- Air Conditioning
- Seller Finance
- Green
- Fixer Upper
- Horse
- Golf
- Fireplace
- Deck
- Garage
- Basement
- Pool
Property vs Single Family Average in 20141
Price
Taxes
Year Built
Visits
 © BRIGHT, All Rights Reserved
