
Primary on Main





Address
4001 Pine Brook Road, Alexandria, VA
Price
$ 1,099,000
Property Attributes
- MLS#VAFX2342716
- TypeSingle Family
- Listing Status ACTIVE
- CountyFAIRFAX
- CityAlexandria
- NeighborhoodWilton Woods
- Zip22310
- StyleSplit Foyer
- Year Built1968
- Taxes$ 12751
- Price$ 1,099,000
- Bedrooms4
- Full Bathrooms3
- Half Bathrooms0
- Sqr Footage3837
- Lot Size0.56 Acres
Data Source:
Bright MLS
Property Description
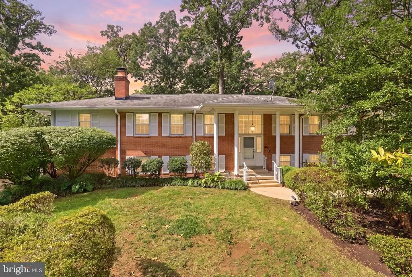
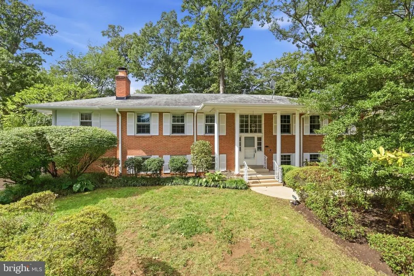
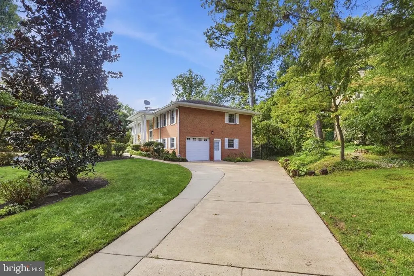
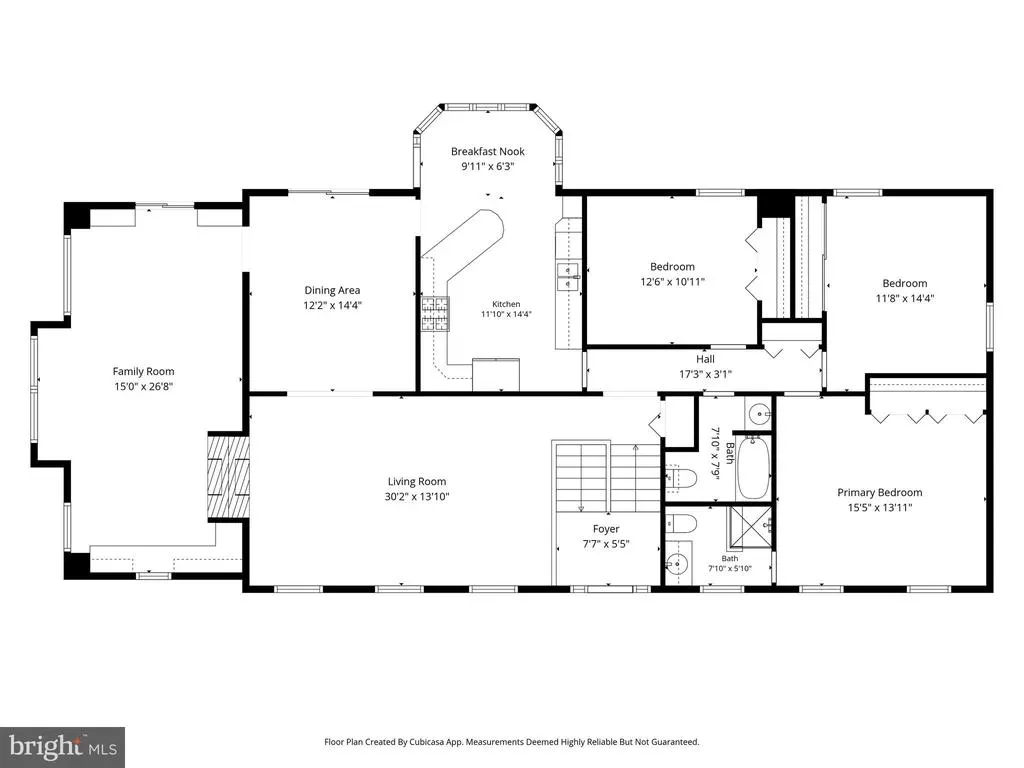
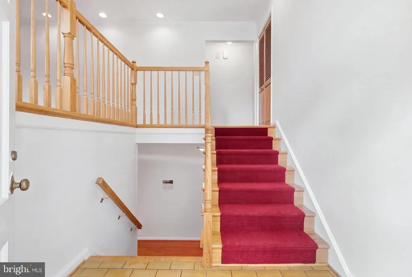
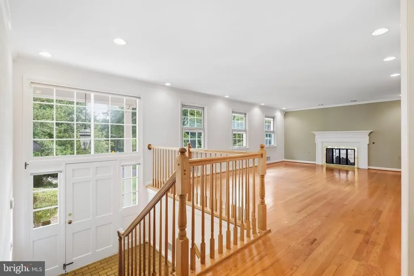
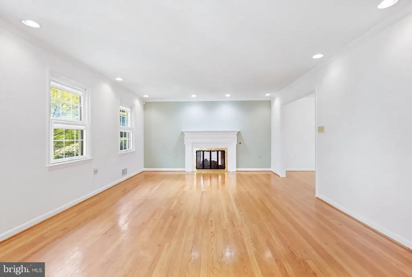
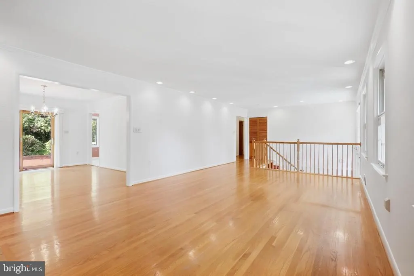
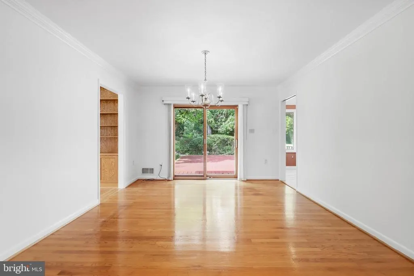
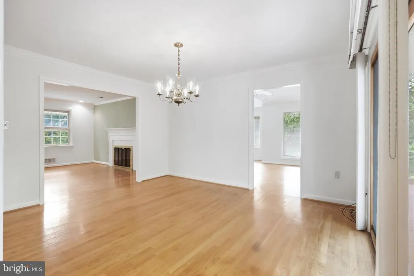
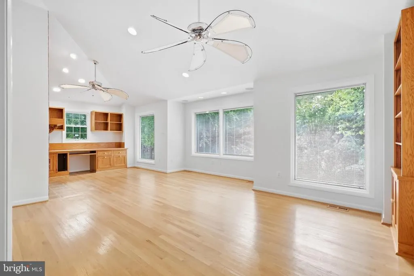
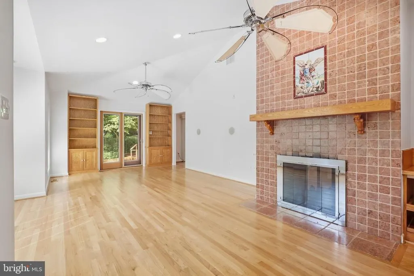
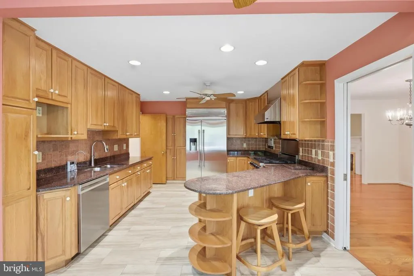
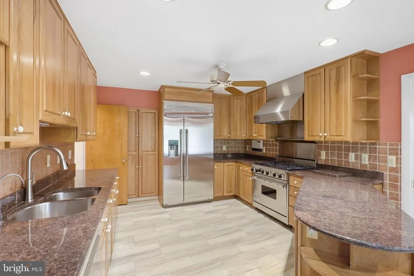
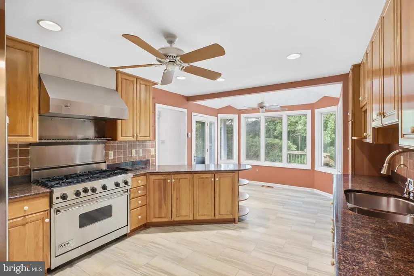
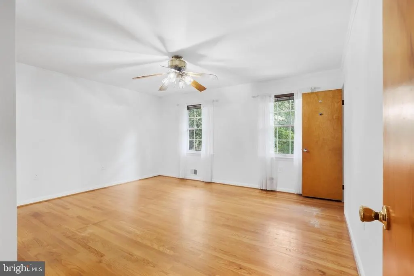
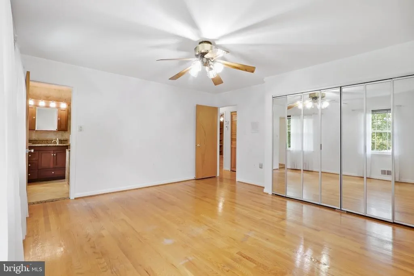
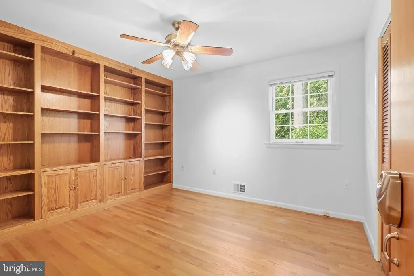
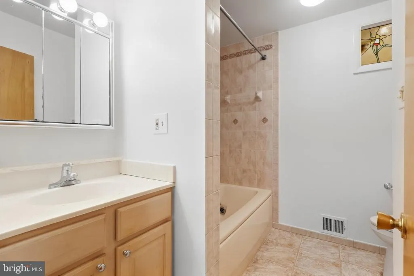
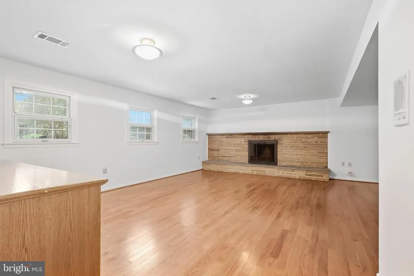
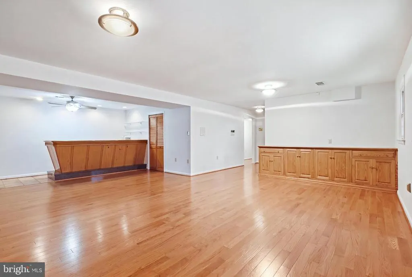
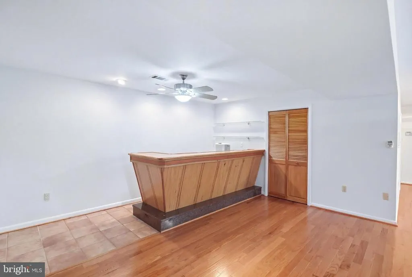
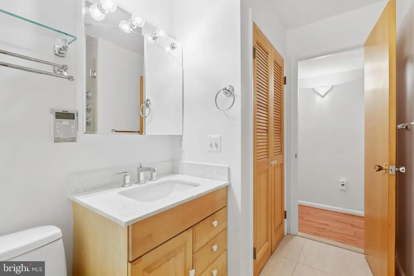
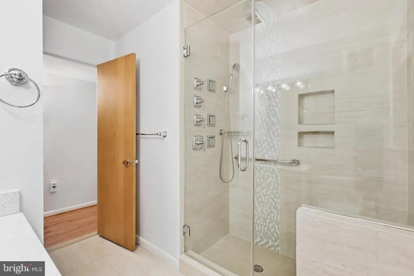
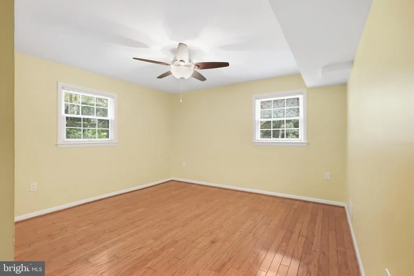
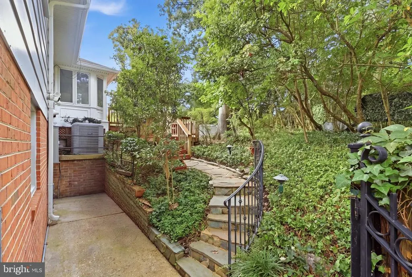
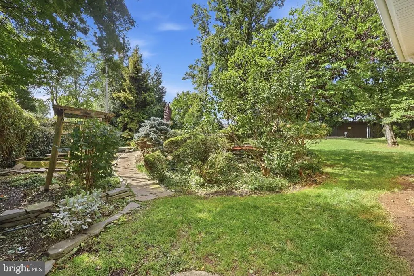
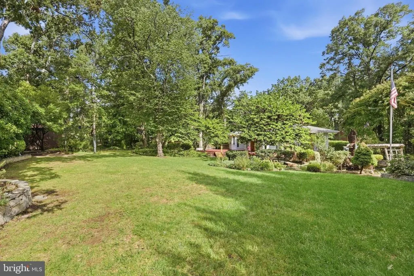
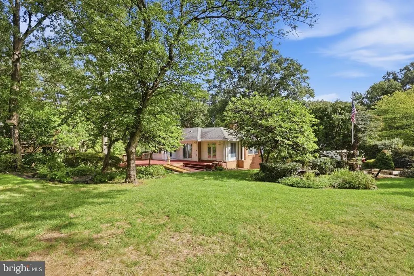
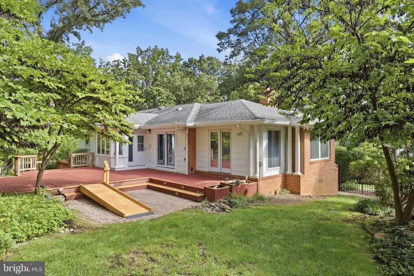
Rare Opportunity in Sought-After Wilton Woods! Beautifully maintained and move-in ready, this exceptional 4-bedroom, 3-bath detached home is ideally positioned on a desirable corner lot and offers 3,837 square feet of finished living space. A spacious and thoughtfully designed floor plan features an updated and expanded kitchen, generous office/family room addition, wood-burning and electric fireplaces, and a finished walkout basement offering flexible living space. Outside, mature landscaping, inviting decks and patios, and an attached garage enhance the home's appeal while providing ample space for relaxing and entertaining. Ideally located just minutes from Old Town Alexandria, Metro, shopping, dining, and major commuter routes, this distinctive Wilton Woods residence offers an exceptional combination of space, comfort, and convenience.
| Elementary School | Middle School | High School |
|---|---|---|
| Clermont Elementary School | Twain Middle School | Edison High School |
| Price History | |
|---|---|
| 9/24/2026 | Listed $1,099,000 |
General Features
| Living Area | 3837 |
|---|---|
| Sewer | Public Sewer |
| Heating | Forced Air,Humidifier,Programmable Thermostat |
| Cooling | Central A/C |
| Possession | Settlement |
| Roof | Composite,Shingle |
| Zoning | 120 |
| Garage Spaces | 1.00 |
| Patio/Porch Features | Deck(s),Patio(s) |
| Architectural Style | Split Foyer |
| Security Features | Motion Detectors,Security System |
| Construction Materials | Brick,Shingle Siding |
| School District | FAIRFAX COUNTY PUBLIC SCHOOLS |
| Year Built | 1968 |
| Levels | 2 |
| Tax Year | 2026 |
| Ownership | Fee Simple |
| Cool Fuel | Electric |
| Section | I |
| Accessibility | None |
| County | FAIRFAX |
| New Construction | No |
| Property Type | Residential |
| HOA | No |
| Subdivision Name | WILTON WOODS |
| Garage Y/N | Yes |
| Water Access Y/N | No |
| Other Structures | Above Grade,Below Grade |
| Total Rooms | 12 |
| Full Baths | 3 |
| Status | ACTIVE |
| Directions | Pine Brook Road is located off of Franconia Road. House is on the corner of Pine Brook Road and Ivanhoe. House number is on the mailbox. |
| City | ALEXANDRIA |
| Senior Community Y/N | No |
| Lot Size Units | Square Feet |
| Lot Size Square Feet | 24327.00 |
| Tax Assessed Value | 1050890.0 |
| Tax Annual Amount | 12751.0 |
| Home Warranty Y/N | No |
| Property Condition | Average |
| Structure Type | Detached |
| Condo/Coop Association fee Y/N | No |
| Bathrooms Full Main Level | 2 |
| Bathrooms Count Main Level | 2.00 |
| Price Per Sq Ft Total AG | 519.13 |
| Lease Considered Y/N | No |
| Vacation Rental Y/N | No |
| Total SQFT | 3837 |
| Location Type | Corner Lot/Unit |
| Standard Status | Active |
| Year Built Source | Assessor |
| Legal Subdivision | WILTON WOODS |
| Tax Lot | 5 |
| Association Recreation Fee | No |
Interior Features
| Heating Fuel | Natural Gas |
|---|---|
| Basement | Fully Finished,Garage Access,Daylight,Full,Side Entrance,Walkout Level,Windows |
| Flooring | Ceramic Tile,Hardwood |
| Total Fireplaces | 3 |
| Fireplace Features | Electric,Screen,Wood |
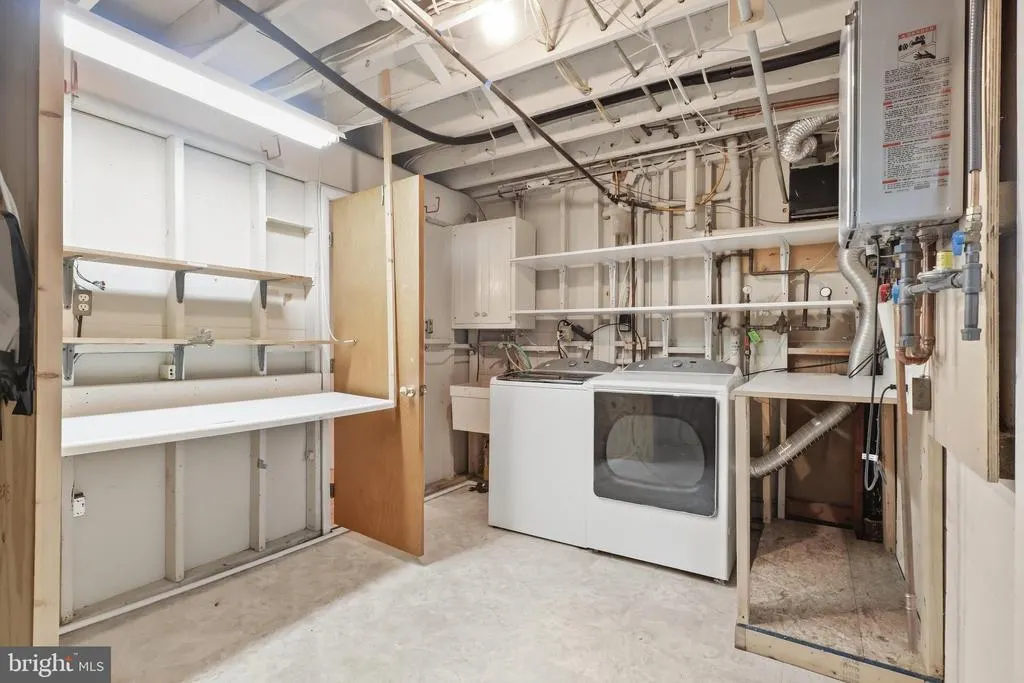
| Hot Water | Tankless |
| Basement (Y/N) | Yes |
| Heating Y/N | Yes |
| Fireplace Y/N | Yes |
| Above Grade Finished Area | 2117 |
| Central Air Y/N | Yes |
| Total Bedrooms | 4 |
| Below Grade Finished Area | 1720 |
| Main Level Bedrooms | 3 |
| Below Grade Finished Area Unit Type | Square Feet |
| LivingAreaSource | Estimated |
| Laundry Type | Basement,Washer In Unit,Dryer In Unit |
| Below Grade Finished Area Source | Estimated |
| Bedrooms Count All Lower Levels | 1 |
| Bedrooms Count Lower Level 1 | 1 |
| Bathrooms Full Lower Level 1 | 1 |
| Bathrooms Full All Lower Levels | 1 |
| Bathrooms Count Lower Level 1 | 1.00 |
| Bathrooms Count All Lower Levels | 1 |
| Above Grade Finished Area Source | Estimated |
| Above Grade Finished Area Unit Type | Square Feet |
| Total Baths | 3 |
Exterior Features
| Exterior Amenities | Exterior Lighting,Flood Lights,Gutter System,Satellite Dish,Secure Storage,Underground Lawn Sprinkler,Other |
|---|---|
| Pool | No Pool |
| Fencing | Wrought Iron,Chain Link |
| Water Source | Public |
| Total Parking Spaces | 1 |
| Garage Features | Additional Storage Area,Garage - Side Entry,Basement Garage |
| Type of Parking | Attached Garage,Driveway,On Street |
| Foundation Details | Block |
| Spa | No |
| Water View Y/N | No |
| Lot Size Acres | 0.56 |
| Lot Size Source | Assessor |
| Waterfront Y/N | No |
| Horse Y/N | No |
| Land Assessed Value | 427000.00 |
| Navigable Water Y/N | No |
| Water Oriented Y/N | No |
| # of Attached Garage Spaces | 1 |
Amenities
- Foreclosure
- Views
- Short Sale
- New Construction
- Adult 55+
- Lease To Own
- No HOA Fees
- Furnished
- Primary On Main
- Air Conditioning
- Seller Finance
- Green
- Fixer Upper
- Horse
- Golf
- Fireplace
- Deck
- Garage
- Basement
- Pool
Property vs Single Family Average in 22310
Price
Taxes
Year Built
Visits
 © BRIGHT, All Rights Reserved
