
Open House Sat, Sep 26th 12:00 PM - 2:00 PM







Address
6832 Compton Heights, Clifton, VA
Price
$ 997,000
Property Attributes
- MLS#VAFX2339418
- TypeSingle Family
- Listing Status ACTIVE
- CountyFAIRFAX
- CityClifton
- NeighborhoodCompton Heights
- Zip20124
- StyleColonial
- Year Built1989
- Taxes$ 10880
- Price$ 997,000
- Bedrooms5
- Full Bathrooms3
- Half Bathrooms1
- Sqr Footage3130
- Lot Size0.29 Acres
Data Source:
Bright MLS
Property Description
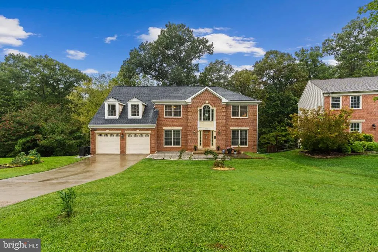
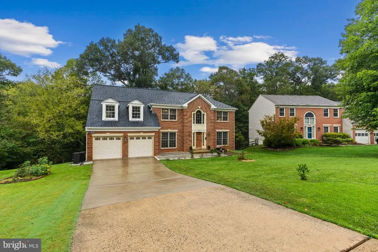
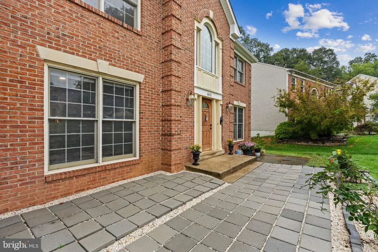
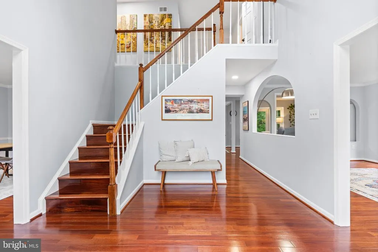
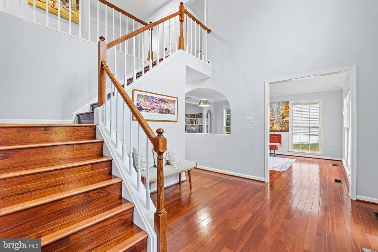
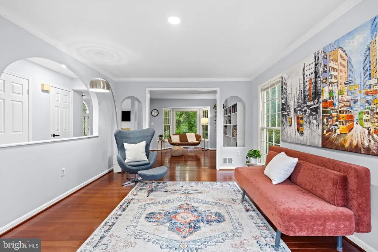
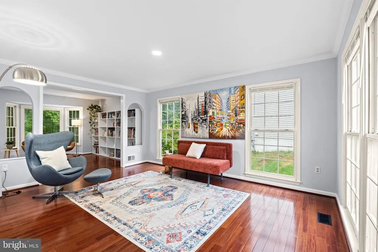
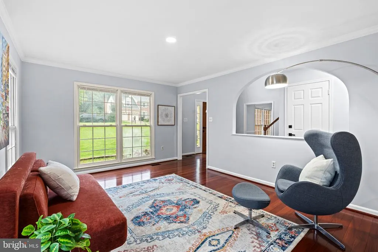
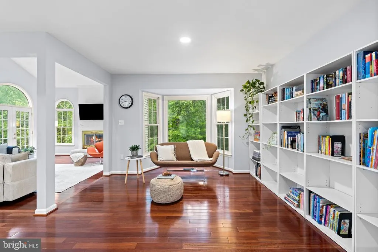
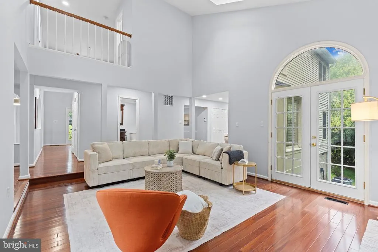
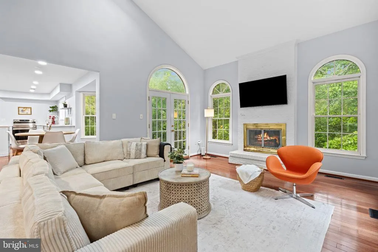
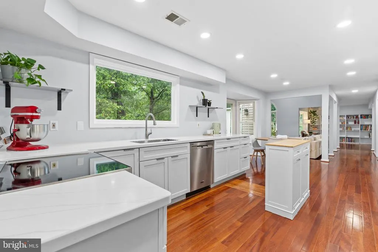
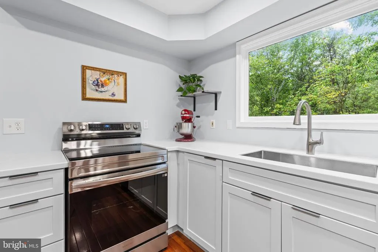
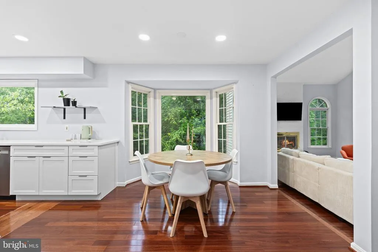
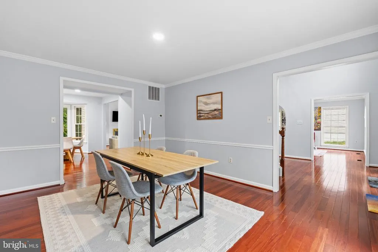
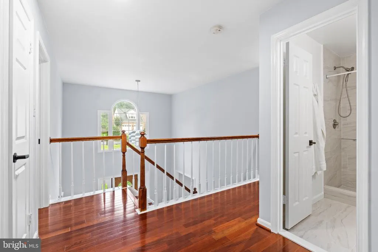
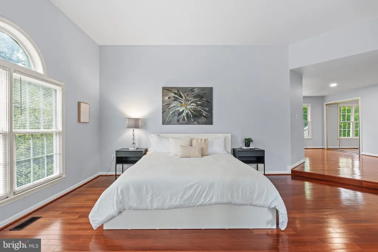
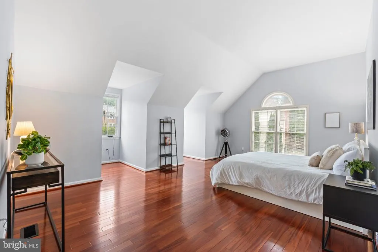
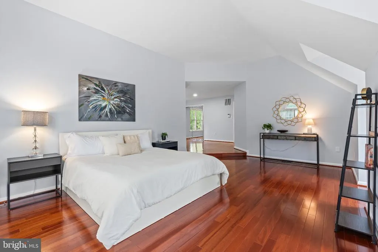
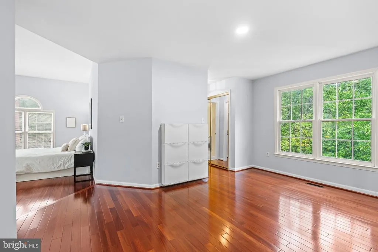
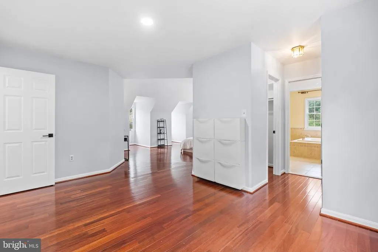
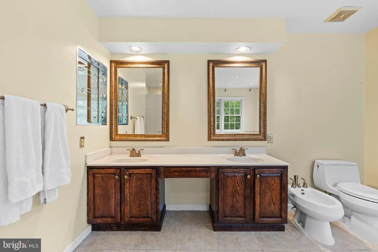
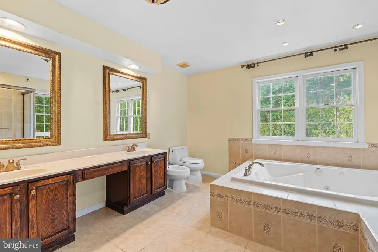
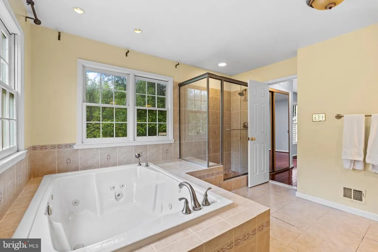
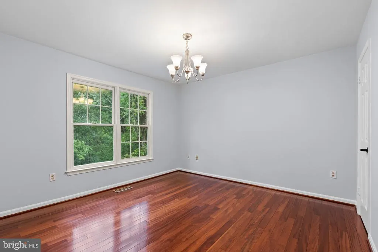
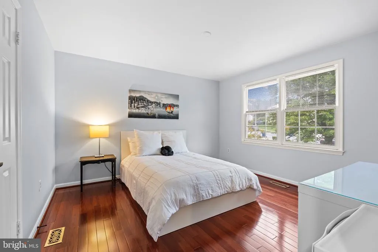
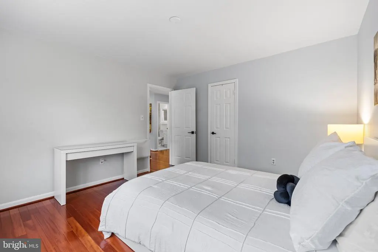
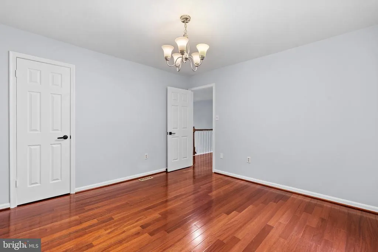
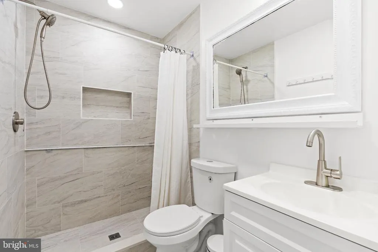
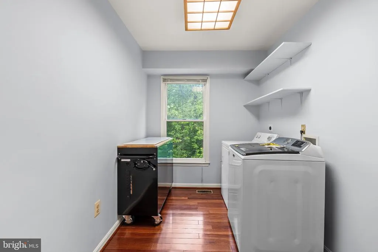
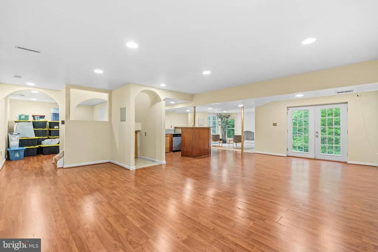
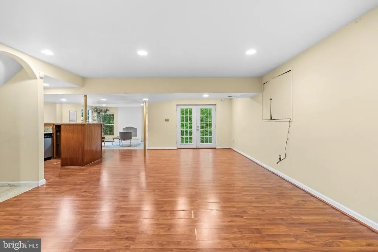
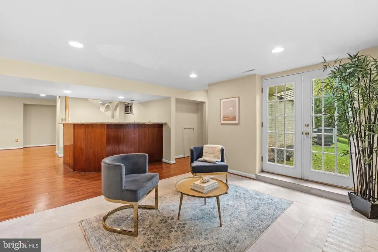
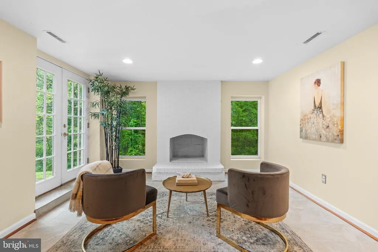
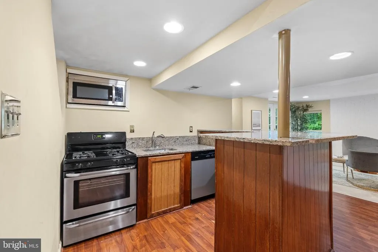
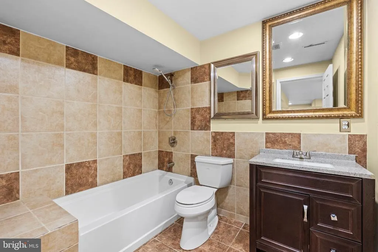
Professional photos to come. Welcome to 6832 Compton Heights Circle in charming Clifton, VA! This 5-bedroom, 3.5-bath colonial in the sought-after Compton Heights neighborhood blends a traditional layout with extensive updates completed in 2025. The main level features formal living and dining rooms, a spacious family room with a cozy fireplace, and an eat-in kitchen refreshed with new cabinetry and countertops. Stainless steel appliances (2025) include a Whirlpool refrigerator, Maytag dishwasher, and Samsung electric range. Upstairs, the generously sized primary suite includes an en-suite bath and walk-in closet, while three additional bedrooms and a full hall bath, completely renovated in 2025, complete the level. The expansive lower level offers over 1,000 square feet of additional space, including a large recreation room, full bathroom, kitchen, and flexible areas for a home office, gym, or guests. Major 2025 improvements include a new roof, skylights, and gutters installed with a lifetime warranty, one new A/C unit, and a new electric water heater. The two-car garage features a Level 2 electric vehicle charger and two new garage door openers, also installed in 2025. Situated on a quiet street with a private backyard, this home offers generous living spaces and valuable updates in a desirable Clifton setting.
| Price History | |
|---|---|
| 9/17/2026 | Listed $997,000 |
General Features
| Living Area | 3130 |
|---|---|
| Sewer | Public Sewer |
| Heating | Heat Pump(s) |
| Cooling | Central A/C |
| Utilities | Electric Available,Natural Gas Available,Sewer Available,Water Available |
| Possession | Settlement |
| Roof | Composite,Shingle |
| Appliances | Dryer,Washer,Dishwasher,Freezer,Refrigerator,Stove |
| Zoning | 131 |
| HOA Fee | 66.00 |
| Garage Spaces | 2.00 |
| Architectural Style | Colonial |
| Security Features | Smoke Detector |
| Construction Materials | Aluminum Siding |
| School District | FAIRFAX COUNTY PUBLIC SCHOOLS |
| Year Built | 1989 |
| Levels | 3 |
| Tax Year | 2026 |
| Ownership | Fee Simple |
| Cool Fuel | Electric |
| Section | 1 |
| Accessibility | None |
| Assoc Fee Paid Per | Monthly |
| County | FAIRFAX |
| New Construction | No |
| Property Type | Residential |
| HOA | Yes |
| Subdivision Name | COMPTON HEIGHTS |
| Garage Y/N | Yes |
| Water Access Y/N | No |
| Other Structures | Above Grade |
| Full Baths | 3 |
| Status | ACTIVE |
| Directions | US-29 S (Lee Hwy) toward Centreville,continue on US-29,then turn onto Compton Rd,followed by Compton Heights Cir,and continue until you arrive at 6832 Compton Heights Cir,Clifton,VA 20124. |
| City | CLIFTON |
| Disclosures | Prop Disclosure |
| Senior Community Y/N | No |
| Lot Size Units | Square Feet |
| Lot Size Square Feet | 12797.00 |
| Tax Assessed Value | 943270.0 |
| Tax Annual Amount | 10880.0 |
| Structure Type | Detached |
| Condo/Coop Association fee Y/N | No |
| Bathrooms Count Main Level | 1.00 |
| Price Per Sq Ft Total AG | 318.53 |
| Acceptable Financing | Cash,Conventional,FHA,VA |
| Lease Considered Y/N | No |
| Vacation Rental Y/N | No |
| Total SQFT | 3130 |
| Standard Status | Active |
| Year Built Source | Assessor |
| Legal Subdivision | COMPTON HEIGHTS |
| Tax Lot | 44 |
Interior Features
| Interior Amenities | Window Treatments |
|---|---|
| Heating Fuel | Electric |
| Basement | Full |
| Flooring | Carpet,Ceramic Tile,Hardwood |
| Total Fireplaces | 2 |
| Hot Water | Electric |
| Basement (Y/N) | Yes |
| Heating Y/N | Yes |
| Fireplace Y/N | Yes |
| Above Grade Finished Area | 3130 |
| Half Baths | 1 |
| Central Air Y/N | Yes |
| Total Bedrooms | 5 |
| LivingAreaSource | Assessor |
| Bedrooms Count All Lower Levels | 1 |
| Bedrooms Count All Upper Levels | 4 |
| Bedrooms Count Lower Level 1 | 1 |
| Bedrooms Count Upper Level 1 | 4 |
| Bathrooms Half Main Level | 1 |
| Bathrooms Full Upper Level 1 | 2 |
| Bathrooms Full Lower Level 1 | 1 |
| Bathrooms Full All Upper Levels | 2 |
| Bathrooms Full All Lower Levels | 1 |
| Bathrooms Count Upper Level 1 | 2.00 |
| Bathrooms Count Lower Level 1 | 1.00 |
| Bathrooms Count All Upper Levels | 2 |
| Bathrooms Count All Lower Levels | 1 |
| Above Grade Finished Area Source | Assessor |
| Above Grade Finished Area Unit Type | Square Feet |
| Total Baths | 4 |
Exterior Features
| Pool | No Pool |
|---|---|
| Parking Features | Concrete Driveway |
| Water Source | Public |
| Total Parking Spaces | 6 |
| Garage Features | Garage Door Opener,Garage - Front Entry |
| Type of Parking | Attached Garage,Driveway |
| Foundation Details | Permanent |
| Water View Y/N | No |
| Lot Size Acres | 0.29 |
| Lot Size Source | Assessor |
| Waterfront Y/N | No |
| Land Assessed Value | 316000.00 |
| Navigable Water Y/N | No |
| Water Oriented Y/N | No |
| # of Attached Garage Spaces | 2 |
Amenities
- Foreclosure
- Views
- Short Sale
- New Construction
- Adult 55+
- Lease To Own
- No HOA Fees
- Furnished
- Primary On Main
- Air Conditioning
- Seller Finance
- Green
- Fixer Upper
- Horse
- Golf
- Fireplace
- Deck
- Garage
- Basement
- Pool
Property vs Single Family Average in 20124
Price
Taxes
Year Built
Visits
 © BRIGHT, All Rights Reserved
