
Open House Sun, Sep 27th 11:00 AM - 1:00 PM - Eco Friendly






Address
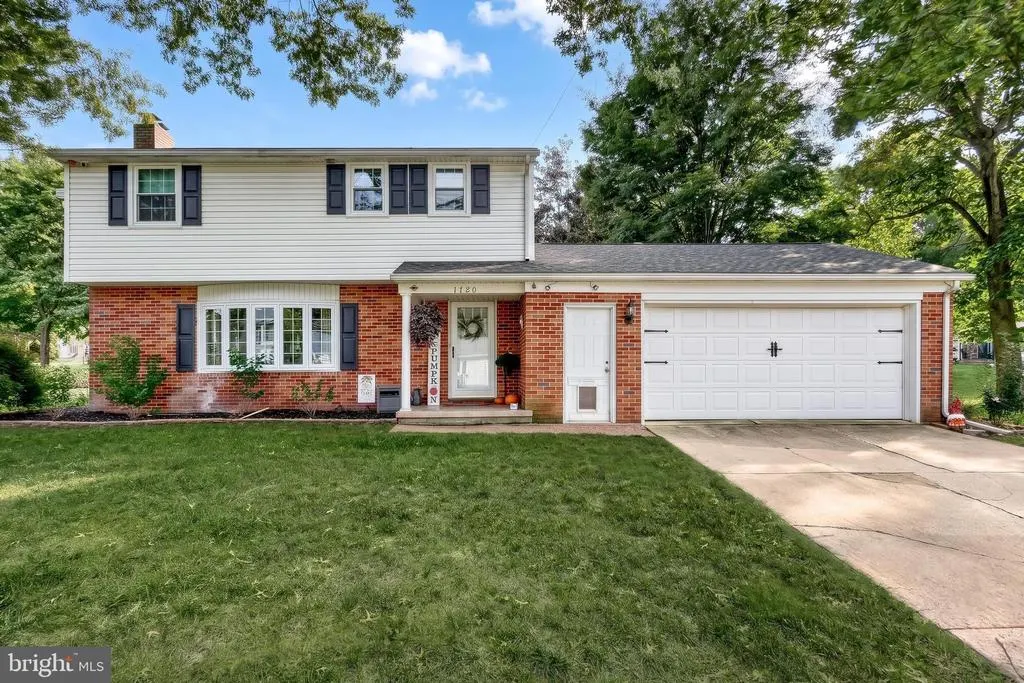
1780 N Emerald Avenue, York, PA
Price
$ 359,900
Property Attributes
- MLS#PAYK2112198
- TypeSingle Family
- Listing Status ACTIVE
- CountyYORK
- CityYork
- AreaWest Manchester Twp
- NeighborhoodShiloh
- Zip17408
- StyleColonial
- Year Built1965
- Taxes$ 5222
- Price$ 359,900
- Bedrooms3
- Full Bathrooms2
- Half Bathrooms1
- Sqr Footage1920
- Lot Size0.41 Acres
Data Source:
Bright MLS
Property Description
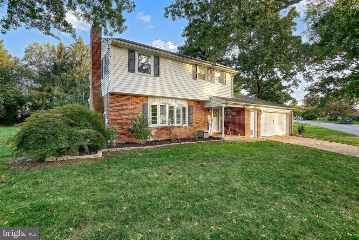
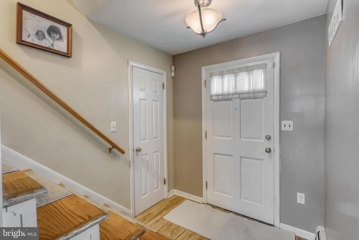
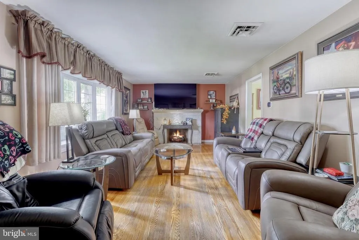
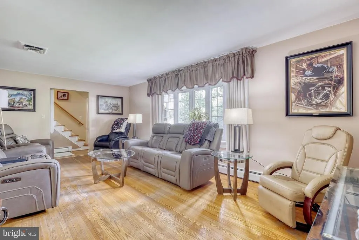
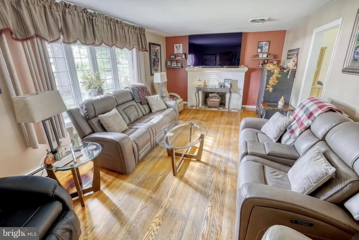
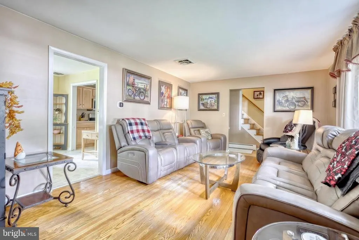
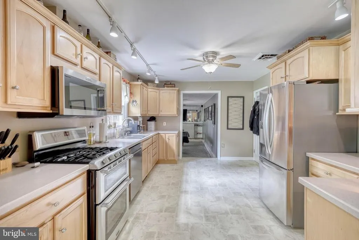
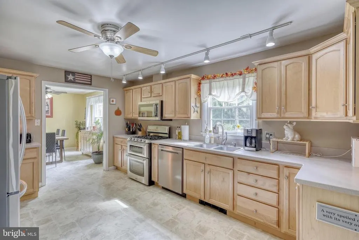
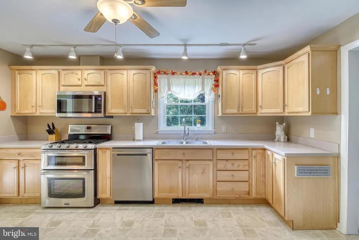
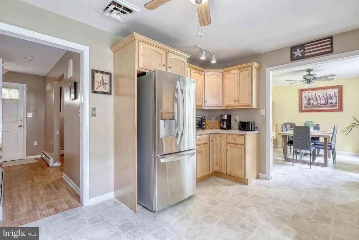
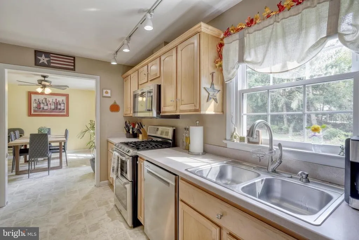
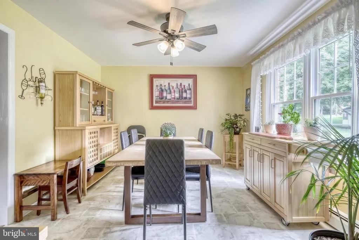
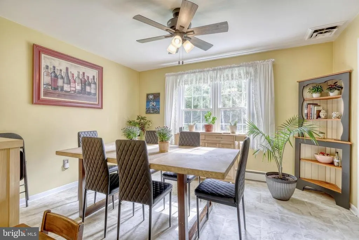
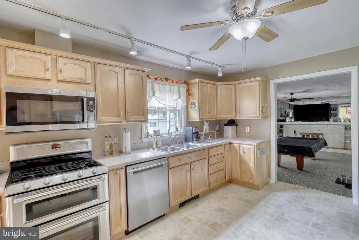
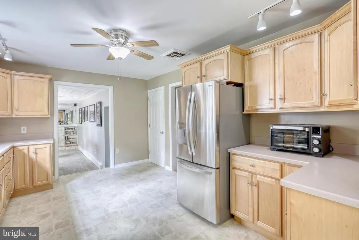
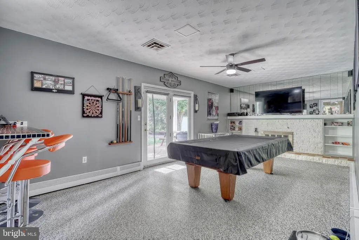
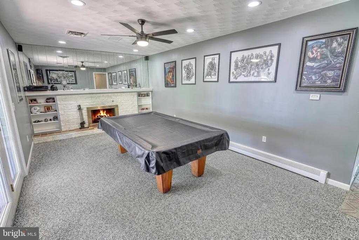
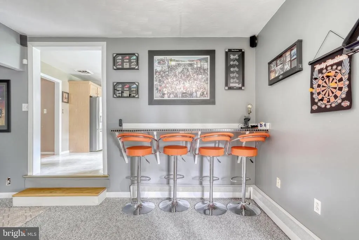
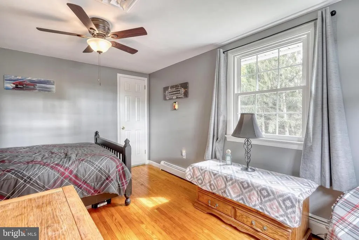
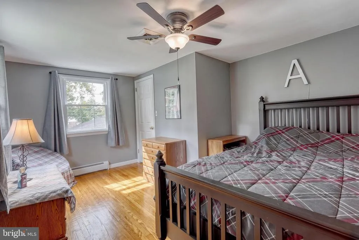
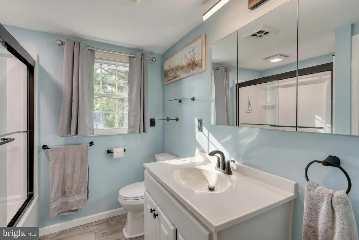
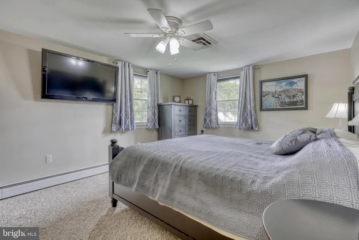
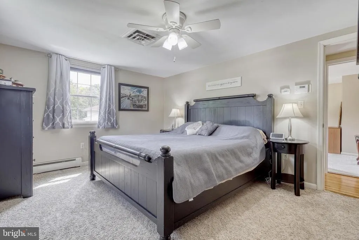
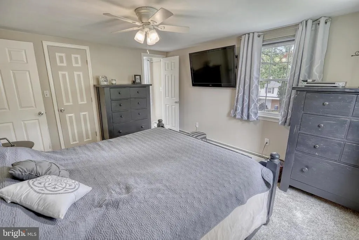
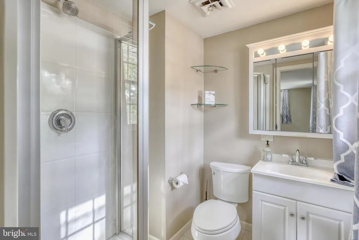
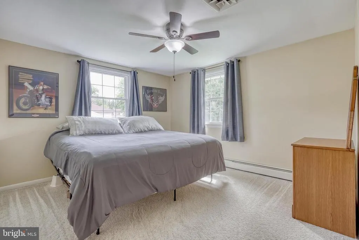
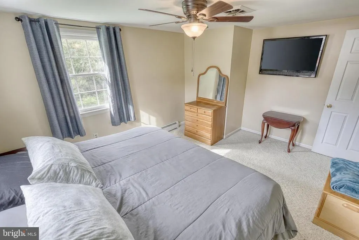
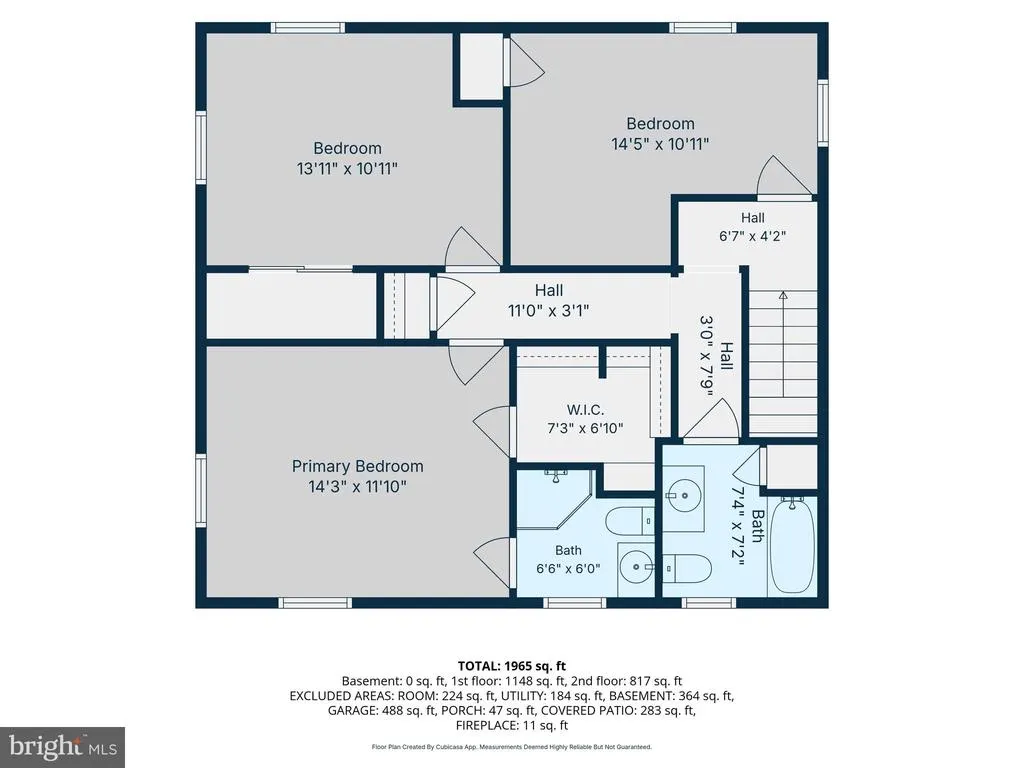
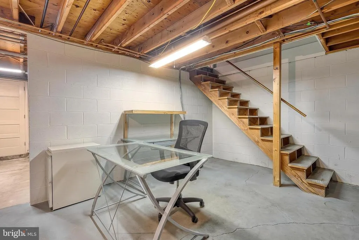
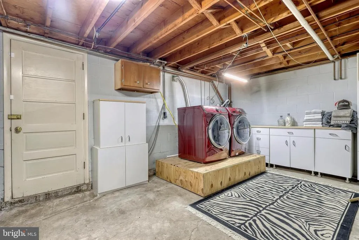
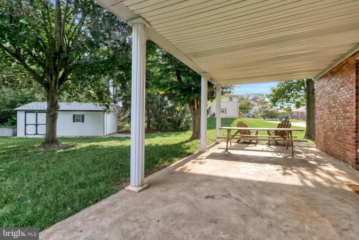
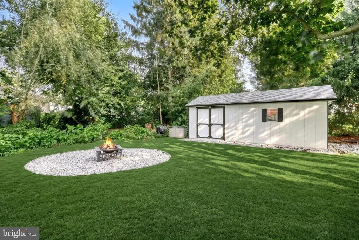
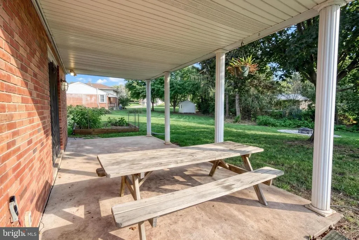
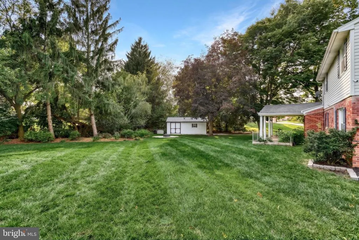
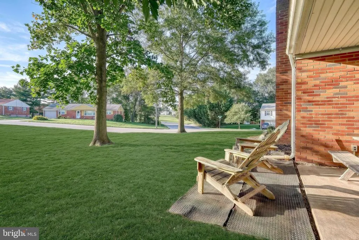
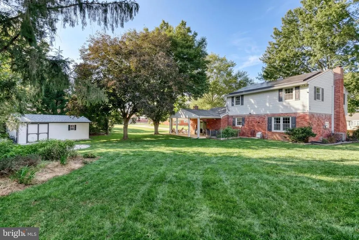
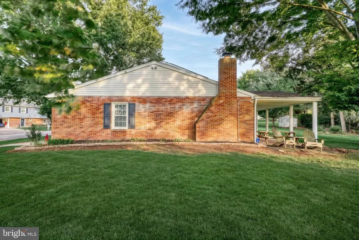
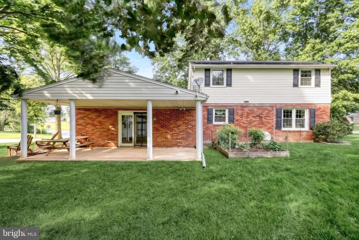
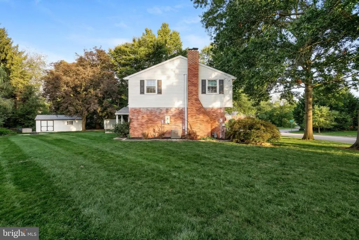
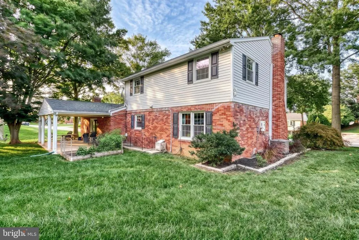
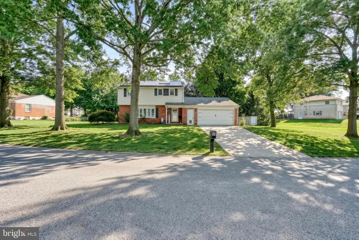
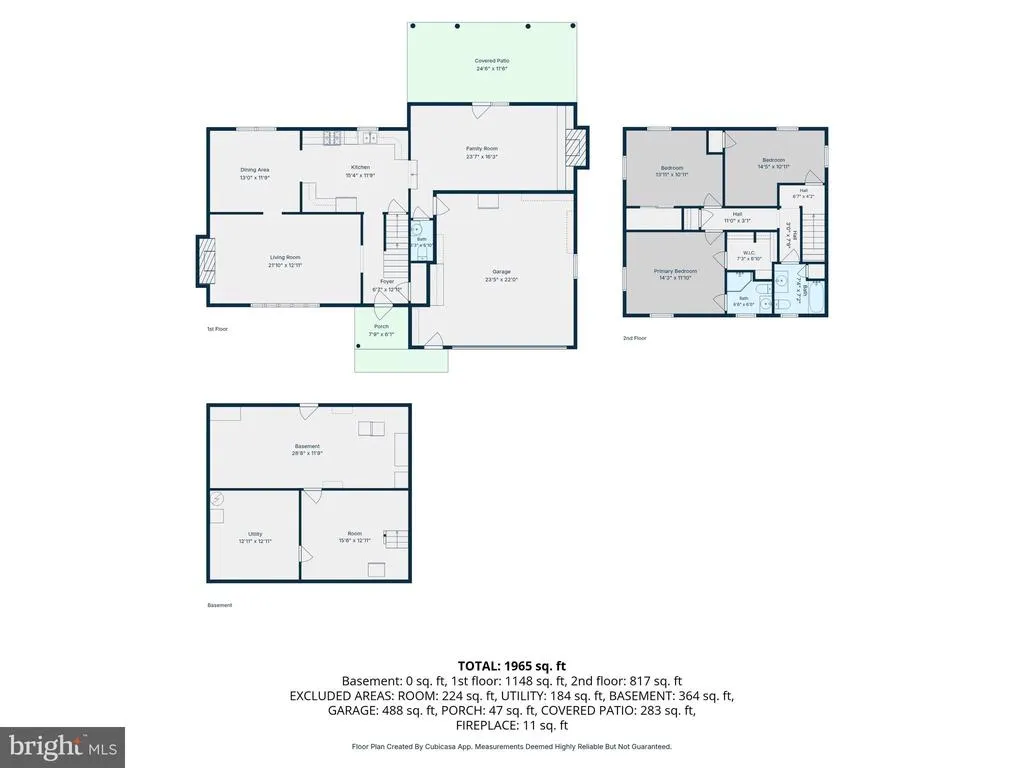
Discover this charming and stunning Colonial brick home nestled in the desirable and mature Shiloh neighborhood. Thoughtfully designed living space, this residence seamlessly blends classic elegance with modern comforts. Step inside to find a warm and inviting atmosphere, highlighted by rich hardwood floors and plush carpeting. The spacious family room, complete with a cozy wood-burning fireplace, is perfect for gatherings, while the formal dining room sets the stage for memorable meals. The country-style kitchen boasts a built-in gas range, microwave, and ample pantry space, making it a culinary haven for any home chef. The living room with access to patio, has another wood burning fireplace, and currently being used as game room. Retreat to the primary suite featuring a luxurious en-suite bath and a generous walk-in closet, ensuring your personal sanctuary is both functional and stylish. Two additional bedrooms provide versatility for guests or a home office. Enjoy the convenience of a full basement, ideal for storage or future expansion, and a dedicated laundry area. The attached garage offers space for two vehicles, complemented by additional driveway parking for guests. Outside, the expansive nearly half acre lot provides endless possibilities for outdoor activities or gardening. With energy-efficient features like a leased PV solar array, this home is as sustainable as it is beautiful. ALL WINDOWS replaced in 2025, new central AC system replaced last month, and there are 3 heating zones in the home. These features provide a economical utility profile far into the future. This property is not just a house; it's a home and a place to create lasting memories. Don't miss your chance to make it yours!
| Price History | |
|---|---|
| 9/25/2026 | Listed $359,900 |
General Features
| Living Area | 1920 |
|---|---|
| Sewer | Public Sewer |
| Heating | Forced Air,Baseboard - Electric |
| Cooling | Central A/C |
| Utilities | Cable TV Available,Electric Available,Natural Gas Available,Phone Available,Sewer Available,Water Available |
| Possession | 31-60 Days CD |
| Roof | Architectural Shingle,Asphalt |
| Appliances | Built-In Microwave,Built-In Range,Dishwasher,Dryer,Dryer - Gas,Microwave,Oven/Range - Gas,Range Hood,Refrigerator,Washer,Water Heater |
| Zoning | RESIDENTIAL |
| Garage Spaces | 2.00 |
| Architectural Style | Colonial |
| Construction Materials | Brick,Stick Built |
| School District | WEST YORK AREA |
| Exclusions | shed |
| Year Built | 1965 |
| Electric | 100 Amp Service,Photovoltaics Third-Party Owned |
| Levels | 2 |
| Tax Year | 2026 |
| Ownership | Fee Simple |
| Cool Fuel | Electric |
| Section | W MANCHS |
| Accessibility | 2+ Access Exits,Doors - Swing In |
| County | YORK |
| New Construction | No |
| Property Type | Residential |
| HOA | No |
| Subdivision Name | SHILOH |
| Facing Direction | North |
| Garage Y/N | Yes |
| Water Access Y/N | No |
| Green Energy Generation | PV Solar Array(s) Leased |
| Other Structures | Above Grade,Below Grade |
| Total Rooms | 10 |
| Full Baths | 2 |
| Status | ACTIVE |
| Directions | Follow US-30 W to Shiloh. Take the PA-74 exit from US-30 W 12 min (6.0 mi) Merge onto US-30 W 5.7 mi Take the PA-74 exit toward Carlisle Ave 0.3 mi Take Brougher Ln to Emerald Ave 3 min (1.0 mi) Use |
| City | YORK |
| Disclosures | Prop Disclosure,Lead Based Paint - State |
| Senior Community Y/N | No |
| MLS Area | West Manchester Twp (15251) |
| Lot Size Units | Square Feet |
| Lot Size Square Feet | 17690.00 |
| Tax Assessed Value | 142800.0 |
| Tax Annual Amount | 5222.0 |
| Home Warranty Y/N | No |
| Property Condition | Excellent,Good |
| Structure Type | Detached |
| Floors In Unit Count | 2 |
| Condo/Coop Association fee Y/N | No |
| Bathrooms Count Main Level | 1.00 |
| Price Per Sq Ft Total AG | 187.45 |
| Acceptable Financing | Cash,Conventional,FHA,VA |
| Lease Considered Y/N | No |
| Vacation Rental Y/N | No |
| Total SQFT | 2720 |
| Standard Status | Active |
| Year Built Source | Assessor |
| Tax Lot | 0084 |
| Association Recreation Fee | No |
Interior Features
| Interior Amenities | Attic,Bathroom - Stall Shower,Carpet,Ceiling Fan(s),Central Vacuum,Dining Area,Family Room Off Kitchen,Floor Plan - Traditional,Formal/Separate Dining Room,Kitchen - Country,Pantry,Primary Bath(s),Wa |
|---|---|
| Heating Fuel | Natural Gas |
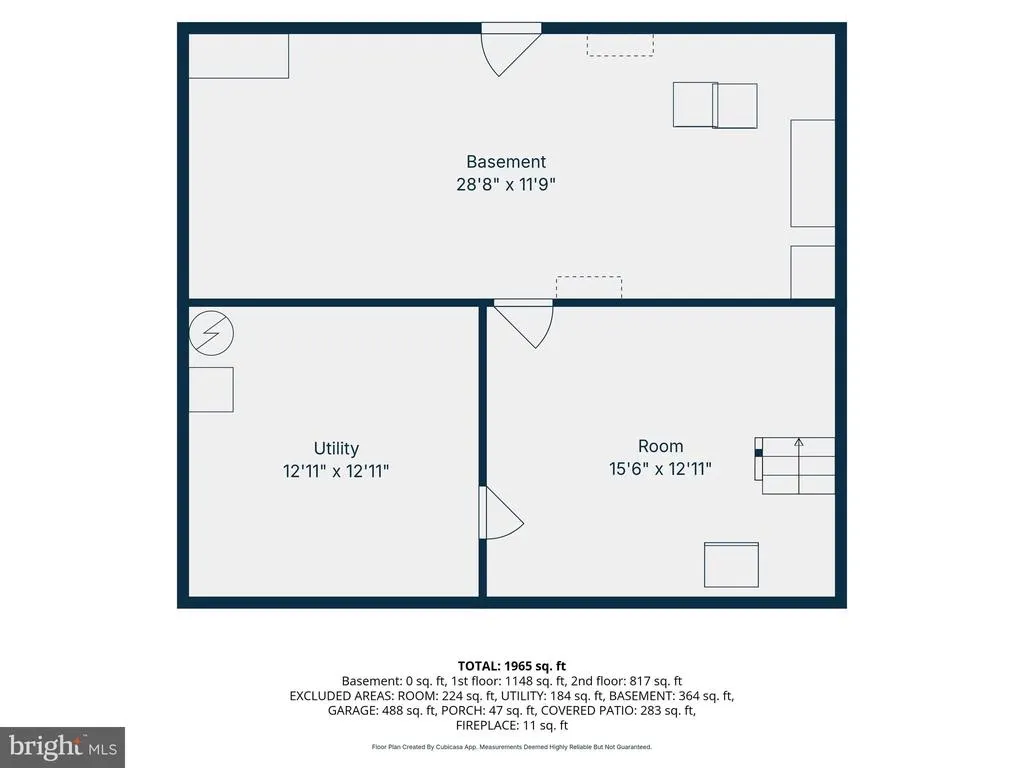
| Basement | Full |
| Flooring | Carpet,Hardwood,Luxury Vinyl Plank,Vinyl |
| Total Fireplaces | 2 |
| Fireplace Features | Wood |
| Hot Water | Natural Gas |
| Basement (Y/N) | Yes |
| Heating Y/N | Yes |
| Window Features | Bay/Bow |
| Fireplace Y/N | Yes |
| Above Grade Finished Area | 1920 |
| Half Baths | 1 |
| Central Air Y/N | Yes |
| Total Bedrooms | 3 |
| Entry Level | 1 |
| Room Type | Living Room,Dining Room,Bedroom 2,Bedroom 3,Kitchen,Family Room,Foyer,Bedroom 1,Bathroom 1,Bathroom 2 |
| Below Grade Finished Area Unit Type | Square Feet |
| LivingAreaSource | Assessor |
| Laundry Type | Basement |
| Below Grade Unfin Area Units | Square Feet |
| Below Grade Unfin SQFT | 800 |
| Below Grade Unfin SQFT Source | Estimated |
| Below Grade Finished Area Source | Assessor |
| Bedrooms Count All Upper Levels | 3 |
| Bedrooms Count Upper Level 1 | 3 |
| Bathrooms Half Main Level | 1 |
| Bathrooms Full Upper Level 1 | 2 |
| Bathrooms Full All Upper Levels | 2 |
| Bathrooms Count Upper Level 1 | 2.00 |
| Bathrooms Count All Upper Levels | 2 |
| Above Grade Finished Area Source | Assessor |
| Above Grade Finished Area Unit Type | Square Feet |
| Total Baths | 3 |
Exterior Features
| Pool | No Pool |
|---|---|
| Water Source | Public |
| Inclusions | fridge,washer,dryer |
| Total Parking Spaces | 6 |
| Garage Features | Garage - Front Entry |
| Type of Parking | Attached Garage,Driveway,On Street |
| Foundation Details | Block |
| Water View Y/N | No |
| Lot Size Acres | 0.41 |
| Lot Size Source | Assessor |
| Waterfront Y/N | No |
| Other Equipment | Negotiable |
| Land Assessed Value | 0.00 |
| Navigable Water Y/N | No |
| Water Oriented Y/N | No |
| # of Attached Garage Spaces | 2 |
Room Details
| Room | Dimensions | Level | Flooring | Details |
|---|---|---|---|---|
| Bathroom 1 | Upper 1 | Bathroom - Walk-In Shower,Flooring - Luxury Vinyl Plank | ||
| Bathroom 2 | Upper 1 | Bathroom - Stall Shower,Flooring - Laminated | ||
| Bedroom 1 | Upper 1 | Ceiling Fan(s),Flooring - Carpet,Walk-In Closet(s) | ||
| Bedroom 2 | Upper 1 | Ceiling Fan(s),Flooring - Carpet | ||
| Bedroom 3 | Upper 1 | Ceiling Fan(s),Flooring - HardWood | ||
| Dining Room | Main | Ceiling Fan(s),Flooring - Vinyl | ||
| Family Room | Main | Flooring - HardWood,Fireplace - Wood Burning | ||
| Foyer | Main | Flooring - Luxury Vinyl Plank,Flooring - HardWood | ||
| Kitchen | Main | Flooring - Vinyl,Ceiling Fan(s),Countertop(s) - Solid Surface,Double Sink,Kitchen - Gas Cooking,Lighting - Track,Pantry | ||
| Living Room | Main | Fireplace - Wood Burning,Ceiling Fan(s),Flooring - Other |
Amenities
- Foreclosure
- Views
- Short Sale
- New Construction
- Adult 55+
- Lease To Own
- No HOA Fees
- Furnished
- Primary On Main
- Air Conditioning
- Seller Finance
- Green
- Fixer Upper
- Horse
- Golf
- Fireplace
- Deck
- Garage
- Basement
- Pool
Property vs Single Family Average in 17408
Price
Taxes
Year Built
 © BRIGHT, All Rights Reserved
