
Open House Sun, Sep 27th 1:00 PM - 3:00 PM - Views - Primary on Main




Address
1319 Hillcroft Lane, York, PA
Price
$ 449,900
Property Attributes
- MLS#PAYK2111980
- TypeSingle Family
- Listing Status ACTIVE
- CountyYORK
- CityYork
- AreaSpring Garden Twp
- NeighborhoodHillcrest Ii
- Zip17403
- StyleRanch/Rambler
- Year Built1947
- Taxes$ 8291
- Price$ 449,900
- Bedrooms2
- Full Bathrooms2
- Half Bathrooms0
- Sqr Footage2452
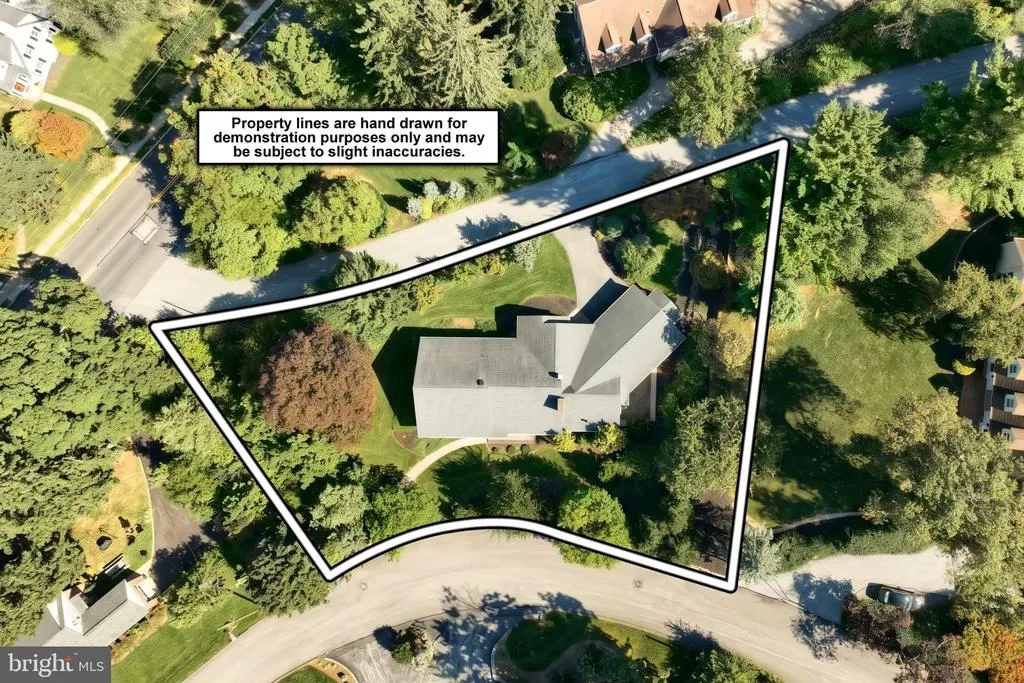
- Lot Size0.41 Acres
Data Source:
Bright MLS
Property Description
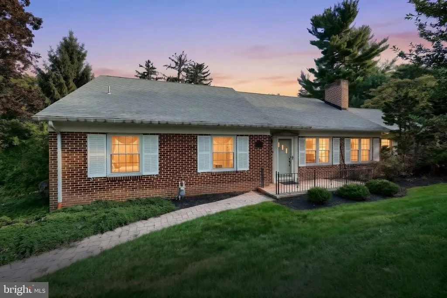
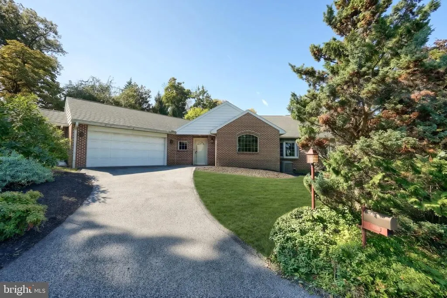
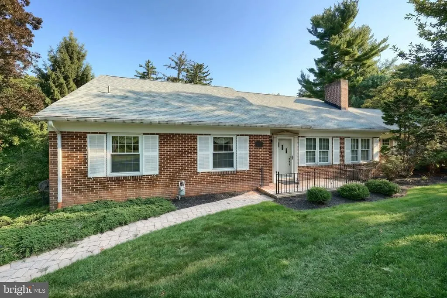
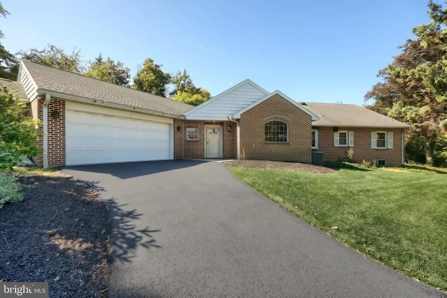
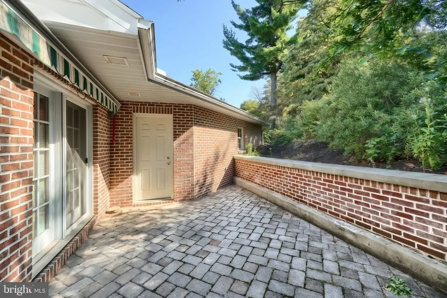
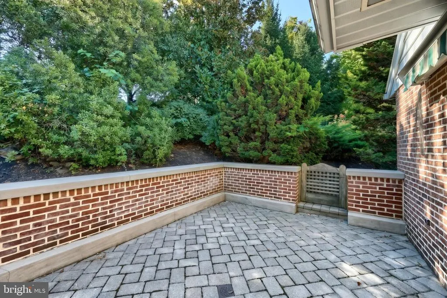
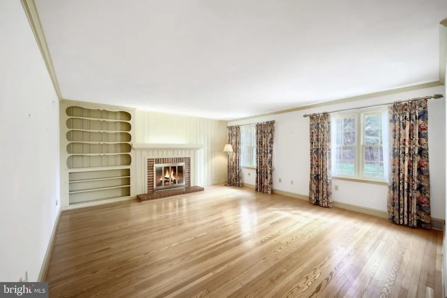
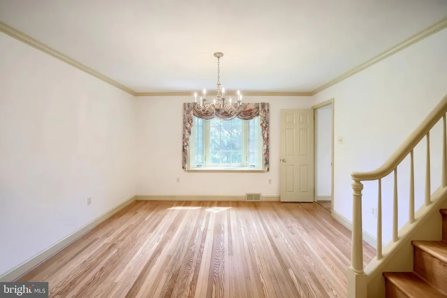
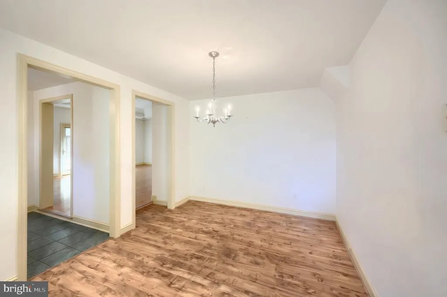
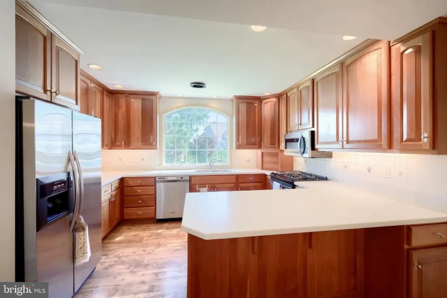
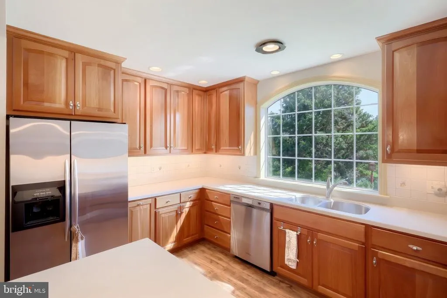
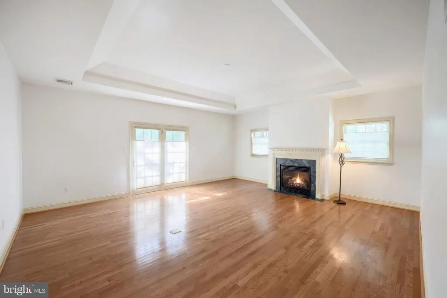
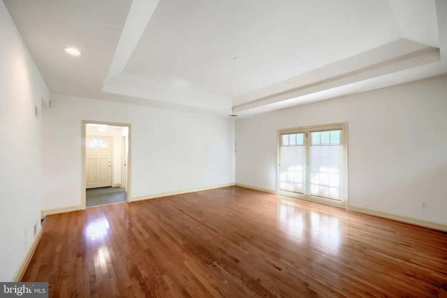
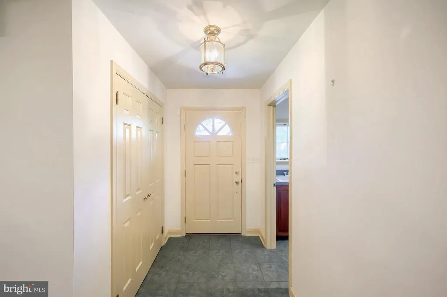
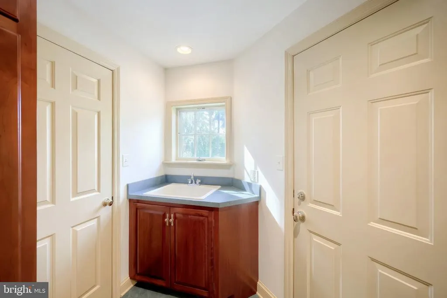
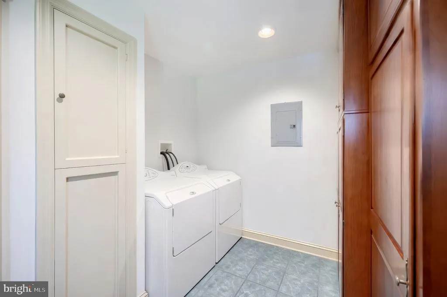
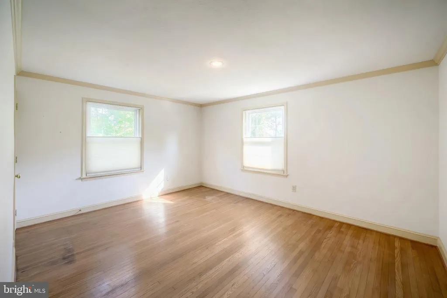
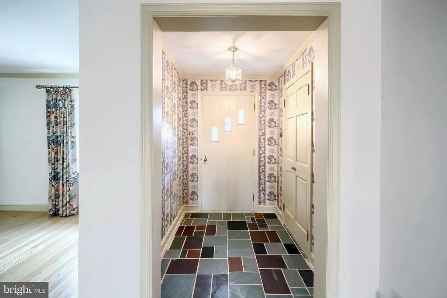
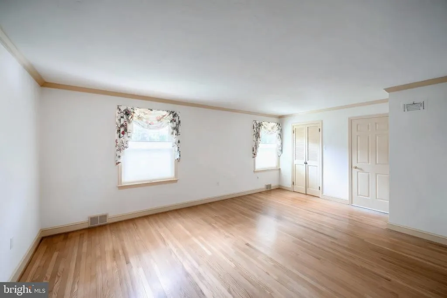
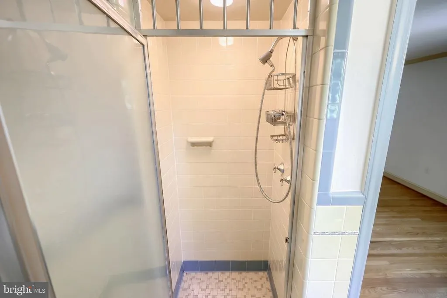
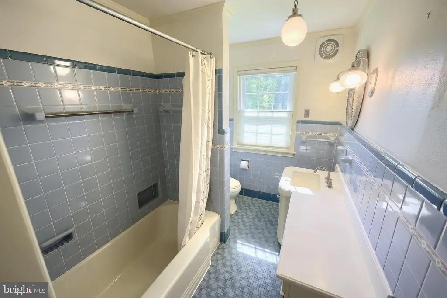
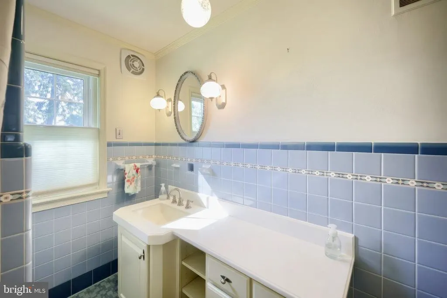
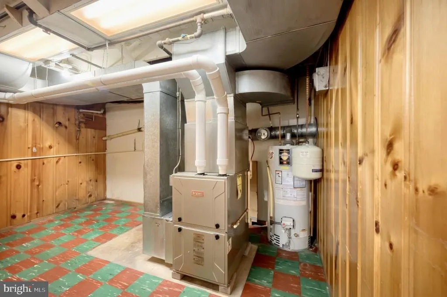
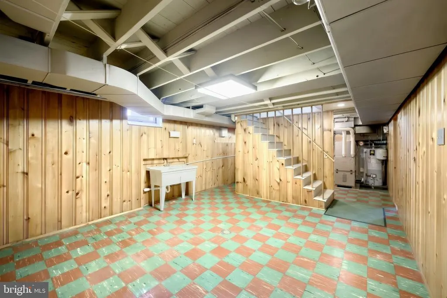
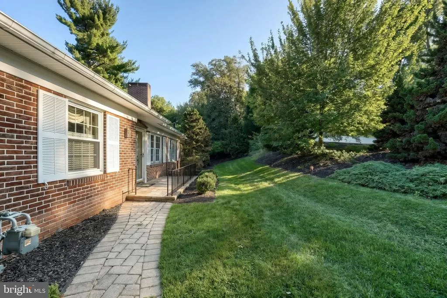
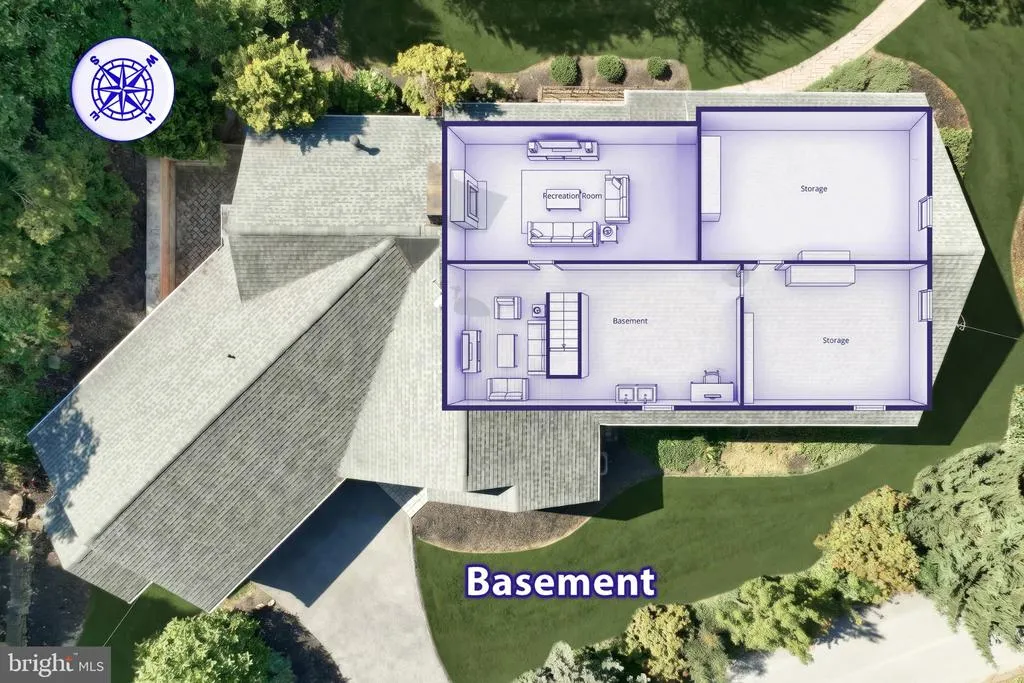
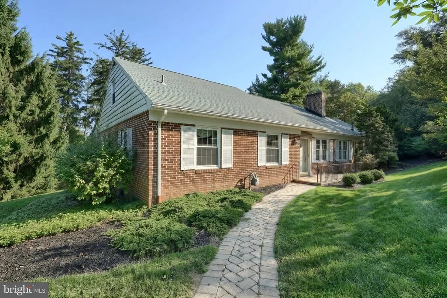
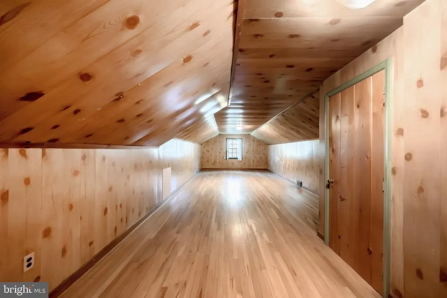
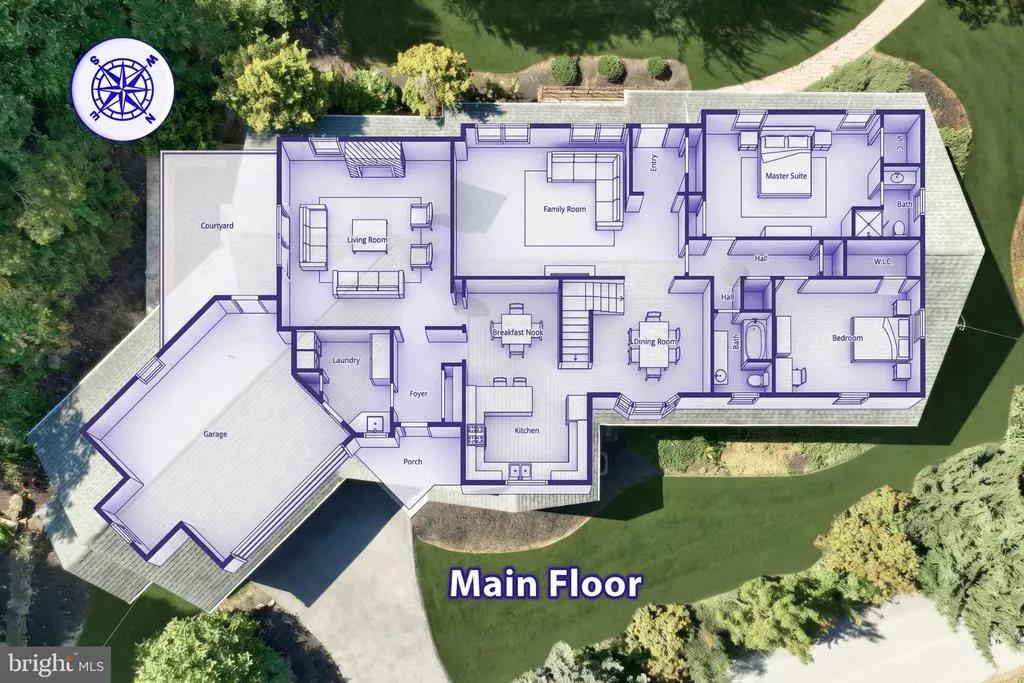
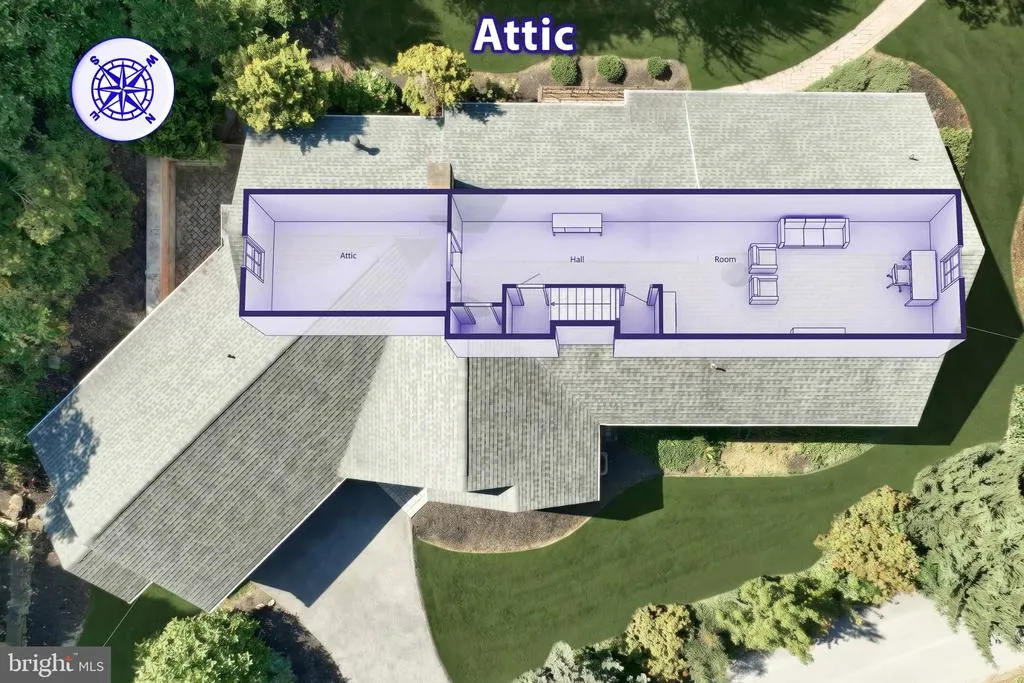
This 2452 square foot, two bedroom, 2 bath ranch, built in 1947, is located in York Suburban schools. It is surely a beautiful blend of past character and updated charm! Entering from the rear, the laundry room on left with an exit to the garage, has a large deep sink, with Cherry Cabinets. There are two Great Rooms, each with pristine Hardwood Floors, and a fireplace. One of the Great Rooms has an exit to a courtyard, through French doors. The courtyard is plush with beautiful landscaping. The kitchen has modern appliances, Cherry Cabinets, gas cooking, plenty of prep space on bone-colored countertops, a newer custom refrigerator, dishwasher, and a microwave. Both bedrooms are spacious. The Master Bedroom has hardwood floors, two closets, one of them with cedar, and is connected to the up-to-date Master Bath. The second Bedroom has the same amenities, though the bath is not connected and the closet is not cedar. There is crown molding in both. The attic is finished, and could easily be turned into an office, or a game area. The basement is finished and also has a fireplace and would make a wonderful reading area. The Air Conditioning and the Heating is serviced yearly. This surely is a beautiful home.
| High School |
|---|
| York Suburban High School |
| Price History | |
|---|---|
| 9/18/2026 | Listed $449,900 |
General Features
| Living Area | 2452 |
|---|---|
| Sewer | Public Sewer |
| Heating | 90% Forced Air |
| Cooling | Central A/C |
| Utilities | Cable TV Available,Electric Available,Natural Gas Available,Phone Available,Phone Connected,Sewer Available,Water Available |
| Possession | Settlement |
| Roof | Asphalt |
| Zoning | RESIDENTIAL |
| Garage Spaces | 2.00 |
| Patio/Porch Features | Brick,Patio(s) |
| Architectural Style | Ranch/Rambler |
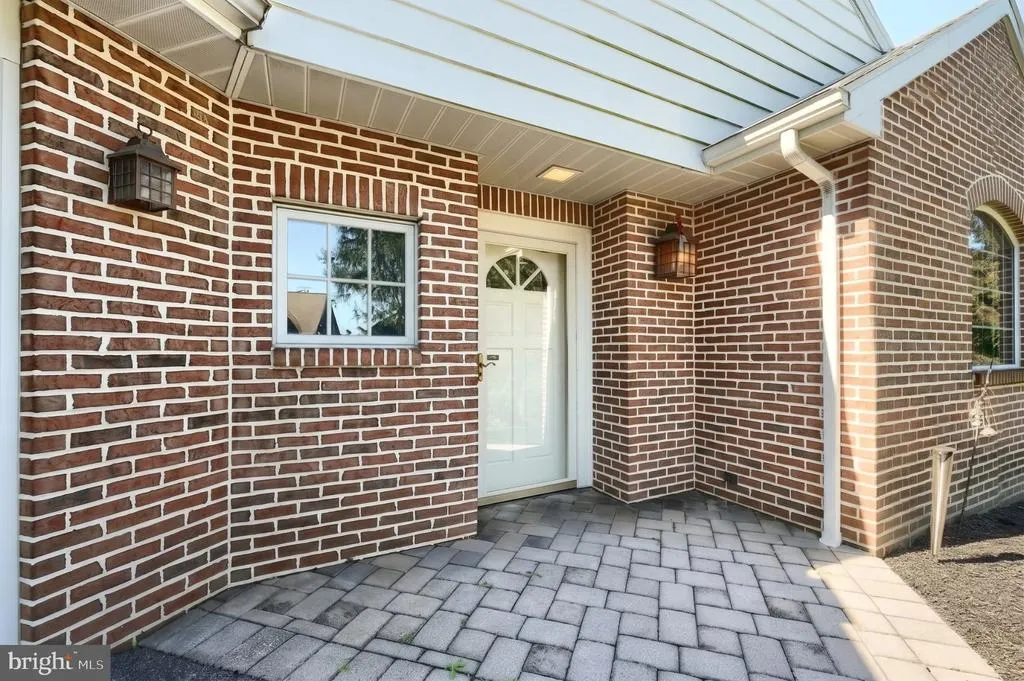
| Construction Materials | Brick |
| School District | YORK SUBURBAN |
| Year Built | 1947 |
| Electric | 150 Amps,Circuit Breakers |
| View | Courtyard,Garden/Lawn,Street,Trees/Woods |
| Levels | 1 |
| Tax Year | 2026 |
| Ownership | Fee Simple |
| Cool Fuel | Electric |
| Section | SPRING G |
| Accessibility | 2+ Access Exits,32 + wide Doors,Doors - Lever Handle(s),Level Entry - Main |
| County | YORK |
| New Construction | No |
| Property Type | Residential |
| HOA | No |
| Subdivision Name | HILLCREST II |
| Garage Y/N | Yes |
| Water Access Y/N | No |
| Other Structures | Above Grade,Below Grade |
| Total Rooms | 7 |
| Full Baths | 2 |
| Status | ACTIVE |
| Directions | South George Street to Left on Rathton Road,Right on Hillcroft. |
| City | YORK |
| Disclosures | Lead Based Paint - Federal,Prop Disclosure |
| Senior Community Y/N | No |
| MLS Area | Spring Garden Twp (15248) |
| Lot Size Units | Square Feet |
| Lot Size Square Feet | 18051.00 |
| Tax Assessed Value | 204750.0 |
| Tax Annual Amount | 8291.0 |
| Home Warranty Y/N | No |
| Property Condition | Excellent |
| Structure Type | Detached |
| Condo/Coop Association fee Y/N | No |
| Bathrooms Full Main Level | 2 |
| Bathrooms Count Main Level | 2.00 |
| Price Per Sq Ft Total AG | 183.48 |
| Acceptable Financing | Cash,Conventional |
| Additional Parcels Y/N | No |
| Lease Considered Y/N | No |
| Vacation Rental Y/N | No |
| Total SQFT | 2452 |
| Standard Status | Active |
| Year Built Source | Assessor |
| Tax Lot | 0063 |
Interior Features
| Interior Amenities | Attic,Bathroom - Stall Shower,Bathroom - Tub Shower,Bathroom - Walk-In Shower,Cedar Closet(s),Combination Dining/Living,Crown Moldings,Dining Area,Entry Level Bedroom,Floor Plan - Traditional,Kitchen |
|---|---|
| Heating Fuel | Natural Gas |
| Basement | Connecting Stairway,Full,Shelving,Fully Finished,Unfinished |
| Flooring | Hardwood,Luxury Vinyl Tile |
| Total Fireplaces | 3 |
| Fireplace Features | Gas/Propane,Brick,Mantel(s),Wood |
| Hot Water | Natural Gas |
| Basement (Y/N) | Yes |
| Heating Y/N | Yes |
| Window Features | Bay/Bow,Replacement |
| Fireplace Y/N | Yes |
| Above Grade Finished Area | 2452 |
| Central Air Y/N | Yes |
| Total Bedrooms | 2 |
| Main Level Bedrooms | 2 |
| Below Grade Finished Area Unit Type | Square Feet |
| LivingAreaSource | Assessor |
| Laundry Type | Main Floor,Has Laundry |
| Below Grade Finished Area Source | Assessor |
| Above Grade Finished Area Source | Assessor |
| Above Grade Finished Area Unit Type | Square Feet |
| Total Baths | 2 |
Exterior Features
| Exterior Amenities | Chimney Cap(s),Extensive Hardscape |
|---|---|
| Pool | No Pool |
| Parking Features | Asphalt Driveway |
| Lot Features | Front Yard,Landscaping,Sloping |
| Water Source | Public |
| Inclusions | All appliances and window treatments currently in the home. |
| Total Parking Spaces | 4 |
| Garage Features | Additional Storage Area,Garage - Rear Entry,Garage Door Opener,Oversized |
| Type of Parking | Attached Garage,Driveway,On Street |
| Foundation Details | Block |
| Spa | No |
| Water View Y/N | No |
| Lot Size Acres | 0.41 |
| Lot Size Source | Assessor |
| Waterfront Y/N | No |
| Horse Y/N | No |
| Land Assessed Value | 0.00 |
| Navigable Water Y/N | No |
| Water Oriented Y/N | No |
| # of Attached Garage Spaces | 2 |
Amenities
- Foreclosure
- Views
- Short Sale
- New Construction
- Adult 55+
- Lease To Own
- No HOA Fees
- Furnished
- Primary On Main
- Air Conditioning
- Seller Finance
- Green
- Fixer Upper
- Horse
- Golf
- Fireplace
- Deck
- Garage
- Basement
- Pool
Property vs Single Family Average in 17403
Price
Taxes
Year Built
Visits
 © BRIGHT, All Rights Reserved
