
Open House Sun, Sep 27th 2:00 PM - 4:00 PM - Views - Primary on Main

Address
7213 Yellow Church Road, Seven Valleys, PA
Price
$ 359,900
Property Attributes
- MLS#PAYK2111186
- TypeSingle Family
- Listing Status ACTIVE
- CountyYORK
- CitySeven Valleys
- AreaSpringfield Twp
- NeighborhoodSeven Valleys
- Zip17360
- StyleRanch/Rambler
- Year Built1966
- Taxes$ 4403
- Price$ 359,900
- Bedrooms3
- Full Bathrooms2
- Half Bathrooms0
- Sqr Footage1714
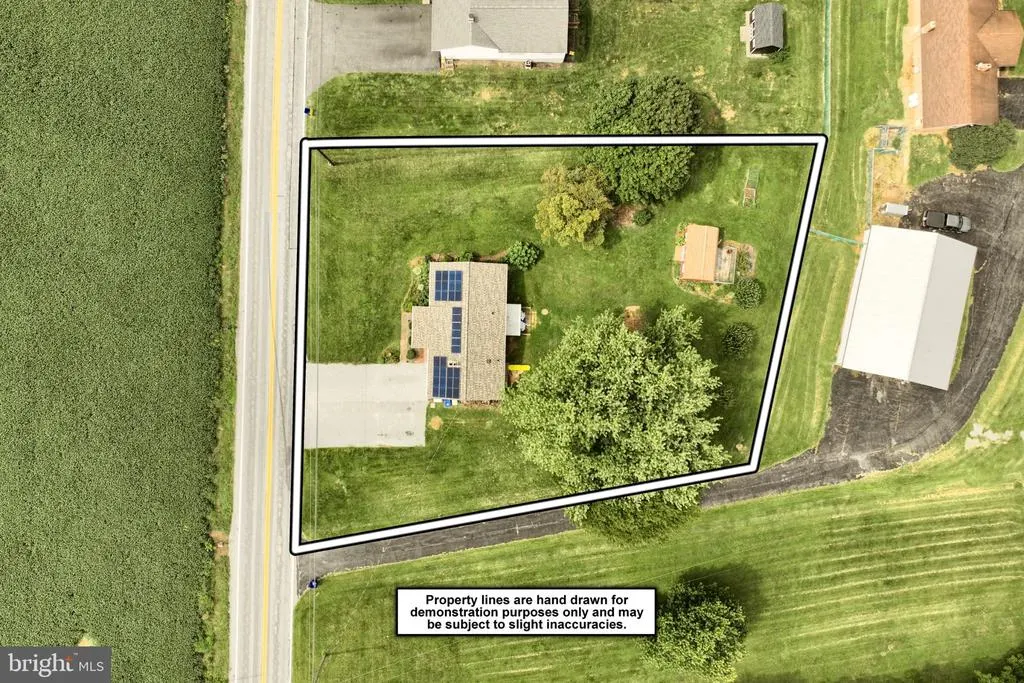
- Lot Size0.56 Acres
Data Source:
Bright MLS
Property Description
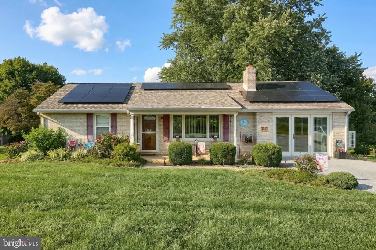
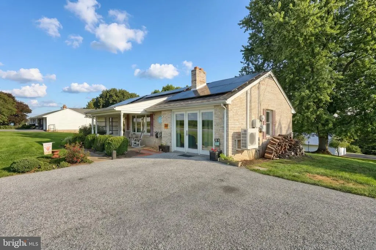
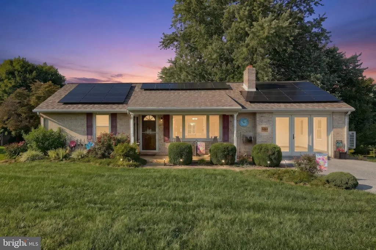
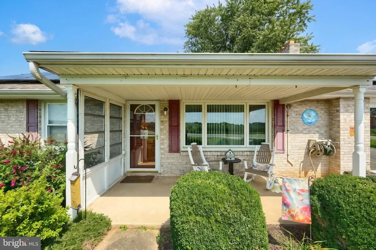
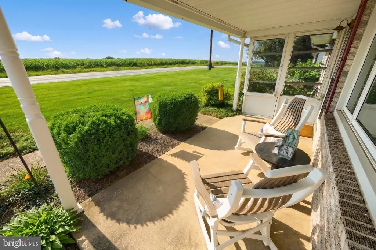
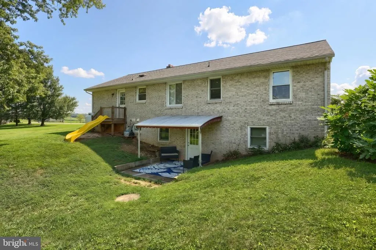
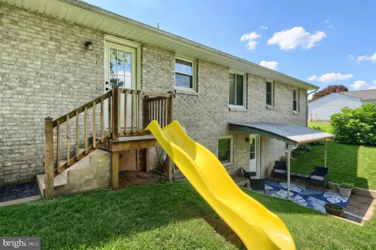
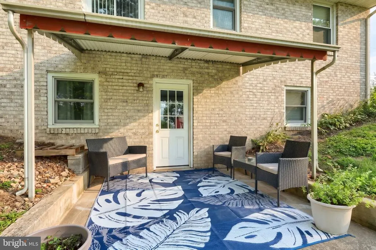
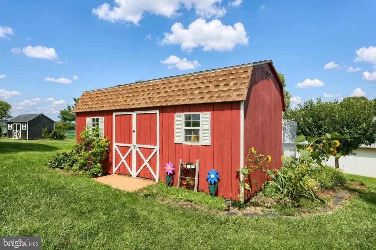
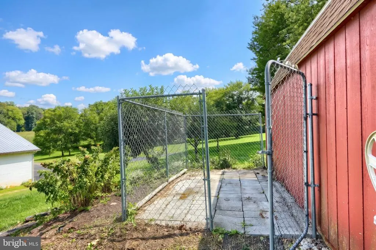
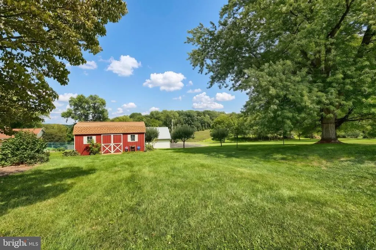
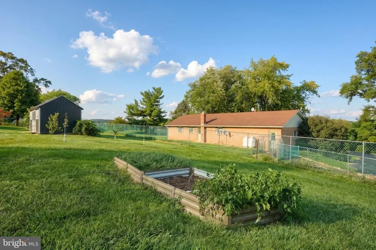
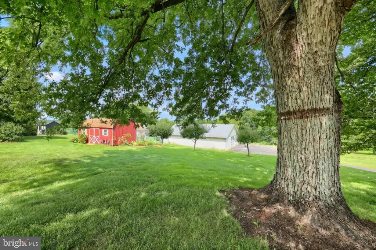
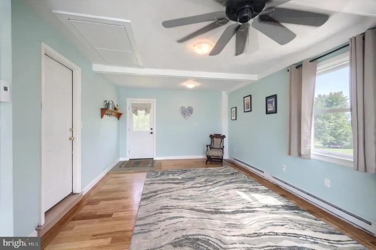
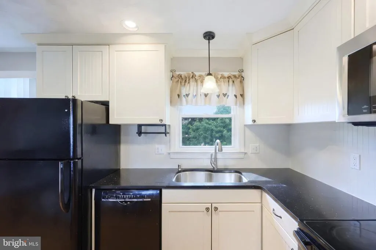
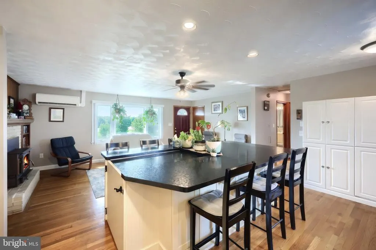
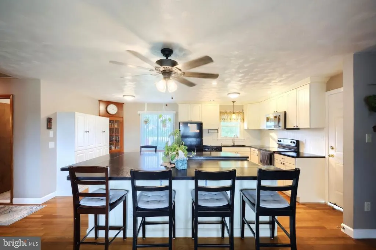
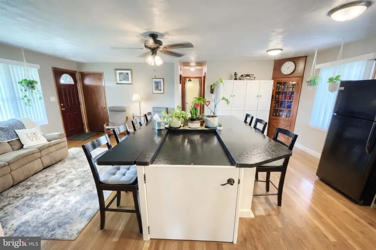
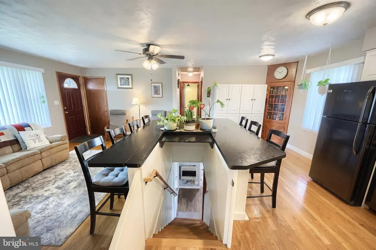
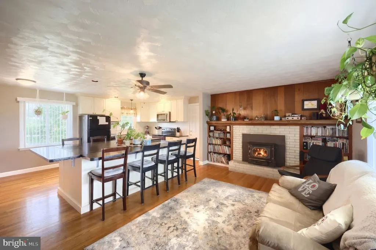
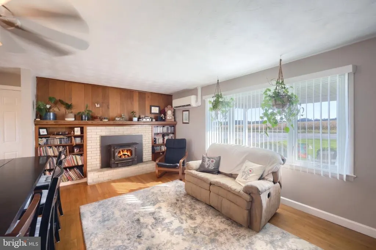
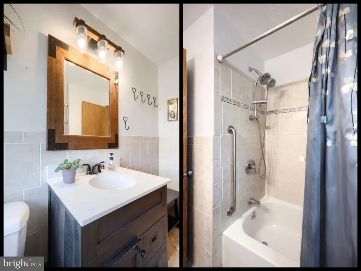
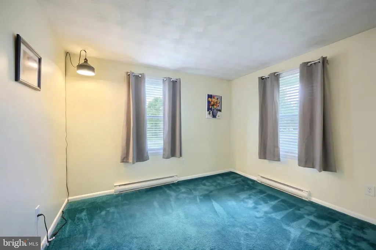
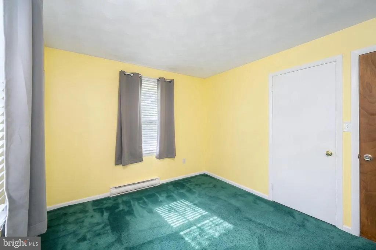
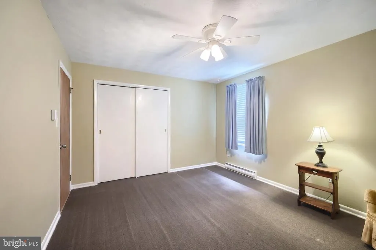
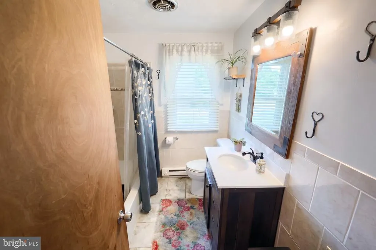
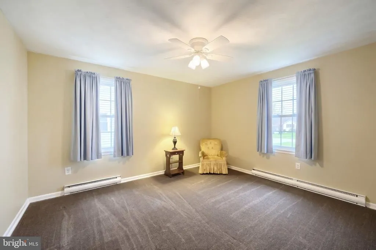
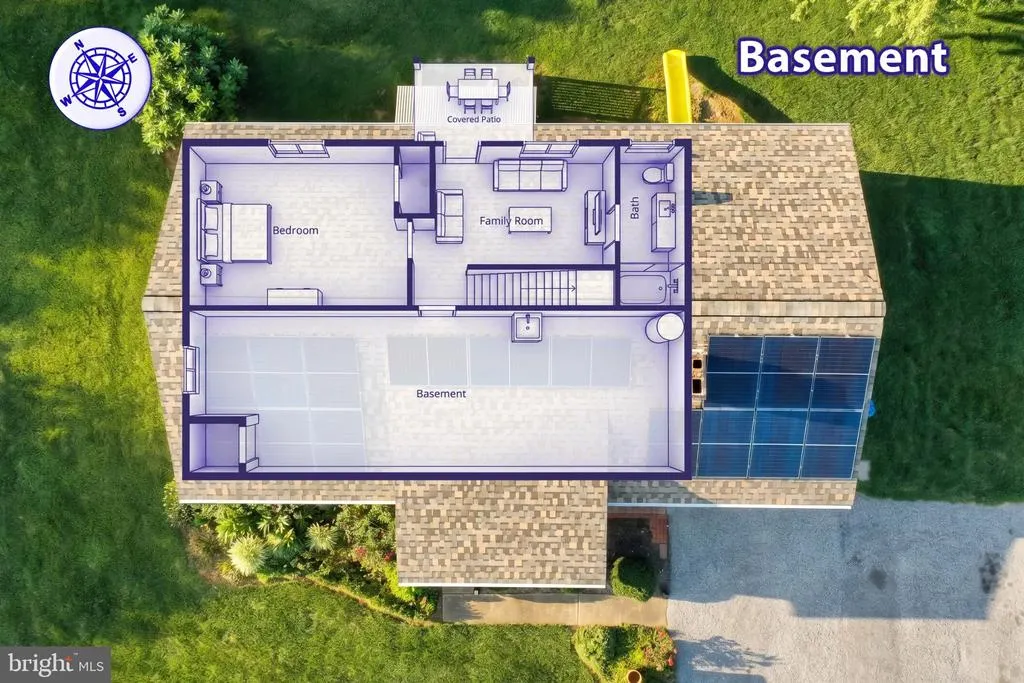
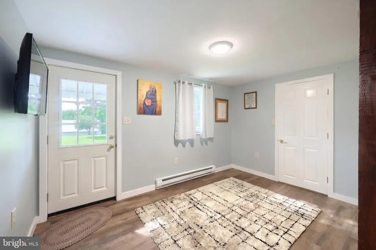
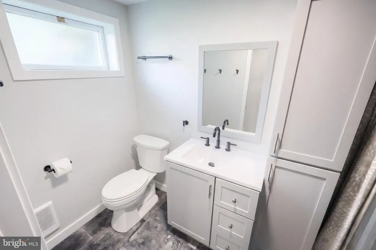
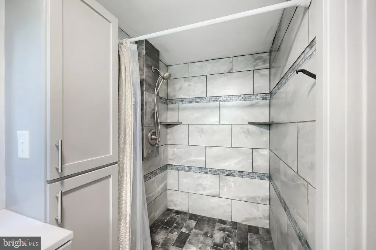
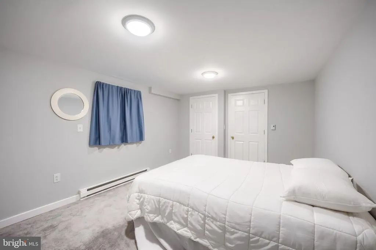
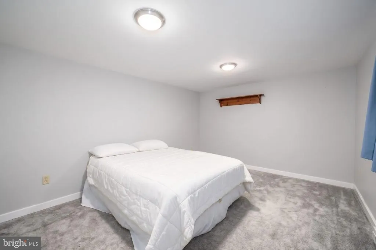
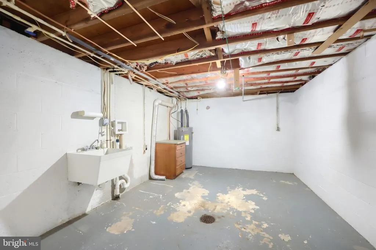
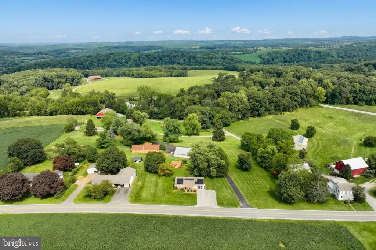
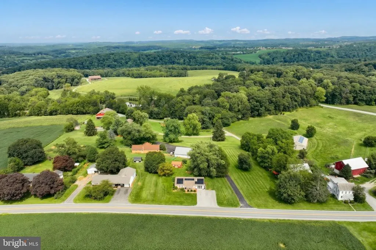
Discover the charm of this delightful ranch-style home nestled in the serene Seven Valleys community. Built in 1966, this well-maintained brick residence offers a perfect blend of classic design and modern comfort, making it an ideal retreat for those seeking tranquility. Step inside to find a warm and inviting interior featuring a traditional floor plan that seamlessly connects the living, dining, and kitchen areas. The spacious family room is perfect for gatherings or quiet evenings at home. The kitchen boasts an island and pantry, providing ample space for culinary creativity. Enjoy your morning coffee in the bright breakfast area, where natural light pours in through double-pane replacement windows. With three bedrooms and two full bathrooms, this home accommodates both relaxation and functionality. The partially finished basement offers additional living space and a walkout level, perfect for entertaining or creating a personal sanctuary. Outside, the expansive 0.56-acre lot features beautifully landscaped front and rear yard has fruit trees and raspberry bushes. Living room windows show the scenic vista that enhances the rural charm. With ample parking on the asphalt driveway and a convenient shed for storage, this property is designed for ease and comfort. Located in a peaceful rural setting, this home offers the perfect escape while still being close to essential amenities. Experience the beauty of nature in this home!
| Price History | |
|---|---|
| 9/6/2026 | Listed $359,900 |
General Features
| Living Area | 1714 |
|---|---|
| Sewer | On Site Septic |
| Heating | Baseboard - Electric,Wood Burn Stove,Other |
| Cooling | Ceiling Fan(s),Ductless/Mini-Split,Wall Unit,Window Unit(s) |
| Possession | Settlement |
| Roof | Architectural Shingle |
| Appliances | Built-In Microwave,Dishwasher,Oven/Range - Electric,Refrigerator,Washer/Dryer Hookups Only,Water Heater |
| Zoning | AGRICULTURAL |
| Architectural Style | Ranch/Rambler |
| Security Features | Smoke Detector |
| Construction Materials | Brick |
| School District | DALLASTOWN AREA |
| Exclusions | Murphy Bed in Laundry,Patio furniture in front and rear |
| Year Built | 1966 |
| Electric | 200+ Amp Service |
| View | Scenic Vista |
| Levels | 1 |
| Tax Year | 2026 |
| Ownership | Fee Simple |
| Cool Fuel | Electric |
| Section | SPRINGFL |
| Accessibility | None |
| County | YORK |
| New Construction | No |
| Property Type | Residential |
| HOA | No |
| Subdivision Name | SEVEN VALLEYS |
| Facing Direction | South |
| Garage Y/N | No |
| Water Access Y/N | No |
| Other Structures | Above Grade,Below Grade |
| Total Rooms | 7 |
| Full Baths | 2 |
| Status | ACTIVE |
| Directions | West on Route 30,turn left on 616 to Seven Valleys,continue through the underpass,property on left (sign in yard) |
| City | SEVEN VALLEYS |
| Disclosures | Lead Based Paint - Federal,Prop Disclosure |
| Senior Community Y/N | No |
| MLS Area | Springfield Twp (15247) |
| Lot Size Units | Square Feet |
| Lot Size Square Feet | 24568.00 |
| Tax Assessed Value | 129570.0 |
| Tax Annual Amount | 4403.0 |
| Home Warranty Y/N | No |
| Property Condition | Good |
| Structure Type | Detached |
| Floors In Unit Count | 2 |
| Condo/Coop Association fee Y/N | No |
| Bathrooms Full Main Level | 1 |
| Bathrooms Count Main Level | 1.00 |
| Price Per Sq Ft Total AG | 284.73 |
| Acceptable Financing | Cash,Conventional,PHFA |
| Additional Parcels Y/N | No |
| Historic Y/N | No |
| Lease Considered Y/N | No |
| Vacation Rental Y/N | No |
| Total SQFT | 2164 |
| Location Type | Rural |
| Standard Status | Active |
| Year Built Source | Assessor |
| Tax Lot | 0061 |
| Association Recreation Fee | No |
Interior Features
| Interior Amenities | Attic,Breakfast Area,Carpet,Combination Kitchen/Dining,Combination Kitchen/Living,Entry Level Bedroom,Family Room Off Kitchen,Floor Plan - Traditional,Kitchen - Island,Pantry,Stove - Wood,Wood Floors |
|---|---|
| Heating Fuel | Propane - Owned |
| Basement | Connecting Stairway,Daylight,Partial,Heated,Interior Access,Outside Entrance,Partially Finished,Walkout Level,Windows |
| Flooring | Carpet,Hardwood |
| Total Fireplaces | 1 |
| Fireplace Features | Brick |
| Hot Water | Electric |
| Total Stories | 2 |
| Basement (Y/N) | Yes |
| Heating Y/N | Yes |
| Window Features | Double Pane,Replacement |
| Fireplace Y/N | Yes |
| Above Grade Finished Area | 1264 |
| Central Air Y/N | No |
| Total Bedrooms | 3 |
| Below Grade Finished Area | 450 |
| Entry Level | 1 |
| Room Type | Living Room,Kitchen,Family Room,Laundry |
| Main Level Bedrooms | 2 |
| Below Grade Finished Area Unit Type | Square Feet |
| LivingAreaSource | Estimated |
| Laundry Type | Basement,Hookup |
| Below Grade Unfin Area Units | Square Feet |
| Below Grade Unfin SQFT | 450 |
| Below Grade Unfin SQFT Source | Estimated |
| Below Grade Finished Area Source | Estimated |
| Bedrooms Count All Lower Levels | 1 |
| Bedrooms Count Lower Level 1 | 1 |
| Bathrooms Full Lower Level 1 | 1 |
| Bathrooms Full All Lower Levels | 1 |
| Bathrooms Count Lower Level 1 | 1.00 |
| Bathrooms Count All Lower Levels | 1 |
| Above Grade Unfin Area Units | Square Feet |
| Above Grade Unfin SQFT Source | Estimated |
| Above Grade Finished Area Source | Estimated |
| Above Grade Finished Area Unit Type | Square Feet |
| Total Baths | 2 |
Exterior Features
| Pool | No Pool |
|---|---|
| Parking Features | Asphalt Driveway |
| Lot Features | Irregular,Not In Development,Rear Yard,Road Frontage,Rural,SideYard(s),Landscaping,Front Yard |
| Water Source | Well |
| Inclusions | Stove,Refrigerator,Dishwasher,B/I Microwave,Window Coverings,LL BR - Queen Bed,Rug on Patio,Propane Tank,Firewood,Window Unit in BR,Chairs around Kitchen Bar,Shed |
| Total Parking Spaces | 5 |
| Type of Parking | Driveway,Off Street |
| Foundation Details | Block |
| Spa | No |
| Water View Y/N | No |
| Lot Dimensions | 153 X 203 X 141 X 173 |
| Lot Size Acres | 0.56 |
| Road Surface Type | Black Top |
| Road Frontage Length | 153 |
| Lot Size Source | Assessor |
| Waterfront Y/N | No |
| Door Features | Sliding Glass |
| Other Equipment | None |
| Road Responsibility | Boro/Township |
| Horse Y/N | No |
| Land Assessed Value | 44960.00 |
| Navigable Water Y/N | No |
| Water Oriented Y/N | No |
| LotDimensionsSource | Estimated |
Room Details
| Room | Dimensions | Level | Flooring | Details |
|---|---|---|---|---|
| Family Room | Main | |||
| Kitchen | Main | |||
| Laundry | Lower 1 | |||
| Living Room | Main |
Amenities
- Foreclosure
- Views
- Short Sale
- New Construction
- Adult 55+
- Lease To Own
- No HOA Fees
- Furnished
- Primary On Main
- Air Conditioning
- Seller Finance
- Green
- Fixer Upper
- Horse
- Golf
- Fireplace
- Deck
- Garage
- Basement
- Pool
Property vs Single Family Average in 17360
Price
Taxes
Year Built
Visits
 © BRIGHT, All Rights Reserved
