
Price Reduction - Views

Address
7 Cardinal Drive, Glen Rock, PA
Price
$ 359,700
Property Attributes
- MLS#PAYK2109422
- TypeSingle Family
- Listing Status ACTIVE
- CountyYORK
- CityGlen Rock
- AreaShrewsbury Twp
- NeighborhoodGlen Rock
- Zip17327
- StyleColonial,Salt Box
- Year Built1988
- Taxes$ 5103
- Price$ 359,700
- Bedrooms3
- Full Bathrooms2
- Half Bathrooms1
- Sqr Footage2360
- Lot Size0.61 Acres
Data Source:
Bright MLS
Property Description
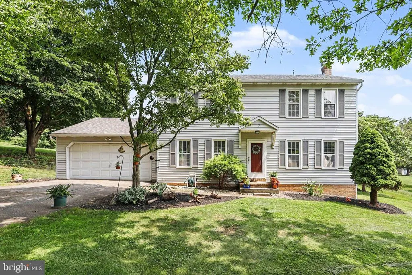
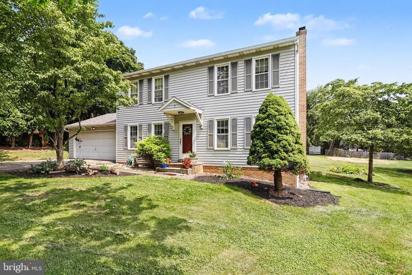
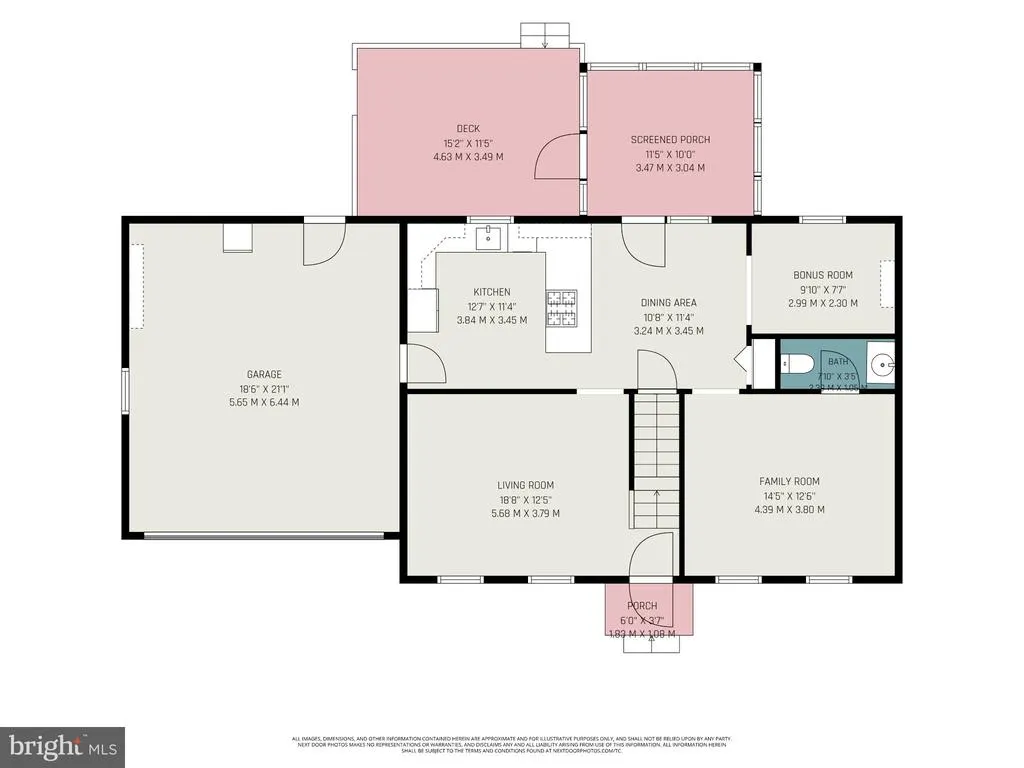
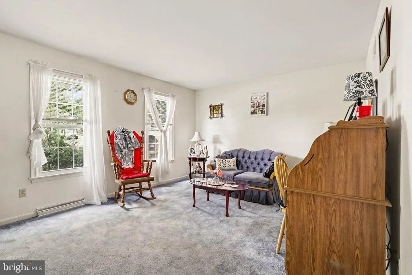
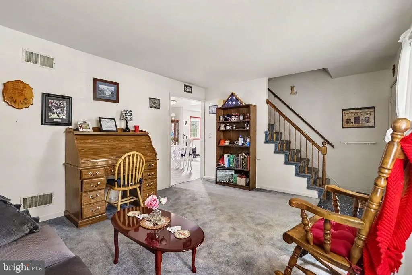
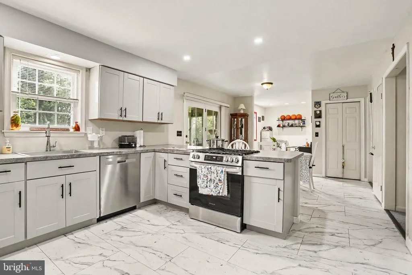
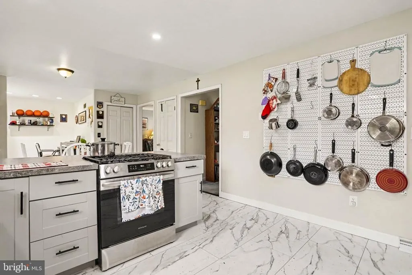
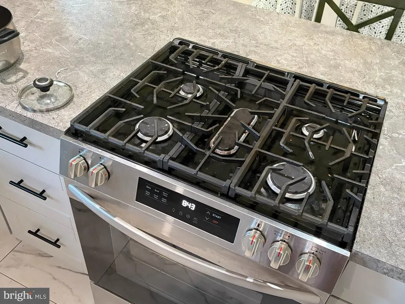
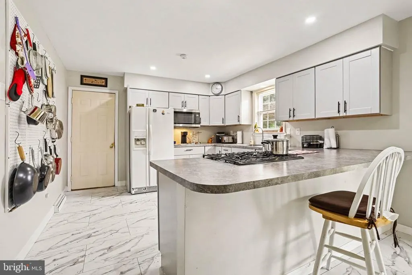
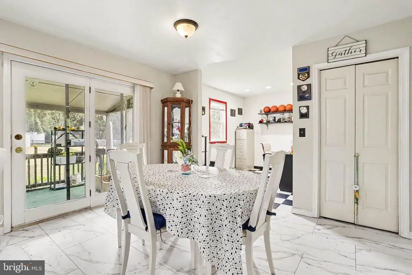
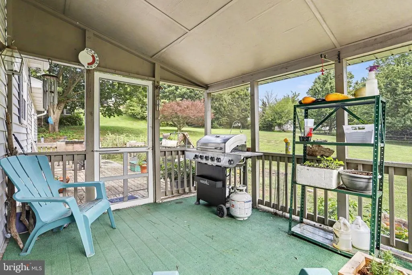
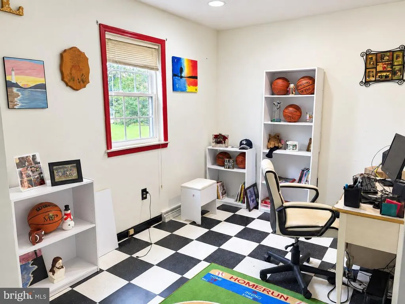
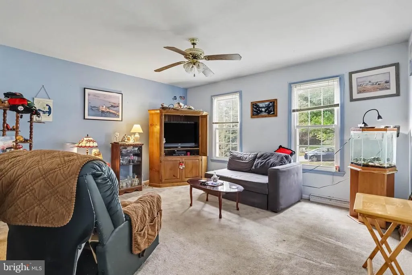
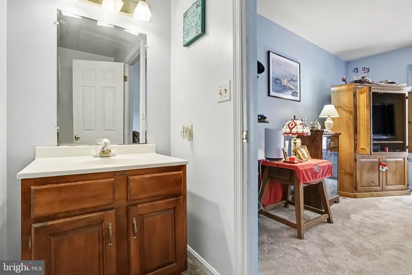
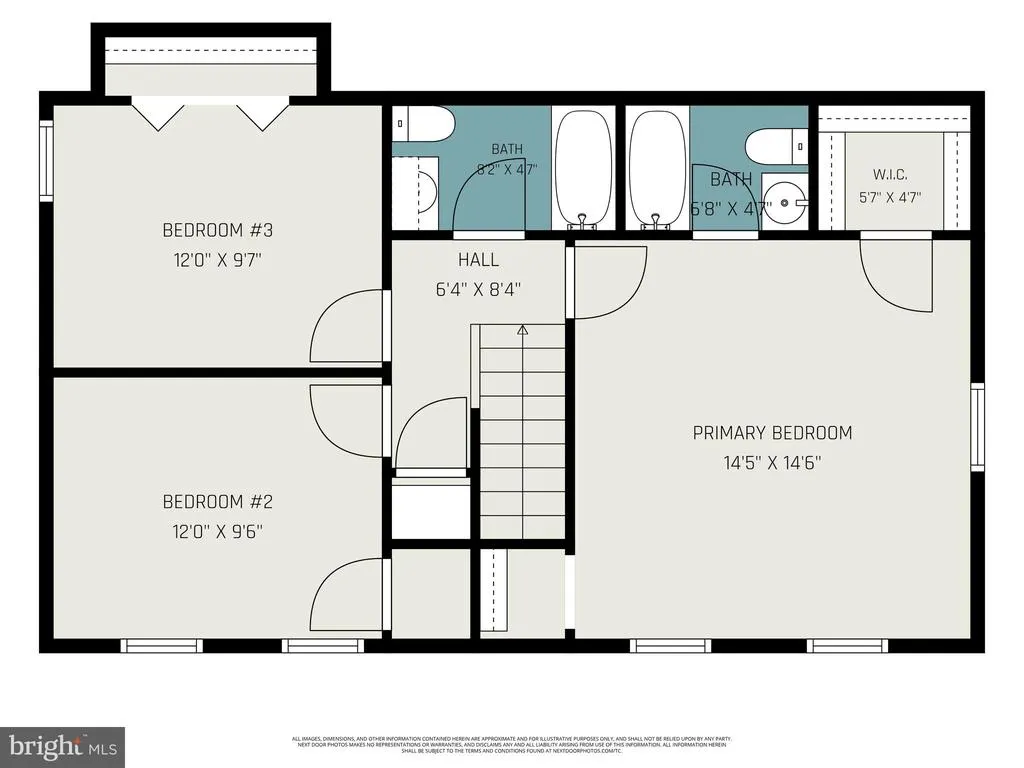
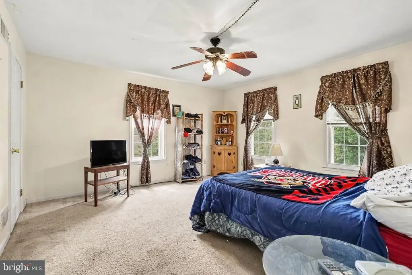
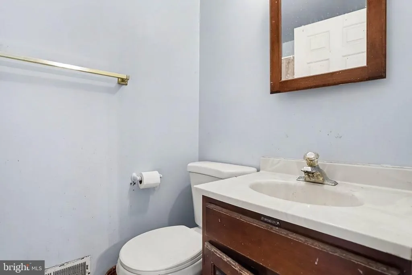
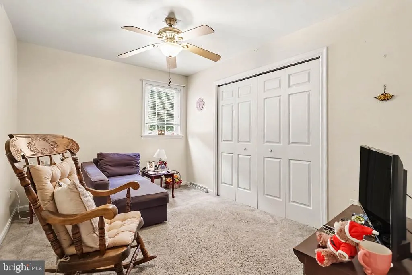
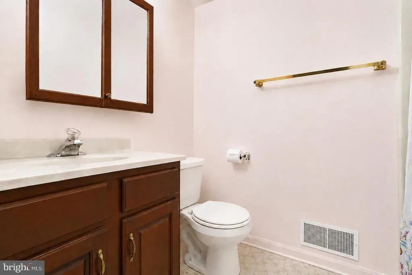
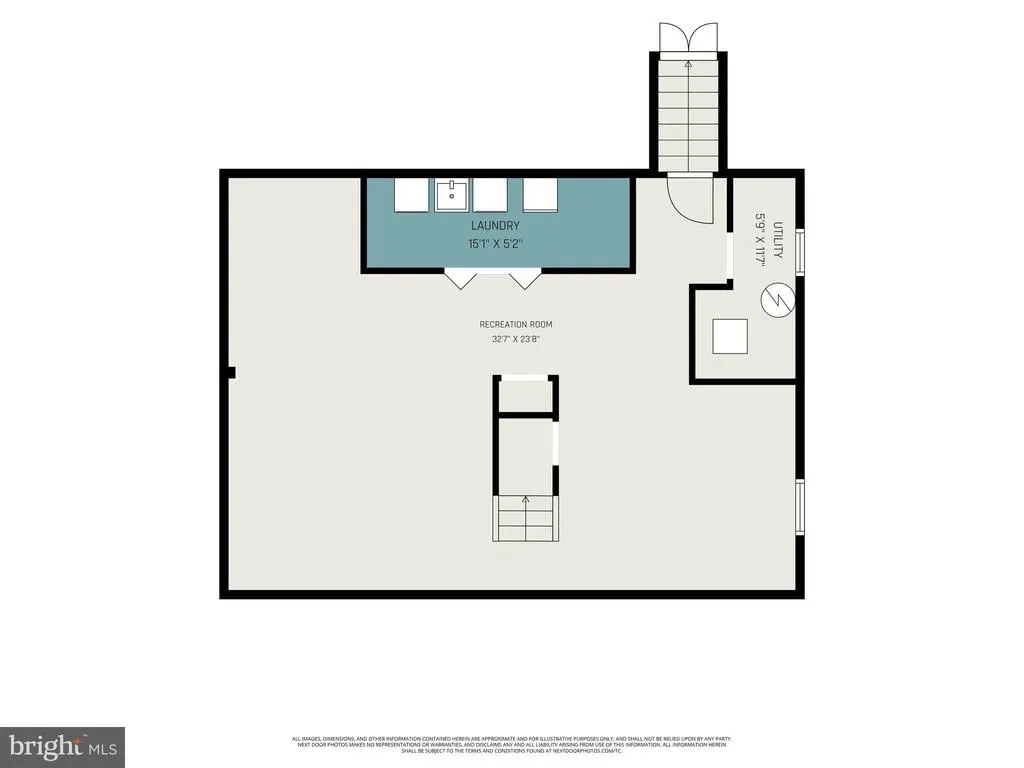
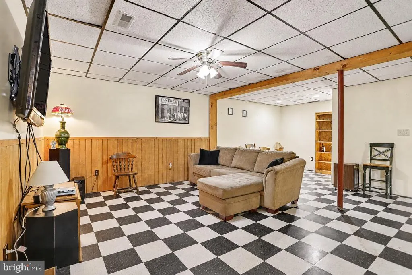
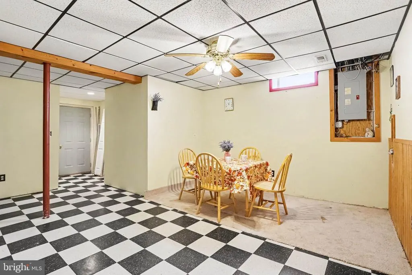
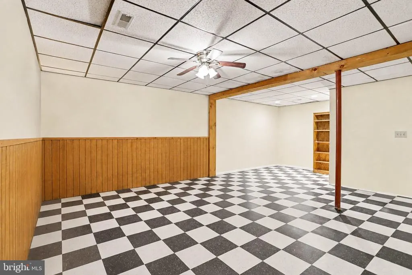
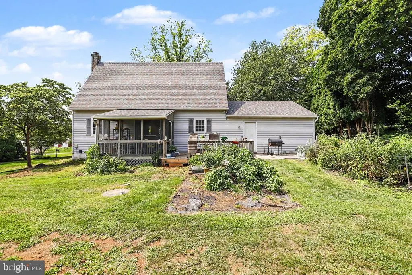
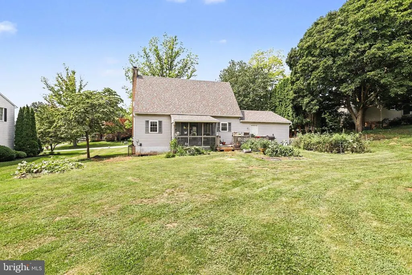
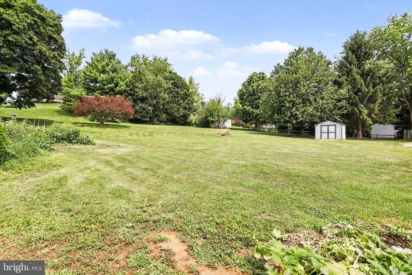
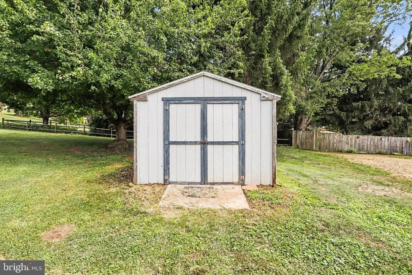
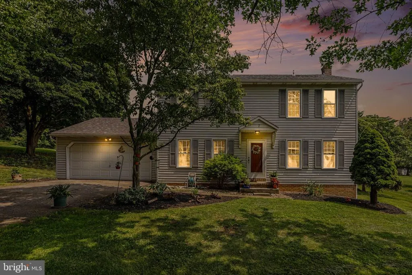
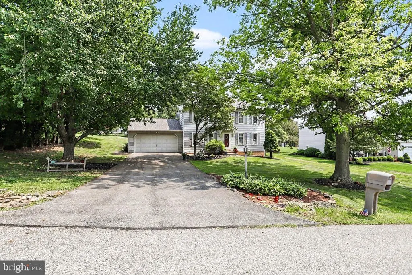
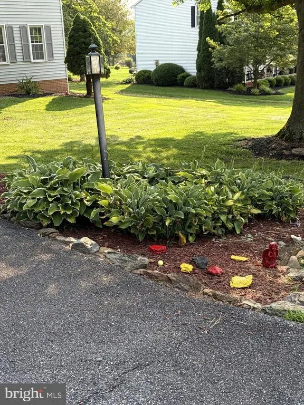
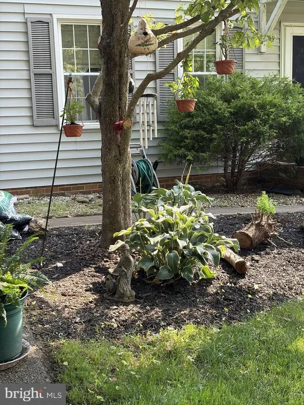
Welcome to 7 Cardinal Drive, a well-maintained home located in Southern York County School District and situated on a beautifully landscaped 0.61-acre lot in Glen Rock. Featuring established gardens and a shed, the back yard gives gardening enthusiasts a wonderful start and large trees on three sides of the property provide lots of privacy. During 20 years of ownership, the current owner has invested over $45,000 in improvements to the home, including a $20,000 kitchen renovation and new roof, costing $15,000, in 2025. The finished basement, completed in the last ten years, adds another $12,000 to the total. The remodeled eat-in kitchen offers an open layout, a five-burner built-in oven, new cabinetry with two Lazy Susans, abundant counter space, a breakfast bar, dining area, and pantry. A unique metal hook-board system keeps pots and pans organized and conveniently within reach. Just off the kitchen is a dining area with a sliding door leading to a screened in porch with outdoor carpeting. There is also an bonus room with a beautiful view of the back yard. In addition, the main level features a bright living room, a comfortable family room with a half bath, and interior access to the spacious two-car garage. The finished basement provides even more living space, including a recreation room with a television that remains with the home. A separate finished area could be re-imagined as a home office, hobby room, or additional dining and entertaining space. The choice is yours! The upper level includes a primary bedroom with a private full bath, two additional bedrooms, and a second full bathroom. Within ten minutes of I-83 and conveniently located approximately four miles from New Freedom, five miles from Shrewsbury, and 43 miles from Baltimore, this inviting property combines space, thoughtful improvements, and an exceptional yard in a desirable Southern York County location.
| Price History | |
|---|---|
| 8/7/2026 | Listed $384,700 |
| 8/25/2026 | 4$369,700 |
| 9/14/2026 | 3$359,700 |
General Features
| Living Area | 2360 |
|---|---|
| Sewer | Private Septic Tank |
| Heating | Forced Air |
| Cooling | Central A/C |
| Possession | Settlement |
| Roof | Shingle |
| Appliances | Built-In Microwave,Oven/Range - Gas,Refrigerator,Stainless Steel Appliances,Dishwasher |
| Zoning | RES |
| Garage Spaces | 2.00 |
| Patio/Porch Features | Deck(s) |
| Architectural Style | Colonial,Salt Box |
| Construction Materials | Vinyl Siding |
| School District | SOUTHERN YORK COUNTY |
| Year Built | 1988 |
| Electric | 200+ Amp Service |
| Levels | 2 |
| Tax Year | 2026 |
| Ownership | Fee Simple |
| Cool Fuel | Electric |
| Section | SHREWSBU |
| Accessibility | None |
| County | YORK |
| New Construction | No |
| Property Type | Residential |
| HOA | No |
| Subdivision Name | GLEN ROCK |
| Facing Direction | Southwest |
| Garage Y/N | Yes |
| Water Access Y/N | No |
| Other Structures | Above Grade,Below Grade |
| Full Baths | 2 |
| Status | ACTIVE |
| Directions | From South George Street in York,follow I-83 for 8.6 miles before taking Exit 8 for PA-216 toward Glen Rock. At the end of the exit ramp,turn right onto PA-216 and continue for .7 miles before turni |
| City | GLEN ROCK |
| Senior Community Y/N | No |
| MLS Area | Shrewsbury Twp (15245) |
| Lot Size Units | Square Feet |
| Lot Size Square Feet | 26571.60 |
| Tax Assessed Value | 185350.0 |
| Tax Annual Amount | 5103.0 |
| Structure Type | Detached |
| Condo/Coop Association fee Y/N | No |
| Bathrooms Count Main Level | 1.00 |
| Price Per Sq Ft Total AG | 223.42 |
| Acceptable Financing | Cash,Conventional,FHA,VA |
| Vacation Rental Y/N | No |
| Total SQFT | 2360 |
| Standard Status | Active |
| Year Built Source | Assessor |
| Tax Lot | 0088 |
Interior Features
| Interior Amenities | Breakfast Area,Carpet,Ceiling Fan(s),Combination Kitchen/Dining,Family Room Off Kitchen,Floor Plan - Open,Kitchen - Eat-In,Pantry,Primary Bath(s),Recessed Lighting,Wainscotting |
|---|---|
| Heating Fuel | Natural Gas |
| Basement | Full |
| Flooring | Luxury Vinyl Tile,Carpet,Tile/Brick |
| Hot Water | Natural Gas |
| Total Stories | 2 |
| Basement (Y/N) | Yes |
| Heating Y/N | Yes |
| Fireplace Y/N | No |
| Above Grade Finished Area | 1610 |
| Half Baths | 1 |
| Central Air Y/N | Yes |
| Total Bedrooms | 3 |
| Below Grade Finished Area | 750 |
| Room Type | Living Room,Dining Room,Primary Bedroom,Bedroom 2,Bedroom 3,Kitchen,Family Room,Laundry,Recreation Room,Utility Room,Bonus Room,Primary Bathroom,Full Bath,Half Bath,Screened Porch |
| Below Grade Finished Area Unit Type | Square Feet |
| LivingAreaSource | Estimated |
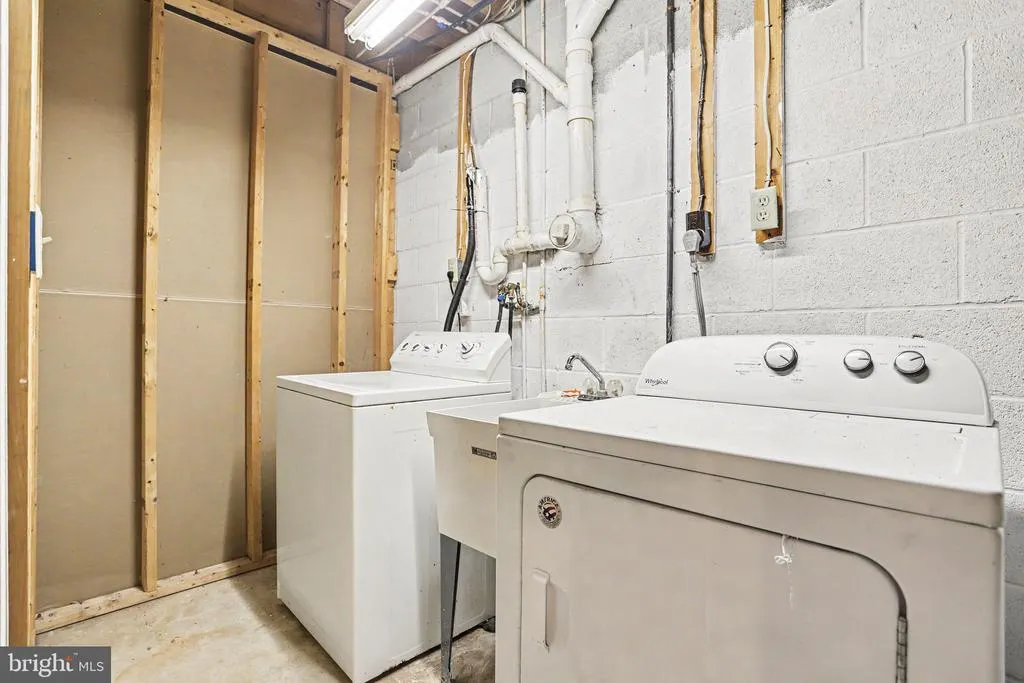
| Laundry Type | Basement |
| Below Grade Unfin Area Units | Square Feet |
| Below Grade Unfin SQFT Source | Assessor |
| Below Grade Finished Area Source | Estimated |
| Bedrooms Count All Upper Levels | 3 |
| Bedrooms Count Upper Level 1 | 3 |
| Bathrooms Half Main Level | 1 |
| Bathrooms Full Upper Level 1 | 2 |
| Bathrooms Full All Upper Levels | 2 |
| Bathrooms Count Upper Level 1 | 2.00 |
| Bathrooms Count All Upper Levels | 2 |
| Above Grade Finished Area Source | Assessor |
| Above Grade Finished Area Unit Type | Square Feet |
| Total Baths | 3 |
Exterior Features
| Exterior Amenities | Exterior Lighting |
|---|---|
| Pool | No Pool |
| Parking Features | Asphalt Driveway |
| Water Source | Public |
| Inclusions | Washer,dryer,refrigerator,and TV in downstairs recreation room. |
| Total Parking Spaces | 6 |
| Garage Features | Garage - Front Entry,Covered Parking,Garage Door Opener,Inside Access |
| Type of Parking | Driveway,Attached Garage |
| Land Use Code | 102 |
| Foundation Details | Block,Active Radon Mitigation |
| Water View Y/N | No |
| Lot Size Acres | 0.61 |
| Lot Size Source | Estimated |
| Waterfront Y/N | No |
| Land Assessed Value | 0.00 |
| Navigable Water Y/N | No |
| Water Oriented Y/N | No |
| # of Attached Garage Spaces | 2 |
Room Details
| Room | Dimensions | Level | Flooring | Details |
|---|---|---|---|---|
| Bedroom 2 | Upper 1 | Ceiling Fan(s),Flooring - Carpet | ||
| Bedroom 3 | Upper 1 | Flooring - Carpet,Ceiling Fan(s),Attic - Access Panel | ||
| Bonus Room | Main | Flooring - Luxury Vinyl Tile,Lighting - Recessed | ||
| Dining Room | Main | Flooring - Luxury Vinyl Tile | ||
| Family Room | Main | Flooring - Carpet,Ceiling Fan(s) | ||
| Full Bath | Upper 1 | Bathroom - Tub Shower,Flooring - Vinyl | ||
| Half Bath | Main | Flooring - Carpet | ||
| Kitchen | Main | Flooring - Luxury Vinyl Tile,Pantry,Breakfast Bar,Kitchen - Eat-in,Kitchen - Gas Cooking,Lighting - Recessed | ||
| Laundry | Lower 1 | |||
| Living Room | Main | Flooring - Carpet | ||
| Primary Bathroom | Upper 1 | Bathroom - Stall Shower,Flooring - Vinyl,Walk-In Closet(s) | ||
| Primary Bedroom | Upper 1 | Flooring - Carpet,Ceiling Fan(s),Attic - Access Panel | ||
| Recreation Room | Lower 1 | Flooring - Tile/Brick,Ceiling Fan(s) | ||
| Screened Porch | Main | Flooring - Carpet | ||
| Utility Room | Lower 1 |
Amenities
- Foreclosure
- Views
- Short Sale
- New Construction
- Adult 55+
- Lease To Own
- No HOA Fees
- Furnished
- Primary On Main
- Air Conditioning
- Seller Finance
- Green
- Fixer Upper
- Horse
- Golf
- Fireplace
- Deck
- Garage
- Basement
- Pool
Property vs Single Family Average in 17327
Price
Taxes
Year Built
Visits
 © BRIGHT, All Rights Reserved
