





Address
#, Huntingdon Valley, PA
Price
$ 1,080,000
Property Attributes
- MLS#PAMC2195598
- TypeSingle Family
- Listing Status ACTIVE
- CountyMONTGOMERY
- CityHuntingdon Valley
- AreaAbington Twp
- NeighborhoodBiddle Estate
- Zip19006
- StyleColonial
- Year Built1979
- Taxes$ 18468
- Price$ 1,080,000
- Bedrooms4
- Full Bathrooms3
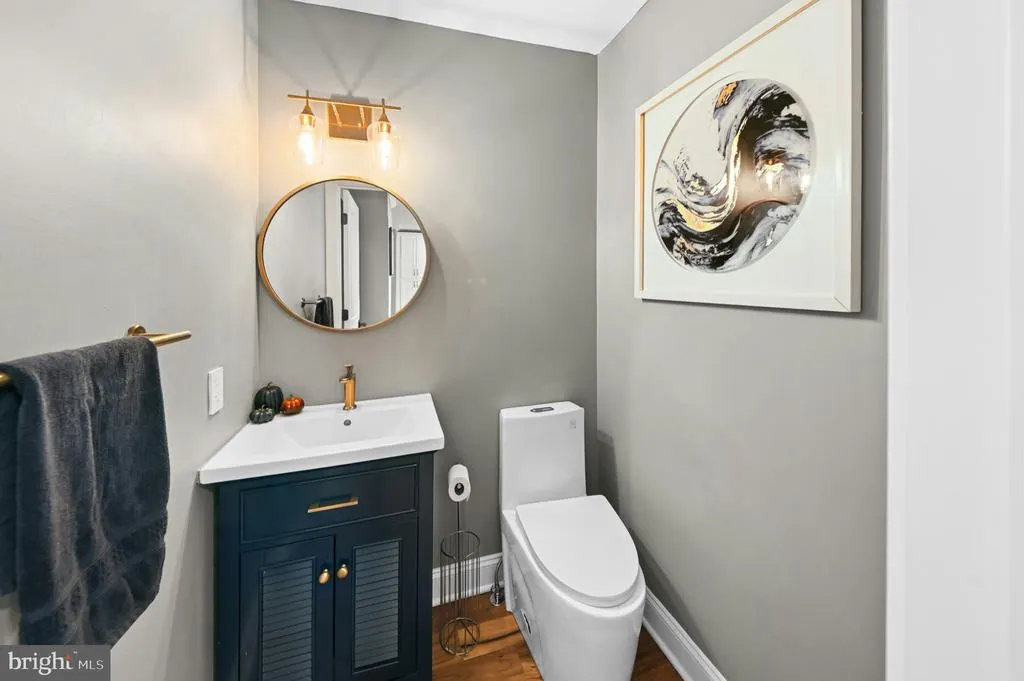
- Half Bathrooms1
- Sqr Footage3926
- Lot Size1 Acres
Data Source:
Bright MLS
Property Description
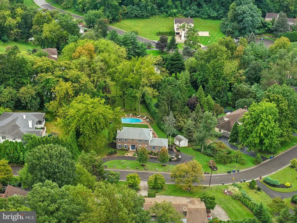
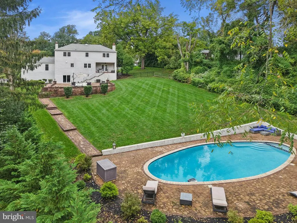
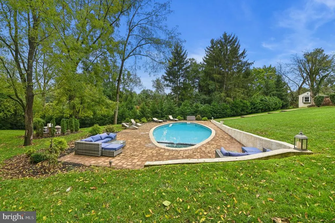
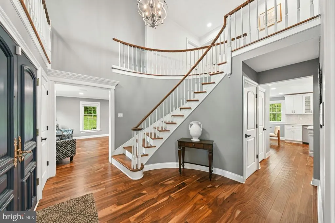
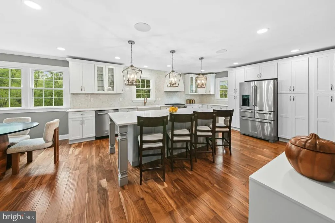
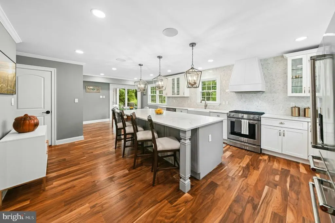
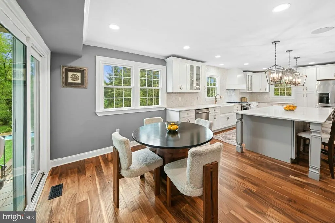
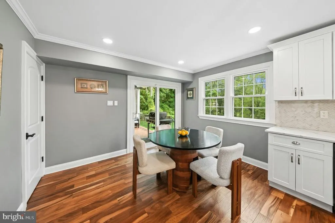
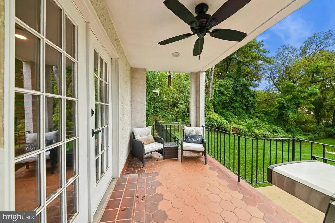
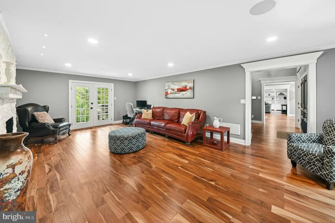
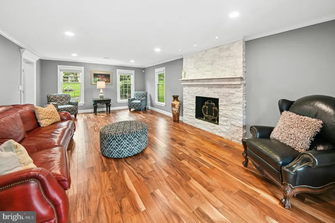
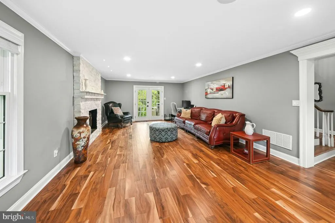
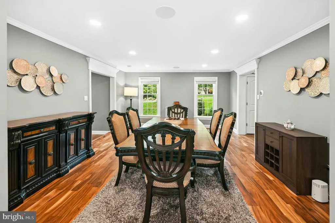
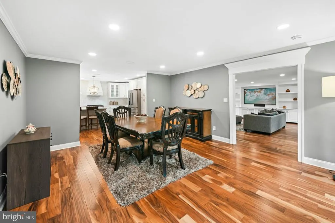
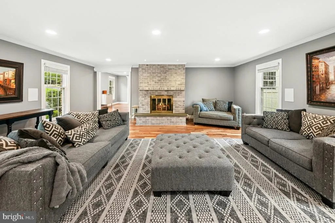
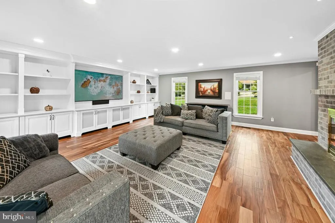
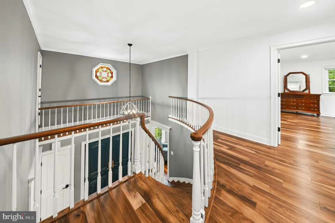
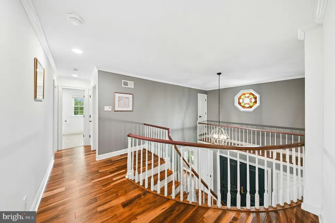
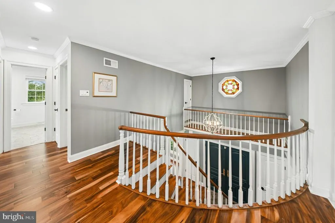
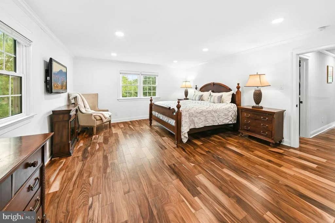
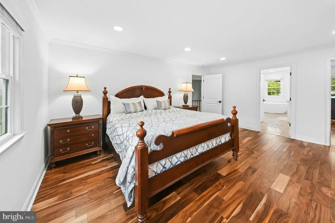
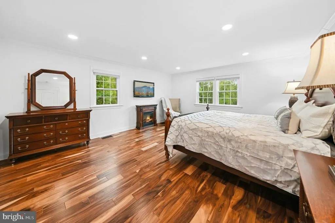
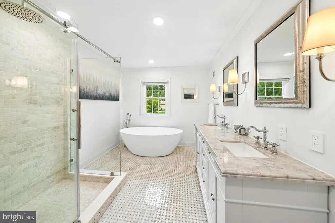
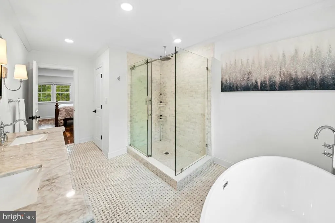
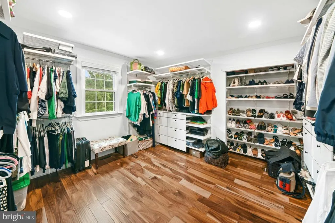
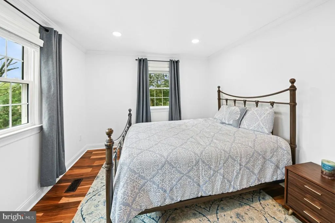
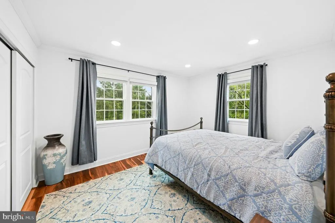
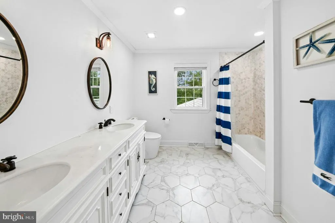
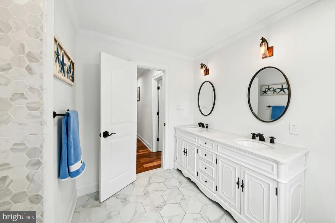
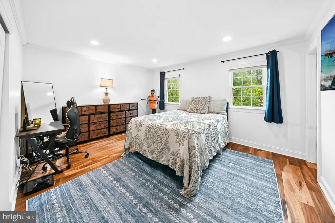
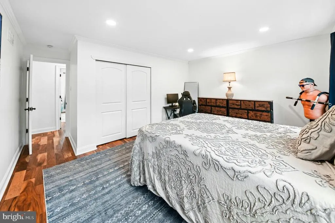
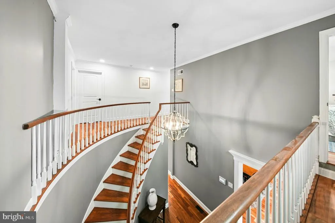
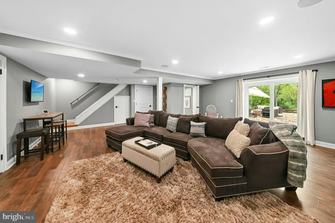
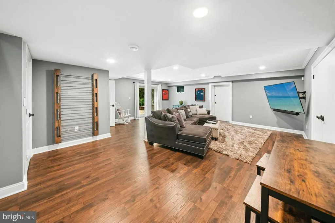
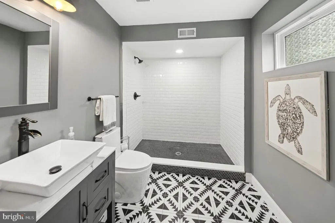
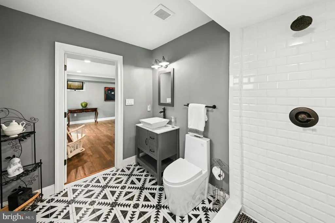
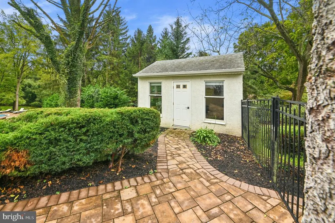
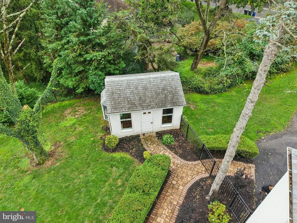
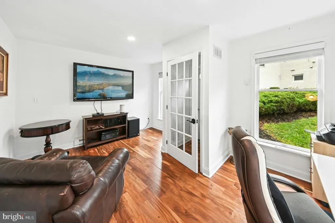
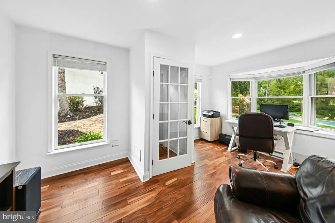
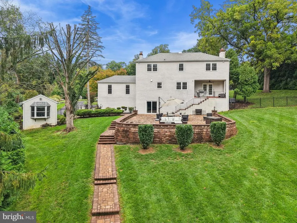
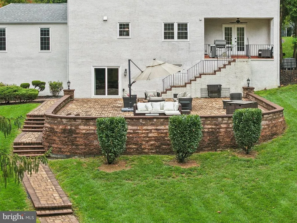
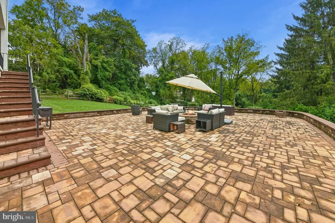
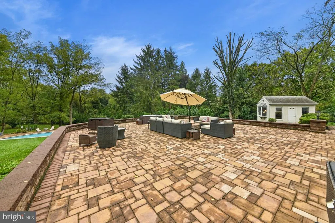
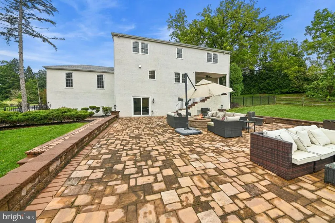
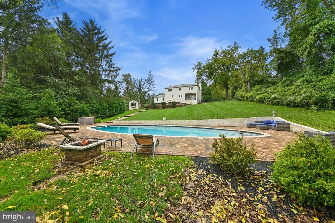
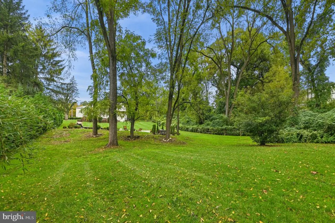
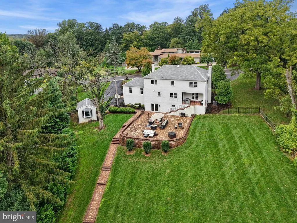
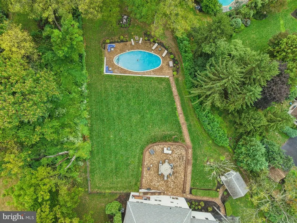
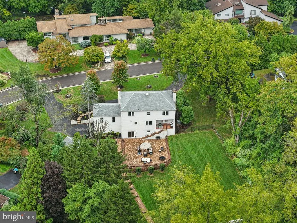
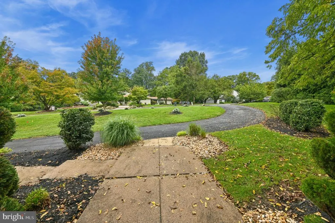
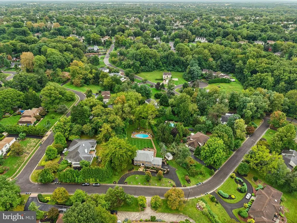
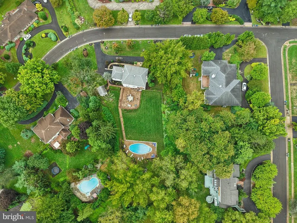
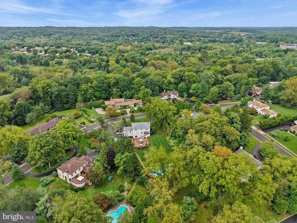
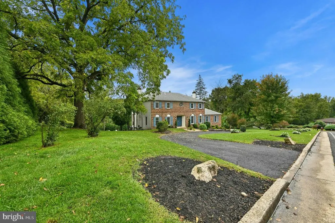
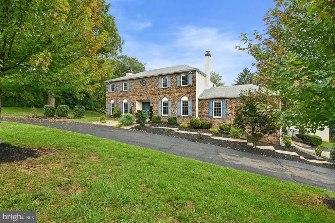
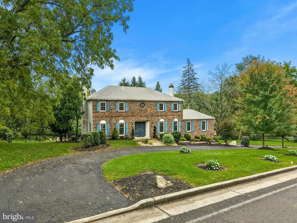
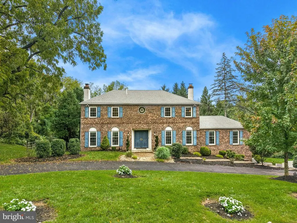
Nestled within the prestigious Biddle Estate, this exquisite Colonial residence, originally built in 1979 and masterfully renovated in 2021, offers a harmonious blend of timeless elegance and modern luxury. This home is a sanctuary of sophistication, designed for those who appreciate the finer things in life. As you approach the residence, the circular driveway adds a touch of grandeur to the entrance. As you step inside, you are greeted by a grand foyer featuring a stunning curved staircase, adorned with crown moldings and beautiful designer luxury flooring that reflect the meticulous attention to detail throughout the home. The expansive living spaces are bathed in natural light, enhanced by recessed lighting that sets the perfect ambiance for both intimate gatherings and lavish entertaining. The gourmet kitchen is a culinary enthusiast's dream, boasting marble countertops, a spacious island with storage cabinets underneath, and an eat-in area that invites casual dining. Equipped with high-end appliances, including a built-in microwave, dishwasher, a sleek range hood, and a wall of beautiful spacious (soft close) cabinetry, this kitchen seamlessly blends functionality with style. The formal dining room, with its elegant design, provides an exquisite setting for memorable dinner parties. Retreat to the luxurious primary suite, where tranquility reigns. This private oasis features an en-suite bathroom with upscale finishes, ensuring a spa-like experience at home. The upper level features 3 additional bedrooms and a hall bath with a double sink. The finished basement has the Sonos Home Entertainment surround sound system perfect for viewing favorite movies, sporting events or listening to music. The basement bathroom is perfect for use after swimming in the in-ground heated pool. The partial unfinished portion of the basement has an abundance of storage space. On the main level cozy up by one of the two fireplaces, one adorned with classic brick and the other with opulent marble, creating a warm and inviting atmosphere. Step outside to discover your personal paradise. If you enjoy outdoor entertaining this is the home for you. The meticulously landscaped one-acre lot backs to serene trees, offering a peaceful retreat from the hustle and bustle of daily life. The outdoor space features an incredible 1400 sq ft brick patio with matching knee wall. The brick patio is ideal for alfresco dining and entertaining. There's plenty of grassy areas for backyard sports and activities, or simply soaking in the sun. And, you'll enjoy the heated in-ground pool and spa combo. Additional highlights include an attached two-car garage, a detached backyard S/He Shed that's has heating and air conditioning and provides versatile space for a home office or studio, catering to your lifestyle needs. This property is not just a home; it is a lifestyle, offering an exclusive blend of luxury, comfort, and natural beauty. Experience the epitome of refined living in this remarkable residence, where every detail has been thoughtfully curated for the discerning homeowner. This home is located in the highly ranked Abington School District, near parks and biking trails and SEPTA public transportation.
| Price History | |
|---|---|
| 9/25/2026 | Listed $1,080,000 |
General Features
| Living Area | 3926 |
|---|---|
| Sewer | Public Sewer |
| Heating | 90% Forced Air |
| Cooling | Central A/C |
| Possession | 0-30 Days CD,Immediate |
| Appliances | Built-In Microwave,Dishwasher,Dryer,Range Hood,Refrigerator,Washer |
| Zoning | RESIDENTIAL |
| Garage Spaces | 2.00 |
| Patio/Porch Features | Brick,Patio(s) |
| Architectural Style | Colonial |
| Pool Features | Heated,In Ground,Pool/Spa Combo |
| Construction Materials | Brick Front,Stucco |
| School District | ABINGTON |
| Year Built | 1979 |
| Levels | 2 |
| Tax Year | 2026 |
| Ownership | Fee Simple |
| Cool Fuel | Electric |
| Accessibility | None |
| County | MONTGOMERY |
| New Construction | No |
| Property Type | Residential |
| HOA | No |
| Subdivision Name | BIDDLE ESTATE |
| Garage Y/N | Yes |
| Water Access Y/N | No |
| Other Structures | Above Grade,Below Grade |
| Full Baths | 3 |
| Status | ACTIVE |
| Directions | Moreland Rd to Heritage Rd. |
| City | HUNTINGDON VALLEY |
| Senior Community Y/N | No |
| MLS Area | Abington Twp (10630) |
| Lot Size Units | Square Feet |
| Lot Size Square Feet | 43560.00 |
| Tax Assessed Value | 355000.0 |
| Tax Annual Amount | 18468.0 |
| Property Condition | Excellent |
| Structure Type | Detached |
| Condo/Coop Association fee Y/N | No |
| Bathrooms Count Main Level | 1.00 |
| Price Per Sq Ft Total AG | 326.78 |
| Acceptable Financing | Cash,Conventional |
| Lease Considered Y/N | No |
| Vacation Rental Y/N | No |
| Virtual Tour | https://s3-us-west-2.amazonaws.com/fpo-tour-files/2026_09/496621/presentation/walkthru_496621_u.mp4 |
| Total SQFT | 3926 |
| Standard Status | Active |
| Year Built Source | Estimated |
| Tax Lot | 097 |
| Association Recreation Fee | No |
Interior Features
| Interior Amenities | Breakfast Area,Crown Moldings,Curved Staircase,Kitchen - Eat-In,Kitchen - Gourmet,Kitchen - Island,Recessed Lighting,Sound System,Upgraded Countertops,Dining Area,Formal/Separate Dining Room |
|---|---|
| Heating Fuel | Natural Gas |
| Basement | Daylight,Full,Garage Access,Outside Entrance,Combination,Fully Finished,Walkout Level |
| Total Fireplaces | 2 |
| Fireplace Features | Brick,Marble |
| Hot Water | Natural Gas |
| Basement (Y/N) | Yes |
| Heating Y/N | Yes |
| Fireplace Y/N | Yes |
| Above Grade Finished Area | 3305 |
| Half Baths | 1 |
| Central Air Y/N | Yes |
| Total Bedrooms | 4 |
| Below Grade Finished Area | 621 |
| Room Type | Living Room,Dining Room,Primary Bedroom,Bedroom 2,Bedroom 4,Kitchen,Breakfast Room,Great Room,Media Room,Bathroom 3 |
| Below Grade Finished Area Unit Type | Square Feet |
| LivingAreaSource | Estimated |
| Laundry Type | Upper Floor |
| Below Grade Finished Area Source | Estimated |
| Bedrooms Count All Upper Levels | 4 |
| Bedrooms Count Upper Level 1 | 4 |
| Bathrooms Half Main Level | 1 |
| Bathrooms Full Upper Level 1 | 2 |
| Bathrooms Full Lower Level 1 | 1 |
| Bathrooms Full All Upper Levels | 2 |
| Bathrooms Full All Lower Levels | 1 |
| Bathrooms Count Upper Level 1 | 2.00 |
| Bathrooms Count Lower Level 1 | 1.00 |
| Bathrooms Count All Upper Levels | 2 |
| Bathrooms Count All Lower Levels | 1 |
| Above Grade Finished Area Source | Assessor |
| Above Grade Finished Area Unit Type | Square Feet |
| Total Baths | 4 |
Exterior Features
| Exterior Amenities | Exterior Lighting |
|---|---|
| Pool | Yes - Personal |
| Fencing | Wrought Iron,Fully,Split Rail |
| Parking Features | Circular Driveway |
| Lot Features | Backs to Trees,Landscaping,Rear Yard |
| Water Source | Public |
| Inclusions | Washer,Dryer,Refrigerator,Sonos Home Entertainment-TV,Home Theater,Surround Sound,Speakers,Sound bar,Bluetooth,Pool Equipment -All in as-is condition |
| Total Parking Spaces | 2 |
| Garage Features | Inside Access |
| Type of Parking | Attached Garage,Driveway,On Street |
| Foundation Details | Block |
| Water View Y/N | No |
| Lot Size Acres | 1.00 |
| Lot Size Source | Estimated |
| Waterfront Y/N | No |
| Door Features | Double Entry |
| Navigable Water Y/N | No |
| Water Oriented Y/N | No |
| # of Attached Garage Spaces | 2 |
Room Details
| Room | Dimensions | Level | Flooring | Details |
|---|---|---|---|---|
| Bathroom 3 | Upper 1 | |||
| Bathroom 3 | Lower 1 | |||
| Bedroom 2 | Upper 1 | |||
| Bedroom 4 | Upper 1 | |||
| Breakfast Room | Main | |||
| Dining Room | Main | |||
| Great Room | Main | |||
| Kitchen | Main | |||
| Living Room | Main | |||
| Media Room | Lower 1 | Basement - Partially Finished | ||
| Primary Bedroom | Upper 1 |
Amenities
- Foreclosure
- Views
- Short Sale
- New Construction
- Adult 55+
- Lease To Own
- No HOA Fees
- Furnished
- Primary On Main
- Air Conditioning
- Seller Finance
- Green
- Fixer Upper
- Horse
- Golf
- Fireplace
- Deck
- Garage
- Basement
- Pool
Property vs Single Family Average in 19006
Price
Taxes
Year Built
Visits
 © BRIGHT, All Rights Reserved
