
Price Reduction - Views




Address
109 Charles Street, Centre Hall, PA
Price
$ 529,900
Property Attributes
- MLS#PACE2518620
- TypeSingle Family
- Listing Status ACTIVE
- CountyCENTRE
- CityCentre Hall
- AreaPotter Twp
- NeighborhoodCentre Hall
- Zip16828
- StyleTraditional
- Year Built2003
- Taxes$ 5581
- Price$ 529,900
- Bedrooms4
- Full Bathrooms3
- Half Bathrooms1
- Sqr Footage2984
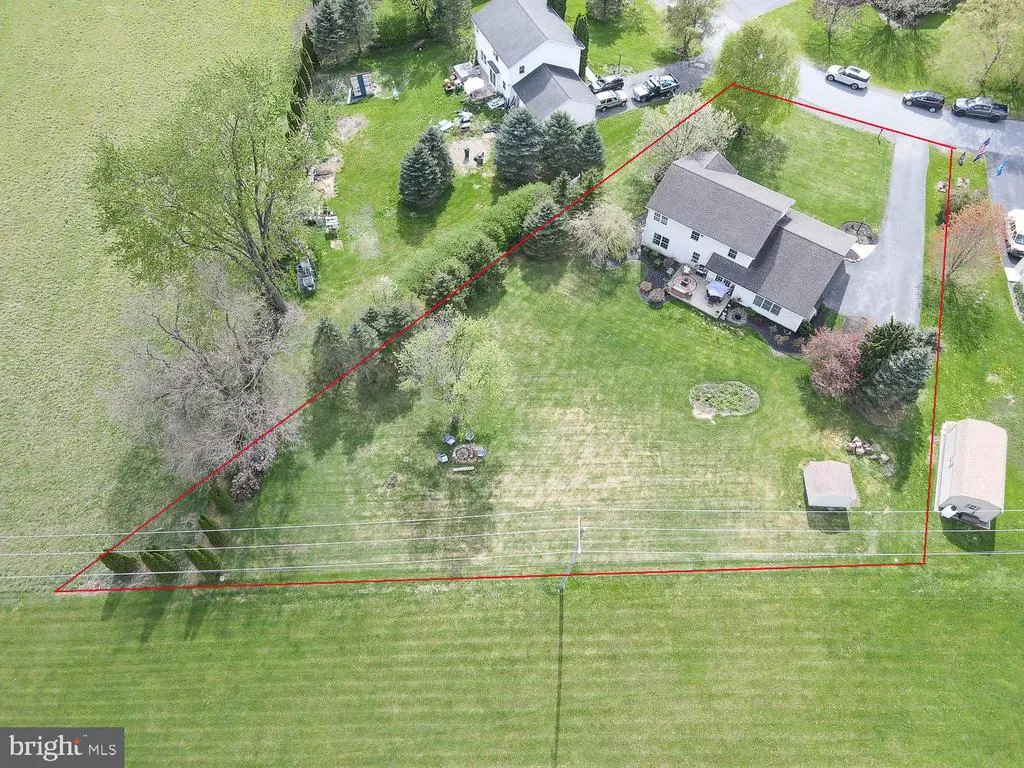
- Lot Size0.63 Acres
Data Source:
Bright MLS
Property Description
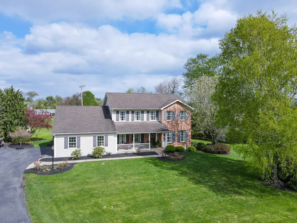
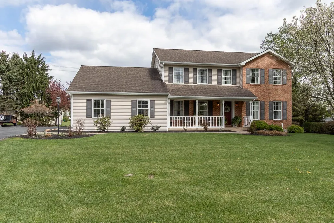
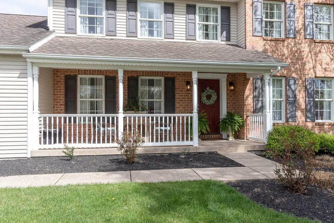
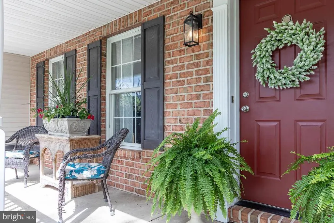
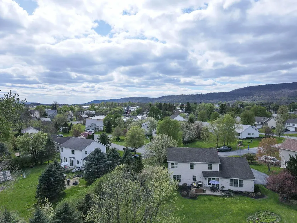
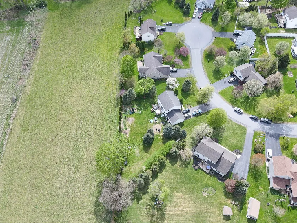
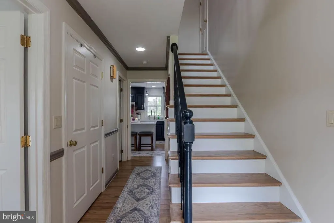
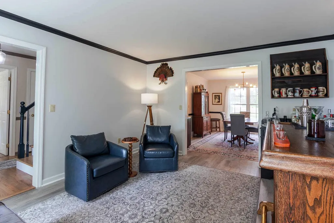
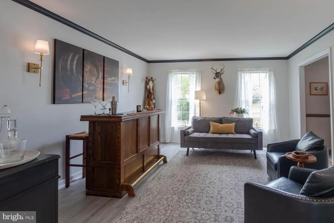
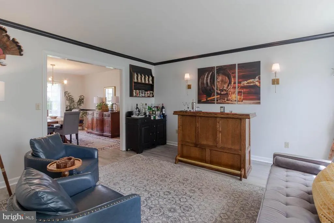
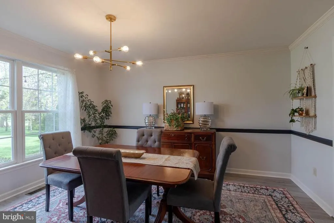
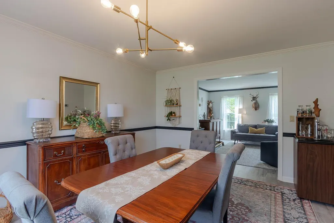
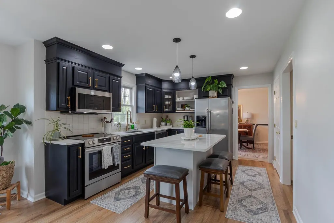
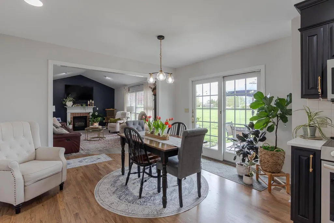
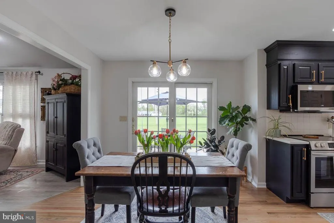
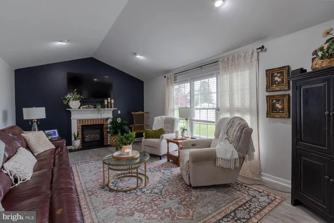
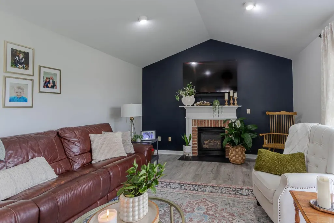
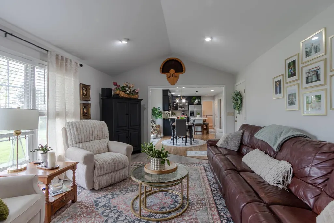
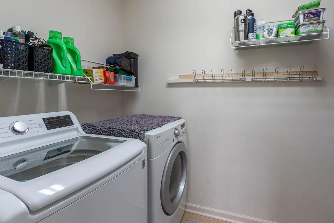
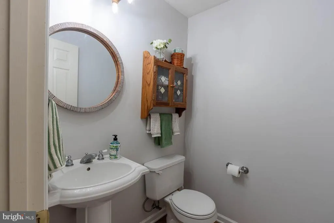
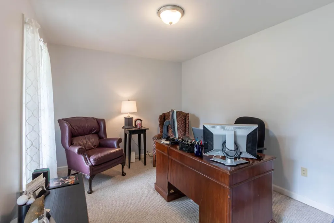
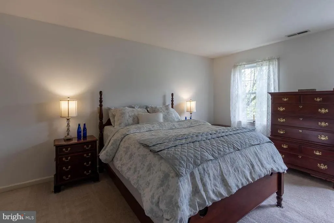
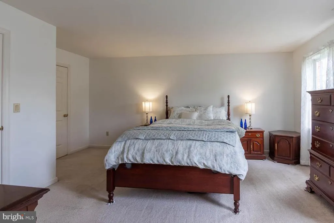
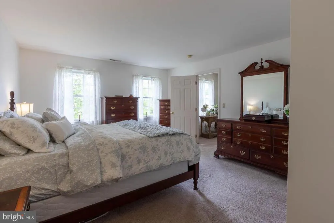
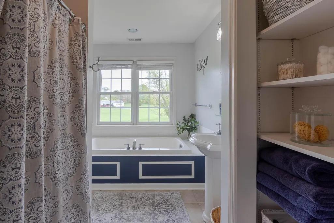
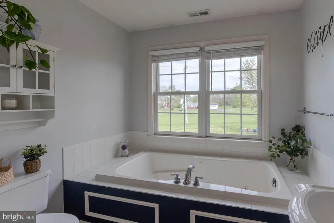
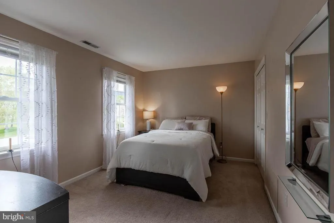
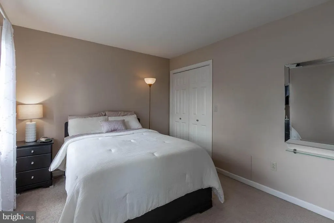
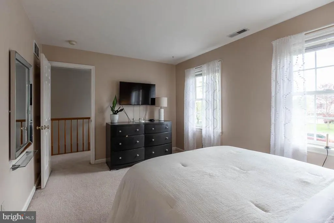
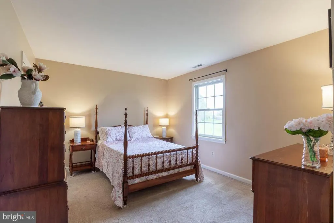
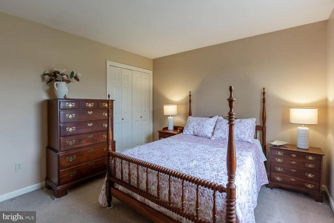
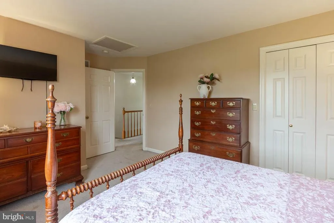
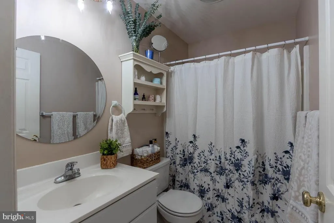
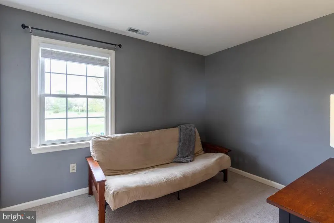
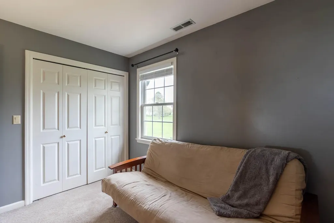
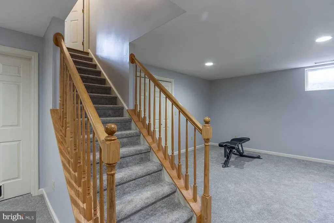
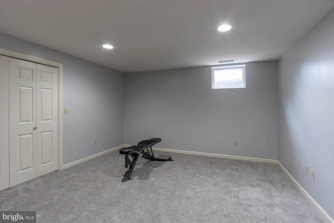
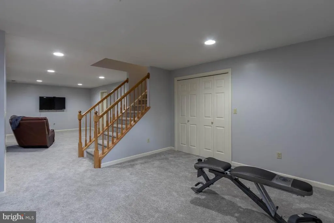
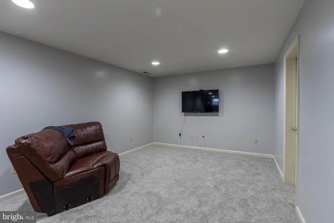
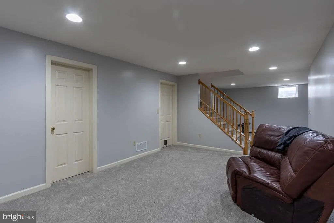
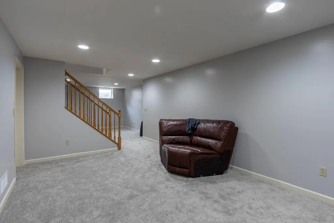
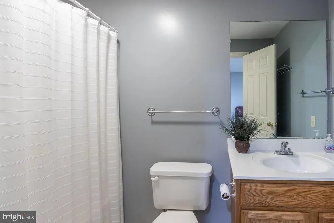
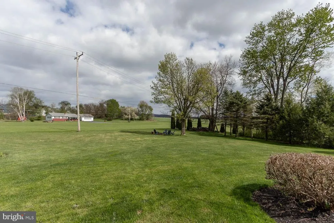
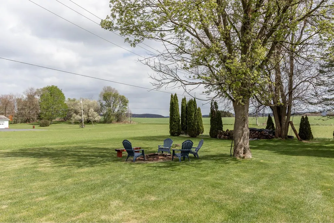
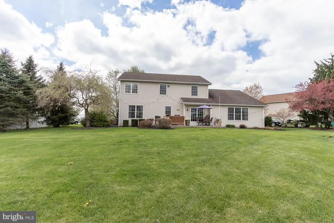
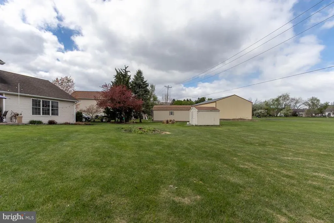
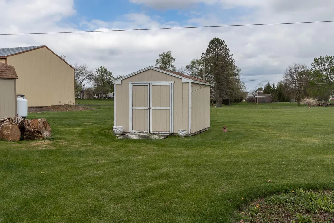
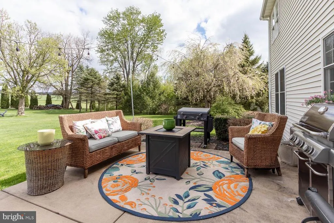
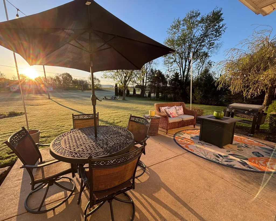
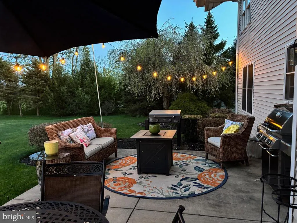
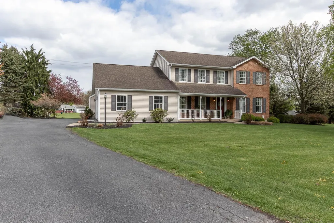
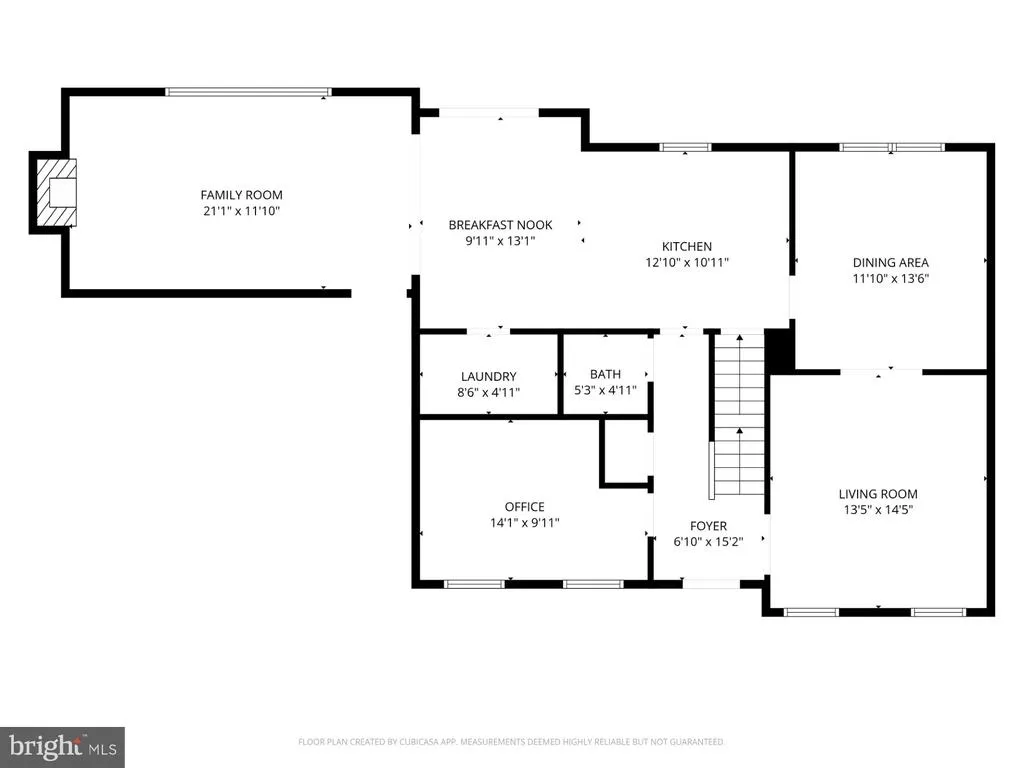
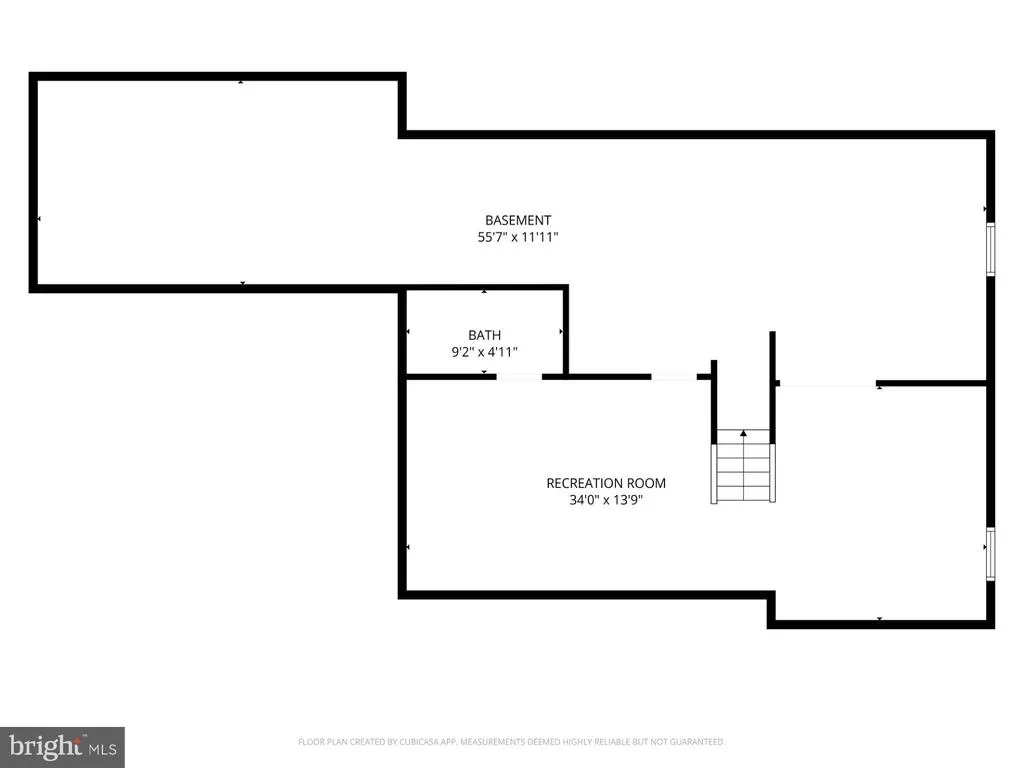
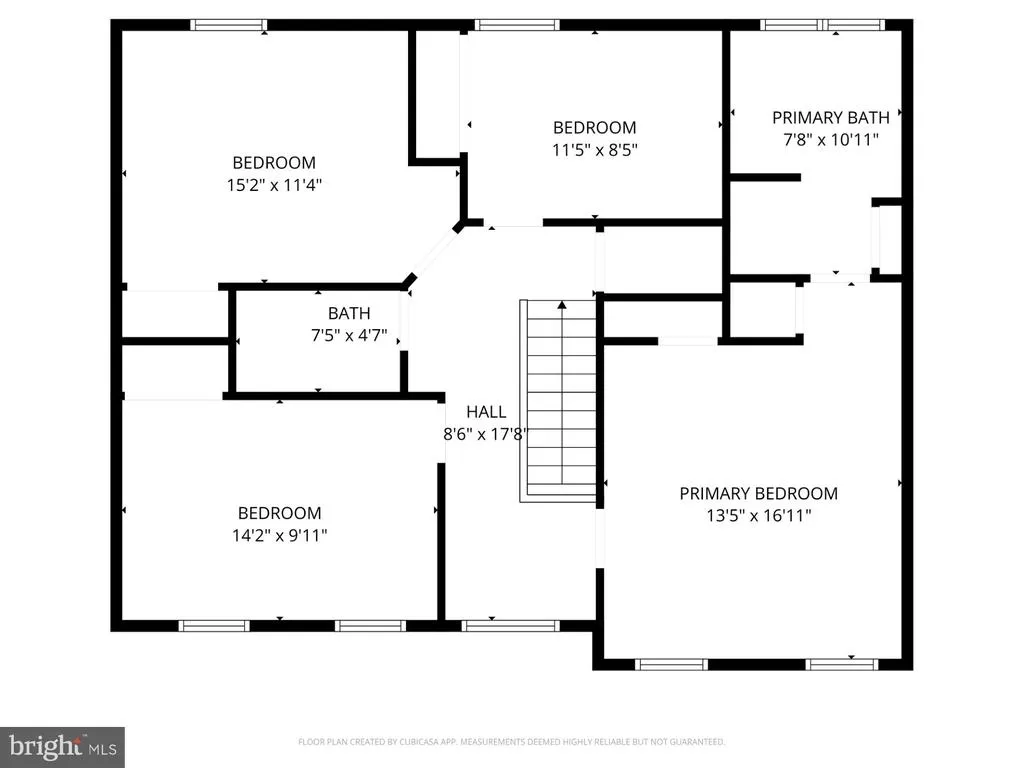
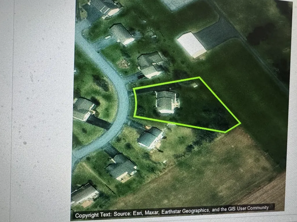
*SELLER WILL BE REPLACING THE ROOF* A stunning home nestled on a .63-acre lot in the heart of Centre Hall. This beautifully maintained, move-in ready two-story offers the perfect blend of comfort, style, and convenience. Filled with natural light, the home features warm hardwood floors, LVP, and tasteful, neutral finishes throughout. Boasting four spacious bedrooms and 3.5 baths, the thoughtfully designed layout includes an updated eat-in kitchen with granite countertops, tiled backsplash, stainless steel appliances, and a breakfast nook. A new Bosch dishwasher and microwave range add modern convenience, while the kitchen flows seamlessly into a cozy family room with a gas fireplaceperfect for everyday living and entertaining. The main floor also offers a laundry area, a convenient half bath, a formal dining room, living room, and a private office space. Upstairs, youll find four generously sized bedrooms and two full baths, providing plenty of room for family and guests. The finished lower level expands your living space with a rec room, full bath, and abundant storage, along with an unfinished area for added flexibility. Additional updates include a new Trane heat pump (2020), hot water heater (2025), washer (2024), dryer (2022), and new carpeting in the lower-level rec room. Enjoy outdoor living with a welcoming front porch, a beautifully maintained yard, and a patio areaideal for relaxing or entertainingall situated on a quiet cul-de-sac. Conveniently located just 15 minutes from State College and 10 minutes from Bellefonte and walking distance to Grange Fairgrounds.
| Middle School | High School |
|---|---|
| Penns Valley Intermediate Middle School | Penns Valley Area Jr-Sr High School |
| Price History | |
|---|---|
| 4/24/2026 | Listed $549,000 |
| 8/27/2026 | 3$535,000 |
| 9/9/2026 | 1$529,900 |
General Features
| Living Area | 2984 |
|---|---|
| Sewer | Public Sewer |
| Heating | Forced Air |
| Cooling | Central A/C,Heat Pump(s) |
| Utilities | Cable TV Available,Electric Available,Sewer Available,Water Available |
| Possession | 31-60 Days CD |
| Roof | Shingle |
| Appliances | Built-In Microwave,Built-In Range,Dishwasher,Dryer - Electric,Freezer,Oven/Range - Electric,Refrigerator,Washer,Water Conditioner - Owned,Water Heater |
| Zoning | R |
| Garage Spaces | 2.00 |
| Patio/Porch Features | Patio(s),Porch(es) |
| Architectural Style | Traditional |
| Construction Materials | Brick,Vinyl Siding |
| School District | PENNS VALLEY AREA |
| Exclusions | Kegarator,freezer,garage refrigerator |
| Year Built | 2003 |
| Electric | 200+ Amp Service |
| View | Mountain |
| Levels | 2 |
| Tax Year | 2026 |
| Ownership | Fee Simple |
| Cool Fuel | Electric |
| Accessibility | None |
| County | CENTRE |
| New Construction | No |
| Property Type | Residential |
| HOA | No |
| Subdivision Name | CENTRE HALL |
| Garage Y/N | Yes |
| Water Access Y/N | No |
| Other Structures | Above Grade,Below Grade |
| Full Baths | 3 |
| Status | ACTIVE |
| Directions | Take Route 45 to the light in Centre Hall. Turn left onto Route 144 toward Centre Hall,then turn right onto Wilson Street and right onto Charles Street. Home will be on your left. |
| City | CENTRE HALL |
| Senior Community Y/N | No |
| MLS Area | Potter Twp (16420) |
| Lot Size Units | Square Feet |
| Lot Size Square Feet | 27443.00 |
| Tax Assessed Value | 88930.0 |
| Tax Annual Amount | 5581.0 |
| Home Warranty Y/N | No |
| Property Condition | Excellent |
| Structure Type | Detached |
| Condo/Coop Association fee Y/N | No |
| Bathrooms Count Main Level | 1.00 |
| Price Per Sq Ft Total AG | 214.19 |
| Acceptable Financing | Cash,Conventional |
| Additional Parcels Y/N | No |
| Historic Y/N | No |
| Lease Considered Y/N | No |
| Vacation Rental Y/N | No |
| Virtual Tour | https://www.youtube.com/watch?v=h1vptRFTliM |
| Total SQFT | 3738 |
| Builder Name | Steve Hackman |
| Standard Status | Active |
| Year Built Source | Assessor |
Interior Features
| Interior Amenities | Attic,Bathroom - Jetted Tub,Breakfast Area,Carpet,Dining Area,Family Room Off Kitchen,Floor Plan - Open,Kitchen - Eat-In,Kitchen - Island,Pantry,Primary Bath(s),Recessed Lighting,Walk-in Closet(s),Wo |
|---|---|
| Heating Fuel | Electric |
| Basement | Full,Partially Finished |
| Flooring | Carpet,Ceramic Tile,Hardwood,Luxury Vinyl Plank,Vinyl |
| Total Fireplaces | 1 |
| Fireplace Features | Gas/Propane |
| Hot Water | Electric |
| Basement (Y/N) | Yes |
| Heating Y/N | Yes |
| Fireplace Y/N | Yes |
| Above Grade Finished Area | 2474 |
| Half Baths | 1 |
| Central Air Y/N | Yes |
| Total Bedrooms | 4 |
| Below Grade Finished Area | 510 |
| Room Type | Living Room,Dining Room,Primary Bedroom,Bedroom 2,Bedroom 3,Bedroom 4,Kitchen,Family Room,Foyer,Breakfast Room,Laundry,Office,Recreation Room,Bathroom 2,Bathroom 3,Primary Bathroom,Half Bath |
| Below Grade Finished Area Unit Type | Square Feet |
| LivingAreaSource | Estimated |
| Laundry Type | Main Floor |
| Below Grade Unfin Area Units | Square Feet |
| Below Grade Unfin SQFT | 754 |
| Below Grade Unfin SQFT Source | Estimated |
| Below Grade Finished Area Source | Estimated |
| Bedrooms Count All Upper Levels | 4 |
| Bedrooms Count Upper Level 1 | 4 |
| Bathrooms Half Main Level | 1 |
| Bathrooms Full Upper Level 1 | 2 |
| Bathrooms Full Lower Level 1 | 1 |
| Bathrooms Full All Upper Levels | 2 |
| Bathrooms Full All Lower Levels | 1 |
| Bathrooms Count Upper Level 1 | 2.00 |
| Bathrooms Count Lower Level 1 | 1.00 |
| Bathrooms Count All Upper Levels | 2 |
| Bathrooms Count All Lower Levels | 1 |
| Above Grade Finished Area Source | Assessor |
| Above Grade Finished Area Unit Type | Square Feet |
| Total Baths | 4 |
Exterior Features
| Pool | No Pool |
|---|---|
| Parking Features | Paved Driveway |
| Lot Features | Open,Cul-de-sac,Front Yard,Rear Yard,SideYard(s) |
| Water Source | Public |
| Inclusions | Dishwasher,Stove,Microwave,2 Refrigerators,Washer,Dryer,Freezer,Bar,Mini Refrigerator,Bar Stools |
| Total Parking Spaces | 6 |
| Garage Features | Additional Storage Area,Garage - Side Entry |
| Type of Parking | Attached Garage,Driveway,Off Street |
| Foundation Details | Other |
| Spa | No |
| Water View Y/N | No |
| Lot Dimensions | 0.00 x 0.00 |
| Lot Size Acres | 0.63 |
| Lot Size Source | Assessor |
| Waterfront Y/N | No |
| Other Equipment | None |
| Road Responsibility | Boro/Township |
| Horse Y/N | No |
| Land Assessed Value | 16485.00 |
| Navigable Water Y/N | No |
| Water Oriented Y/N | No |
| # of Attached Garage Spaces | 2 |
| LotDimensionsSource | Assessor |
Room Details
| Room | Dimensions | Level | Flooring | Details |
|---|---|---|---|---|
| Bathroom 2 | Upper 1 | Flooring - Ceramic Tile | ||
| Bathroom 3 | Lower 1 | Flooring - Vinyl | ||
| Bedroom 2 | Upper 1 | Flooring - Carpet | ||
| Bedroom 3 | Upper 1 | Flooring - Carpet | ||
| Bedroom 4 | Upper 1 | Flooring - Carpet | ||
| Breakfast Room | Main | Flooring - HardWood | ||
| Dining Room | Main | Flooring - Luxury Vinyl Plank | ||
| Family Room | Main | Flooring - Luxury Vinyl Plank,Fireplace - Gas | ||
| Foyer | Main | Flooring - HardWood | ||
| Half Bath | Main | Flooring - HardWood | ||
| Kitchen | Main | Flooring - HardWood,Kitchen - Eat-in,Countertop(s) - Granite,Island | ||
| Laundry | Main | Pantry,Flooring - Vinyl | ||
| Living Room | Main | Flooring - Luxury Vinyl Plank | ||
| Office | Main | Flooring - Carpet | ||
| Primary Bathroom | Upper 1 | Flooring - Ceramic Tile,Bathroom - Stall Shower,Bathroom - Jetted Tub | ||
| Primary Bedroom | Upper 1 | Flooring - Carpet,Walk-In Closet(s) | ||
| Recreation Room | Lower 1 | Flooring - Carpet |
Amenities
- Foreclosure
- Views
- Short Sale
- New Construction
- Adult 55+
- Lease To Own
- No HOA Fees
- Furnished
- Primary On Main
- Air Conditioning
- Seller Finance
- Green
- Fixer Upper
- Horse
- Golf
- Fireplace
- Deck
- Garage
- Basement
- Pool
Property vs Single Family Average in 16828
Price
Taxes
Year Built
Visits
 © BRIGHT, All Rights Reserved
