




Address
4 Aspen Court, Douglassville, PA
Price
$ 429,900
Property Attributes
- MLS#PABK2078432
- TypeSingle Family
- Listing Status ACTIVE
- CountyBERKS
- CityDouglassville
- AreaAmity Twp
- NeighborhoodAmity Gardens
- Zip19518
- StyleBi-level
- Year Built1970
- Taxes$ 5421
- Price$ 429,900
- Bedrooms3
- Full Bathrooms2
- Half Bathrooms0
- Sqr Footage2392
- Lot Size0.43 Acres
Data Source:
Bright MLS
Property Description
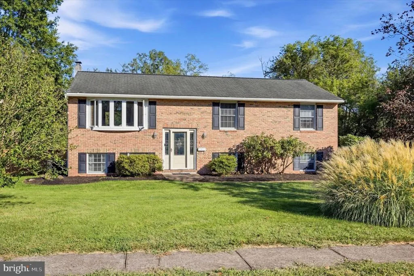
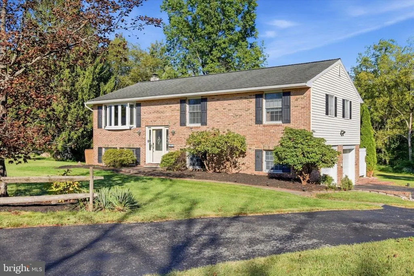
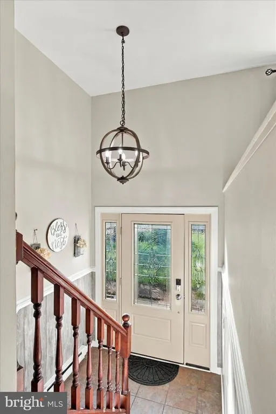
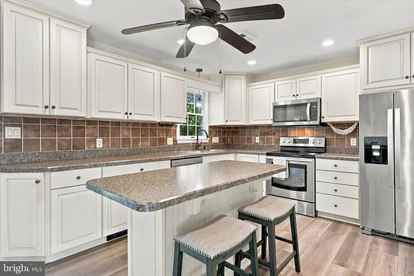
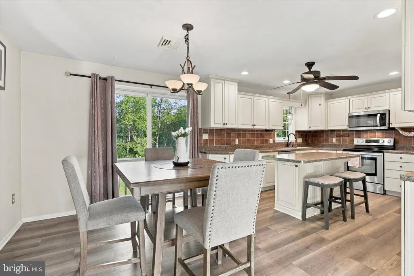
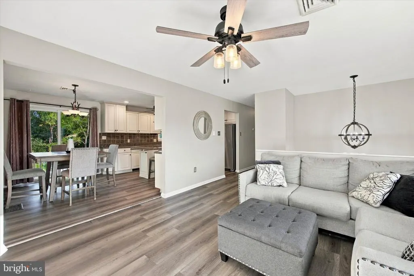
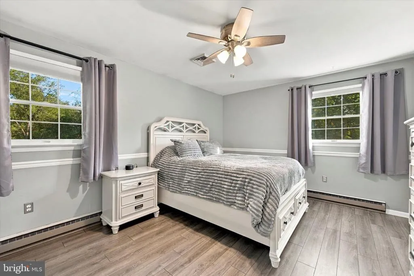
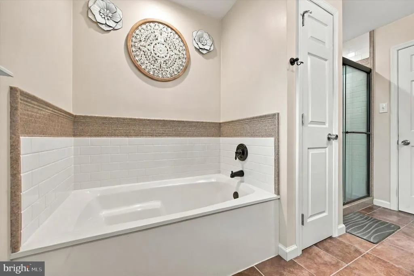
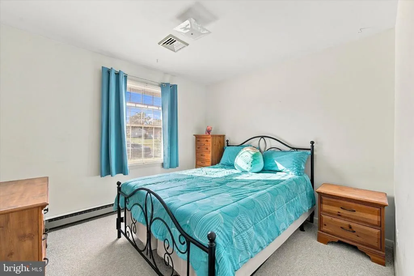
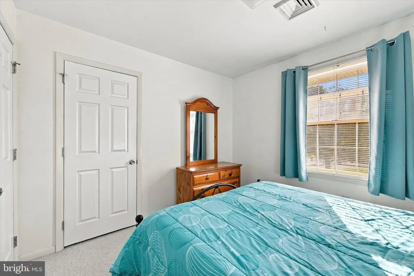
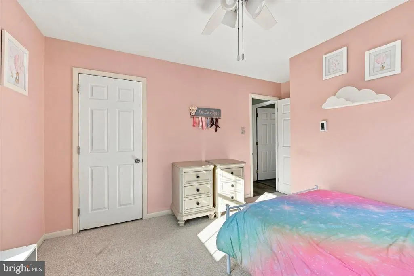
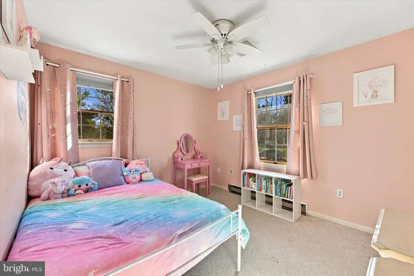
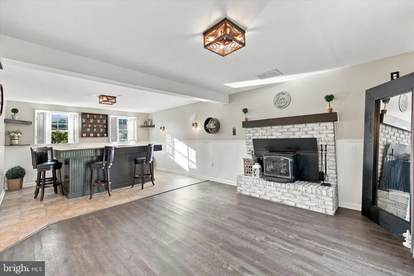
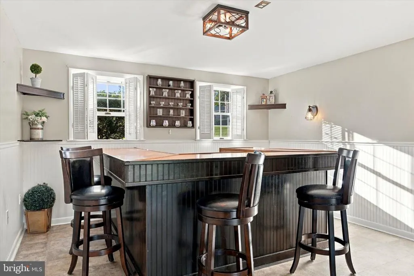
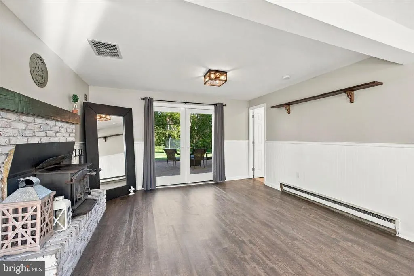
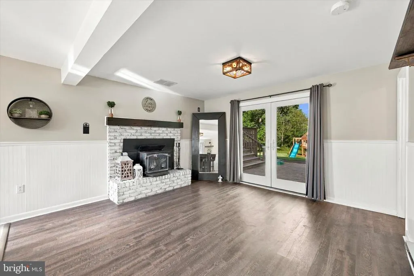
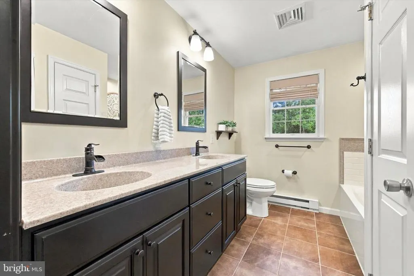
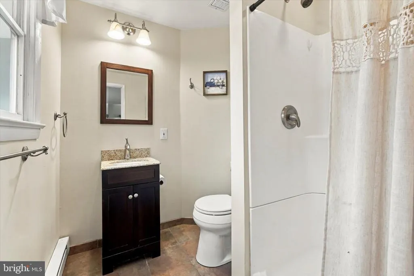
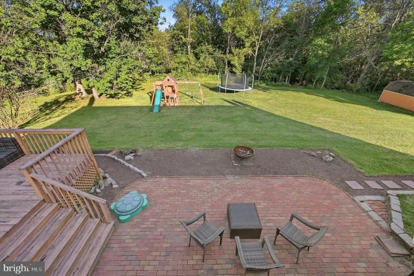
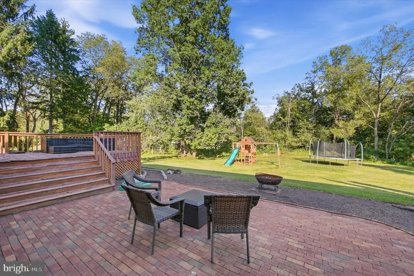
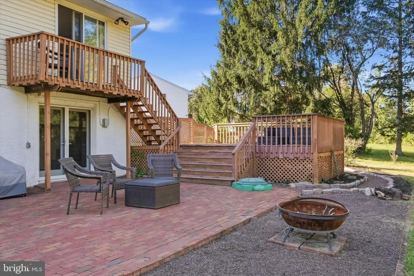
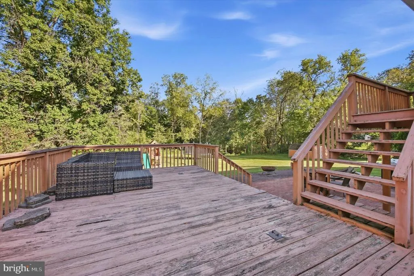
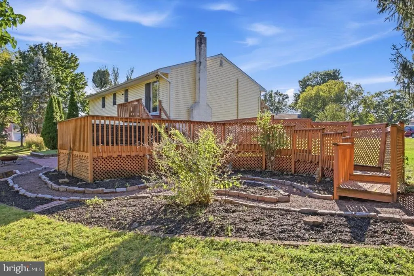
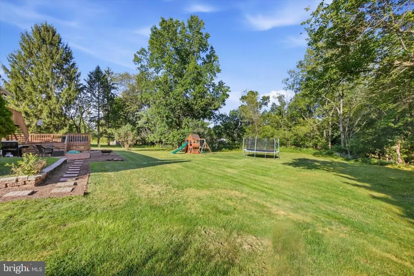
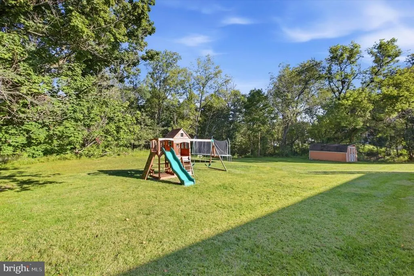
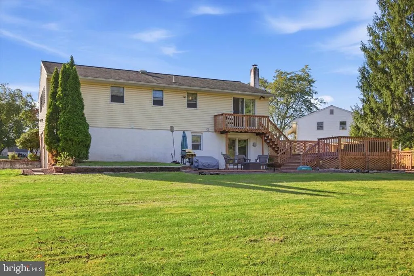
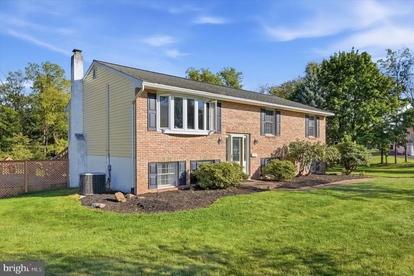
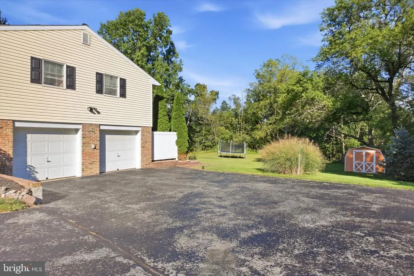
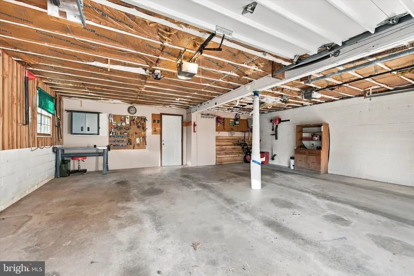
Welcome to 4 Aspen Court, a move-in-ready modern bi-level, offering nearly 2,400 square feet of finished living space perfectly situated at the end of a quiet cul-de-sac in Douglassville, and located within the Daniel Boone Area School District. This home combines comfortable everyday living with an incredible space for entertaining. Step through the front door into the welcoming split-foyer entry. Upstairs, natural light pours into the open-concept main living area, creating a bright and inviting atmosphere. The kitchen is truly a standout, featuring gorgeous cabinetry, beautiful countertops, a large center island, stainless steel appliances, and a stylish tile backsplash. This isnt just a functional kitchenit has the look and feel of a high-end space designed to be enjoyed. The main level continues with an open dining and living area, three bedrooms and a palatial full bath, recessed lighting, ceiling fans, and plenty of windows that bring the outdoors in. The comfortable layout makes it easy to host family and friends while still feeling warm and inviting for everyday life. Then theres The Aspen Loungea finished lower-level entertainment space that takes this home to another level. Complete with a custom bar, dedicated entertainment area, cozy fireplace, and walk-out access to the back patio and yard, this is the kind of space where game days, movie nights, holidays, and weekends with friends naturally come together. Outside, enjoy the multiple areas designed for relaxing and entertaining, including a rear deck, patio, beautifully maintained landscaping, and a spacious backyard. Being positioned at the end of the cul-de-sac provides an added sense of privacy and a peaceful setting, while the over-sized two-car attached garage and generous driveway provide plenty of parking and storage. All of this is conveniently located near shopping, dining, and everyday amenities and nestled on a gorgeous lot in a desirable location. Modern. Move-in ready. Entertainer-friendly. And that basement bar? Youre going to want to see The Aspen Lounge in person. Welcome home to 4 Aspen Court.
| Price History | |
|---|---|
| 9/19/2026 | Listed $429,900 |
General Features
| Living Area | 2392 |
|---|---|
| Sewer | Public Sewer |
| Heating | Baseboard - Electric |
| Cooling | Central A/C |
| Possession | Settlement |
| Appliances | Built-In Microwave,Built-In Range,Dishwasher,Washer,Dryer,Refrigerator,Stainless Steel Appliances,Energy Efficient Appliances |
| Zoning | RES |
| Garage Spaces | 2.00 |
| Patio/Porch Features | Deck(s),Patio(s) |
| Architectural Style | Bi-level |
| Construction Materials | Brick Front,Vinyl Siding |
| School District | DANIEL BOONE AREA |
| Year Built | 1970 |
| Electric | 200+ Amp Service |
| Levels | 2 |
| Tax Year | 2026 |
| Ownership | Fee Simple |
| Cool Fuel | Electric |
| Accessibility | None |
| County | BERKS |
| New Construction | No |
| Property Type | Residential |
| HOA | No |
| Subdivision Name | AMITY GARDENS |
| Garage Y/N | Yes |
| Water Access Y/N | No |
| Other Structures | Above Grade,Below Grade |
| Full Baths | 2 |
| Status | ACTIVE |
| Directions | Take US-422 West,passing the Limerick and Pottstown areas. Take the exit toward Amity Gardens / Douglassville. Turn onto Old Airport Road. Continue on Old Airport Road into the residential area,th |
| City | DOUGLASSVILLE |
| Senior Community Y/N | No |
| MLS Area | Amity Twp (10224) |
| Lot Size Units | Square Feet |
| Lot Size Square Feet | 18730.00 |
| Tax Assessed Value | 118300.0 |
| Tax Annual Amount | 5421.0 |
| Property Condition | Very Good |
| Structure Type | Detached |
| Condo/Coop Association fee Y/N | No |
| Bathrooms Count Main Level | 0.00 |
| Price Per Sq Ft Total AG | 239.63 |
| Acceptable Financing | Cash,Conventional,FHA,VA,PHFA |
| Vacation Rental Y/N | No |
| Total SQFT | 2392 |
| Location Type | Suburban |
| Standard Status | Active |
| Year Built Source | Assessor |
| Tax Lot | 4820 |
Interior Features
| Interior Amenities | Attic,Bar,Bathroom - Soaking Tub,Bathroom - Stall Shower,Carpet,Ceiling Fan(s),Chair Railings,Combination Kitchen/Dining,Dining Area,Family Room Off Kitchen,Kitchen - Island,Recessed Lighting,Wainsco |
|---|---|
| Heating Fuel | Electric,Wood |
| Basement | Fully Finished |
| Flooring | Luxury Vinyl Plank,Ceramic Tile,Carpet |
| Total Fireplaces | 1 |
| Fireplace Features | Wood,Insert,Mantel(s) |
| Hot Water | Electric |
| Basement (Y/N) | Yes |
| Heating Y/N | Yes |
| Fireplace Y/N | Yes |
| Above Grade Finished Area | 1794 |
| Central Air Y/N | Yes |
| Total Bedrooms | 3 |
| Below Grade Finished Area | 598 |
| Room Type | Living Room,Dining Room,Kitchen,Basement,Foyer,Laundry |
| Below Grade Finished Area Unit Type | Square Feet |
| LivingAreaSource | Assessor |
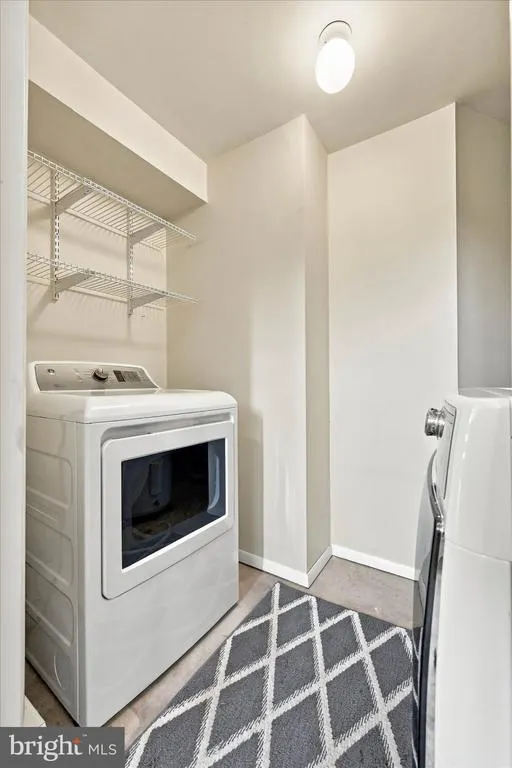
| Laundry Type | Lower Floor |
| Below Grade Unfin Area Units | Square Feet |
| Below Grade Finished Area Source | Assessor |
| Bedrooms Count All Upper Levels | 3 |
| Bedrooms Count Upper Level 1 | 3 |
| Bathrooms Full Upper Level 1 | 1 |
| Bathrooms Full Lower Level 1 | 1 |
| Bathrooms Full All Upper Levels | 1 |
| Bathrooms Full All Lower Levels | 1 |
| Bathrooms Count Upper Level 1 | 1.00 |
| Bathrooms Count Lower Level 1 | 1.00 |
| Bathrooms Count All Upper Levels | 1 |
| Bathrooms Count All Lower Levels | 1 |
| Above Grade Finished Area Source | Assessor |
| Above Grade Finished Area Unit Type | Square Feet |
| Total Baths | 2 |
Exterior Features
| Exterior Amenities | Extensive Hardscape,Sidewalks |
|---|---|
| Pool | No Pool |
| Lot Features | Cul-de-sac,Level,Front Yard,Rear Yard,Backs to Trees,Landscaping |
| Water Source | Public |
| Inclusions | Washer,Dryer,Refrigerator |
| Total Parking Spaces | 6 |
| Garage Features | Built In,Garage - Side Entry,Garage Door Opener,Oversized |
| Type of Parking | Attached Garage,Driveway,On Street |
| Land Use Code | 105A |
| Foundation Details | Block |
| Water View Y/N | No |
| Lot Dimensions | 0.00 x 0.00 |
| Lot Size Acres | 0.43 |
| Lot Size Source | Assessor |
| Waterfront Y/N | No |
| Land Assessed Value | 43200.00 |
| Navigable Water Y/N | No |
| Water Oriented Y/N | No |
| # of Attached Garage Spaces | 2 |
Room Details
| Room | Dimensions | Level | Flooring | Details |
|---|---|---|---|---|
| Basement | Lower 1 | |||
| Dining Room | Upper 1 | |||
| Foyer | Main | |||
| Kitchen | Upper 1 | |||
| Laundry | Lower 1 | |||
| Living Room | Upper 1 |
Amenities
- Foreclosure
- Views
- Short Sale
- New Construction
- Adult 55+
- Lease To Own
- No HOA Fees
- Furnished
- Primary On Main
- Air Conditioning
- Seller Finance
- Green
- Fixer Upper
- Horse
- Golf
- Fireplace
- Deck
- Garage
- Basement
- Pool
Property vs Single Family Average in 19518
Price
Taxes
Year Built
Visits
 © BRIGHT, All Rights Reserved
