
Price Reduction - Primary on Main






Address
29 Oxford Circle, Skillman, NJ
Price
$ 749,000
Property Attributes
- MLS#NJSO2005712
- TypeSingle Family
- Listing Status ACTIVE
- CountySOMERSET
- CitySkillman
- AreaMontgomery Twp
- NeighborhoodRocky Hill
- Zip08558
- StyleBi-level
- Year Built1961
- Taxes$ 13851
- Price$ 749,000
- Bedrooms4
- Full Bathrooms2
- Half Bathrooms0
- Sqr Footage2276
- Lot Size1.01 Acres
Data Source:
Bright MLS
Property Description
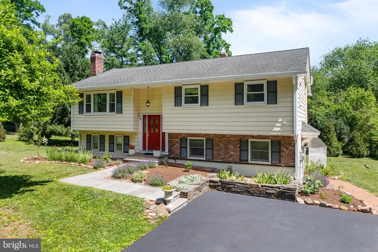
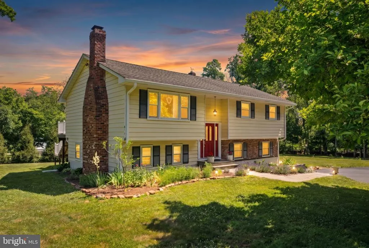
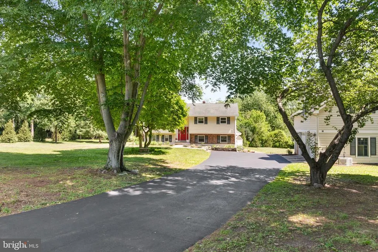
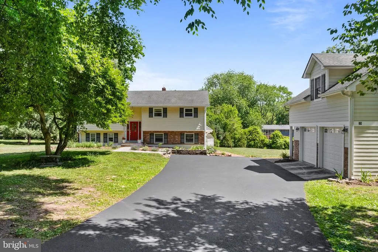
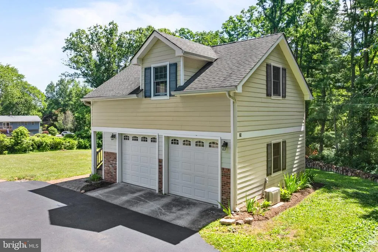
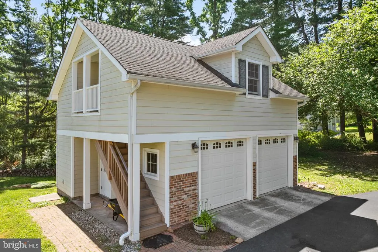
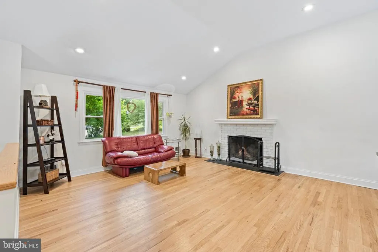
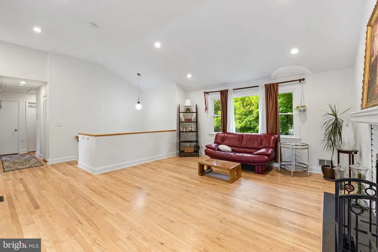
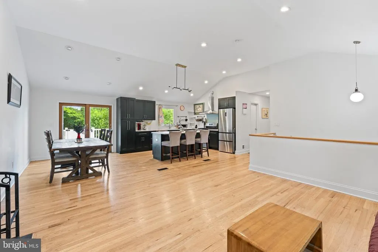
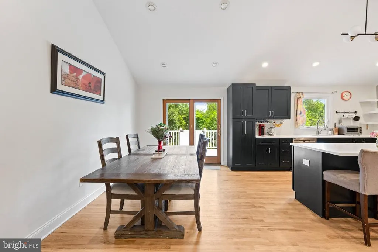
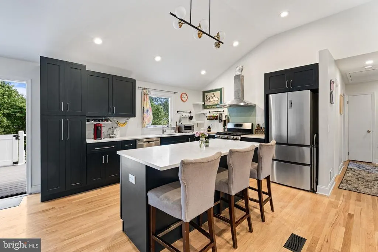
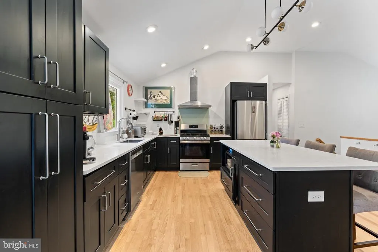
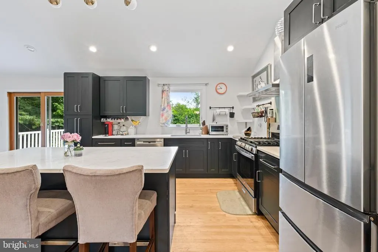
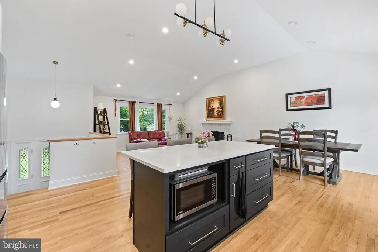
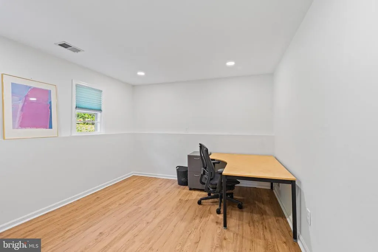
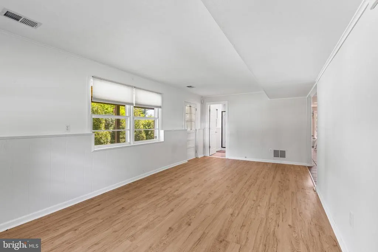
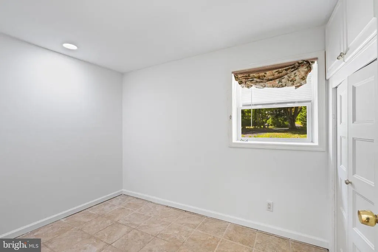
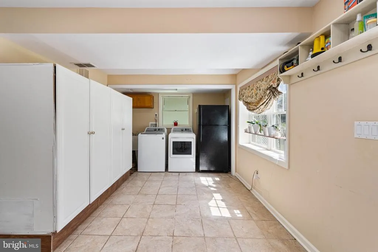
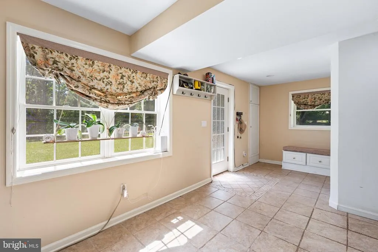
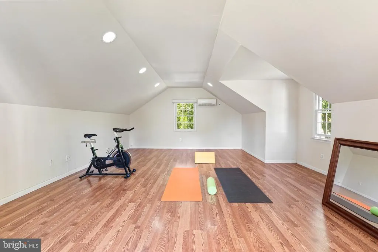
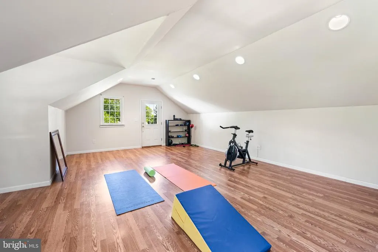
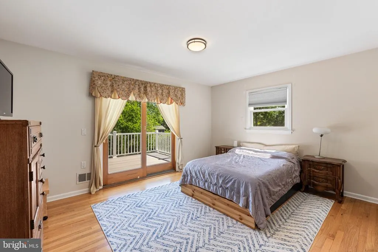
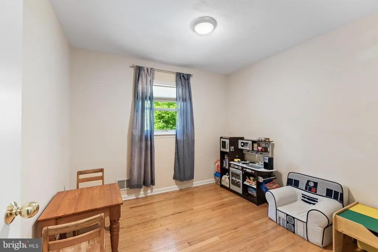
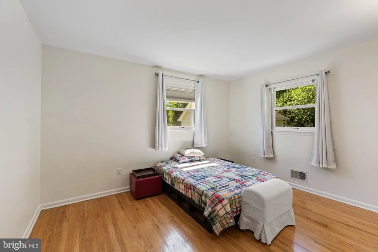
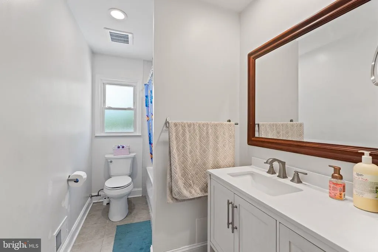
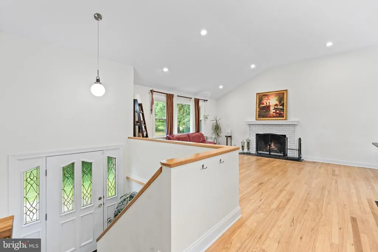
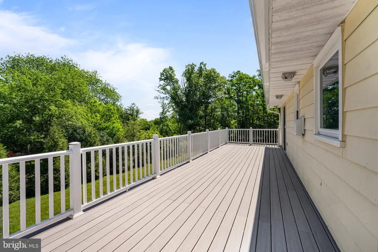
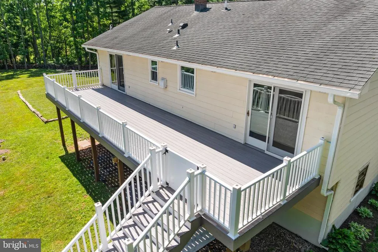
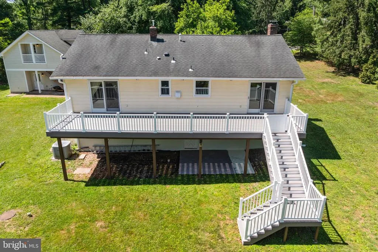
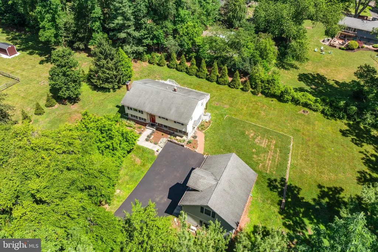
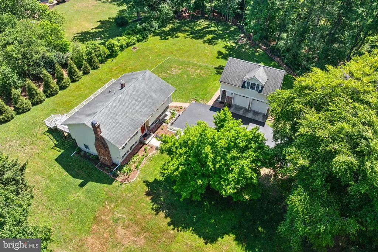
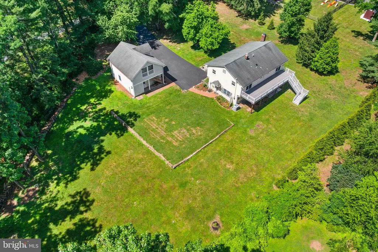
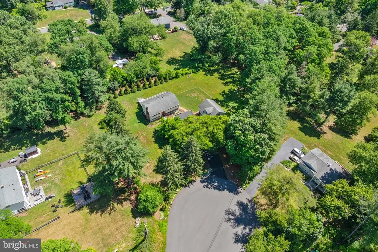
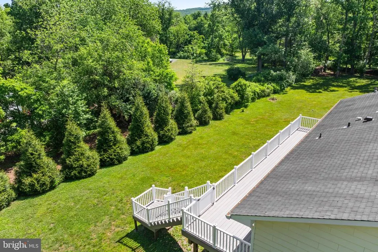
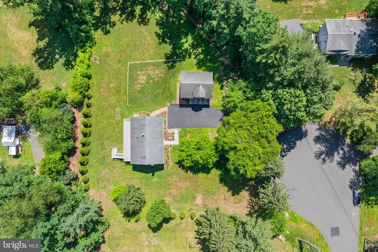
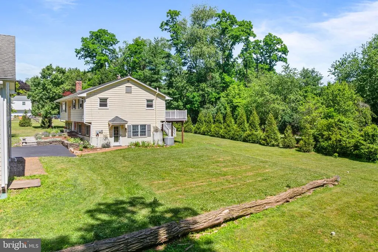
A rare combination of charm, space & versatility in the historic village of Rocky Hill! Beautifully maintained & filled w/natural light, this 4 BR, 2 full bath home offers timeless character alongside spaces designed for todays lifestyle. Hardwood floors, a fireplace & an inviting, easy-flowing floor plan set the tone, while the spacious eat-in kitchen features granite countertops, abundant cabinetry & generous prep space. The adjoining dining area opens to an expansive rear deck, extending the living space outdoors for dining, entertaining & relaxing. A standout feature is the detached 2-car garage w/a heated & cooled bonus studio above, complete w/its own private entrance. This exceptional additional space offers tremendous possibilities for a home office, studio, fitness space, guest accommodations, hobby room, private retreat or other permitted use. Set among mature landscaping & just minutes from downtown Princeton, the Delaware & Raritan Canal trails & major commuter routes, this property offers the distinctive character of Rocky Hill with exceptional access to the surrounding area. Located within the Montgomery Township School District, this is an opportunity to enjoy a truly unique property with space, character & possibilities rarely found at this price point.
| Elementary School | Middle School | High School |
|---|---|---|
| Orchard Elementary School | Mont. Midd | Montgomery H.S. |
| Price History | |
|---|---|
| 6/18/2026 | Listed $775,000 |
| 8/11/2026 | 3$755,000 |
| 9/9/2026 | 1$749,000 |
General Features
| Living Area | 2276 |
|---|---|
| Sewer | Septic = # of BR |
| Heating | Forced Air |
| Cooling | Central A/C |
| Possession | Settlement |
| Roof | Asphalt |
| Appliances | Dishwasher,Dryer,Oven/Range - Gas,Refrigerator,Washer |
| Zoning | RESIDENTIAL |
| Garage Spaces | 2.00 |
| Architectural Style | Bi-level |
| Construction Materials | Frame |
| School District | MONTGOMERY TOWNSHIP PUBLIC SCHOOLS |
| Exclusions | Seller Personal Items |
| Year Built | 1961 |
| Levels | 2 |
| Tax Year | 2025 |
| Ownership | Fee Simple |
| Cool Fuel | Natural Gas |
| Accessibility | None |
| County | SOMERSET |
| New Construction | No |
| Property Type | Residential |
| HOA | No |
| Subdivision Name | ROCKY HILL |
| Garage Y/N | Yes |
| Water Access Y/N | No |
| Other Structures | Above Grade,Below Grade |
| Total Rooms | 8 |
| Full Baths | 2 |
| Status | ACTIVE |
| Directions | Georgetown Franklin Turnpike - Right on Montgomery Avenue - Left on Sycamore - Left on Oxford Circle to #29 in the Cul-de-Sac |
| City | SKILLMAN |
| Disclosures | None |
| Senior Community Y/N | No |
| MLS Area | Montgomery Twp (21813) |
| Lot Size Units | Square Feet |
| Lot Size Square Feet | 43996.00 |
| Tax Assessed Value | 396800.0 |
| Tax Annual Amount | 13851.0 |
| Property Condition | Very Good |
| Structure Type | Detached |
| Condo/Coop Association fee Y/N | No |
| Bathrooms Full Main Level | 1 |
| Bathrooms Count Main Level | 1.00 |
| Price Per Sq Ft Total AG | 329.09 |
| Acceptable Financing | Cash,Conventional |
| Vacation Rental Y/N | No |
| Total SQFT | 2276 |
| Standard Status | Active |
| Year Built Source | Assessor |
| Tax Lot | 00010 |
Interior Features
| Interior Amenities | Bathroom - Tub Shower,Dining Area,Entry Level Bedroom,Floor Plan - Open,Kitchen - Eat-In |
|---|---|
| Heating Fuel | Natural Gas |
| Flooring | Ceramic Tile,Hardwood,Laminated |
| Hot Water | Natural Gas |
| Basement (Y/N) | No |
| Heating Y/N | Yes |
| Fireplace Y/N | No |
| Above Grade Finished Area | 2276 |
| Central Air Y/N | Yes |
| Total Bedrooms | 4 |
| Room Type | Kitchen,Family Room |
| Main Level Bedrooms | 3 |
| Below Grade Finished Area Unit Type | Square Feet |
| LivingAreaSource | Assessor |
| Laundry Type | Lower Floor |
| Below Grade Unfin Area Units | Square Feet |
| Below Grade Unfin SQFT Source | Assessor |
| Below Grade Finished Area Source | Assessor |
| Bedrooms Count All Lower Levels | 1 |
| Bedrooms Count Lower Level 1 | 1 |
| Bathrooms Full Lower Level 1 | 1 |
| Bathrooms Full All Lower Levels | 1 |
| Bathrooms Count Lower Level 1 | 1.00 |
| Bathrooms Count All Lower Levels | 1 |
| Above Grade Finished Area Source | Assessor |
| Above Grade Finished Area Unit Type | Square Feet |
| Total Baths | 2 |
Exterior Features
| Pool | No Pool |
|---|---|
| Water Source | Public |
| Inclusions | All Appliances |
| Total Parking Spaces | 2 |
| Garage Features | Oversized,Other |
| Type of Parking | Detached Garage,Driveway |
| Foundation Details | Slab |
| Water View Y/N | No |
| Lot Dimensions | 0.00 x 0.00 |
| Lot Size Acres | 1.01 |
| Lot Size Source | Assessor |
| Waterfront Y/N | No |
| Land Assessed Value | 237200.00 |
| Navigable Water Y/N | No |
| Water Oriented Y/N | No |
| # of Detached Garage Spaces | 2 |
| LotDimensionsSource | Assessor |
Room Details
| Room | Dimensions | Level | Flooring | Details |
|---|---|---|---|---|
| Family Room | Lower 1 | |||
| Kitchen | Main |
Amenities
- Foreclosure
- Views
- Short Sale
- New Construction
- Adult 55+
- Lease To Own
- No HOA Fees
- Furnished
- Primary On Main
- Air Conditioning
- Seller Finance
- Green
- Fixer Upper
- Horse
- Golf
- Fireplace
- Deck
- Garage
- Basement
- Pool
Property vs Single Family Average in 08558
Price
Taxes
Year Built
Visits
 © BRIGHT, All Rights Reserved
