
Open House Sun, Sep 27th 1:30 PM - 3:30 PM - Views - Primary on Main




Address
4 Cedar Court, West Windsor, NJ
Price
$ 849,000
Property Attributes
- MLS#NJME2084024
- TypeSingle Family
- Listing Status ACTIVE
- CountyMERCER
- CityWest Windsor
- AreaWest Windsor Twp
- NeighborhoodCharter Club
- Zip08550
- StyleColonial
- Year Built1985
- Taxes$ 16698
- Price$ 849,000
- Bedrooms4
- Full Bathrooms2
- Half Bathrooms1
- Sqr Footage2544
- Lot Size0.74 Acres
Data Source:
Bright MLS
Property Description
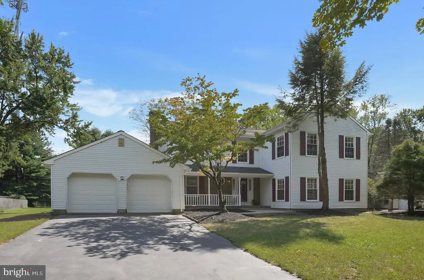
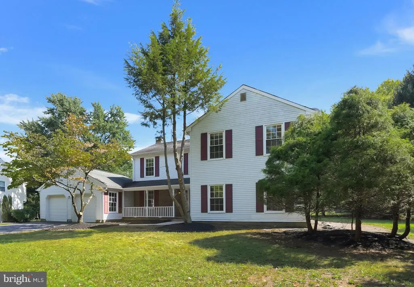
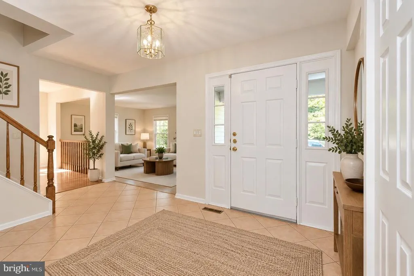
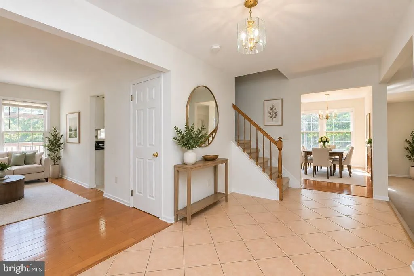
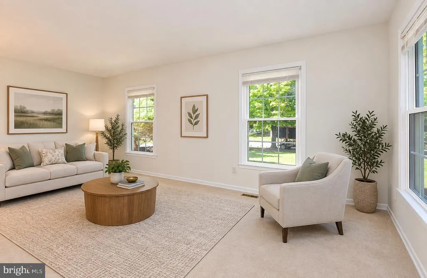
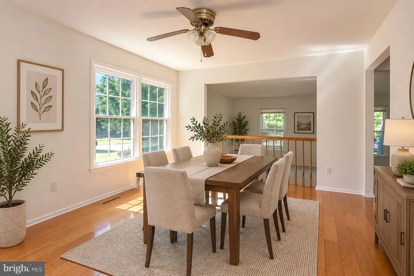
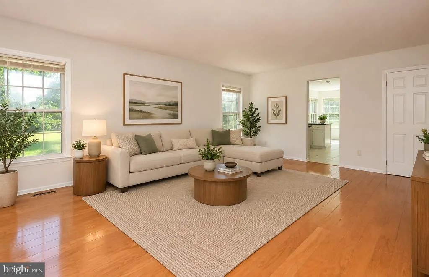
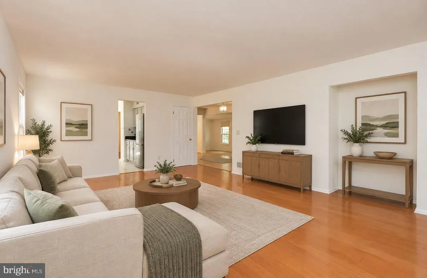
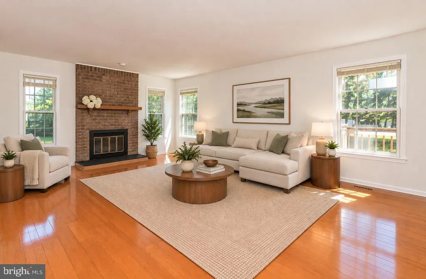
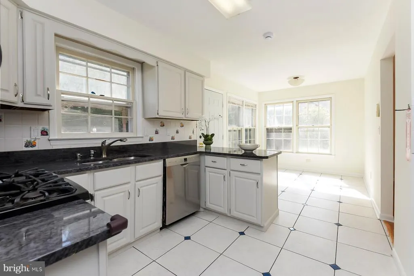
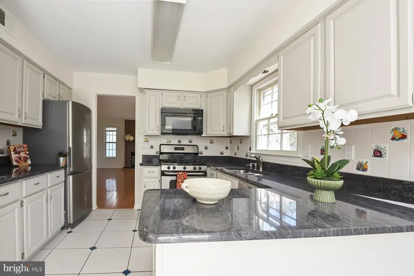
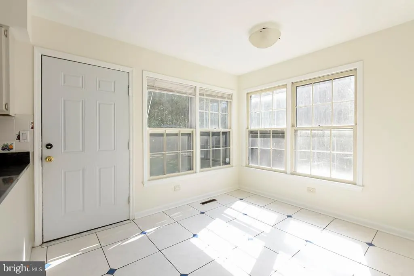
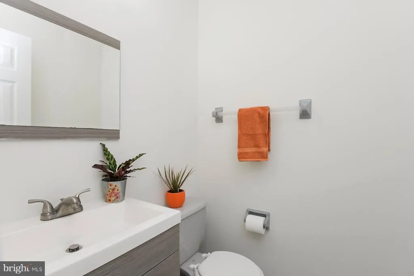
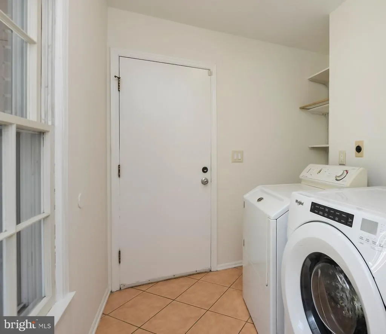
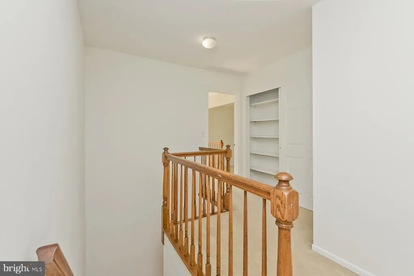
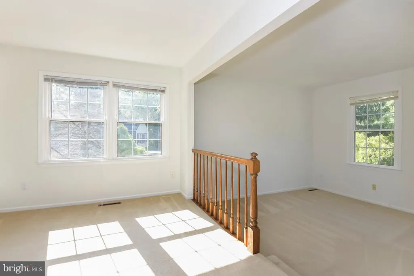
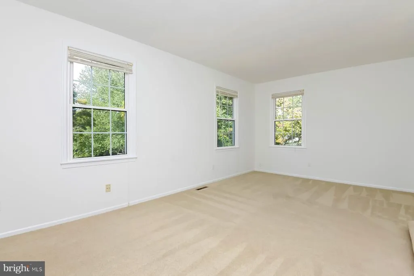
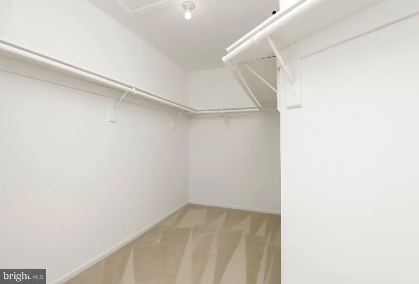
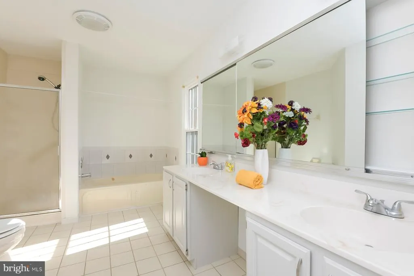
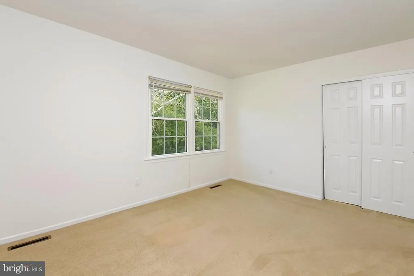
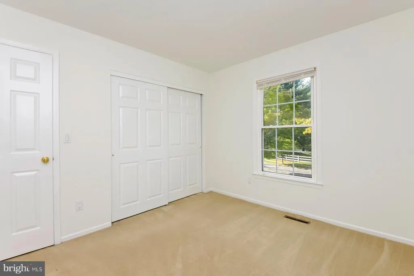
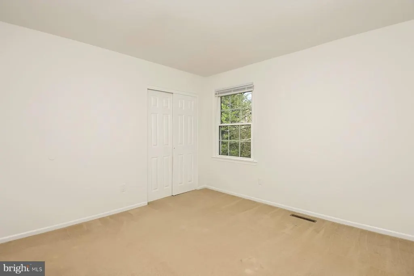
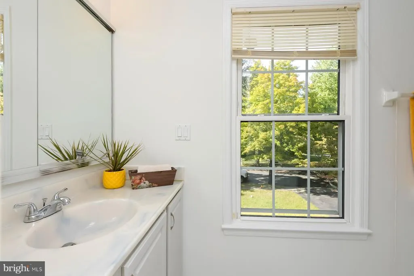
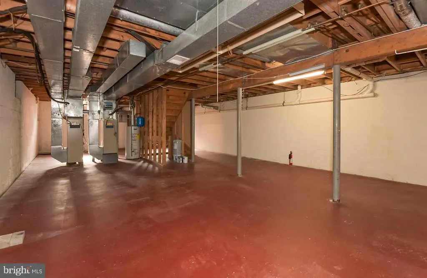
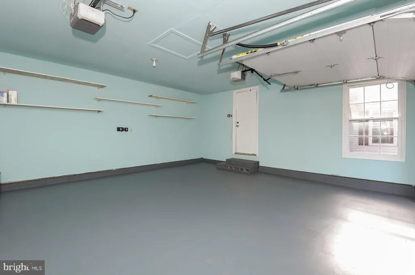
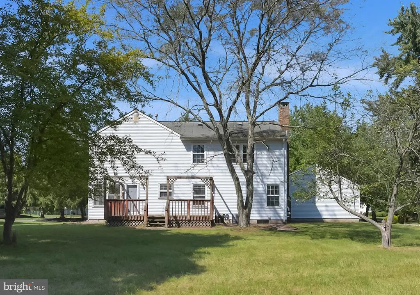
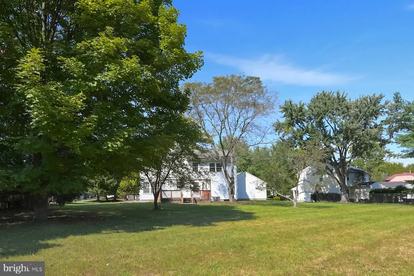
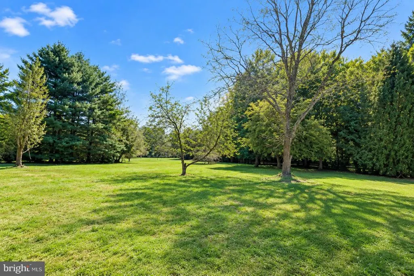
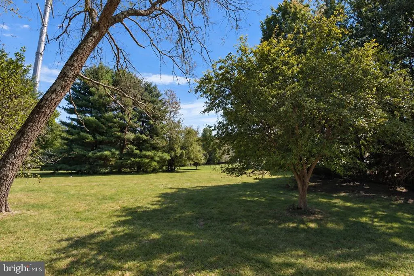
Welcome to 4 Cedar Court, a wonderful opportunity in the sought-after Charter Club community of Princeton Junction. This north-facing Colonial is located on a quiet cul-de-sac street and sits on an impressive 0.74-acre lot, offering plenty of space and privacy. With approximately 2,544 square feet of living space, the home features 4 spacious bedrooms, 2.5 baths, a full basement, a 2-car garage, and public water. The entire home has been freshly painted, creating a bright and inviting feel throughout. Hardwood floors enhance the family room and dining room, while generously sized rooms, abundant natural light, and a comfortable floor plan provide plenty of space for everyday living and entertaining. The family room features a brick fireplace, adding warmth and character. Step outside to a large backyard with plenty of room to relax, entertain, garden, or create your own outdoor retreat. With its spacious lot and desirable Charter Club location, this home offers a wonderful opportunity to make it your own. Located in the highly regarded West Windsor-Plainsboro School District and just minutes from Princeton Junction Train Station, major commuter routes, shopping, dining, parks, and everyday conveniences.
| Elementary School | Middle School | High School |
|---|---|---|
| Dutch Neck Elementary School | Thomas R. Grover M.S. | High School South |
| Price History | |
|---|---|
| 9/21/2026 | Listed $849,000 |
General Features
| Living Area | 2544 |
|---|---|
| Sewer | Public Sewer |
| Heating | 90% Forced Air |
| Cooling | Central A/C |
| Utilities | Cable TV |
| Possession | Negotiable |
| Appliances | Dishwasher,Dryer,Microwave,Oven/Range - Gas,Refrigerator,Stainless Steel Appliances,Stove,Washer,Water Heater |
| Zoning | R20 |
| Garage Spaces | 2.00 |
| Patio/Porch Features | Porch(es) |
| Architectural Style | Colonial |
| Construction Materials | Frame,Vinyl Siding |
| School District | WEST WINDSOR-PLAINSBORO REGIONAL |
| Year Built | 1985 |
| View | Garden/Lawn |
| Levels | 2 |
| Tax Year | 2025 |
| Ownership | Fee Simple |
| Cool Fuel | Electric |
| Accessibility | None |
| County | MERCER |
| New Construction | No |
| Property Type | Residential |
| HOA | No |
| Subdivision Name | CHARTER CLUB |
| Garage Y/N | Yes |
| Water Access Y/N | No |
| Other Structures | Above Grade,Below Grade |
| Full Baths | 2 |
| Status | ACTIVE |
| Directions | Clarksville Road or New Village Road to Penn Lyle Road to Cedar Court |
| City | WEST WINDSOR |
| Disclosures | Prop Disclosure |
| Senior Community Y/N | No |
| MLS Area | West Windsor Twp (21113) |
| Lot Size Units | Square Feet |
| Lot Size Square Feet | 32295.00 |
| Tax Assessed Value | 528100.0 |
| Tax Annual Amount | 16698.0 |
| Property Condition | Good |
| Structure Type | Detached |
| Condo/Coop Association fee Y/N | No |
| Bathrooms Full Main Level | 2 |
| Bathrooms Count Main Level | 3.00 |
| Price Per Sq Ft Total AG | 333.73 |
| Acceptable Financing | Cash,Conventional |
| Lease Considered Y/N | Yes |
| Vacation Rental Y/N | No |
| Total SQFT | 2544 |
| Standard Status | Active |
| Year Built Source | Estimated |
| Tax Lot | 00098 |
Interior Features
| Interior Amenities | Bathroom - Stall Shower,Bathroom - Tub Shower,Breakfast Area,Carpet,Ceiling Fan(s),Dining Area,Family Room Off Kitchen,Floor Plan - Open,Formal/Separate Dining Room,Kitchen - Eat-In,Walk-in Closet(s) |
|---|---|
| Heating Fuel | Natural Gas |
| Basement | Sump Pump,Full,Unfinished |
| Flooring | Carpet,Hardwood |
| Total Fireplaces | 1 |
| Hot Water | Natural Gas |
| Basement (Y/N) | Yes |
| Heating Y/N | Yes |
| Window Features | Storm |
| Fireplace Y/N | Yes |
| Above Grade Finished Area | 2544 |
| Half Baths | 1 |
| Central Air Y/N | Yes |
| Total Bedrooms | 4 |
| Main Level Bedrooms | 4 |
| Below Grade Finished Area Unit Type | Square Feet |
| LivingAreaSource | Assessor |
| Laundry Type | Main Floor |
| Below Grade Unfin Area Units | Square Feet |
| Bathrooms Half Main Level | 1 |
| Above Grade Finished Area Unit Type | Square Feet |
| Total Baths | 3 |
Exterior Features
| Exterior Amenities | Exterior Lighting,Sidewalks,Street Lights |
|---|---|
| Pool | No Pool |
| Parking Features | Asphalt Driveway |
| Water Source | Public |
| Inclusions | All Kitchen Appliances,Washer & Dryer,Light Fixtures- as exist |
| Total Parking Spaces | 2 |
| Garage Features | Inside Access,Garage - Front Entry |
| Type of Parking | Attached Garage |
| Foundation Details | Block |
| Water View Y/N | No |
| Lot Dimensions | 0.00 x 0.00 |
| Lot Size Acres | 0.74 |
| Lot Size Source | Estimated |
| Waterfront Y/N | No |
| Land Assessed Value | 222700.00 |
| Navigable Water Y/N | No |
| Water Oriented Y/N | No |
| # of Attached Garage Spaces | 2 |
Amenities
- Foreclosure
- Views
- Short Sale
- New Construction
- Adult 55+
- Lease To Own
- No HOA Fees
- Furnished
- Primary On Main
- Air Conditioning
- Seller Finance
- Green
- Fixer Upper
- Horse
- Golf
- Fireplace
- Deck
- Garage
- Basement
- Pool
Property vs Single Family Average in 08550
Price
Taxes
Year Built
Visits
 © BRIGHT, All Rights Reserved
