
Primary on Main - Adult 55+



Address
42 Wynndemere Court, Cape May Court House, NJ
Price
$ 540,000
Property Attributes
- MLS#NJCM2008132
- TypeSingle Family
- Listing Status ACTIVE
- CountyCAPE MAY
- CityCape May Court House
- AreaMiddle Twp
- NeighborhoodWynndemere
- Zip08210
- StyleRanch/Rambler
- Year Built2002
- Taxes$ 5103
- Price$ 540,000
- Bedrooms3
- Full Bathrooms2
- Half Bathrooms0
- Sqr Footage1611
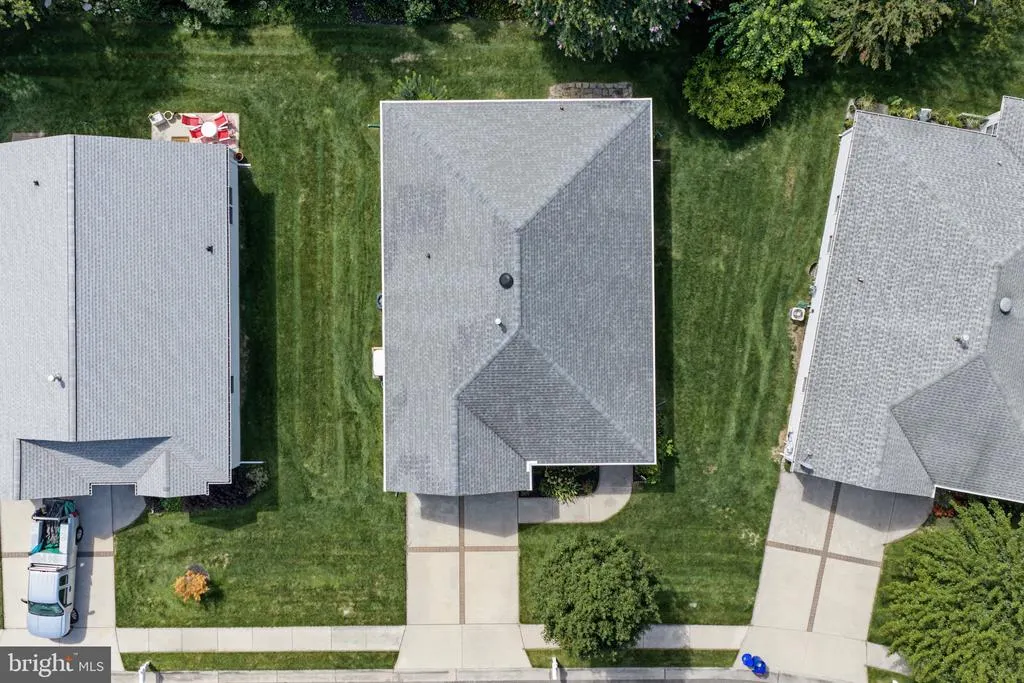
- Lot Size0.14 Acres
Data Source:
Bright MLS
Property Description
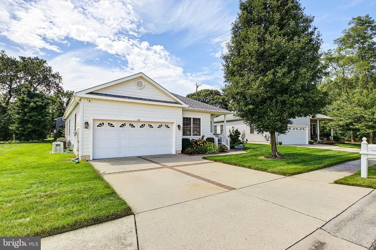
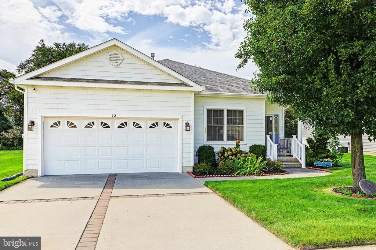
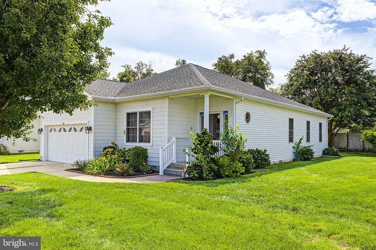
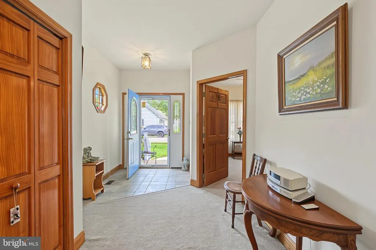
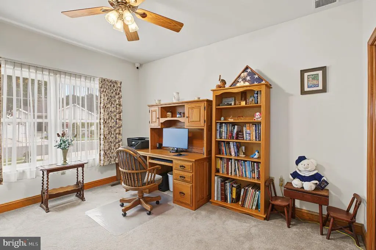
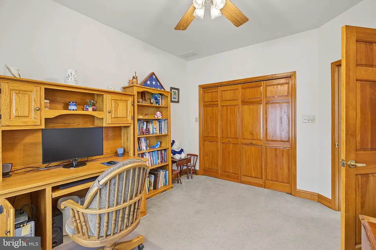
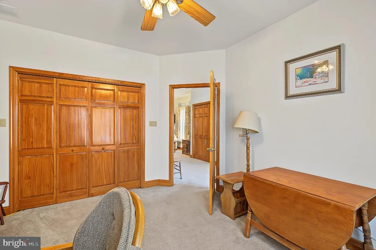
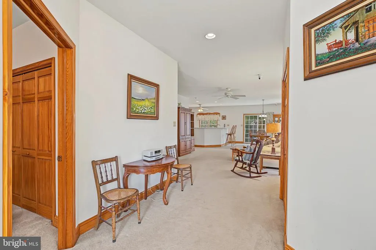
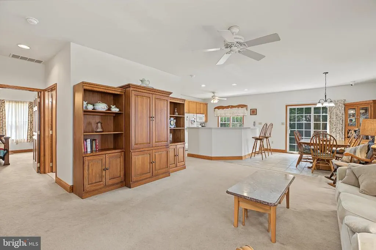
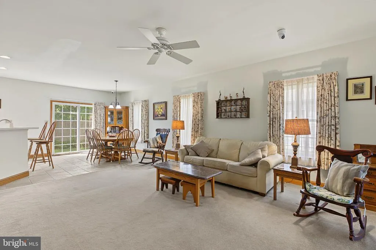
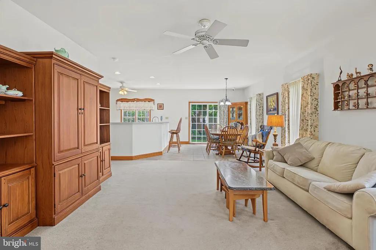
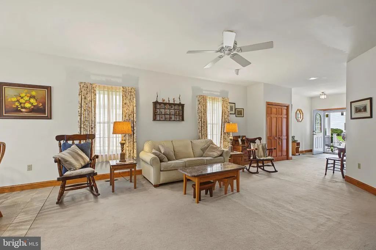
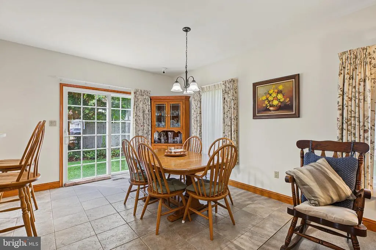
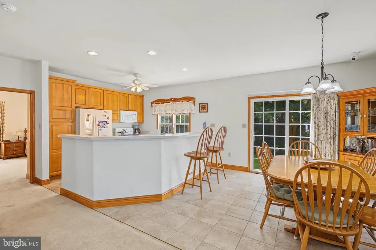
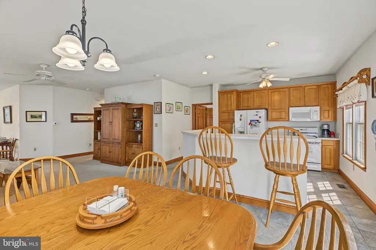
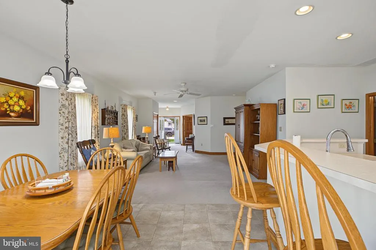
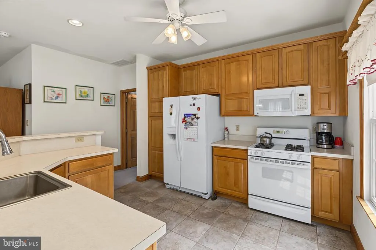
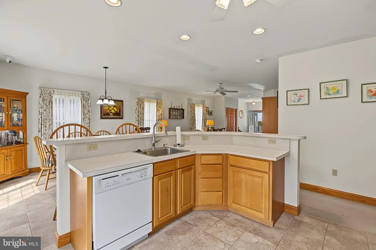
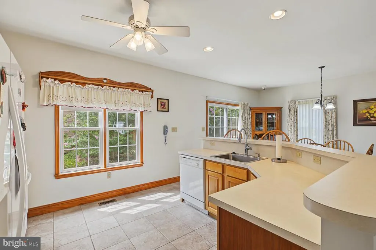
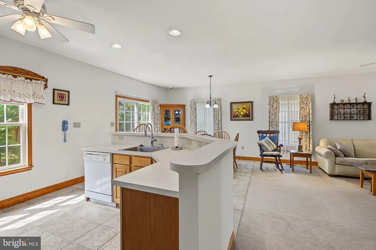
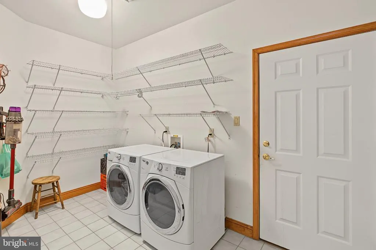
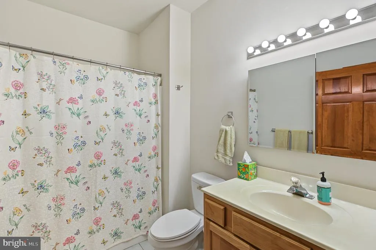
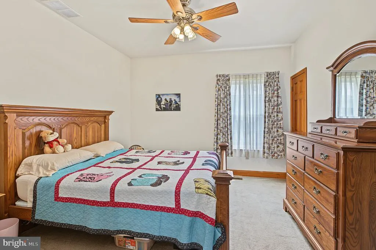
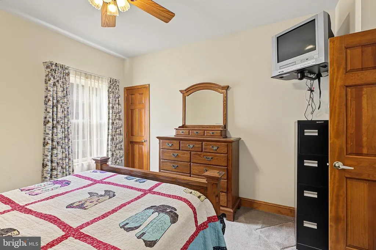
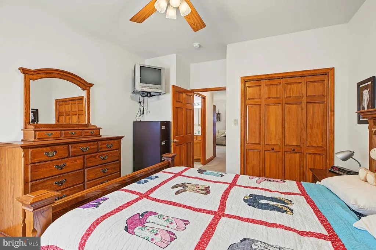
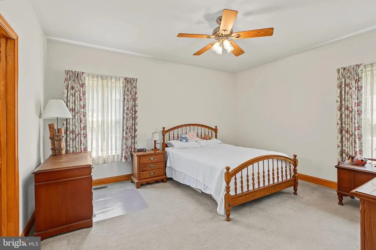
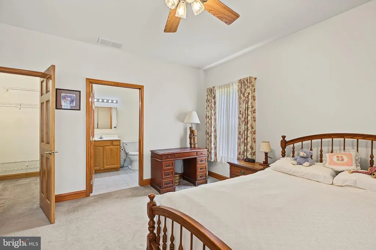
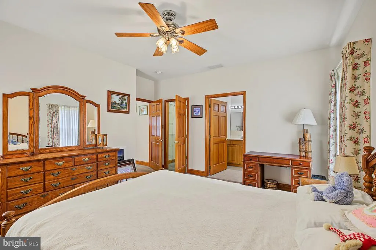
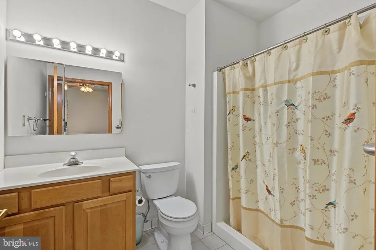
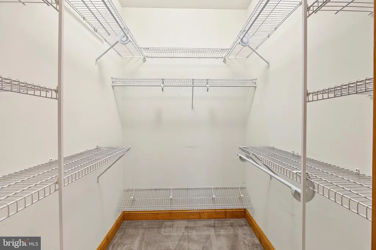
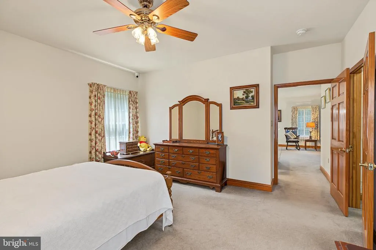
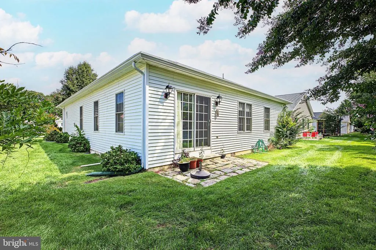
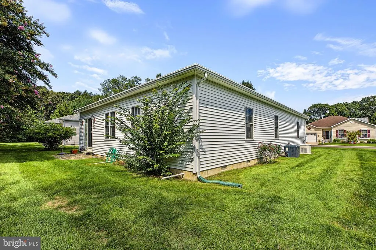
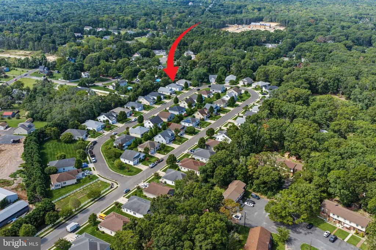
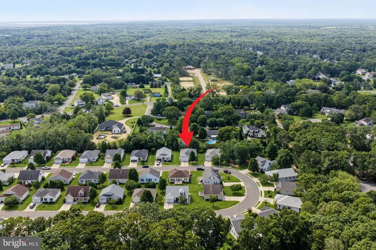
Welcome to this beautifully maintained, original-owner home nestled on a desirable back corner lot in one of Cape May Court House's most sought-after 55+ communities. Offering 3 bedrooms, 2 full baths, and 1,611 square feet of thoughtfully designed living space, this home is move-in ready and perfectly located for enjoying the best of the Jersey Shore lifestyle. Just a short stroll from the vibrant downtown district, you'll enjoy convenient access to local shops, restaurants, the library, municipal buildings, and everyday services. Plus, the beautiful beaches of Stone Harbor are only minutes away, making it easy to enjoy sun, sand, and coastal living whenever you choose. Inside, the bright, open floor plan creates an easy flow throughout the home, with the spacious kitchen seamlessly connecting to the living and dining areasan inviting space for entertaining or relaxing. The home also features a separate laundry room complete with a washer, dryer, and additional cabinetry for storage. An oversized two-car garage provides ample room for vehicles, beach gear, and extra storage. Step outside to enjoy the small, south-facing patio, offering a sunny spot for morning coffee, outdoor dining, or entertaining family and friends. The quarterly association fee of $545 includes professional lawn care, snow removal, and maintenance of the community's common areas, allowing for a low-maintenance lifestyle. Ideally located near Cape Regional Health System, the county bike path, shopping, dining, and just minutes from the award-winning beaches of Stone Harbor and Avalon, this exceptional home offers the perfect blend of comfort, convenience, and coastal living. Don't miss this opportunity to own a beautifully maintained home in one of Cape May Court House's most desirable active adult communities. Schedule your private showing today!
| Price History | |
|---|---|
| 9/21/2026 | Listed $540,000 |
General Features
| Living Area | 1611 |
|---|---|
| Sewer | Public Sewer |
| Heating | Forced Air |
| Cooling | Central A/C |
| Possession | Immediate |
| Appliances | Dishwasher,Disposal,Dryer,Microwave,Oven - Self Cleaning,Refrigerator,Washer |
| Zoning | R |
| HOA Fee | 545.00 |
| Architectural Style | Ranch/Rambler |
| Construction Materials | Frame |
| School District | MIDDLE TOWNSHIP PUBLIC SCHOOLS |
| Year Built | 2002 |
| Levels | 1 |
| Tax Year | 2025 |
| Ownership | Fee Simple |
| Cool Fuel | Electric |
| Accessibility | None |
| Assoc Fee Paid Per | Quarterly |
| County | CAPE MAY |
| New Construction | No |
| Property Type | Residential |
| HOA | Yes |
| Subdivision Name | WYNNDEMERE |
| Garage Y/N | No |
| Water Access Y/N | No |
| Other Structures | Above Grade,Below Grade |
| Full Baths | 2 |
| Status | ACTIVE |
| Directions | Garden State Pkwy S Toll road Take exit 10 toward Stone Harbor/Cape May Court House 0.2 mi Continue on Brighton Rd. Take Hand Ave to Wynndemere Ct 5 min (1.7 mi) Continue straight onto Brighton Rd 0. |
| City | CAPE MAY COURT HOUSE |
| Association Name | WYNNDEMERE HOME OWNERS ASSOCIATION |
| Senior Community Y/N | Yes |
| MLS Area | Middle Twp (20506) |
| Lot Size Units | Square Feet |
| Lot Size Square Feet | 6200.00 |
| Tax Assessed Value | 236100.0 |
| Tax Annual Amount | 5103.0 |
| Structure Type | Detached |
| Condo/Coop Association fee Y/N | No |
| Bathrooms Full Main Level | 2 |
| Bathrooms Count Main Level | 2.00 |
| Price Per Sq Ft Total AG | 335.2 |
| Senior Community Age Req | 55 |
| Vacation Rental Y/N | No |
| Total SQFT | 1611 |
| Standard Status | Active |
| Year Built Source | Assessor |
| Tax Lot | 00164 |
Interior Features
| Heating Fuel | Natural Gas |
|---|---|
| Hot Water | Natural Gas |
| Basement (Y/N) | No |
| Heating Y/N | Yes |
| Fireplace Y/N | No |
| Above Grade Finished Area | 1611 |
| Central Air Y/N | Yes |
| Total Bedrooms | 3 |
| Main Level Bedrooms | 3 |
| Below Grade Finished Area Unit Type | Square Feet |
| LivingAreaSource | Assessor |
| Laundry Type | Has Laundry |
| Below Grade Finished Area Source | Assessor |
| Above Grade Finished Area Source | Assessor |
| Above Grade Finished Area Unit Type | Square Feet |
| Total Baths | 2 |
Exterior Features
| Pool | No Pool |
|---|---|
| Parking Features | Concrete Driveway |
| Water Source | Public |
| Total Parking Spaces | 4 |
| Type of Parking | Attached Carport,Driveway |
| Foundation Details | Crawl Space |
| Water View Y/N | No |
| Lot Size Acres | 0.14 |
| Lot Size Source | Assessor |
| Waterfront Y/N | No |
| Land Assessed Value | 100000.00 |
| Navigable Water Y/N | No |
| Water Oriented Y/N | No |
| # of Attached Carport Spaces | 2 |
Amenities
- Foreclosure
- Views
- Short Sale
- New Construction
- Adult 55+
- Lease To Own
- No HOA Fees
- Furnished
- Primary On Main
- Air Conditioning
- Seller Finance
- Green
- Fixer Upper
- Horse
- Golf
- Fireplace
- Deck
- Garage
- Basement
- Pool
Property vs Single Family Average in 08210
Price
Taxes
Year Built
Visits
 © BRIGHT, All Rights Reserved
