
Open House Sun, Sep 27th 1:00 PM - 3:00 PM


Address
615 N Washington Avenue, Moorestown, NJ
Price
$ 1,000,000
Property Attributes
- MLS#NJBL2121324
- TypeSingle Family
- Listing Status ACTIVE
- CountyBURLINGTON
- CityMoorestown
- AreaMoorestown Twp
- NeighborhoodTown Center
- Zip08057
- StyleColonial
- Year Built1935
- Taxes$ 11863
- Price$ 1,000,000
- Bedrooms4
- Full Bathrooms2
- Half Bathrooms1
- Sqr Footage2826
- Lot Size0.23 Acres
Data Source:
Bright MLS
Property Description
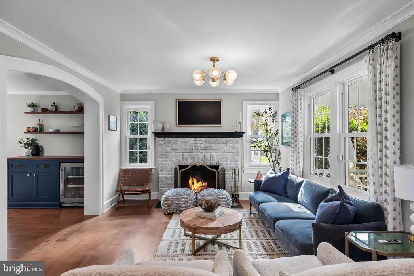
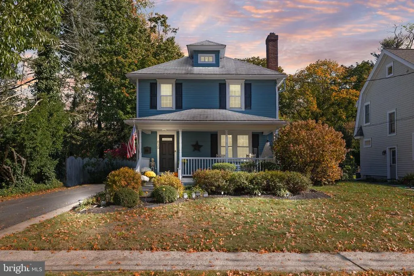
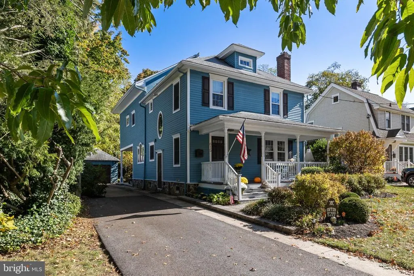
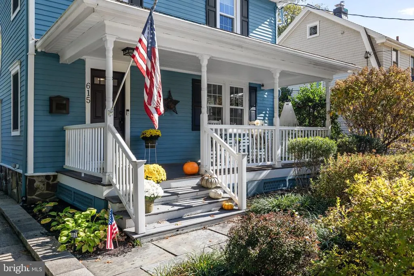
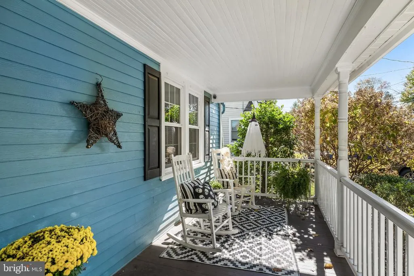
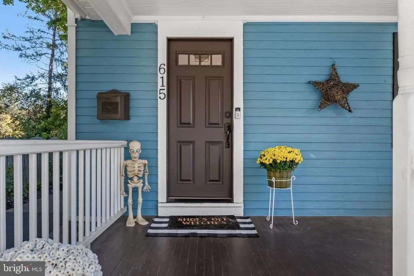
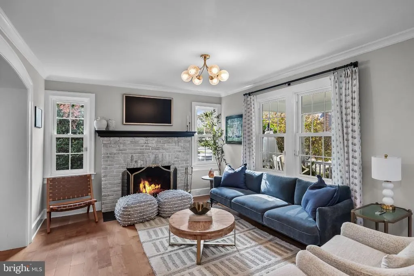
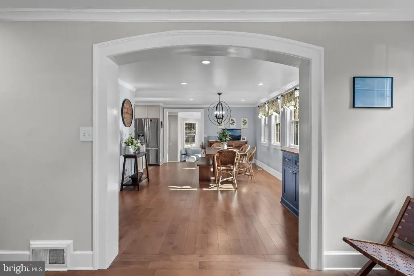
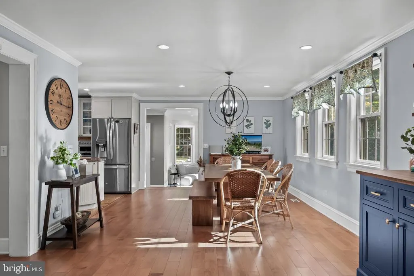
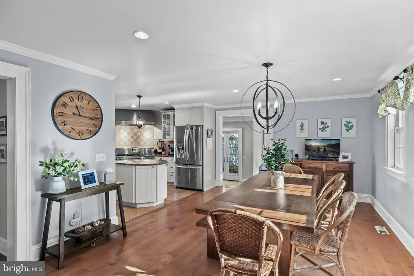
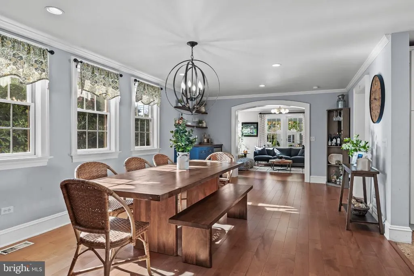
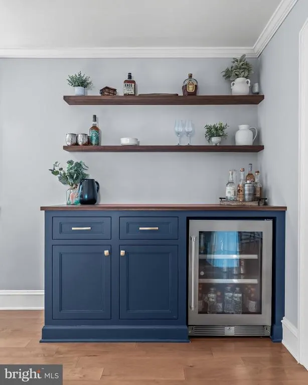
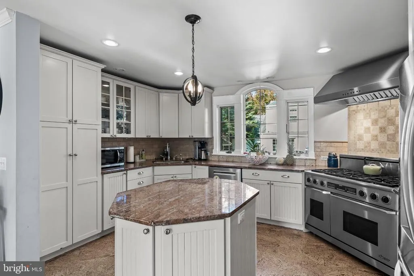
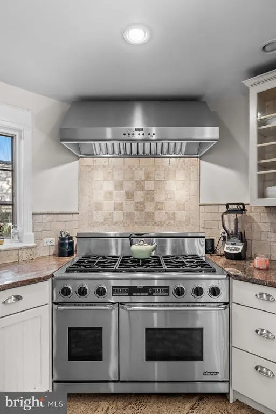
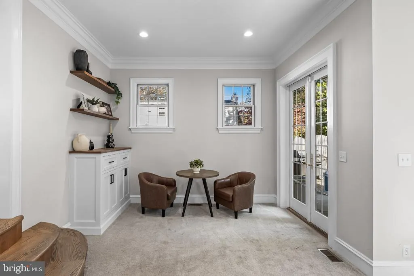
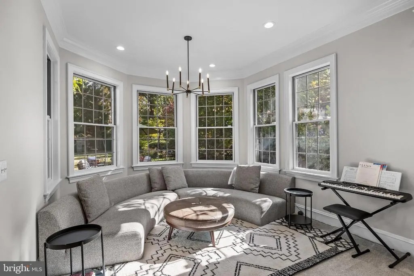
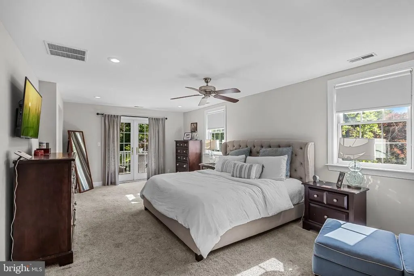
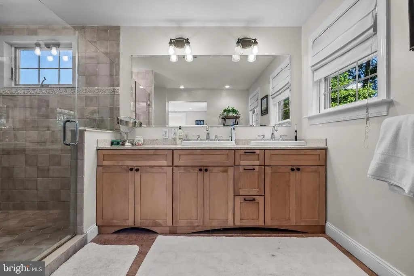
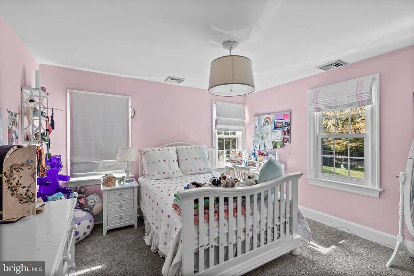
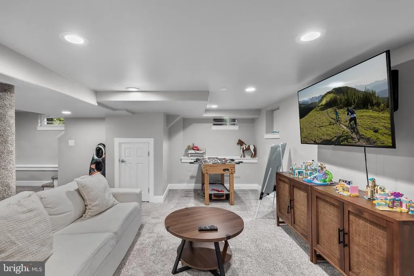
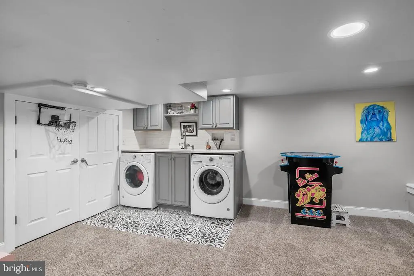
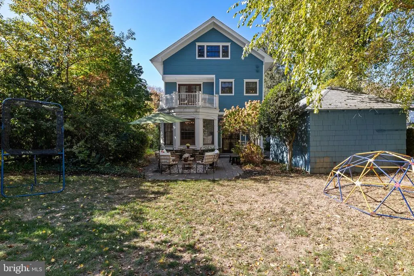
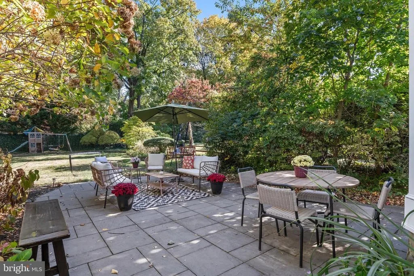
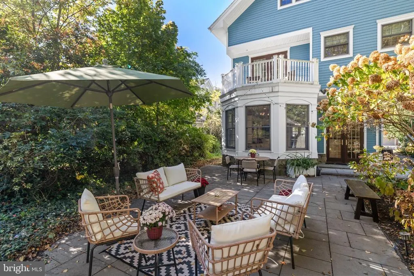
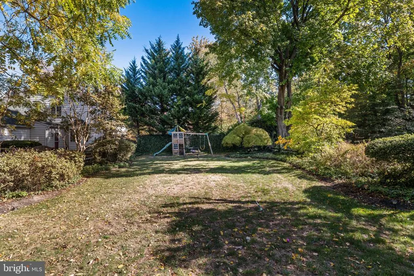
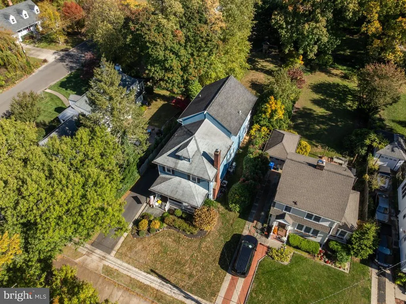
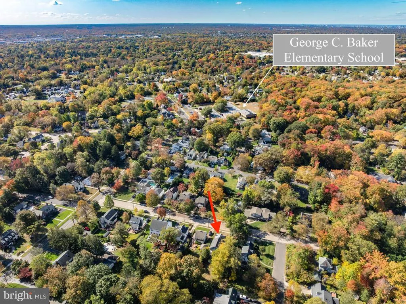
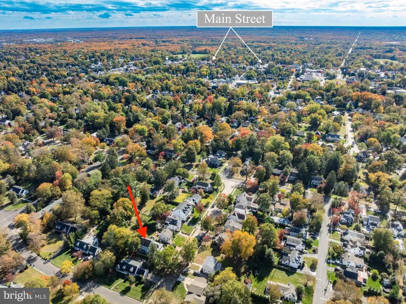
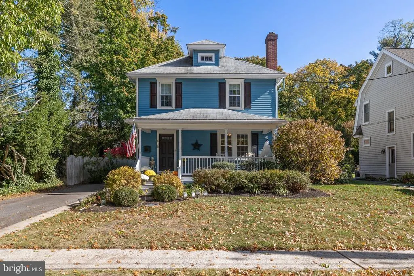
Some buyers want more space without giving up the character and connection of an established neighborhood. At 615 North Washington Avenue, you don't have to choose. Approximately half a mile from Moorestown's Main Street, close to George C. Baker Elementary School and near Maple Dawson Park, this 4 bedroom, 2.5 bath home pairs classic Moorestown character with unexpectedly generous and connected living spaces. A broad covered front porch creates an inviting first impression and introduces a home filled with warmth and personality. Inside, hardwood floors, abundant natural light and a fireplace anchor the living room, while a wide arched opening draws you farther into the home. At its center is an oversized dining and gathering area with the scale to comfortably accommodate everything from everyday meals to holidays and larger celebrations. A handsome built-in beverage center with cabinetry, floating shelves and beverage refrigeration creates a natural transition toward the kitchen while adding another layer of functionality for entertaining. The adjoining kitchen provides extensive cabinetry and counter space, a center island, stainless appliances and a professional-style Dacor range beneath an oversized stainless hood. Continue toward the rear of the home and the scale expands again. Surrounded by windows and complemented by substantial custom built-ins, the light-filled family room becomes the everyday gathering place of the home. There is ample room to relax, entertain, read or work, while French doors connect directly to the patio and backyard, creating an easy relationship between indoor and outdoor living. Thoughtful functionality continues with a dedicated mudroom/drop zone featuring built-in bench seating, hooks, cubbies and storage, along with a convenient first-floor powder room. Upstairs, the primary suite offers impressive scale and natural light, with enough room to create a separate sitting area. French doors open to a private balcony overlooking the backyard, while the en-suite bath includes a long dual-sink vanity and oversized tiled shower. Three additional bedrooms and another full bath complete the second floor. Although unfinished the attic will surprise you and provides space to expand. The finished lower level adds another valuable dimension to the home, with substantial flexible space for recreation, exercise, media, hobbies or working from home. The laundry area is thoughtfully incorporated with cabinetry, counter space and a utility sink. Outside, a large patio extends the living space into a deep backyard framed by mature trees and established landscaping. A detached garage adds additional parking or storage. And it is worth repeating... the location. George C. Baker Elementary School is close by, Maple Dawson Park offers tennis courts, basketball courts and a play area, and the cafs, shops and restaurants of Moorestown's Main Street are approximately half a mile from home. 615 North Washington Avenue brings together the individuality of an established Moorestown home, the space and flexibility buyers want today, and the kind of everyday connection that makes a neighborhood feel like home.
| Elementary School | Middle School | High School |
|---|---|---|
| George C. Baker E.S. | Wm Allen Iii Middle School | Moorestown H.S. |
| Price History | |
|---|---|
| 9/24/2026 | Listed $1,000,000 |
General Features
| Living Area | 2826 |
|---|---|
| Sewer | Public Sewer |
| Heating | Forced Air |
| Cooling | Central A/C,Ceiling Fan(s) |
| Possession | Negotiable |
| Roof | Shingle |
| Appliances | Dishwasher,Disposal,Dryer,Energy Efficient Appliances,Microwave,Range Hood,Oven/Range - Gas,Refrigerator,Stainless Steel Appliances,Washer,Water Heater |
| Garage Spaces | 1.00 |
| Patio/Porch Features | Balcony,Patio(s),Porch(es) |
| Architectural Style | Colonial |
| Construction Materials | Frame |
| School District | MOORESTOWN TOWNSHIP PUBLIC SCHOOLS |
| Year Built | 1935 |
| Levels | 2.5 |
| Tax Year | 2025 |
| Ownership | Fee Simple |
| Cool Fuel | Electric |
| Accessibility | None |
| County | BURLINGTON |
| New Construction | No |
| Property Type | Residential |
| HOA | No |
| Subdivision Name | TOWN CENTER |
| Garage Y/N | Yes |
| Water Access Y/N | No |
| Other Structures | Above Grade,Below Grade |
| Full Baths | 2 |
| Status | ACTIVE |
| Directions | Main Street to Chester to Left on E Maple Avenue and right onto North Washington Avenue |
| City | MOORESTOWN |
| Senior Community Y/N | No |
| MLS Area | Moorestown Twp (20322) |
| Lot Size Units | Square Feet |
| Lot Size Square Feet | 9997.00 |
| Tax Assessed Value | 409400.0 |
| Tax Annual Amount | 11863.0 |
| Structure Type | Detached |
| Condo/Coop Association fee Y/N | No |
| Bathrooms Count Main Level | 1.00 |
| Above Grade Unfin SQFT | 300 |
| Price Per Sq Ft Total AG | 353.86 |
| Vacation Rental Y/N | No |
| Total SQFT | 3126 |
| Standard Status | Active |
| Year Built Source | Assessor |
| Tax Lot | 00003 |
Interior Features
| Interior Amenities | Attic,Bathroom - Walk-In Shower,Carpet,Ceiling Fan(s),Chair Railings,Crown Moldings,Dining Area,Family Room Off Kitchen,Floor Plan - Open,Kitchen - Eat-In,Kitchen - Island,Primary Bath(s),Recessed Li |
|---|---|
| Heating Fuel | Natural Gas |
| Basement | Fully Finished |
| Flooring | Hardwood,Partially Carpeted,Ceramic Tile |
| Total Fireplaces | 1 |
| Hot Water | Natural Gas |
| Basement (Y/N) | Yes |
| Heating Y/N | Yes |
| Window Features | Double Hung,Insulated |
| Fireplace Y/N | Yes |
| Above Grade Finished Area | 2826 |
| Half Baths | 1 |
| Central Air Y/N | Yes |
| Total Bedrooms | 4 |
| Below Grade Finished Area Unit Type | Square Feet |
| LivingAreaSource | Estimated |
| Below Grade Finished Area Source | Assessor |
| Bedrooms Count All Upper Levels | 4 |
| Bedrooms Count Upper Level 1 | 4 |
| Bathrooms Half Main Level | 1 |
| Bathrooms Full Upper Level 1 | 2 |
| Bathrooms Full All Upper Levels | 2 |
| Bathrooms Count Upper Level 1 | 2.00 |
| Bathrooms Count All Upper Levels | 2 |
| Above Grade Unfin Area Units | Square Feet |
| Above Grade Unfin SQFT Source | Estimated |
| Above Grade Finished Area Source | Estimated |
| Above Grade Finished Area Unit Type | Square Feet |
| Total Baths | 3 |
Exterior Features
| Exterior Amenities | Exterior Lighting,Flood Lights,Play Area,Play Equipment,Street Lights |
|---|---|
| Pool | No Pool |
| Water Source | Public |
| Total Parking Spaces | 4 |
| Garage Features | Garage - Front Entry |
| Type of Parking | Detached Garage,Driveway,Off Street |
| Foundation Details | Block |
| Water View Y/N | No |
| Lot Size Acres | 0.23 |
| Lot Size Source | Assessor |
| Waterfront Y/N | No |
| Land Assessed Value | 215000.00 |
| Navigable Water Y/N | No |
| Water Oriented Y/N | No |
| # of Detached Garage Spaces | 1 |
Amenities
- Foreclosure
- Views
- Short Sale
- New Construction
- Adult 55+
- Lease To Own
- No HOA Fees
- Furnished
- Primary On Main
- Air Conditioning
- Seller Finance
- Green
- Fixer Upper
- Horse
- Golf
- Fireplace
- Deck
- Garage
- Basement
- Pool
Property vs Single Family Average in 08057
Price
Taxes
Year Built
 © BRIGHT, All Rights Reserved
