
Open House Sun, Sep 27th 1:00 PM - 3:00 PM - Views




Address
266 Atsion Road, Medford, NJ
Price
$ 829,000
Property Attributes
- MLS#NJBL2120552
- TypeSingle Family
- Listing Status ACTIVE
- CountyBURLINGTON
- CityMedford
- AreaMedford Twp
- NeighborhoodNone Ava Ilable
- Zip08055
- StyleTraditional
- Year Built1982
- Taxes$ 11930
- Price$ 829,000
- Bedrooms4
- Full Bathrooms2
- Half Bathrooms1
- Sqr Footage2675
- Lot Size3.12 Acres
Data Source:
Bright MLS
Property Description
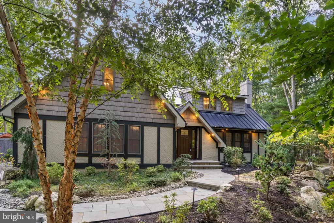
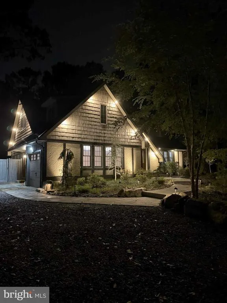
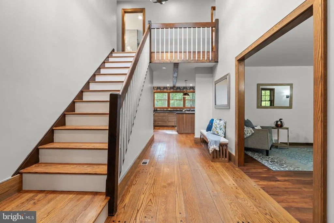
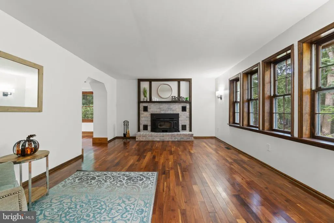
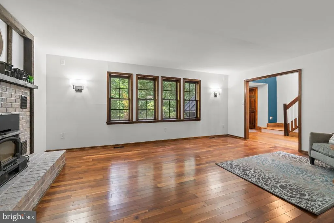
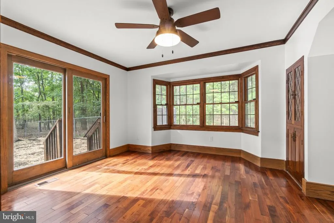
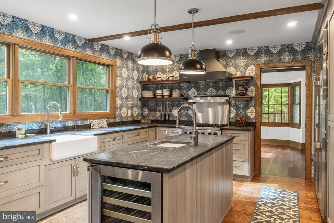
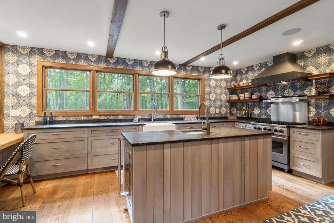
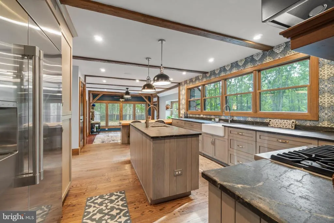
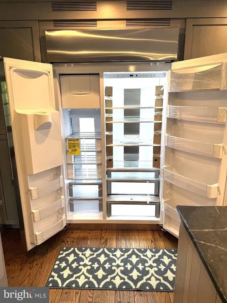
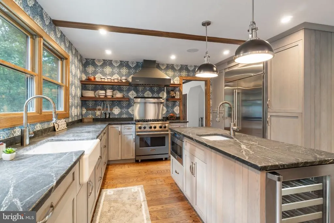
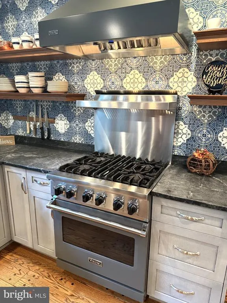
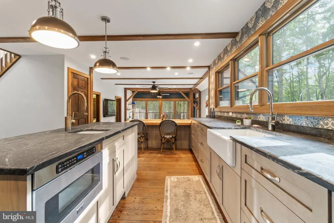
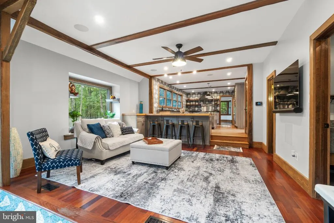
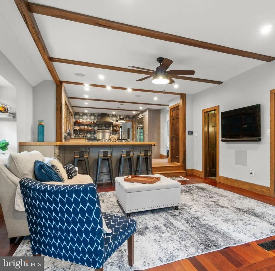
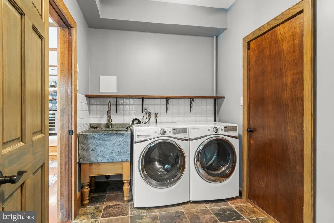
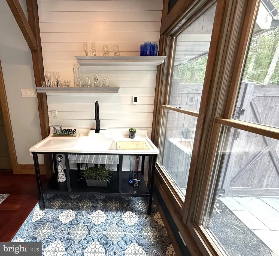
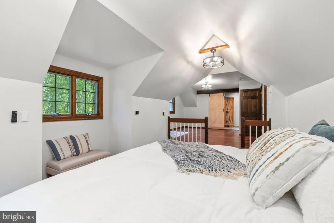
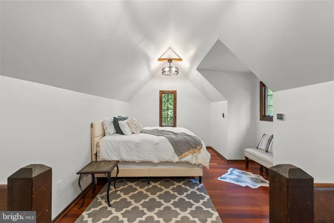
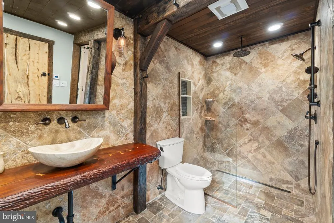
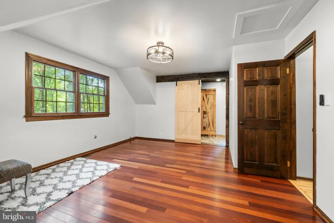
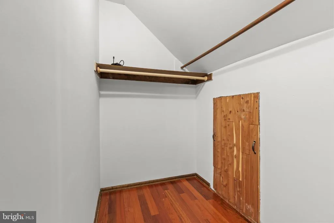
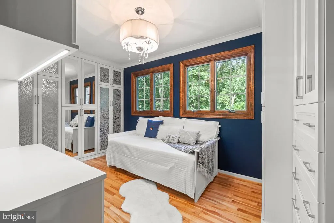
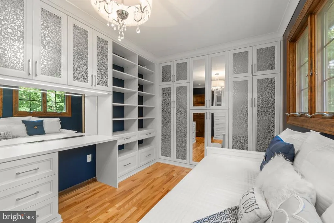
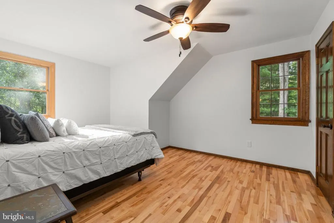

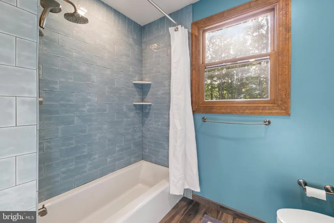
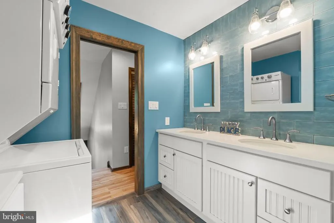
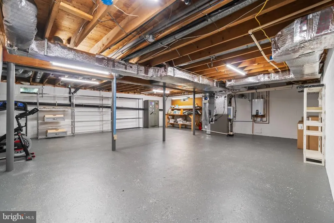
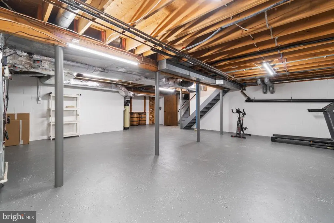
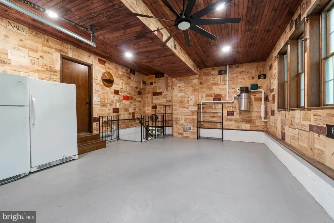
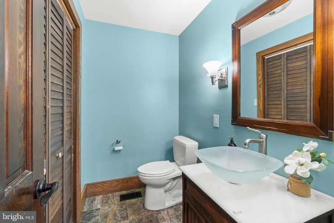
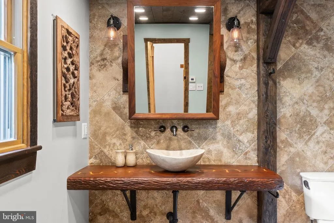
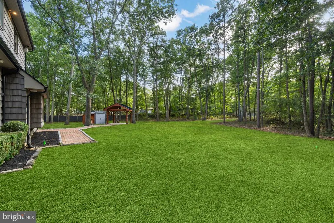
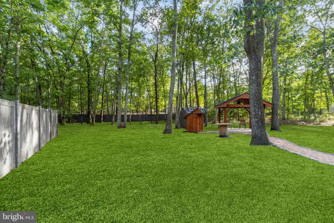
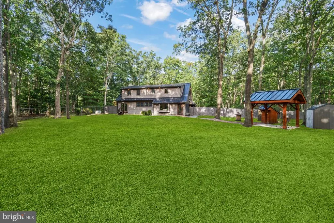
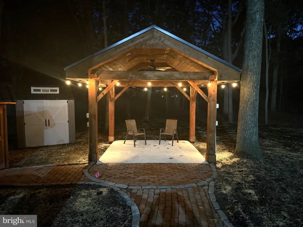
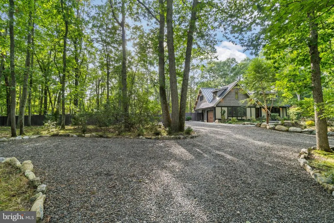
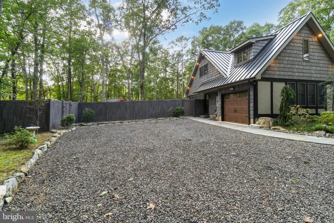
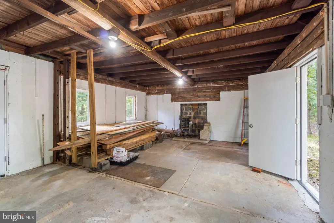
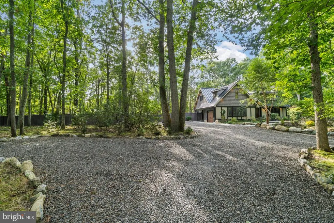
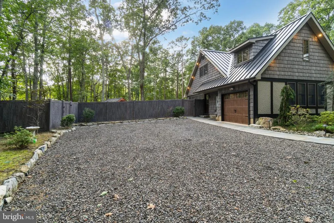
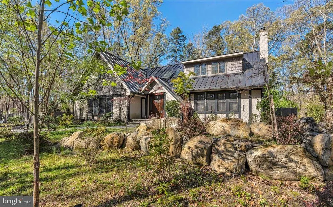
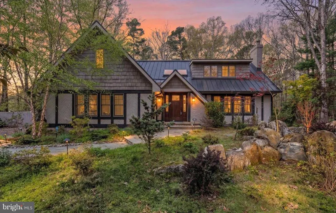
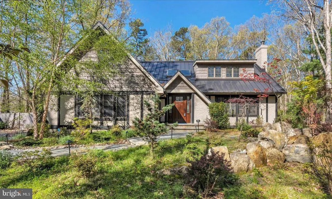
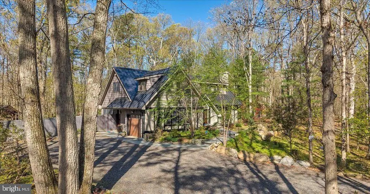
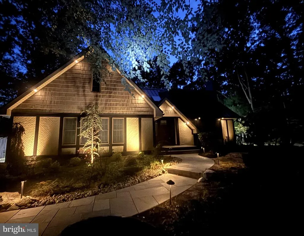
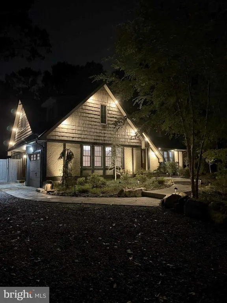
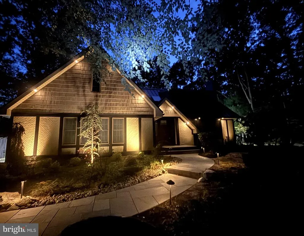
Welcome to your private woodland sanctuary, nestled on over three picturesque, wooded acres. This spectacular home boasts a Colorado-inspired setting complete with dramatic, naturally weathered boulders adding a sharp accent and picturesque views from every angle. In the evening, the home is beautifully illuminated with extensive landscape lighting. A circular driveway and stone walk-way lead to the front entry. Step inside the grand two-story foyer to find hardwood floors that flow effortlessly throughout the entire residence. The elegant living room features a brick fireplace, while the formal dining room is adorned with custom built-ins. At the heart of the home is a David Ramsey kitchen, known for his top tier custom cabinetry and high-end architectural details that brings a premium value to the home. This chefs dream kitchen is equipped with custom cabinetry, a center island, beautiful Soapstone countertops, a NEW GE Monogram Refrigerator, a Viking Gas Range, a built-in microwave and a beverage refrigerator. The wall tile is a hi-end stone imported from Turkey bringing warmth and old-world charm to this kitchen. The adjacent two-story family room with custom wood trim brings architectural warmth to this space. The wood was hand crafted from trees on the property. An entertainers side kick is the truly unique wet bar area. The same imported tile from Turkey can be found in the heated floor. Features include a farmhouse sink, storage for glassware and beverages and a stunning wall of windows that floods the space with natural light. A door opens to a brick walkway leading to a freshly stained gazebo with electricity and a new outdoor ceiling fan; a perfect spot for outdoor dining and entertaining. A beautifully updated powder room and a spacious main-level laundry room with a washer, dryer and custom soapstone sink complete the first floor. Upstairs, the luxurious primary suite serves as a peaceful retreat, offering two walk-in closets and a spa-like primary bathroom with an open-concept tile shower, offering a high-end seamless design, where the heated floor tile transitions effortlessly in to the shower and a custom crafted wood vanity countertop Three additional generously sized guest bedrooms offer ample space, including one with magnificent floor-to-ceiling built-in wardrobes. An updated hall bathroom conveniently houses a second set of washers and dryers, adding ultimate modern convenience to this masterfully crafted estate. This property perfectly blends secluded privacy with high-end custom finishes. The extremely private back yard features a brick walkway that leads to a covered gazebo with electricity. The yard is completely fenced, at the back of the property there is a gate that leads to an out building on the property (strictly as is) There is electricity and a new door and new windows have been installed. Theres lots of opportunities here! There is extensive custom landscaping, hardscaping including a stone walkway and steps to the front door, professional landscape lighting, a freshly seeded back yard, 10 zone irrigation system and lots of trees for shade and privacy. Additional amenities include an oversized garage with custom finished walls that would make a great spot to hang out, a basement with an exercise area, a completely fenced yard with a custom fence spanning the front and the entire left side of the property, a whole house generator, 400-amp service and tankless hot water system. The roof is 7 years old and the HVAC is 9 years old.
| Middle School | High School |
|---|---|
| Medford Twp Memorial Middle School | Shawnee High School |
| Price History | |
|---|---|
| 9/14/2026 | Listed $829,000 |
General Features
| Living Area | 2675 |
|---|---|
| Sewer | On Site Septic |
| Heating | 90% Forced Air |
| Cooling | Central A/C |
| Possession | Negotiable,0-30 Days CD |
| Roof | Metal |
| Appliances | Dishwasher,Oven - Wall,Oven/Range - Gas,Refrigerator,Stainless Steel Appliances,Washer,Water Heater - Tankless,Built-In Microwave,Dryer,Extra Refrigerator/Freezer |
| Zoning | RGD1 |
| Garage Spaces | 1.00 |
| Patio/Porch Features | Brick,Patio(s) |
| Architectural Style | Traditional |
| Construction Materials | Brick,Frame,Shake Siding |
| School District | LENAPE REGIONAL HIGH |
| Exclusions | all personal items |
| Year Built | 1982 |
| Electric | 200+ Amp Service |
| View | Trees/Woods |
| Levels | 2 |
| Tax Year | 2025 |
| Ownership | Fee Simple |
| Cool Fuel | Electric |
| Accessibility | None |
| County | BURLINGTON |
| New Construction | No |
| Property Type | Residential |
| HOA | No |
| Subdivision Name | NONE AVA ILABLE |
| Garage Y/N | Yes |
| Water Access Y/N | No |
| Other Structures | Above Grade,Below Grade |
| Total Rooms | 10 |
| Full Baths | 2 |
| Status | ACTIVE |
| Directions | tuckerton to atsion to 266 |
| City | MEDFORD |
| Disclosures | Prop Disclosure |
| Senior Community Y/N | No |
| MLS Area | Medford Twp (20320) |
| Lot Size Units | Square Feet |
| Lot Size Square Feet | 135951.00 |
| Tax Assessed Value | 317800.0 |
| Tax Annual Amount | 11930.0 |
| Structure Type | Detached |
| Condo/Coop Association fee Y/N | No |
| Bathrooms Count Main Level | 1.00 |
| Price Per Sq Ft Total AG | 309.91 |
| Acceptable Financing | Cash,Conventional |
| Vacation Rental Y/N | No |
| Virtual Tour | https://view.spiro.media/266_atsion_rd-3247?branding=false |
| Total SQFT | 2675 |
| Standard Status | Active |
| Year Built Source | Estimated |
| Tax Lot | 00011 02 |
Interior Features
| Interior Amenities | Kitchen - Eat-In,Kitchen - Island,Primary Bath(s),Walk-in Closet(s),Wet/Dry Bar,Wood Floors,Bathroom - Walk-In Shower,Breakfast Area,Built-Ins,Family Room Off Kitchen,Formal/Separate Dining Room,Kitc |
|---|---|
| Heating Fuel | Natural Gas |
| Basement | Unfinished |
| Flooring | Tile/Brick,Wood |
| Total Fireplaces | 1 |
| Fireplace Features | Brick |
| Hot Water | Tankless |
| Basement (Y/N) | Yes |
| Heating Y/N | Yes |
| Fireplace Y/N | Yes |
| Above Grade Finished Area | 2675 |
| Half Baths | 1 |
| Central Air Y/N | Yes |
| Total Bedrooms | 4 |
| Room Type | Living Room,Dining Room,Primary Bedroom,Bedroom 4,Kitchen,Family Room,Foyer,Laundry,Solarium,Bathroom 2,Bathroom 3 |
| Below Grade Finished Area Unit Type | Square Feet |
| LivingAreaSource | Assessor |
| Laundry Type | Main Floor |
| Below Grade Unfin Area Units | Square Feet |
| Bedrooms Count All Upper Levels | 4 |
| Bedrooms Count Upper Level 1 | 4 |
| Bathrooms Half Main Level | 1 |
| Bathrooms Full Upper Level 1 | 2 |
| Bathrooms Full All Upper Levels | 2 |
| Bathrooms Count Upper Level 1 | 2.00 |
| Bathrooms Count All Upper Levels | 2 |
| Above Grade Finished Area Unit Type | Square Feet |
| Total Baths | 3 |
Exterior Features
| Exterior Amenities | Extensive Hardscape,Exterior Lighting,Lawn Sprinkler,Outbuilding(s),Stone Retaining Walls,Underground Lawn Sprinkler |
|---|---|
| Pool | No Pool |
| Fencing | Fully |
| Parking Features | Circular Driveway |
| Lot Features | Trees/Wooded |
| Water Source | Well |
| Inclusions | Kitchen refrigerator,range,dishwasher,2 washers,2 dryers,garage freezer,Garage refrigerator |
| Total Parking Spaces | 1 |
| Garage Features | Garage Door Opener,Oversized |
| Type of Parking | Attached Garage,Driveway |
| Foundation Details | Block |
| Water View Y/N | No |
| Lot Dimensions | 0.00 x 0.00 |
| Lot Size Acres | 3.12 |
| Lot Size Source | Estimated |
| Waterfront Y/N | No |
| Land Assessed Value | 48900.00 |
| Navigable Water Y/N | No |
| Water Oriented Y/N | No |
| # of Attached Garage Spaces | 1 |
Room Details
| Room | Dimensions | Level | Flooring | Details |
|---|---|---|---|---|
| Bathroom 2 | Upper 1 | |||
| Bathroom 3 | Upper 1 | |||
| Bedroom 4 | Upper 1 | |||
| Dining Room | Main | |||
| Family Room | Main | |||
| Foyer | Main | |||
| Kitchen | Main | |||
| Laundry | Upper 1 | |||
| Laundry | Main | |||
| Living Room | Main | |||
| Primary Bedroom | Upper 1 | |||
| Solarium | Main |
Amenities
- Foreclosure
- Views
- Short Sale
- New Construction
- Adult 55+
- Lease To Own
- No HOA Fees
- Furnished
- Primary On Main
- Air Conditioning
- Seller Finance
- Green
- Fixer Upper
- Horse
- Golf
- Fireplace
- Deck
- Garage
- Basement
- Pool
Property vs Single Family Average in 08055
Price
Taxes
Year Built
Visits
In The Neighborhood
Primary On Main
Burlington Township
$ 529,500
- Type
- Single Family
- Size
- 2,156 SqFt
- Rooms
- 4 Beds + 2.5 Baths
Foreclosure
Burlington Township
$ 699,900
- Type
- Single Family
- Size
- 4,458 SqFt
- Rooms
- 4 Beds + 3.5 Baths
 © BRIGHT, All Rights Reserved
