
Open House Sun, Sep 27th 2:00 PM - 4:00 PM








Address
900 Lamberton Drive, Silver Spring, MD
Price
$ 650,000
Property Attributes
- MLS#MDMC2254828
- TypeSingle Family
- Listing Status ACTIVE
- CountyMONTGOMERY
- CitySilver Spring
- NeighborhoodKemp Mill Estates
- Zip20902
- StyleColonial,Split Level
- Year Built1965
- Taxes$ 6665
- Price$ 650,000
- Bedrooms4
- Full Bathrooms2
- Half Bathrooms1
- Sqr Footage2400
- Lot Size0.18 Acres
Data Source:
Bright MLS
Property Description
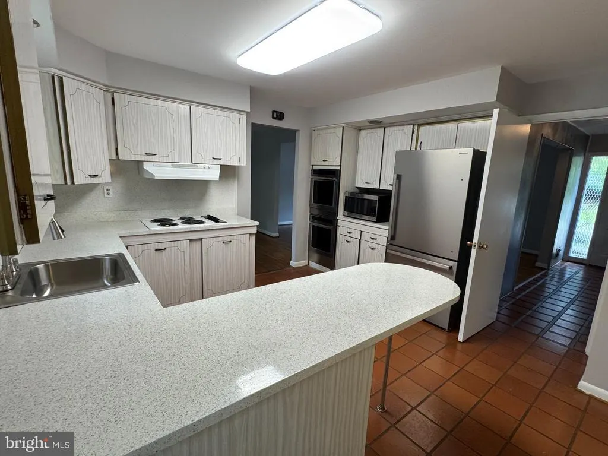
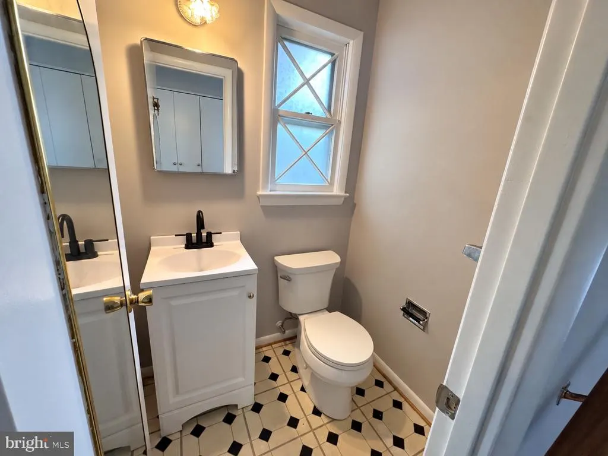
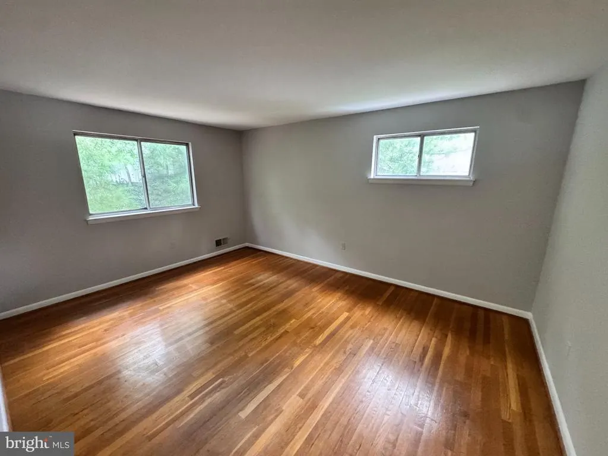
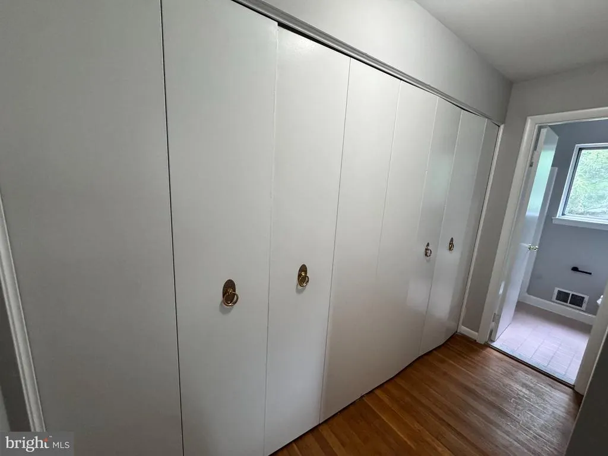
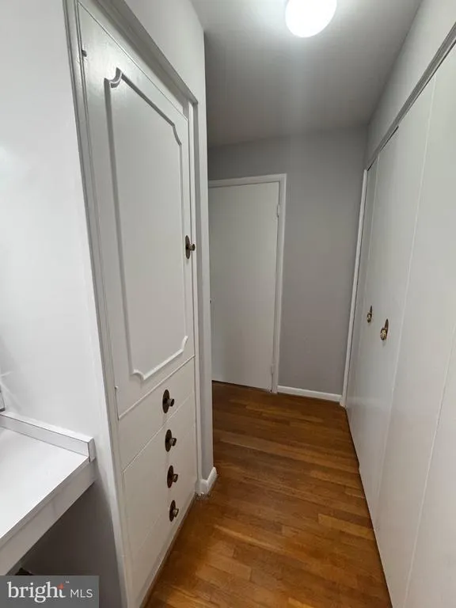
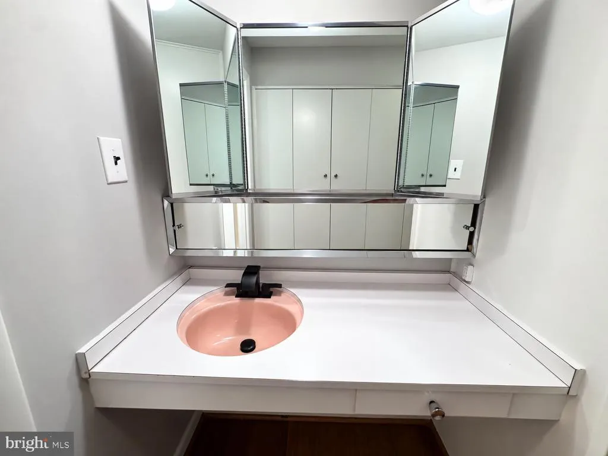
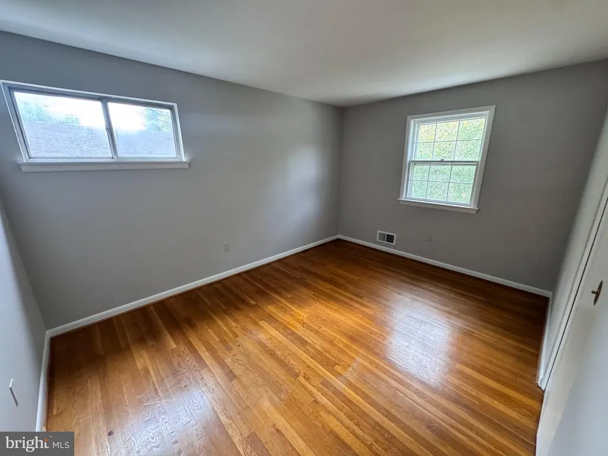
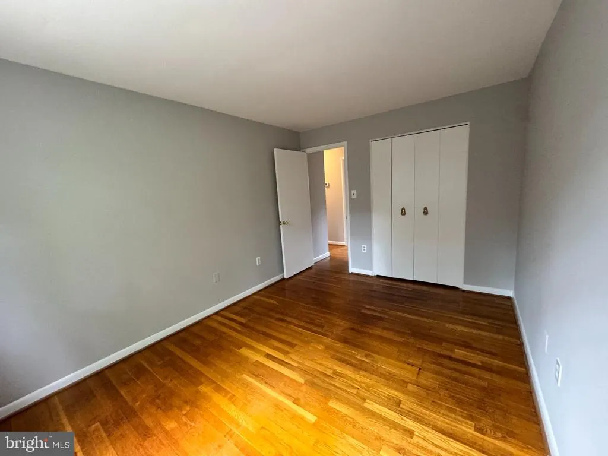
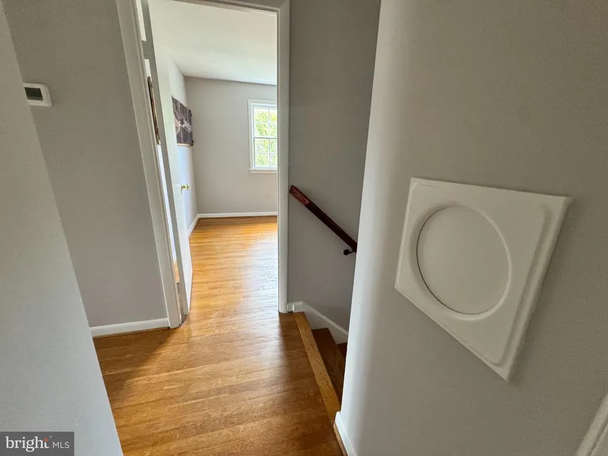
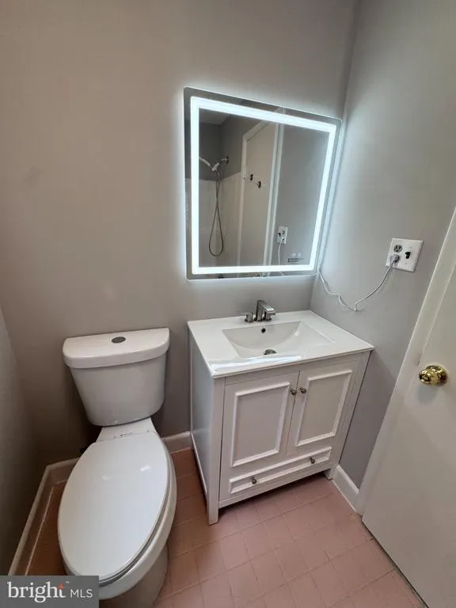
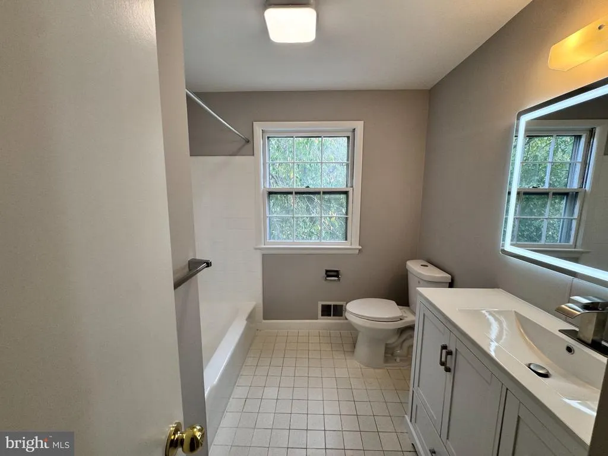
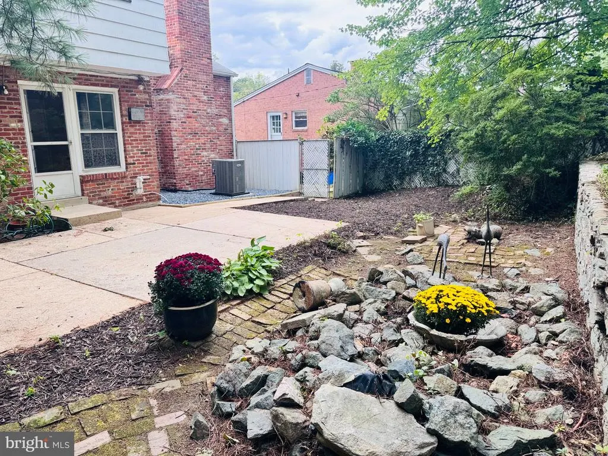
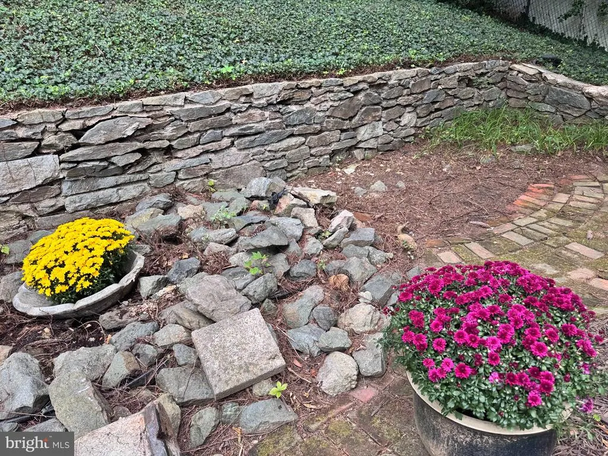
Set high on a beautifully landscaped hill in the desirable Kemp Mill community, this 4 bedroom, 2.5 bath Bedford-style 5 level home is ready for you to move right in.. A magnificent weeping Japanese cherry tree is a stunning focal point, cascading with delicate pink blossoms each spring and creating a picture-perfect welcome. Inside, The whole house was freshly painted. A spacious family room with vaulted ceilings gives the home an open and welcome feel. Two fireplaces add warmth and character, while thoughtful features such as a convenient laundry chute from the upstairs living quarters reflect the homes classic design. All 2.5 bathrooms have been newly renovated, providing fresh, updated spaces throughout the home. The large primary bedroom is a standout feature, complete with its own private dressing room featuring built-in cabinetry, two large closets, and an expansive vanity countertop with a sink. A dedicated seating area with a three-way mirror, additional mirrored storage, and generous built-in storage creates a wonderfully functional and comfortable space for dressing and getting ready. The primary bedroom also features its own newly renovated bathroom. The large eat-in kitchen offers plenty of room for everyday meals and gatherings and features a breakfast bar with comfortable seating for three. The kitchen has newly refinished countertops, a brand-new refrigerator that has never been used, and a new double oven installed less than a year agowonderful features for anyone who enjoys cooking, baking, or entertaining. The lower level offers exceptional additional space. The partially finished basement includes a large cedar closet, abundant storage, and a dedicated woodworking shopideal for a hobbyist, craftsperson, or anyone looking for generous workshop space. The backyard is a true retreat, surrounded by a tall fence, towering trees, and lush greenery that create an unusually peaceful and private setting. Its a secluded outdoor space with plenty of room to relax, entertain, garden, and children will have room for a playground or simply enjoy the natural surroundings.
| Price History | |
|---|---|
| 9/19/2026 | Listed $650,000 |
General Features
| Living Area | 2400 |
|---|---|
| Sewer | Public Sewer |
| Heating | Forced Air |
| Cooling | Central A/C |
| Possession | Settlement |
| Appliances | Cooktop,Dishwasher,Disposal,Dryer,Exhaust Fan,Microwave,Refrigerator,Washer,Water Heater |
| Zoning | R60 |
| Architectural Style | Colonial,Split Level |
| Construction Materials | Brick |
| School District | MONTGOMERY COUNTY PUBLIC SCHOOLS |
| Year Built | 1965 |
| Levels | 5 |
| Tax Year | 2026 |
| Ownership | Fee Simple |
| Cool Fuel | Electric |
| Accessibility | None |
| County | MONTGOMERY |
| New Construction | No |
| Property Type | Residential |
| HOA | No |
| Subdivision Name | KEMP MILL ESTATES |
| Garage Y/N | No |
| Water Access Y/N | No |
| Other Structures | Above Grade,Below Grade |
| Total Rooms | 10 |
| Full Baths | 2 |
| Status | ACTIVE |
| Directions | Arcola to Lamberton house on the right with the beautiful Weeping Cherry Tree |
| City | SILVER SPRING |
| Senior Community Y/N | No |
| Lot Size Units | Square Feet |
| Lot Size Square Feet | 7961.00 |
| Tax Assessed Value | 547767.0 |
| Tax Annual Amount | 6665.0 |
| Structure Type | Detached |
| Condo/Coop Association fee Y/N | No |
| Bathrooms Count Main Level | 1.00 |
| Price Per Sq Ft Total AG | 314.01 |
| Acceptable Financing | Conventional,Cash |
| Lease Considered Y/N | No |
| Vacation Rental Y/N | No |
| Total SQFT | 3240 |
| Standard Status | Active |
| Year Built Source | Assessor |
| Legal Subdivision | KEMP MILL ESTATES |
| Tax Lot | 51 |
Interior Features
| Interior Amenities | Breakfast Area,Cedar Closet(s),Formal/Separate Dining Room,Kitchen - Eat-In,Kitchen - Table Space,Primary Bath(s),Laundry Chute,Attic |
|---|---|
| Heating Fuel | Natural Gas |
| Basement | Connecting Stairway,Outside Entrance |
| Total Fireplaces | 2 |
| Hot Water | Natural Gas |
| Basement (Y/N) | Yes |
| Heating Y/N | Yes |
| Fireplace Y/N | Yes |
| Above Grade Finished Area | 2070 |
| Half Baths | 1 |
| Central Air Y/N | Yes |
| Total Bedrooms | 4 |
| Below Grade Finished Area | 330 |
| Room Type | Living Room,Dining Room,Kitchen,Family Room,Den |
| Below Grade Finished Area Unit Type | Square Feet |
| LivingAreaSource | Estimated |
| Laundry Type | Basement |
| Below Grade Unfin Area Units | Square Feet |
| Below Grade Unfin SQFT | 840 |
| Below Grade Unfin SQFT Source | Estimated |
| Below Grade Finished Area Source | Estimated |
| Bedrooms Count All Upper Levels | 4 |
| Bedrooms Count Upper Level 2 | 4 |
| Bathrooms Half Main Level | 1 |
| Bathrooms Full Upper Level 2 | 2 |
| Bathrooms Full All Upper Levels | 2 |
| Bathrooms Count Upper Level 2 | 2.00 |
| Bathrooms Count All Upper Levels | 2 |
| Above Grade Unfin Area Units | Square Feet |
| Above Grade Finished Area Source | Estimated |
| Above Grade Finished Area Unit Type | Square Feet |
| Total Baths | 3 |
Exterior Features
| Pool | No Pool |
|---|---|
| Fencing | Fully |
| Parking Features | Concrete Driveway |
| Water Source | Public |
| Total Parking Spaces | 2 |
| Type of Parking | Driveway |
| Foundation Details | Concrete Perimeter |
| Spa | No |
| Water View Y/N | No |
| Lot Size Acres | 0.18 |
| Lot Size Source | Assessor |
| Waterfront Y/N | No |
| Land Assessed Value | 217500.00 |
| Navigable Water Y/N | No |
| Water Oriented Y/N | No |
Room Details
| Room | Dimensions | Level | Flooring | Details |
|---|---|---|---|---|
| Den | Lower 1 | |||
| Dining Room | Main | |||
| Family Room | Upper 1 | |||
| Kitchen | Main | |||
| Living Room | Main |
Amenities
- Foreclosure
- Views
- Short Sale
- New Construction
- Adult 55+
- Lease To Own
- No HOA Fees
- Furnished
- Primary On Main
- Air Conditioning
- Seller Finance
- Green
- Fixer Upper
- Horse
- Golf
- Fireplace
- Deck
- Garage
- Basement
- Pool
Property vs Single Family Average in 20902
Price
Taxes
Year Built
Visits
 © BRIGHT, All Rights Reserved
