
Views - Primary on Main

Address
300 And 302 S Mill Street, Chestertown, MD
Price
$ 1,195,000
Property Attributes
- MLS#MDKE2006850
- TypeSingle Family
- Listing Status ACTIVE
- CountyKENT
- CityChestertown
- NeighborhoodChestertown
- Zip21620
- StyleRanch/Rambler
- Year Built1961
- Taxes$ 3319
- Price$ 1,195,000
- Bedrooms2
- Full Bathrooms1
- Half Bathrooms0
- Sqr Footage806
- Lot Size0.99 Acres
Data Source:
Bright MLS
Property Description
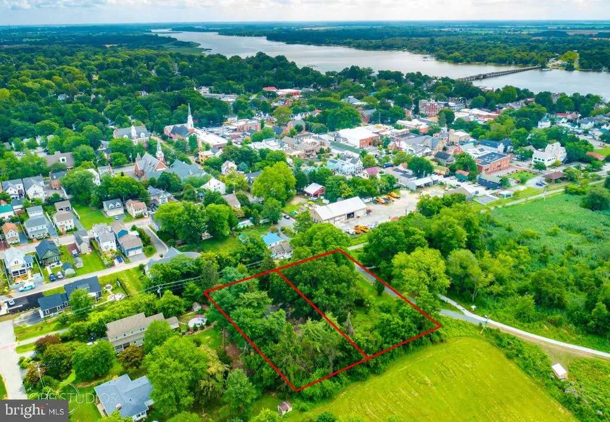
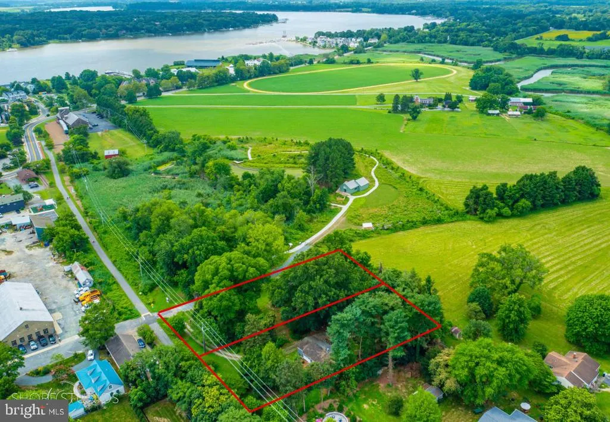
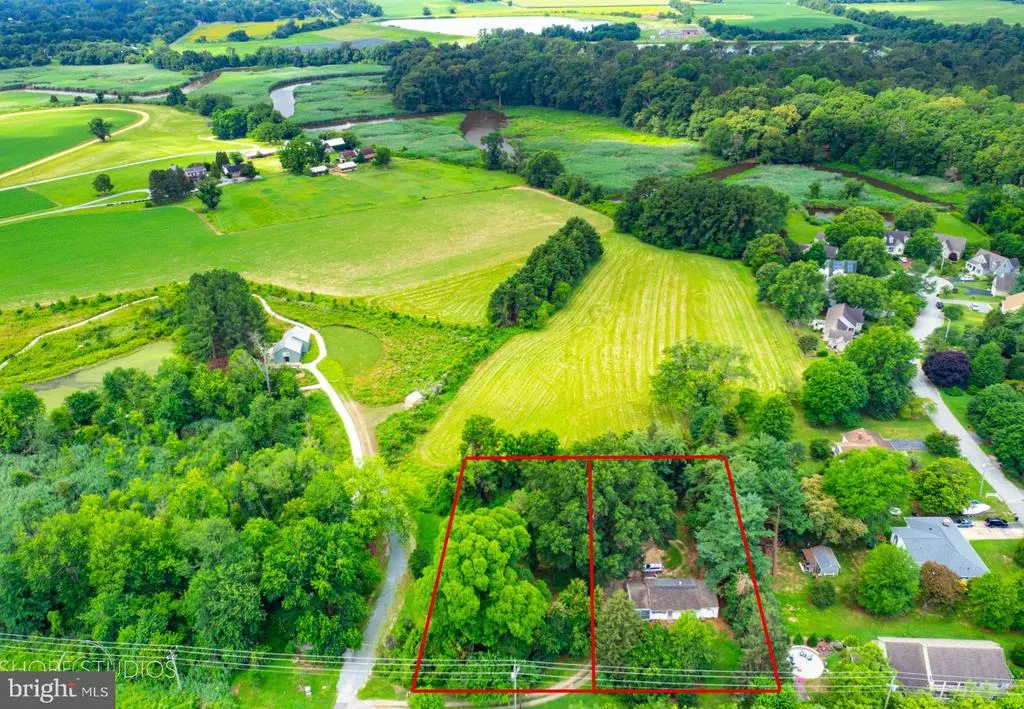
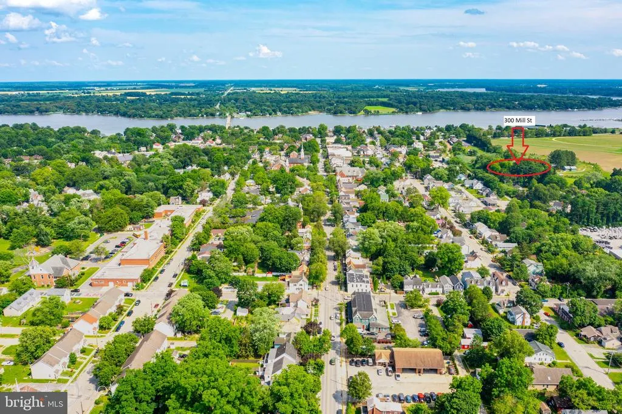
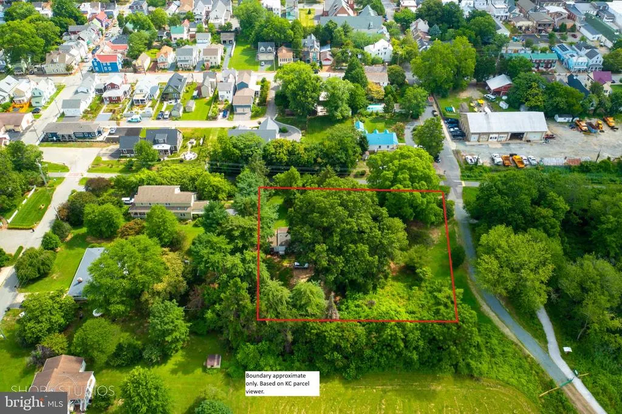
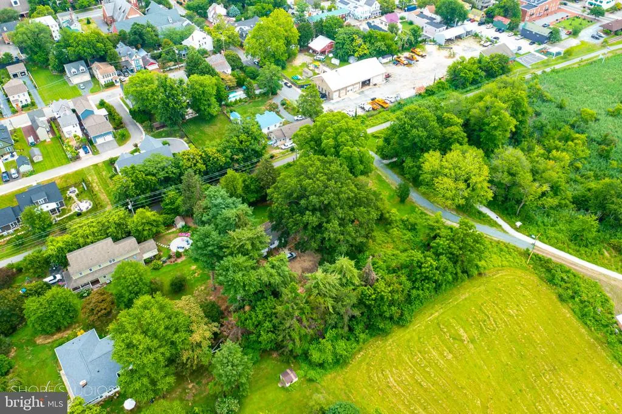
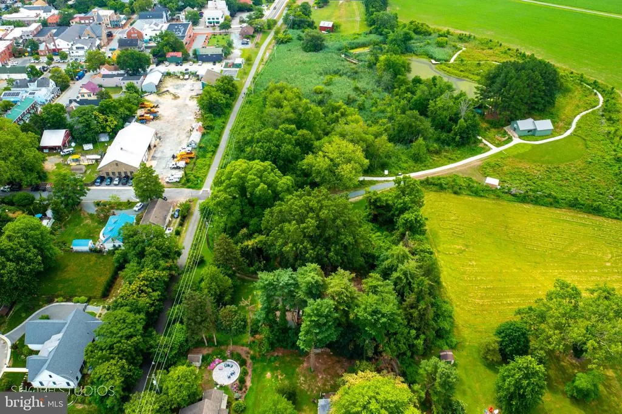
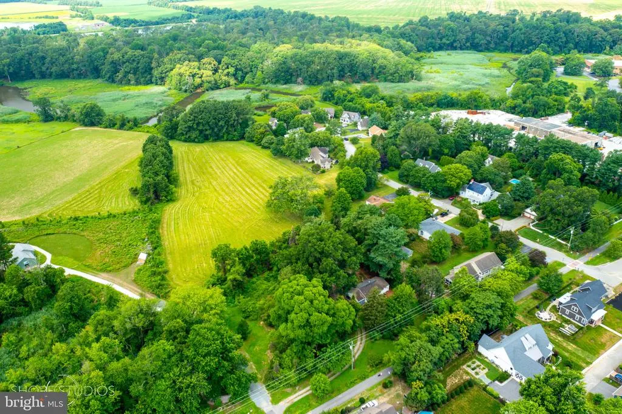
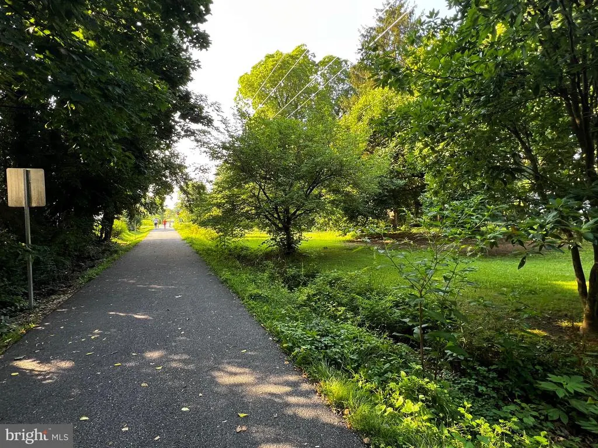
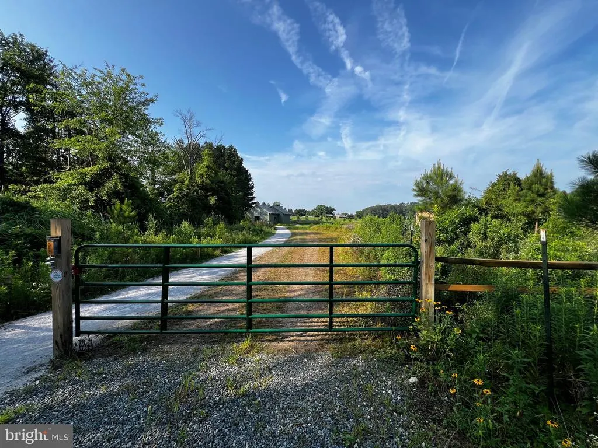
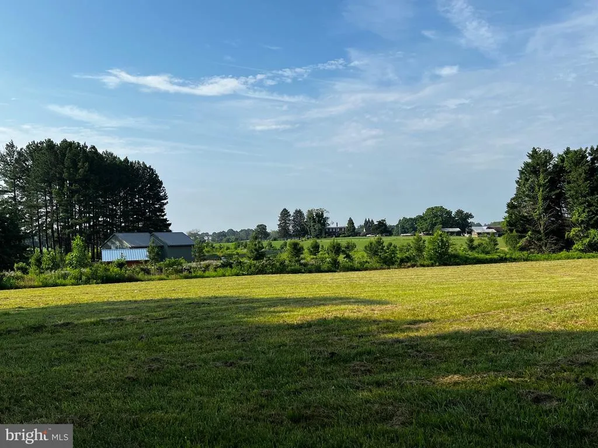
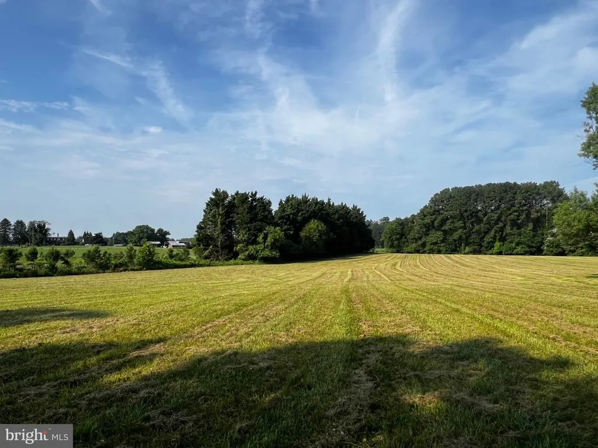
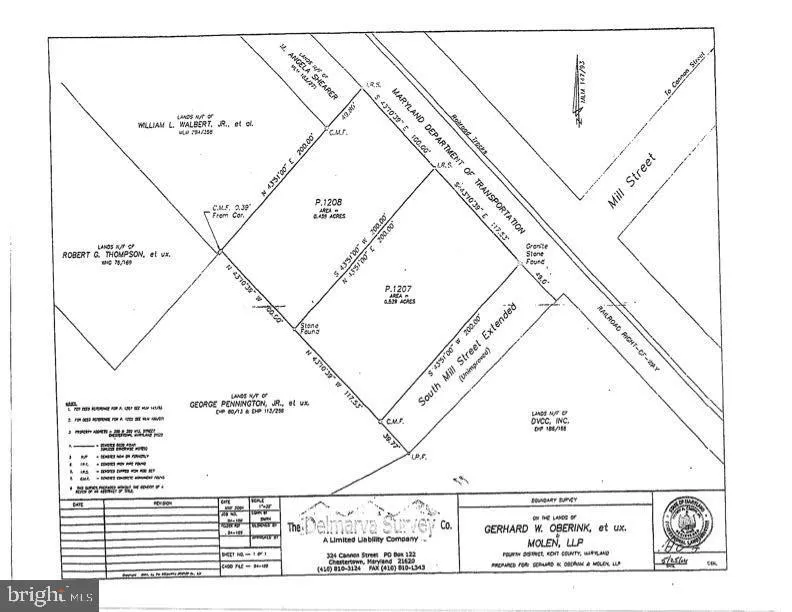
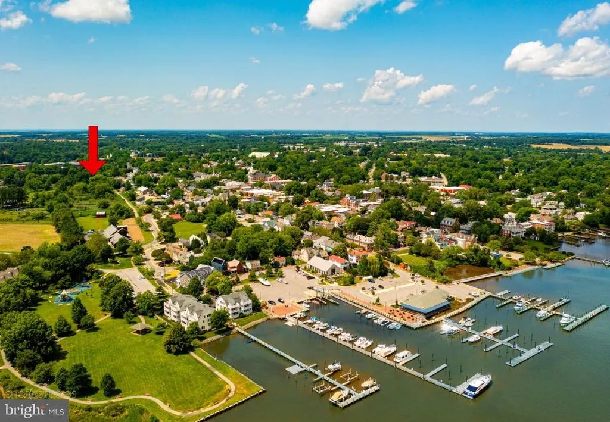
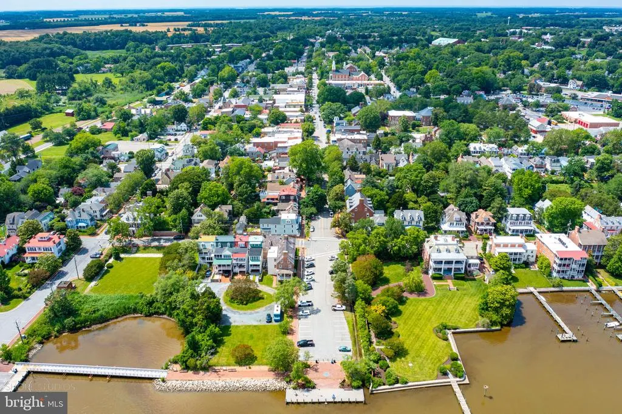
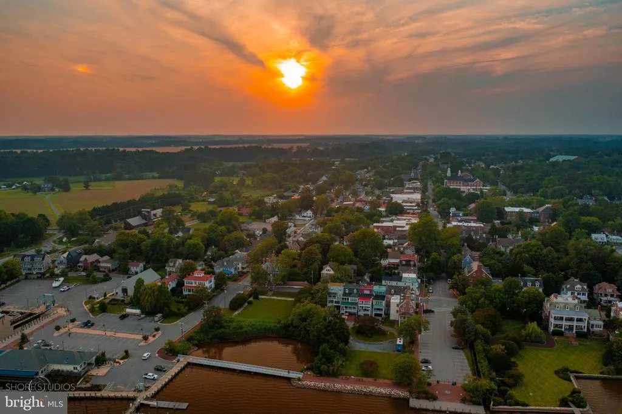
Remarkable 1 acre downtown Chestertown development opportunity outside the Historic District. Incredible potential for a builder or a unique property for a private homesite. Directly adjacent to the Chestertown walking rail trail and just steps from downtown Chestertown while overlooking the Lawrence Wetland Preserve, rolling meadows and Radcliffe Creek behind. Sale includes two parcels - 300 S Mill (.55 acres) and 302 S Mill (.45 acres) - totaling 1 acre. 300 is unimproved and 302 has a 1960s brick home on it. R:6 Traditional Neighborhood Development Zoning permits a wide range of dense residential development opportunities. Maximum residential density is limited to 42 bedrooms which could be single family homes, multi-family, apartments, townhouses, rowhouses, condos, and others. Smaller commercial options available as well. Public water and sewer is on site and additional allocations are available. Entire site is usable. Property is partially wooded with several large mature Oak Trees. Founded in 1706, Chestertown sits on the banks of the Chester River and is home to Washington College. Enjoy the historic homes, local shopping, restaurants, art galleries, and waterfront parks. Chestertown is home to many festivals, an award-winning weekly Farmer's Market. Additional information available upon request. Buyer to perform own due diligence. Do not enter property without an appointment.
| High School |
|---|
| Kent County High School |
| Price History | |
|---|---|
| 8/28/2026 | Listed $1,195,000 |
General Features
| Living Area | 806 |
|---|---|
| Sewer | Public Sewer |
| Heating | Forced Air |
| Cooling | Central A/C |
| Possession | Settlement |
| Roof | Asphalt |
| Appliances | Oven/Range - Gas |
| Zoning | R-6 |
| Patio/Porch Features | Screened |
| Architectural Style | Ranch/Rambler |
| Construction Materials | Brick |
| School District | KENT COUNTY PUBLIC SCHOOLS |
| Year Built | 1961 |
| View | Scenic Vista,Street,Trees/Woods,Pasture |
| Levels | 1 |
| Tax Year | 2026 |
| Ownership | Fee Simple |
| Cool Fuel | Electric |
| Accessibility | 2+ Access Exits |
| Additional Parcels Description | Tax id #: 1504005252. Appx .55 acres directly adjacent. Both parcels combined is approximately 1 acre. |
| County | KENT |
| New Construction | No |
| Property Type | Residential |
| HOA | No |
| Subdivision Name | CHESTERTOWN |
| Garage Y/N | No |
| Water Access Y/N | No |
| Other Structures | Above Grade,Below Grade |
| Full Baths | 1 |
| Status | ACTIVE |
| Directions | Take Mill Street south across the rail trail and property is immediately on your right. |
| City | CHESTERTOWN |
| Senior Community Y/N | No |
| Lot Size Units | Square Feet |
| Lot Size Square Feet | 43124.40 |
| Tax Assessed Value | 212467.0 |
| Tax Annual Amount | 3319.0 |
| Property Condition | Average |
| Structure Type | Detached |
| Condo/Coop Association fee Y/N | No |
| Bathrooms Full Main Level | 1 |
| Bathrooms Count Main Level | 1.00 |
| Price Per Sq Ft Total AG | 1482.63 |
| Acceptable Financing | Bank Portfolio,Cash,Conventional,Other |
| Additional Parcels Y/N | Yes |
| Historic Y/N | No |
| Lease Considered Y/N | No |
| Vacation Rental Y/N | No |
| Total SQFT | 1612 |
| Location Type | Downtown |
| Standard Status | Active |
| Year Built Source | Assessor |
Interior Features
| Interior Amenities | Combination Kitchen/Dining,Wood Floors,Floor Plan - Traditional |
|---|---|
| Heating Fuel | Electric |
| Basement | Partial |
| Hot Water | Electric |
| Basement (Y/N) | Yes |
| Heating Y/N | Yes |
| Window Features | Storm |
| Fireplace Y/N | No |
| Above Grade Finished Area | 806 |
| Central Air Y/N | Yes |
| Total Bedrooms | 2 |
| Room Type | Living Room,Primary Bedroom,Bedroom 2,Kitchen |
| Main Level Bedrooms | 2 |
| Below Grade Finished Area Unit Type | Square Feet |
| LivingAreaSource | Assessor |
| Below Grade Unfin Area Units | Square Feet |
| Below Grade Unfin SQFT | 806 |
| Below Grade Unfin SQFT Source | Assessor |
| Below Grade Finished Area Source | Assessor |
| Above Grade Finished Area Source | Assessor |
| Above Grade Finished Area Unit Type | Square Feet |
| Total Baths | 1 |
Exterior Features
| Pool | No Pool |
|---|---|
| Lot Features | Landscaping |
| Water Source | Public |
| Type of Parking | Driveway |
| Land Use Code | R |
| Foundation Details | Block |
| Water View Y/N | No |
| Lot Size Acres | 0.99 |
| Road Surface Type | Dirt |
| Lot Size Source | Estimated |
| Waterfront Y/N | No |
| Door Features | Storm |
| Road Responsibility | City/County |
| Navigable Water Y/N | No |
| Water Oriented Y/N | No |
Room Details
| Room | Dimensions | Level | Flooring | Details |
|---|---|---|---|---|
| Bedroom 2 | 10 X 9 | Main | Flooring - HardWood | |
| Kitchen | 16 X 11 | Main | Flooring - Vinyl | |
| Living Room | 15 X 13 | Main | Flooring - Carpet | |
| Primary Bedroom | 13 X 10 | Main | Flooring - HardWood |
Amenities
- Foreclosure
- Views
- Short Sale
- New Construction
- Adult 55+
- Lease To Own
- No HOA Fees
- Furnished
- Primary On Main
- Air Conditioning
- Seller Finance
- Green
- Fixer Upper
- Horse
- Golf
- Fireplace
- Deck
- Garage
- Basement
- Pool
Property vs Single Family Average in 21620
Price
Taxes
Year Built
Visits
 © BRIGHT, All Rights Reserved
