




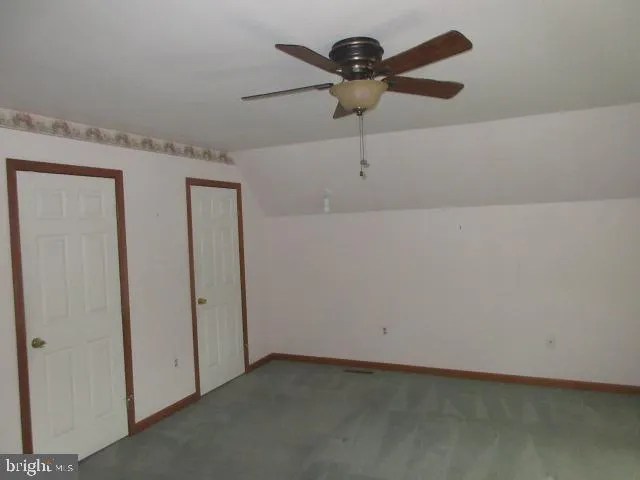
Address
773 Little New York Road, Rising Sun, MD
Price
$ 445,000
Property Attributes
- MLS#MDCC2022938
- TypeSingle Family
- Listing Status ACTIVE
- CountyCECIL
- CityRising Sun
- NeighborhoodRising Sun
- Zip21911
- StyleCape Cod
- Year Built1990
- Taxes$ 3383
- Price$ 445,000
- Bedrooms3
- Full Bathrooms3
- Half Bathrooms1
- Sqr Footage1960
- Lot Size1.03 Acres
Data Source:
Bright MLS
Property Description
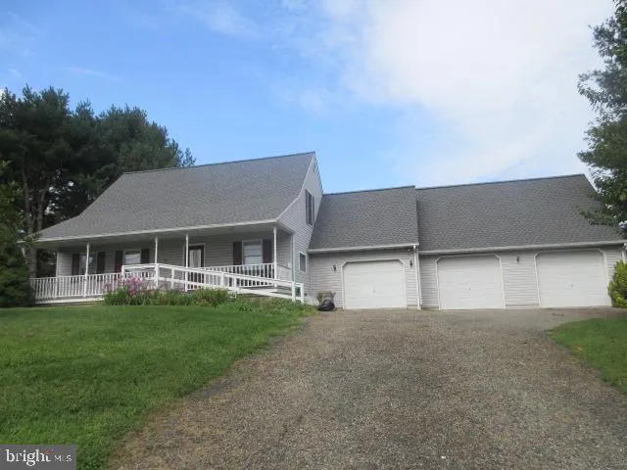
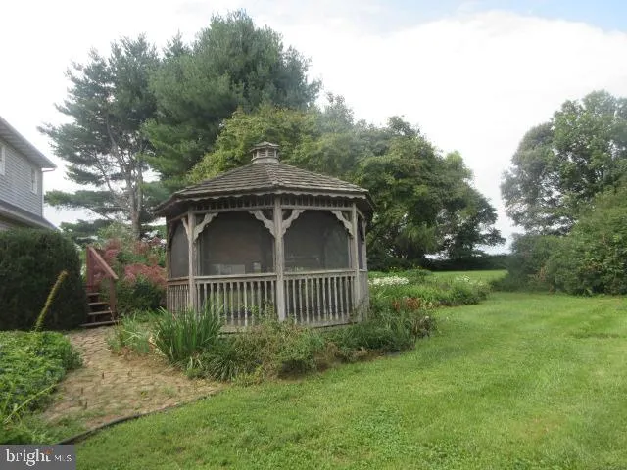
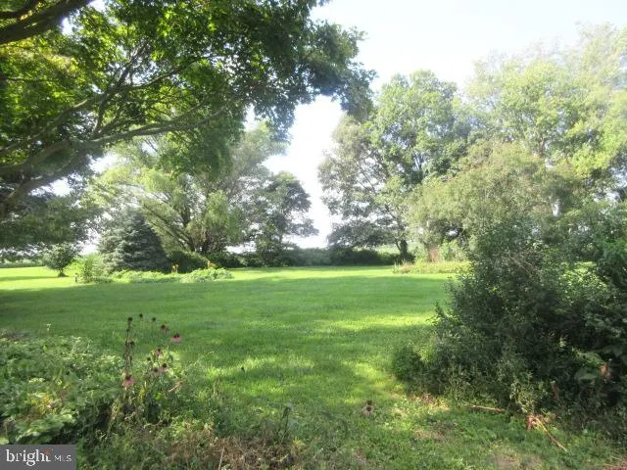
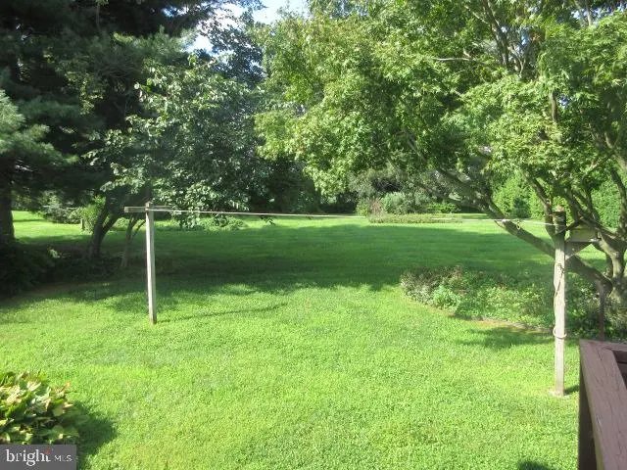
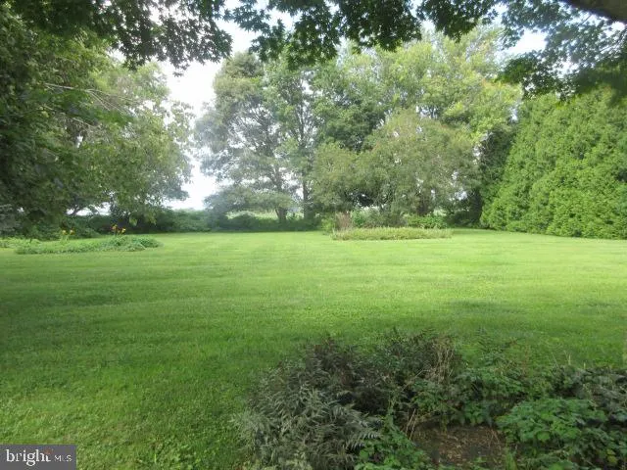
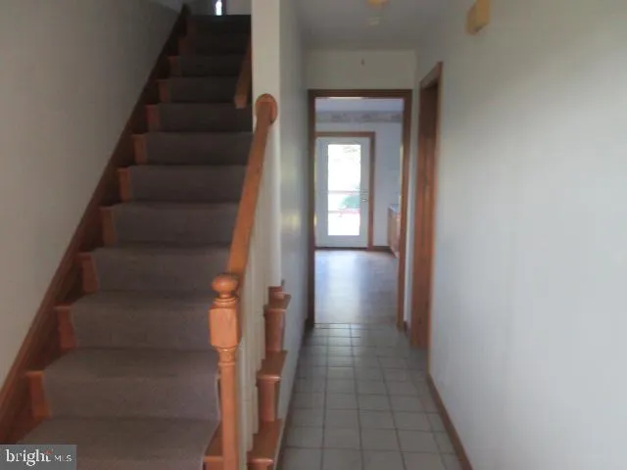
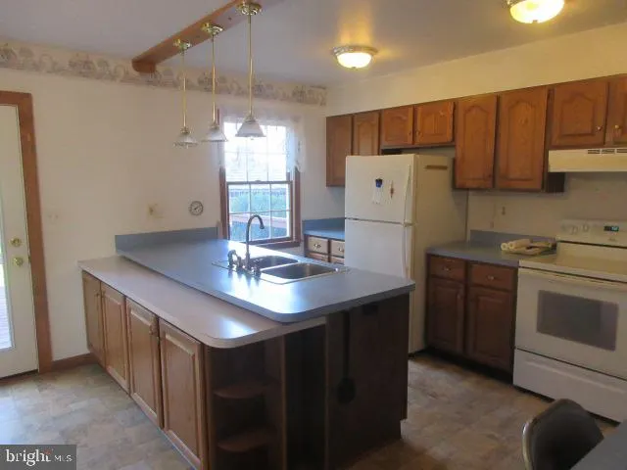
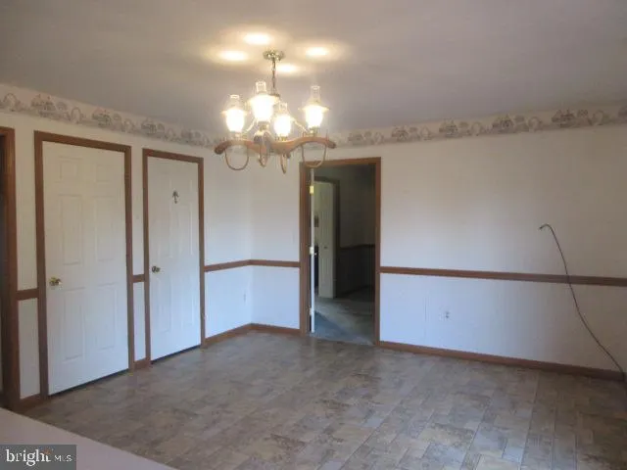
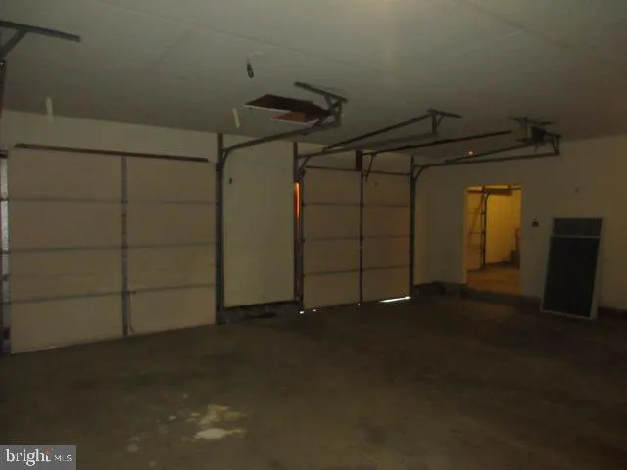
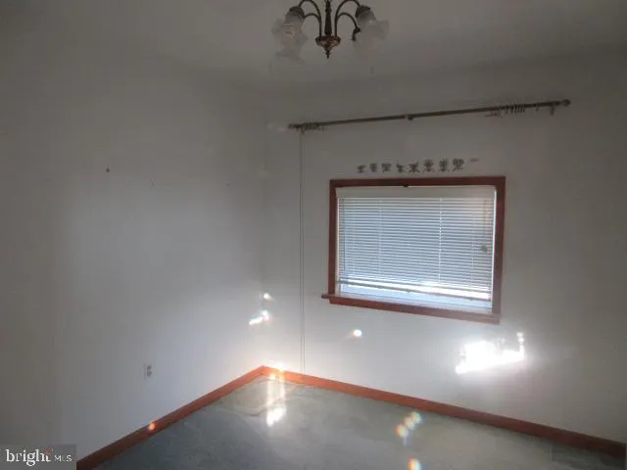
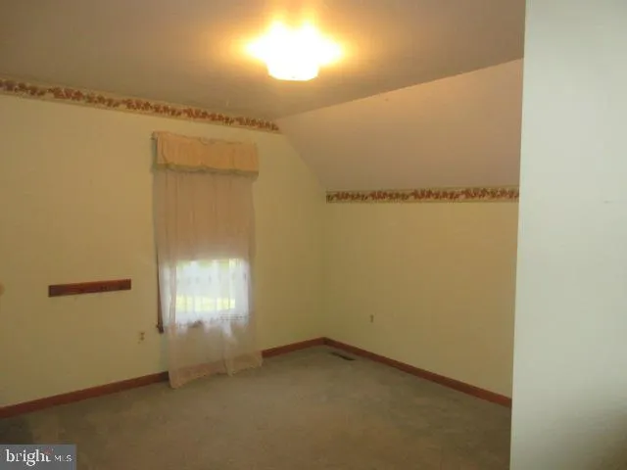
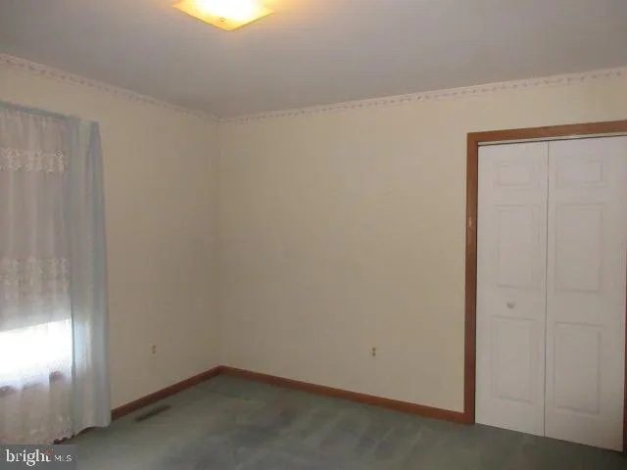
Nestled in the charming Rising Sun community, this delightful Cape Cod-style home offers a perfect blend of comfort and potential. Set on a generous 1.03-acre near-corner lot, the property boasts ample outdoor space for gardening, play, or simply enjoying nature. The inviting porch and spacious deck provide ideal spots for relaxation and entertaining, while the screened gazebo adds a touch of whimsy to your outdoor gatherings. Inside, you'll find three well-appointed bedrooms, plus a den/bonus bedroom, plus you have two full bathrooms upstairs, with 1 full and 1 half baths on the first floor, ensuring plenty of space for everyone. The unfinished basement offers endless possibilities for customization, whether you envision a cozy family room or a personal workshop. With a main floor laundry and a three-car attached garage, convenience is at your fingertips. This home, built in 1990, exudes warmth and character, waiting for your personal touch to transform it into your dream sanctuary. Experience the joy of living in a community that feels like home, and offers the Rising Sun School District too!
| High School |
|---|
| Rising Sun High School |
| Price History | |
|---|---|
| 9/1/2026 | Listed $445,000 |
General Features
| Living Area | 1960 |
|---|---|
| Sewer | Septic Exists |
| Heating | Heat Pump(s) |
| Cooling | Central A/C |
| Possession | Settlement |
| Zoning | RR |
| Garage Spaces | 3.00 |
| Patio/Porch Features | Deck(s),Porch(es) |
| Architectural Style | Cape Cod |
| Construction Materials | Vinyl Siding |
| School District | CECIL COUNTY PUBLIC SCHOOLS |
| Year Built | 1990 |
| Levels | 1.5 |
| Tax Year | 2026 |
| Ownership | Fee Simple |
| Cool Fuel | Electric |
| Accessibility | 2+ Access Exits |
| County | CECIL |
| New Construction | No |
| Property Type | Residential |
| HOA | No |
| Subdivision Name | RISING SUN |
| Garage Y/N | Yes |
| Water Access Y/N | No |
| Other Structures | Above Grade,Below Grade |
| Total Rooms | 8 |
| Full Baths | 3 |
| Status | ACTIVE |
| Directions | Telegraph Road (Route 273) heading West; Right on to Wilson Road,Left on to Little New York Rd,Home is on the Right. Telegraph Road (Route 273) heading East; Left on to Wilson Road,Left on to Little |
| City | RISING SUN |
| Senior Community Y/N | No |
| Lot Size Units | Square Feet |
| Lot Size Square Feet | 44867.00 |
| Tax Assessed Value | 319300.0 |
| Tax Annual Amount | 3383.0 |
| Property Condition | Average |
| Structure Type | Detached |
| Condo/Coop Association fee Y/N | No |
| Bathrooms Full Main Level | 1 |
| Bathrooms Count Main Level | 2.00 |
| Price Per Sq Ft Total AG | 227.04 |
| Additional Parcels Y/N | No |
| Vacation Rental Y/N | No |
| Total SQFT | 3040 |
| Standard Status | Active |
| Year Built Source | Assessor |
| Tax Lot | 1A |
| Association Recreation Fee | No |
Interior Features
| Heating Fuel | Electric |
|---|---|
| Basement | Connecting Stairway,Outside Entrance,Unfinished |
| Hot Water | Electric |
| Basement (Y/N) | Yes |
| Heating Y/N | Yes |
| Fireplace Y/N | No |
| Above Grade Finished Area | 1960 |
| Half Baths | 1 |
| Central Air Y/N | Yes |
| Total Bedrooms | 3 |
| Room Type | Living Room,Dining Room,Kitchen,Den,Breakfast Room,Laundry |
| Below Grade Finished Area Unit Type | Square Feet |
| LivingAreaSource | Estimated |
| Laundry Type | Main Floor |
| Below Grade Unfin Area Units | Square Feet |
| Below Grade Unfin SQFT | 1080 |
| Below Grade Unfin SQFT Source | Assessor |
| Below Grade Finished Area Source | Assessor |
| Bedrooms Count All Upper Levels | 3 |
| Bedrooms Count Upper Level 1 | 3 |
| Bathrooms Half Main Level | 1 |
| Bathrooms Full Upper Level 1 | 2 |
| Bathrooms Full All Upper Levels | 2 |
| Bathrooms Count Upper Level 1 | 2.00 |
| Bathrooms Count All Upper Levels | 2 |
| Above Grade Unfin Area Units | Square Feet |
| Above Grade Unfin SQFT Source | Estimated |
| Above Grade Finished Area Source | Estimated |
| Above Grade Finished Area Unit Type | Square Feet |
| Total Baths | 4 |
Exterior Features
| Pool | No Pool |
|---|---|
| Parking Features | Asphalt Driveway |
| Water Source | Well |
| Inclusions | Appliances |
| Total Parking Spaces | 6 |
| Garage Features | Covered Parking |
| Type of Parking | Attached Garage,Driveway |
| Foundation Details | Block,Concrete Perimeter |
| Water View Y/N | No |
| Lot Dimensions | 175'x322' |
| Lot Size Acres | 1.03 |
| Road Surface Type | Black Top |
| Road Frontage Length | 175 |
| Lot Size Source | Estimated |
| Waterfront Y/N | No |
| Road Responsibility | City/County |
| Land Assessed Value | 120300.00 |
| Navigable Water Y/N | No |
| Water Oriented Y/N | No |
| # of Attached Garage Spaces | 3 |
| LotDimensionsSource | Estimated |
Room Details
| Room | Dimensions | Level | Flooring | Details |
|---|---|---|---|---|
| Breakfast Room | Main | |||
| Den | Main | |||
| Dining Room | Main | |||
| Kitchen | Main | |||
| Laundry | Main | |||
| Living Room | Main |
Amenities
- Foreclosure
- Views
- Short Sale
- New Construction
- Adult 55+
- Lease To Own
- No HOA Fees
- Furnished
- Primary On Main
- Air Conditioning
- Seller Finance
- Green
- Fixer Upper
- Horse
- Golf
- Fireplace
- Deck
- Garage
- Basement
- Pool
Property vs Single Family Average in 21911
Price
Taxes
Year Built
Visits
 © BRIGHT, All Rights Reserved
