
Price Reduction - Views - Primary on Main







Address
2418 Old Telegraph Road, Chesapeake City, MD
Price
$ 795,000
Property Attributes
- MLS#MDCC2022662
- TypeSingle Family
- Listing Status ACTIVE
- CountyCECIL
- CityChesapeake City
- NeighborhoodChesapeake City
- Zip21915
- StyleColonial
- Year Built1999
- Taxes$ 6263
- Price$ 795,000
- Bedrooms4
- Full Bathrooms3
- Half Bathrooms1
- Sqr Footage3300
- Lot Size4 Acres
Data Source:
Bright MLS
Property Description
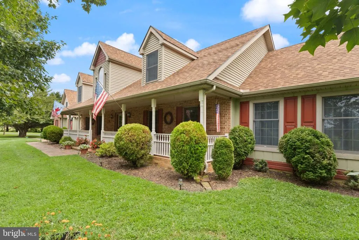
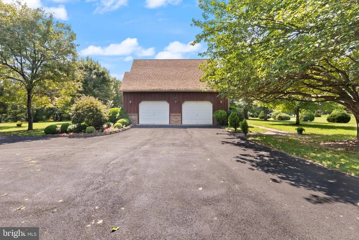
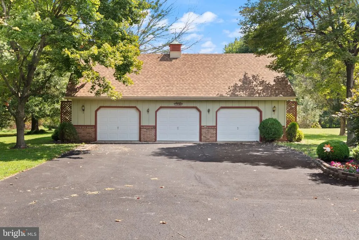
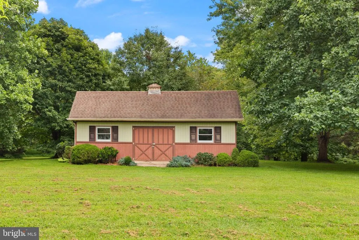
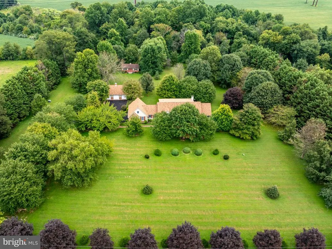
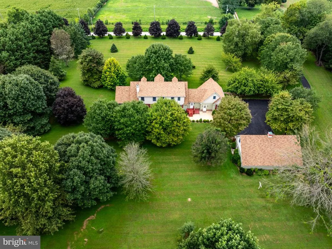
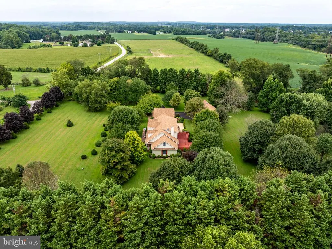
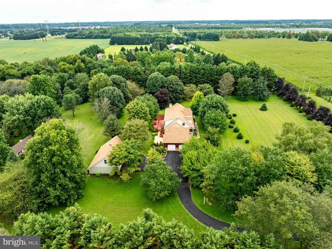
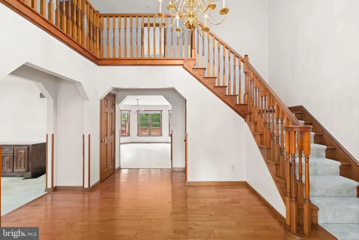
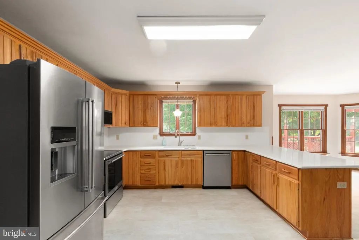
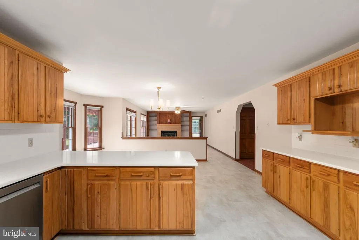
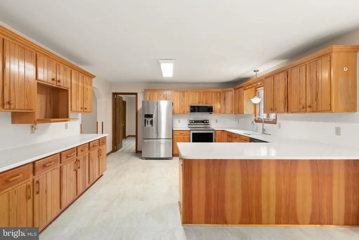
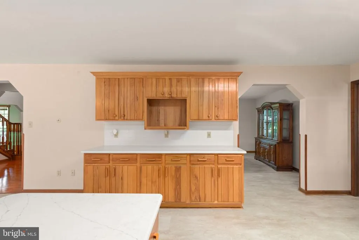
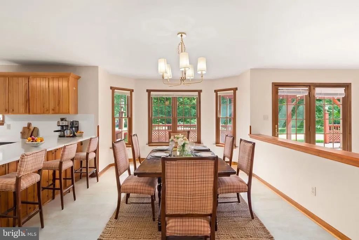
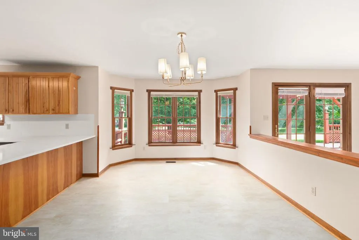
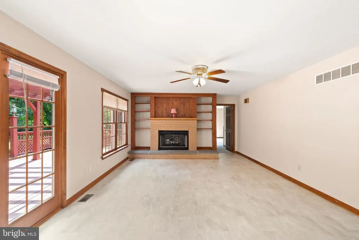
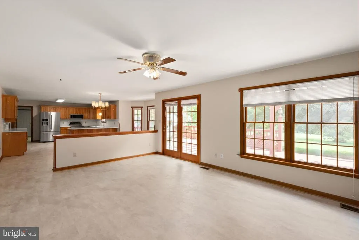
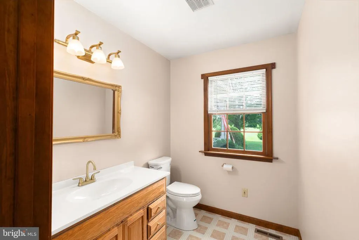
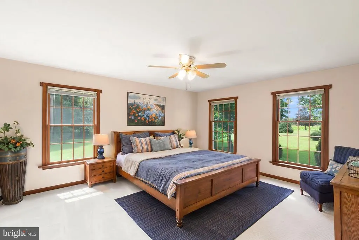
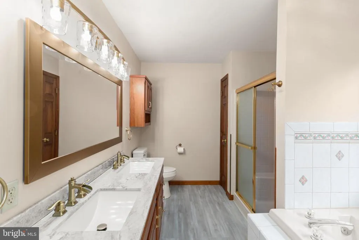
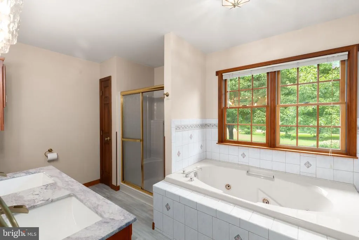
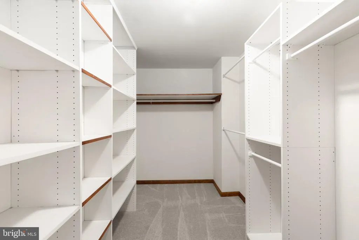
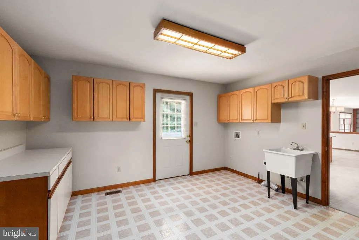
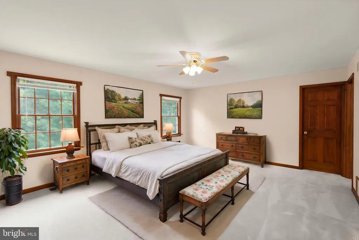
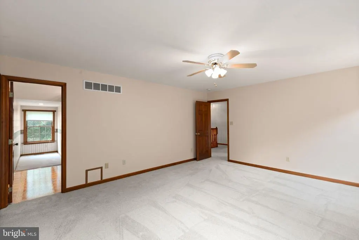
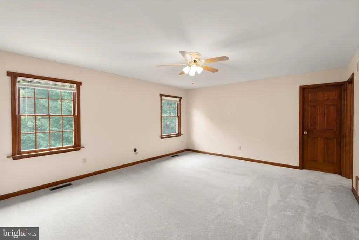
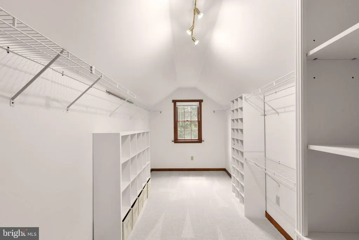
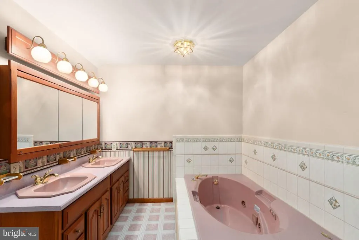
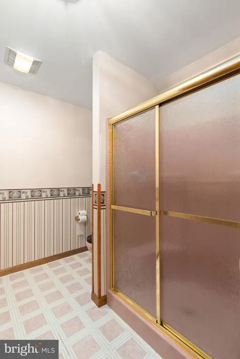
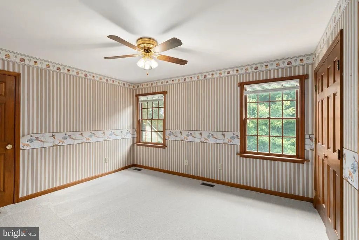
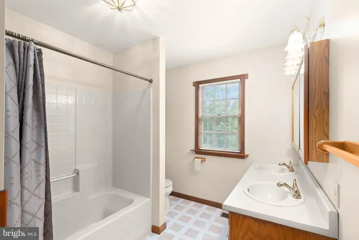
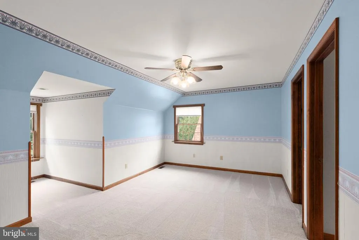
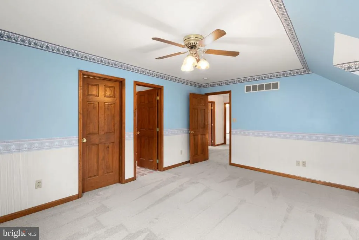
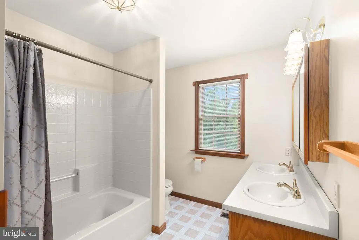
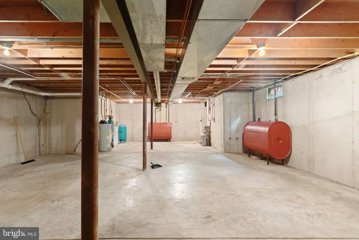
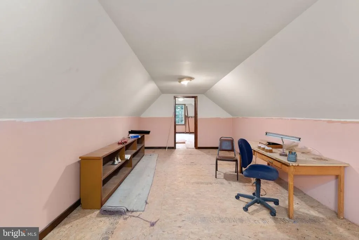
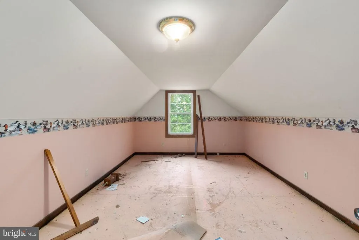
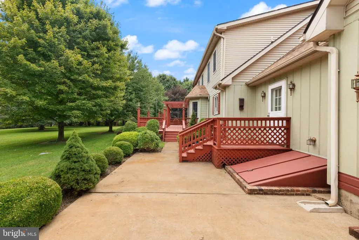
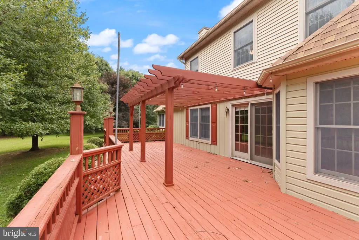
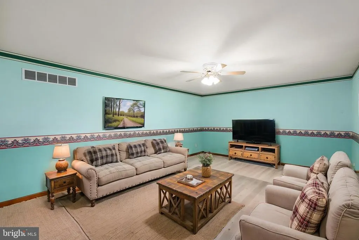
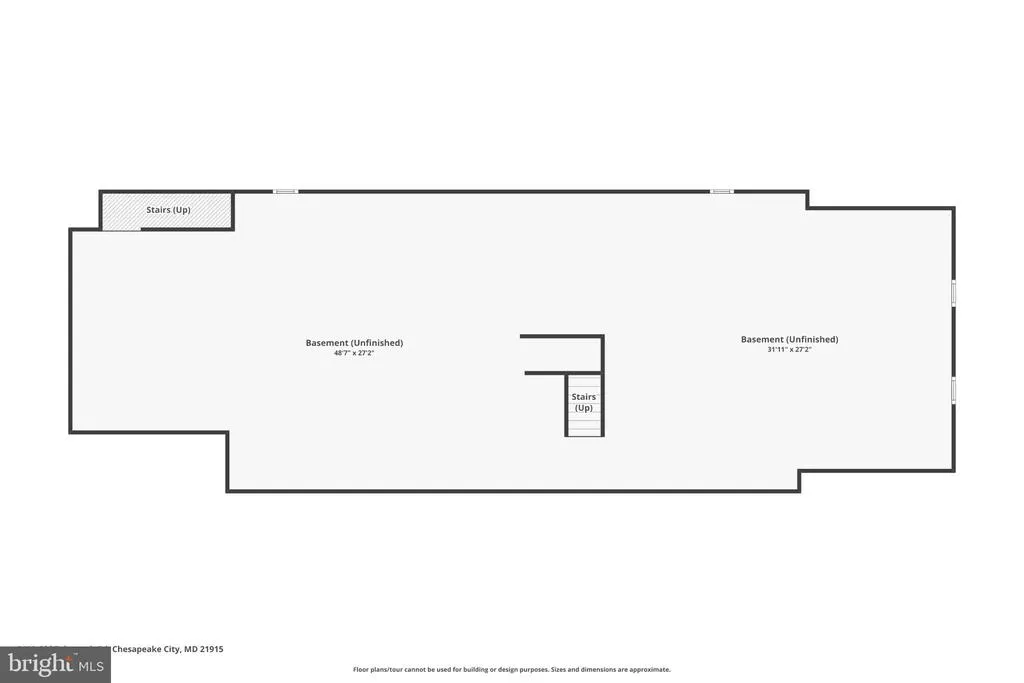
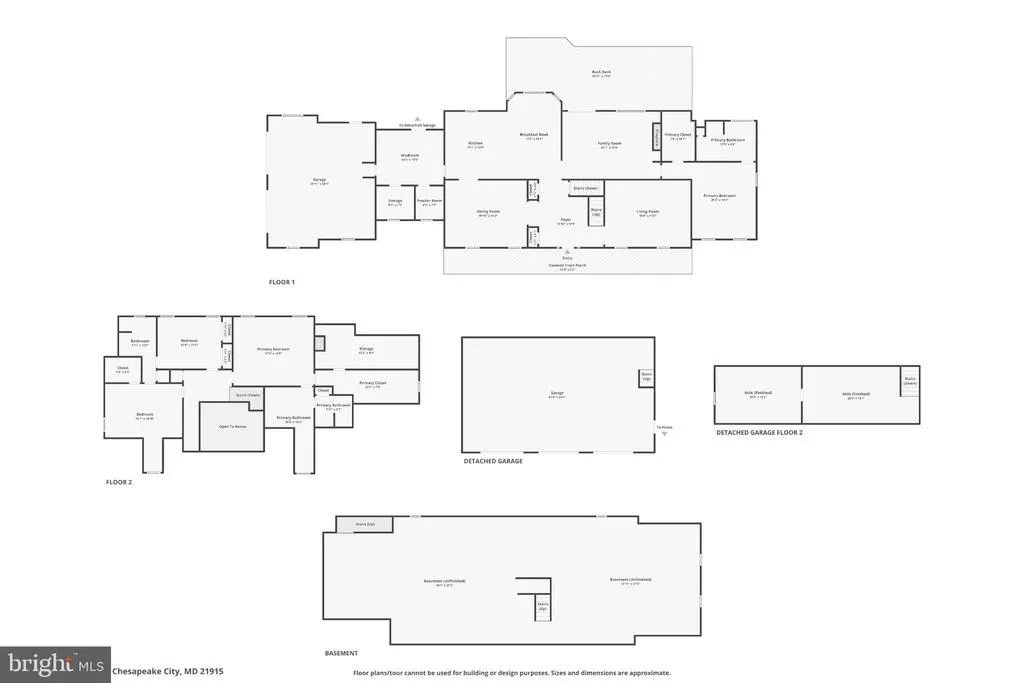
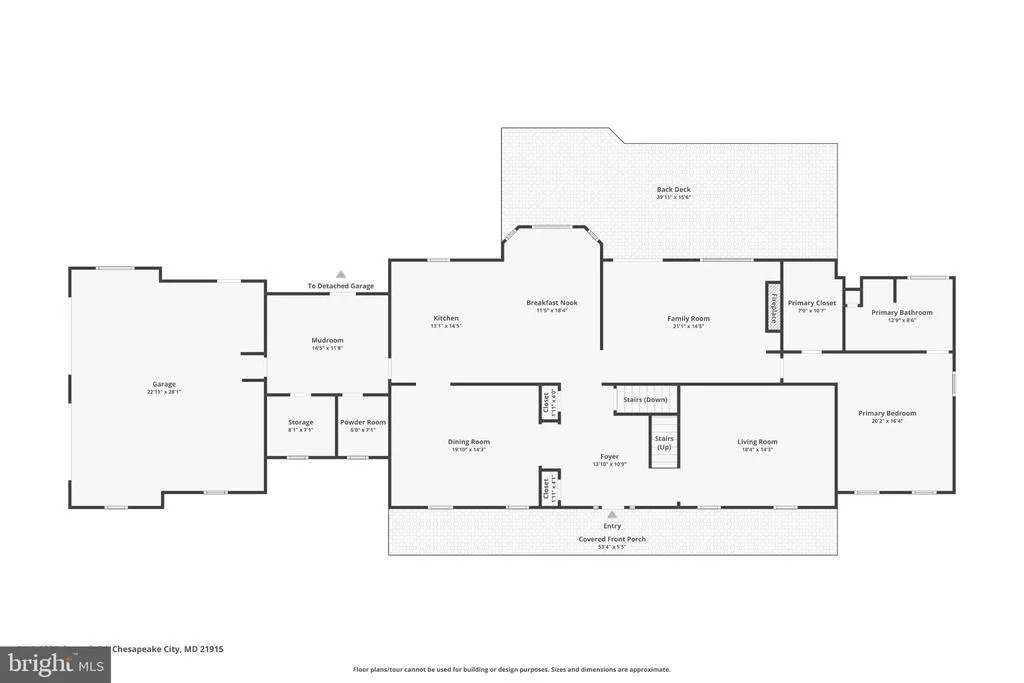
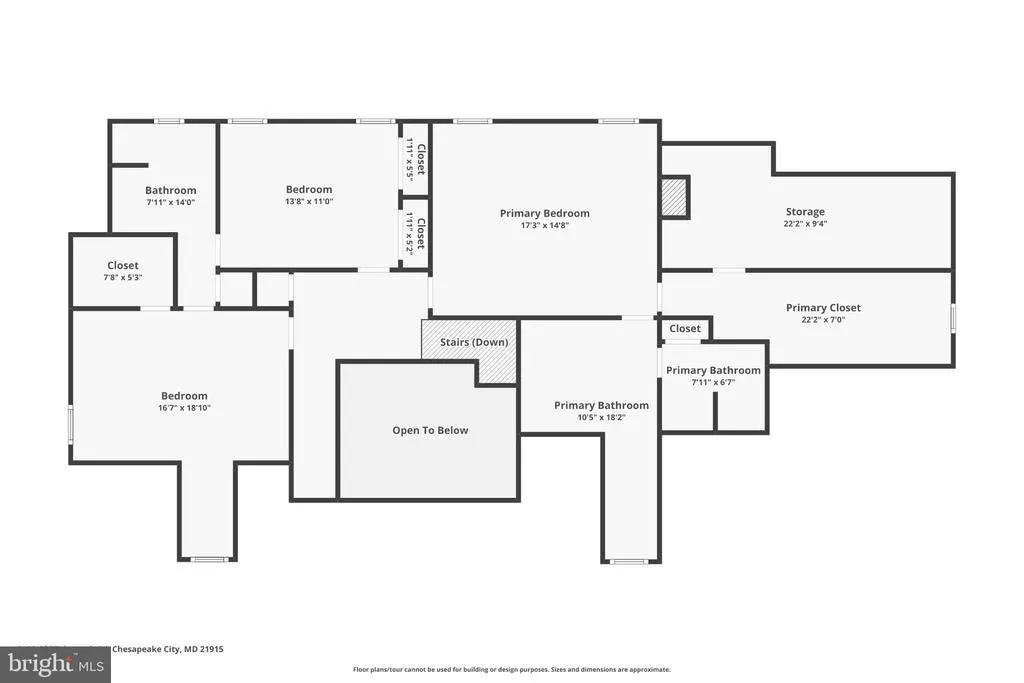
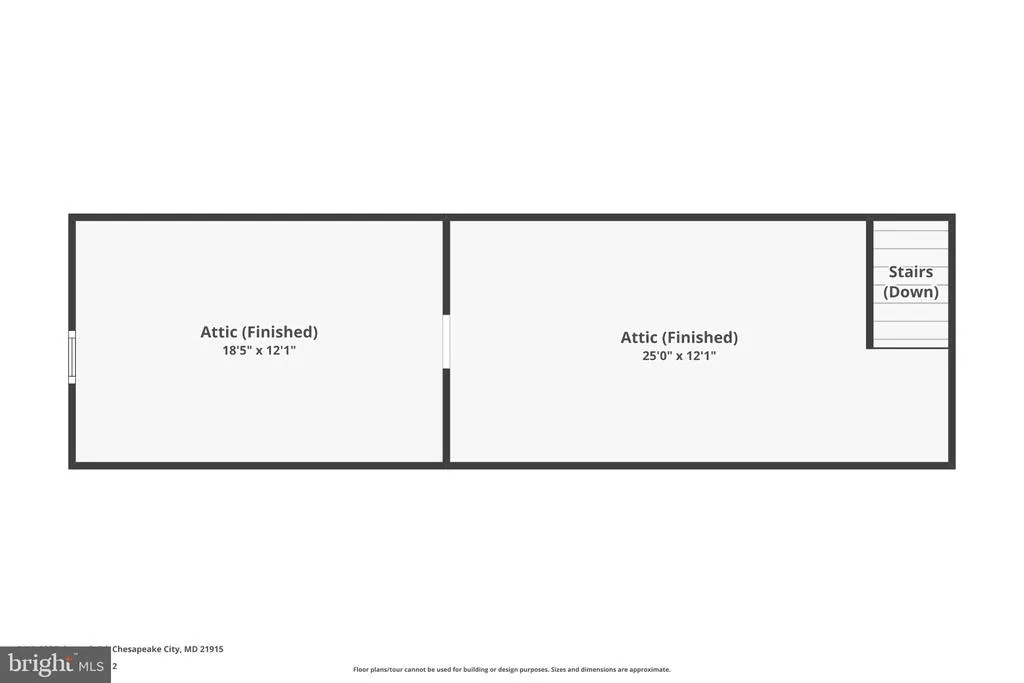
Welcome to 2418 Old Telegraph Rd, Chesapeake City Maryland. The home is a car enthusiasts dream with an attached 2 car garage and oversized detached garage with finished bonus rooms above. Ample parking iS available in the paved driveway. This beautiful home sits on 4 Park like acres surrounded by sprawling horse farms and farmland. The home features a large primary bedroom suite on the first floor, first floor laundry, Fireplace, open living room, kitchen and dining area as well as a large formal dining room and great room. The second floor features a second primary suite with massive walk in closet. There are 2 more bedrooms with a jack and jill bath. The home has fresh paint in most rooms, new carpet, new appliances, a new roof and a new well pump. Large unfinished basement offers room for storage. Square footage on county records is believed to be incorrect
| Price History | |
|---|---|
| 8/11/2026 | Listed $849,000 |
| 9/14/2026 | 7$795,000 |
General Features
| Living Area | 3300 |
|---|---|
| Sewer | Private Septic Tank |
| Heating | Heat Pump(s) |
| Cooling | Other |
| Possession | Immediate,Settlement,Negotiable |
| Roof | Architectural Shingle |
| Appliances | Built-In Microwave,Dishwasher,Dryer,Exhaust Fan,Microwave,Oven/Range - Electric,Refrigerator,Washer,Water Conditioner - Owned,Water Heater,Stainless Steel Appliances |
| Zoning | SAR |
| Garage Spaces | 5.00 |
| Architectural Style | Colonial |
| Construction Materials | Frame |
| School District | CECIL COUNTY PUBLIC SCHOOLS |
| Year Built | 1999 |
| View | Panoramic |
| Levels | 3 |
| Tax Year | 2025 |
| Ownership | Fee Simple |
| Cool Fuel | Electric |
| Accessibility | Other |
| County | CECIL |
| New Construction | No |
| Property Type | Residential |
| HOA | No |
| Subdivision Name | CHESAPEAKE CITY |
| Garage Y/N | Yes |
| Water Access Y/N | No |
| Other Structures | Above Grade,Below Grade |
| Full Baths | 3 |
| Status | ACTIVE |
| Directions | Chesapeake City to Old Telegraph rd |
| City | CHESAPEAKE CITY |
| Senior Community Y/N | No |
| Lot Size Units | Square Feet |
| Lot Size Square Feet | 174240.00 |
| Tax Assessed Value | 597967.0 |
| Tax Annual Amount | 6263.0 |
| Home Warranty Y/N | No |
| Property Condition | Good |
| Structure Type | Detached |
| Condo/Coop Association fee Y/N | No |
| Bathrooms Full Main Level | 1 |
| Bathrooms Count Main Level | 2.00 |
| Price Per Sq Ft Total AG | 240.91 |
| Acceptable Financing | Cash,Conventional,FHA,USDA,VA |
| Additional Parcels Y/N | No |
| Vacation Rental Y/N | No |
| Total SQFT | 5564 |
| Standard Status | Active |
| Year Built Source | Assessor |
| Tax Lot | 5 |
Interior Features
| Interior Amenities | Attic,Bathroom - Jetted Tub,Bathroom - Soaking Tub,Bathroom - Walk-In Shower,Built-Ins,Carpet,Butlers Pantry,Ceiling Fan(s),Combination Dining/Living,Combination Kitchen/Living,Combination Kitchen/Di |
|---|---|
| Heating Fuel | Oil |
| Basement | Full,Outside Entrance,Rear Entrance,Unfinished |
| Flooring | Luxury Vinyl Plank,Carpet |
| Total Fireplaces | 1 |
| Fireplace Features | Mantel(s) |
| Hot Water | Propane,Multi-tank |
| Basement (Y/N) | Yes |
| Heating Y/N | Yes |
| Fireplace Y/N | Yes |
| Above Grade Finished Area | 3300 |
| Half Baths | 1 |
| Central Air Y/N | No |
| Total Bedrooms | 4 |
| Room Type | Living Room,Dining Room,Primary Bedroom,Bedroom 3,Bedroom 4,Kitchen,Family Room,Foyer,Laundry,Primary Bathroom,Half Bath |
| Main Level Bedrooms | 1 |
| Below Grade Finished Area Unit Type | Square Feet |
| LivingAreaSource | Assessor |
| Laundry Type | Main Floor |
| Below Grade Unfin Area Units | Square Feet |
| Below Grade Unfin SQFT | 2264 |
| Below Grade Unfin SQFT Source | Assessor |
| Below Grade Finished Area Source | Assessor |
| Bedrooms Count All Upper Levels | 3 |
| Bedrooms Count Upper Level 1 | 3 |
| Bathrooms Half Main Level | 1 |
| Bathrooms Full Upper Level 1 | 2 |
| Bathrooms Full All Upper Levels | 2 |
| Bathrooms Count Upper Level 1 | 2.00 |
| Bathrooms Count All Upper Levels | 2 |
| Above Grade Finished Area Source | Assessor |
| Above Grade Finished Area Unit Type | Square Feet |
| Total Baths | 4 |
Exterior Features
| Exterior Amenities | Flood Lights,Exterior Lighting,Outbuilding(s),Sidewalks |
|---|---|
| Pool | No Pool |
| Parking Features | Paved Parking,Private |
| Lot Features | Backs to Trees,Level,Open,Private |
| Water Source | Well |
| Total Parking Spaces | 11 |
| Garage Features | Garage - Front Entry,Garage - Side Entry,Garage Door Opener,Inside Access,Oversized |
| Type of Parking | Attached Garage,Detached Garage,Driveway |
| Land Use Code | R |
| Foundation Details | Concrete Perimeter |
| Water View Y/N | No |
| Lot Size Acres | 4.00 |
| Lot Size Source | Assessor |
| Waterfront Y/N | No |
| Land Assessed Value | 136700.00 |
| Navigable Water Y/N | No |
| Water Oriented Y/N | No |
| # of Attached Garage Spaces | 2 |
| # of Detached Garage Spaces | 3 |
Room Details
| Room | Dimensions | Level | Flooring | Details |
|---|---|---|---|---|
| Bedroom 3 | Upper 1 | |||
| Bedroom 4 | Upper 1 | |||
| Dining Room | Main | |||
| Family Room | Main | |||
| Foyer | Main | |||
| Half Bath | Main | |||
| Kitchen | Main | |||
| Laundry | Main | |||
| Living Room | Main | |||
| Primary Bathroom | Upper 1 | |||
| Primary Bathroom | Main | |||
| Primary Bedroom | Main | |||
| Primary Bedroom | Upper 1 |
Amenities
- Foreclosure
- Views
- Short Sale
- New Construction
- Adult 55+
- Lease To Own
- No HOA Fees
- Furnished
- Primary On Main
- Air Conditioning
- Seller Finance
- Green
- Fixer Upper
- Horse
- Golf
- Fireplace
- Deck
- Garage
- Basement
- Pool
Property vs Single Family Average in 21915
Price
Taxes
Year Built
Visits
 © BRIGHT, All Rights Reserved
