







Address
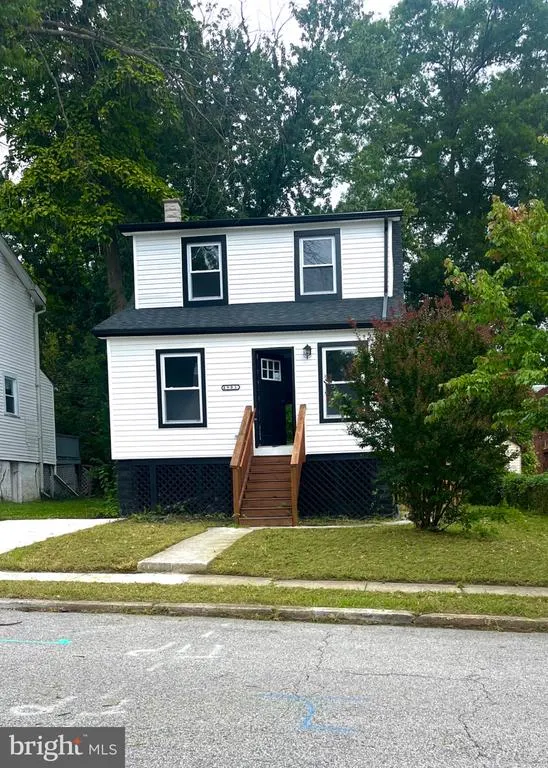
4905 Midwood Avenue, Baltimore, MD
Price
$ 312,999
Property Attributes
- MLS#MDBA2232728
- TypeSingle Family
- Listing Status ACTIVE
- CountyBALTIMORE CITY
- CityBaltimore
- NeighborhoodKenilworth Park
- Zip21212
- StyleTraditional
- Year Built1924
- Taxes$ 1770
- Price$ 312,999
- Bedrooms3
- Full Bathrooms1
- Half Bathrooms2
- Sqr Footage1240
- Lot Size0.1 Acres
Data Source:
Bright MLS
Property Description
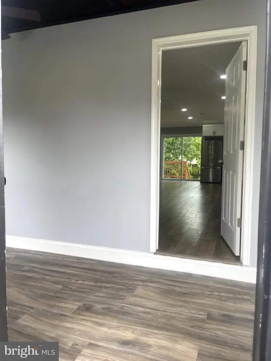
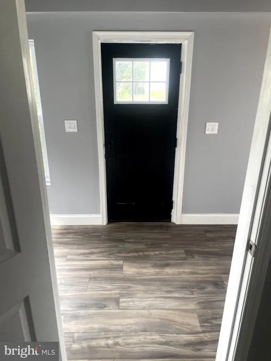
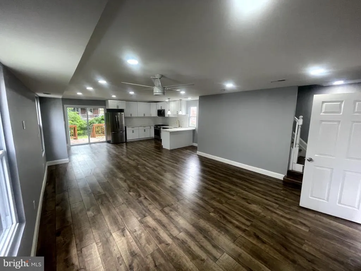
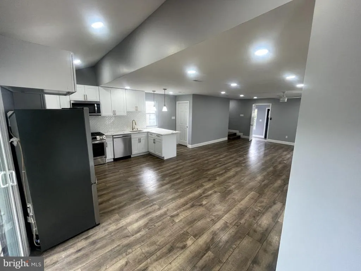
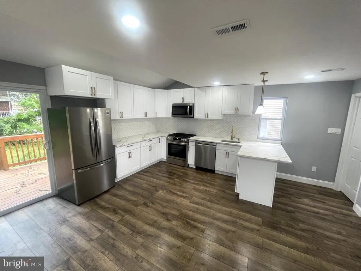
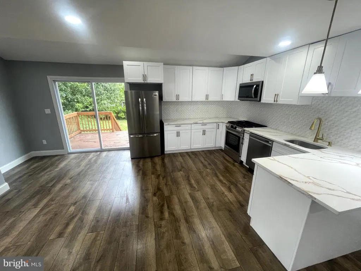
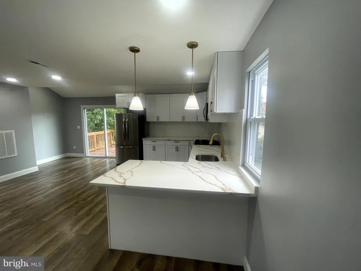
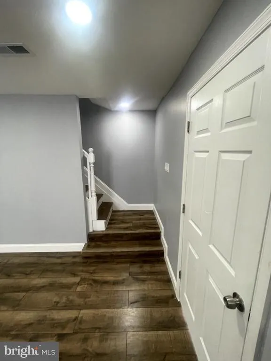
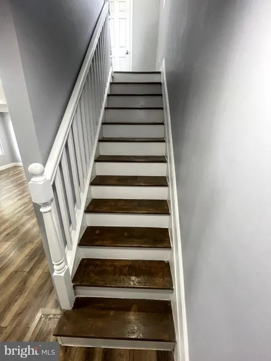
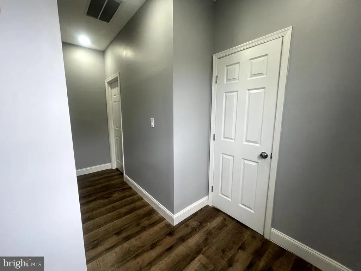
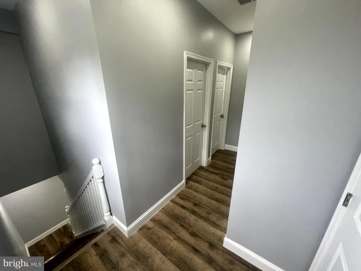
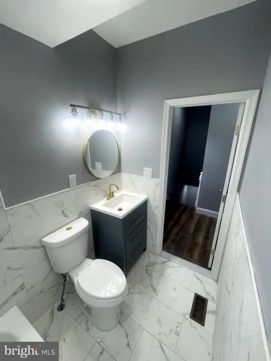
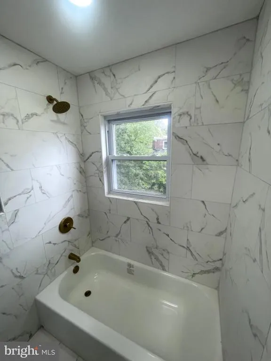
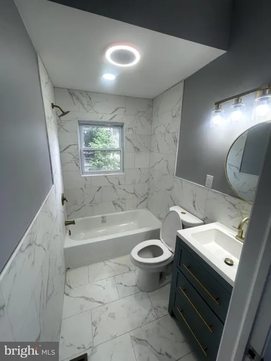
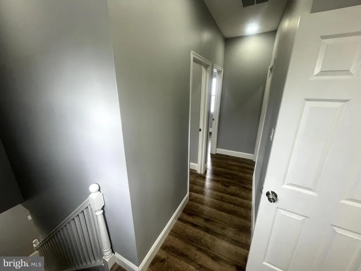
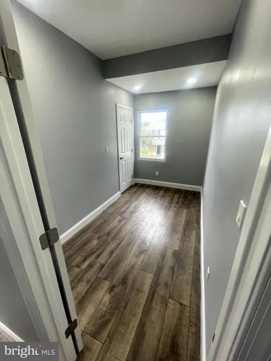
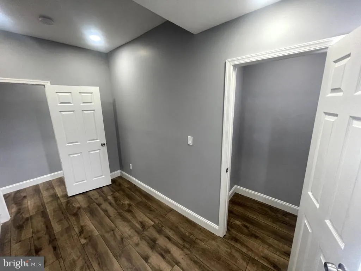
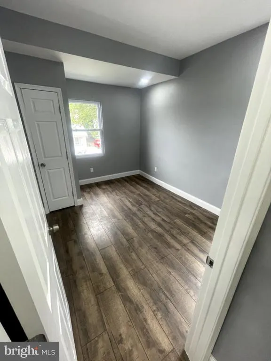
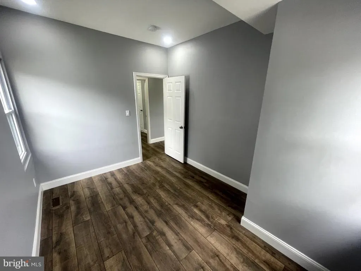
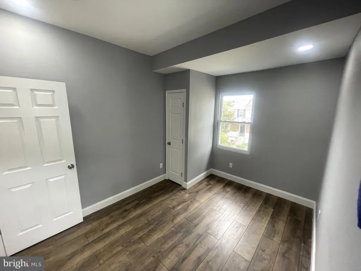
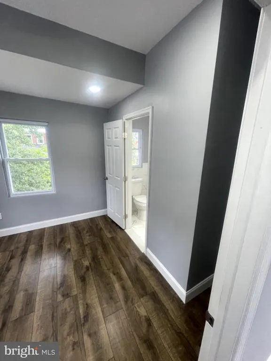
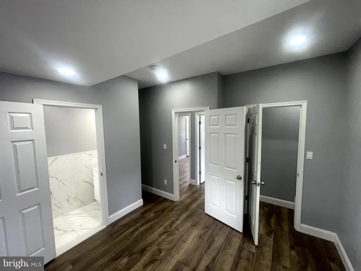
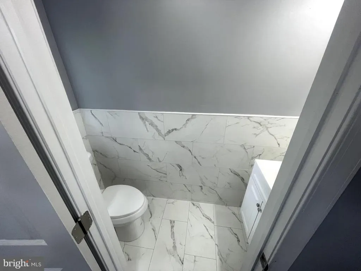
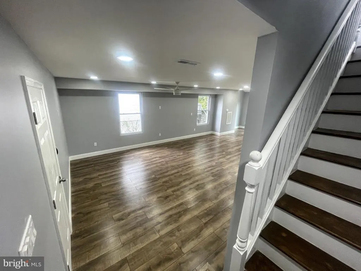
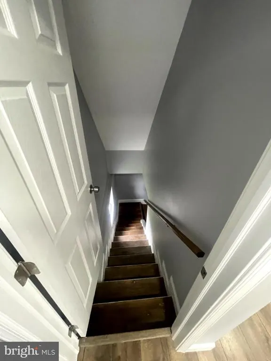
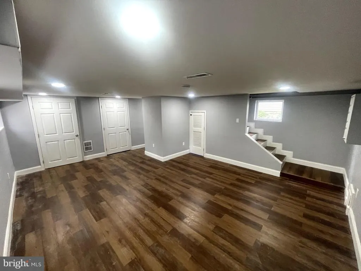
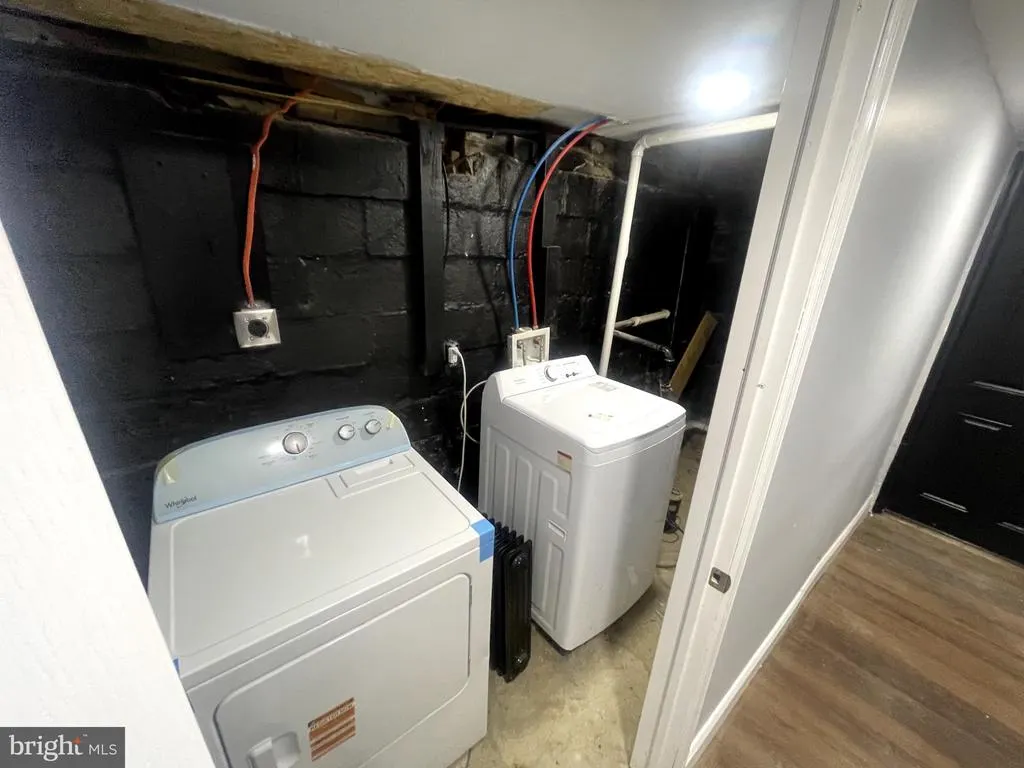
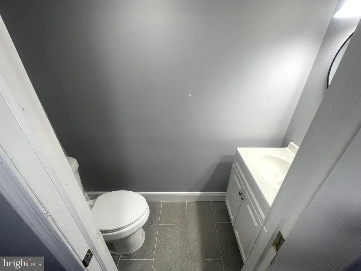
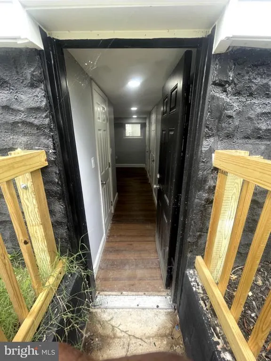
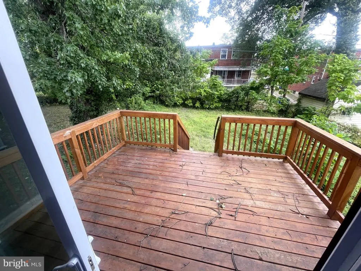
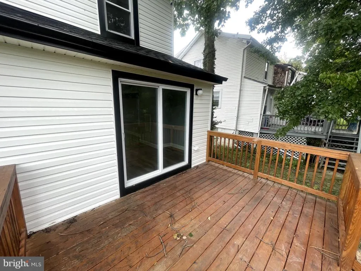
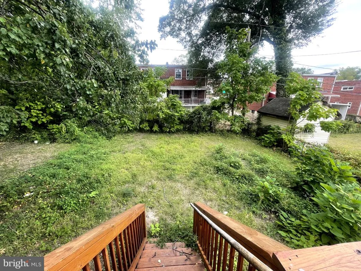
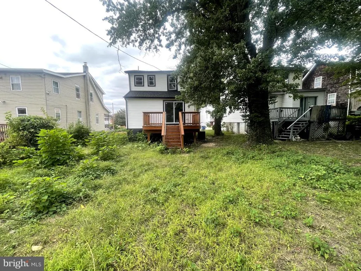
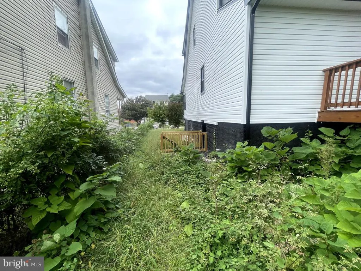
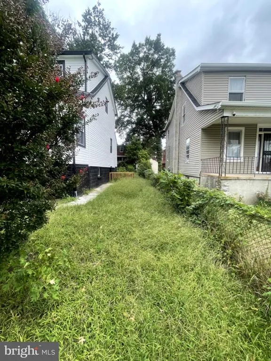
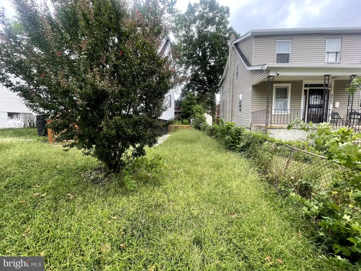
Welcome to 4905 Midwood Avenue, a nestled desirable Kenilworth Park neighborhood, this exquisite 1924 traditional home beautifully blends classic elegance with modern upgrades. Spanning 1,240 square feet of thoughtfully designed living space, the 3-bedroom residence features 1 full and 2 half baths, offering an ideal balance of comfort and style. The main level welcomes you with a warm atmosphere and tasteful interior finishes, including stylish ceiling fans for year-round comfort. Culinary enthusiasts will love the fully equipped kitchen, which features high-end stainless steel appliances (stove, microwave, refrigerator, and dishwasher), and built-in ice maker. Downstairs, a fully finished basement with a convenient side entrance offers a versatile bonus area perfect for a family room, home office, or play space. Outside, the manageable 0.1-acre lot provides a quaint backdrop for gardening or relaxing, complemented by hassle-free parking options including a private driveway and ample on-street space. Melding historic architecture with contemporary updates, this property is a true turnkey sanctuary.Outside, the property boasts a generous amount of surrounding space, complete with a beautiful deck and patio area. The front of the home features an attractive single-car driveway for convenient parking
| Price History | |
|---|---|
| 9/27/2026 | Listed $312,999 |
General Features
| Living Area | 1240 |
|---|---|
| Sewer | Public Septic,Public Sewer |
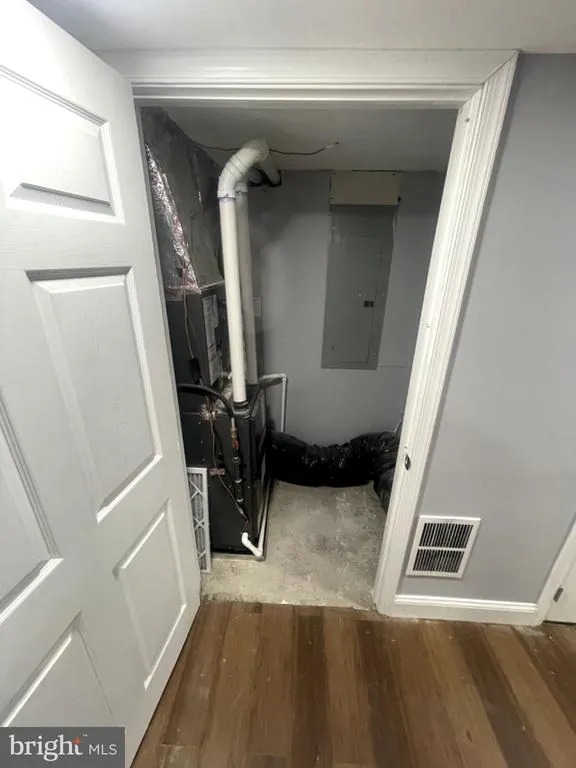
| Heating | Central |
| Cooling | Ceiling Fan(s),Central A/C |
| Possession | 31-60 Days CD |
| Roof | Shingle |
| Appliances | Dishwasher,Dryer,Exhaust Fan,Icemaker,Microwave,Refrigerator,Stainless Steel Appliances,Stove,Washer,Water Heater |
| Zoning | R-3 |
| Architectural Style | Traditional |
| Construction Materials | Brick,Vinyl Siding |
| School District | BALTIMORE CITY PUBLIC SCHOOLS |
| Year Built | 1924 |
| Levels | 2 |
| Tax Year | 2026 |
| Ownership | Fee Simple |
| Cool Fuel | Electric |
| Section | 47 |
| Accessibility | None |
| County | BALTIMORE CITY |
| New Construction | No |
| Property Type | Residential |
| HOA | No |
| Subdivision Name | KENILWORTH PARK |
| Garage Y/N | No |
| Water Access Y/N | No |
| Other Structures | Above Grade,Below Grade |
| Full Baths | 1 |
| Status | ACTIVE |
| Directions | Please use Apple Maps,Google Maps,or your preferred GPS application to navigate to the property |
| City | BALTIMORE |
| Senior Community Y/N | No |
| Lot Size Units | Square Feet |
| Lot Size Square Feet | 4556.00 |
| Tax Assessed Value | 75000.0 |
| Tax Annual Amount | 1770.0 |
| Structure Type | Detached |
| Condo/Coop Association fee Y/N | No |
| Bathrooms Count Main Level | 0.00 |
| Price Per Sq Ft Total AG | 252.42 |
| Acceptable Financing | Cash,Conventional,FHA,VA |
| Vacation Rental Y/N | No |
| Total SQFT | 1760 |
| Standard Status | Active |
| Year Built Source | Assessor |
| Legal Subdivision | Ward 27 |
| Tax Lot | 015G |
Interior Features
| Interior Amenities | Ceiling Fan(s) |
|---|---|
| Heating Fuel | Electric,Central |
| Basement | Fully Finished,Improved,Side Entrance |
| Hot Water | 60+ Gallon Tank |
| Basement (Y/N) | Yes |
| Heating Y/N | Yes |
| Fireplace Y/N | No |
| Above Grade Finished Area | 1240 |
| Half Baths | 2 |
| Central Air Y/N | Yes |
| Total Bedrooms | 3 |
| Below Grade Finished Area Unit Type | Square Feet |
| LivingAreaSource | Assessor |
| Laundry Type | Basement |
| Below Grade Unfin Area Units | Square Feet |
| Below Grade Unfin SQFT | 520 |
| Below Grade Unfin SQFT Source | Assessor |
| Below Grade Finished Area Source | Assessor |
| Bedrooms Count All Upper Levels | 3 |
| Bedrooms Count Upper Level 1 | 3 |
| Bathrooms Half Upper Level 1 | 1 |
| Bathrooms Half Lower Level 1 | 1 |
| Bathrooms Half All Upper Levels | 1 |
| Bathrooms Half All Lower Levels | 1 |
| Bathrooms Full Upper Level 1 | 1 |
| Bathrooms Full All Upper Levels | 1 |
| Bathrooms Count Upper Level 1 | 2.00 |
| Bathrooms Count Lower Level 1 | 1.00 |
| Bathrooms Count All Upper Levels | 2 |
| Bathrooms Count All Lower Levels | 1 |
| Above Grade Finished Area Source | Assessor |
| Above Grade Finished Area Unit Type | Square Feet |
| Total Baths | 3 |
Exterior Features
| Pool | No Pool |
|---|---|
| Water Source | Public |
| Type of Parking | Driveway,On Street |
| Foundation Details | Brick/Mortar,Concrete Perimeter |
| Spa | No |
| Water View Y/N | No |
| Lot Size Acres | 0.10 |
| Lot Size Source | Assessor |
| Waterfront Y/N | No |
| Land Assessed Value | 27300.00 |
| Navigable Water Y/N | No |
| Water Oriented Y/N | No |
Amenities
- Foreclosure
- Views
- Short Sale
- New Construction
- Adult 55+
- Lease To Own
- No HOA Fees
- Furnished
- Primary On Main
- Air Conditioning
- Seller Finance
- Green
- Fixer Upper
- Horse
- Golf
- Fireplace
- Deck
- Garage
- Basement
- Pool
Property vs Single Family Average in 21212
Price
Taxes
Year Built
 © BRIGHT, All Rights Reserved
