
Primary on Main




Address
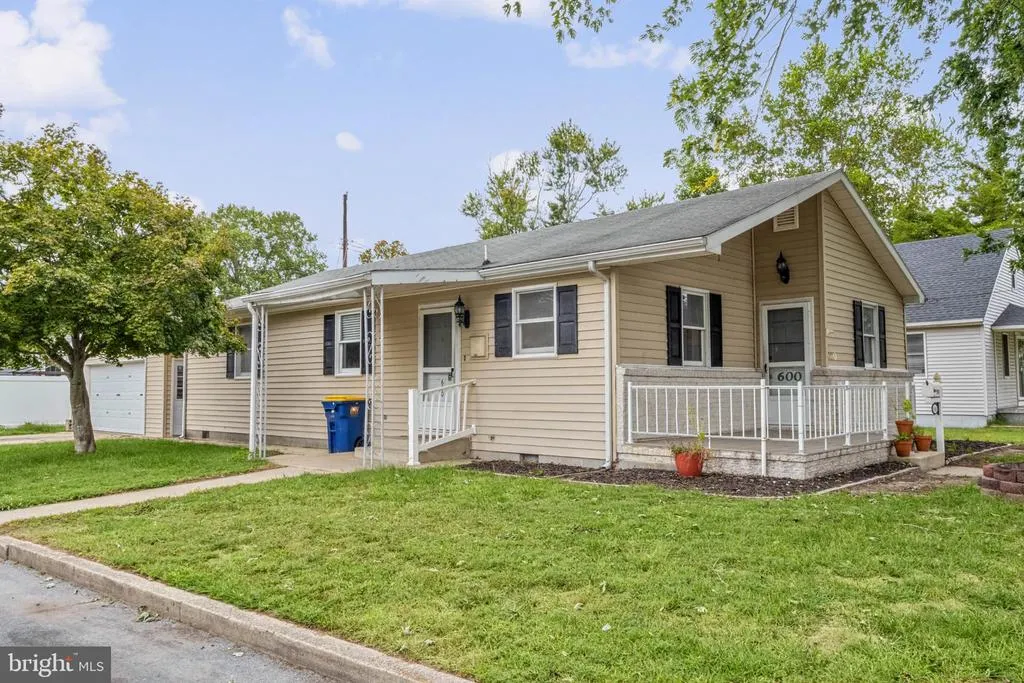
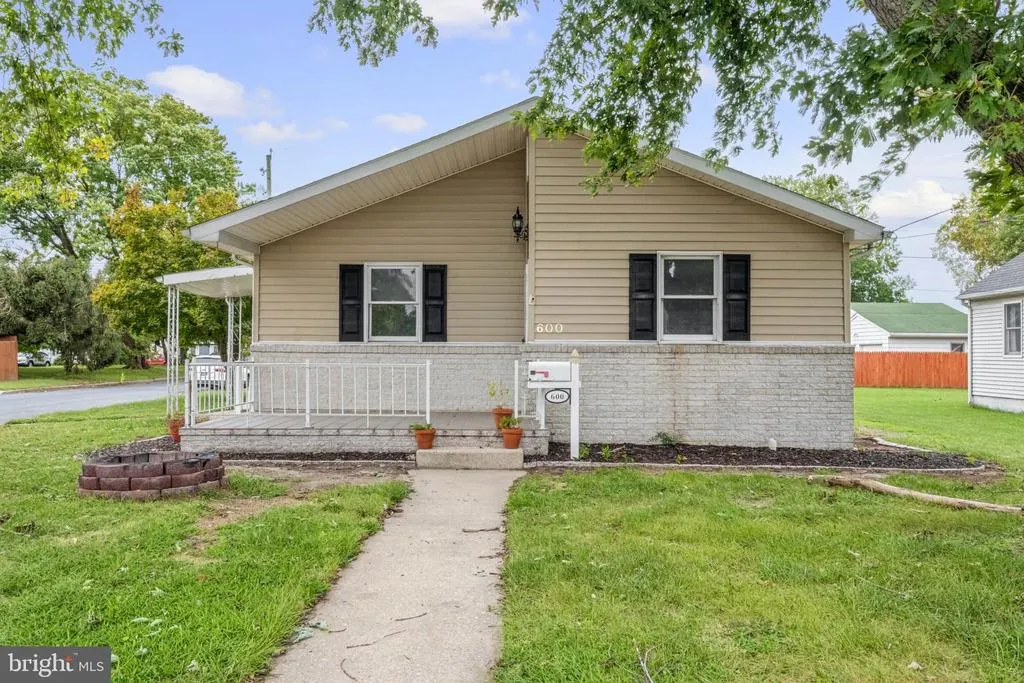
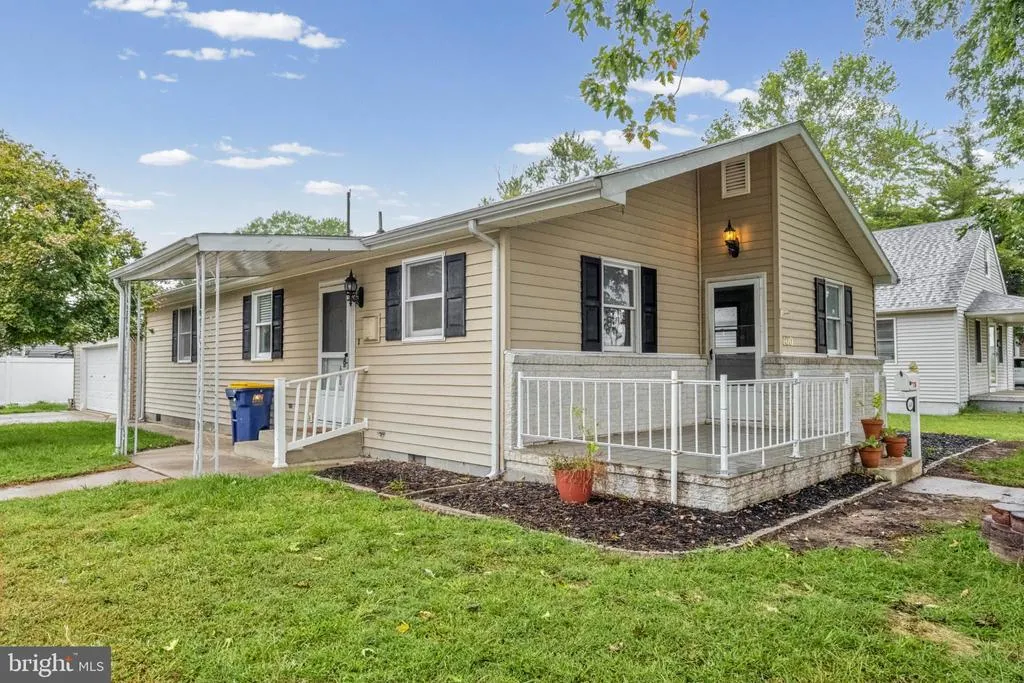
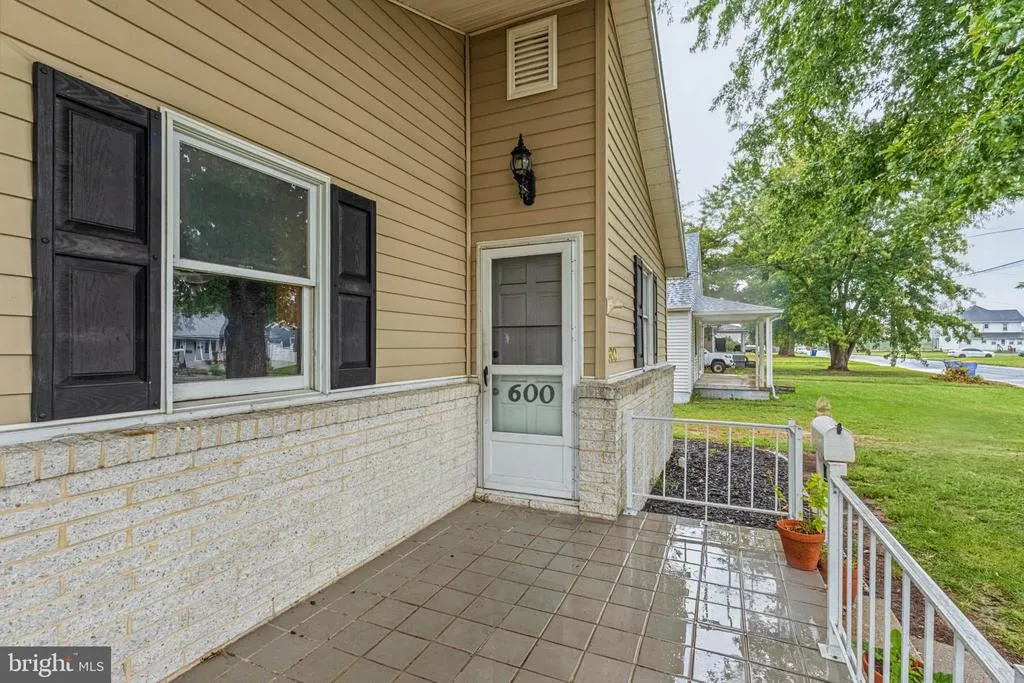
600 Elm Drive, Seaford, DE
Price
$ 249,900
Property Attributes
- MLS#DESU2121196
- TypeSingle Family
- Listing Status ACTIVE
- CountySUSSEX
- CitySeaford
- AreaSeaford Hundred
- NeighborhoodWestview
- Zip19973
- StyleRanch/Rambler
- Year Built1974
- Taxes$ 1289
- Price$ 249,900
- Bedrooms2
- Full Bathrooms1
- Half Bathrooms0
- Sqr Footage1300
- Lot Size0.16 Acres
Data Source:
Bright MLS
Property Description
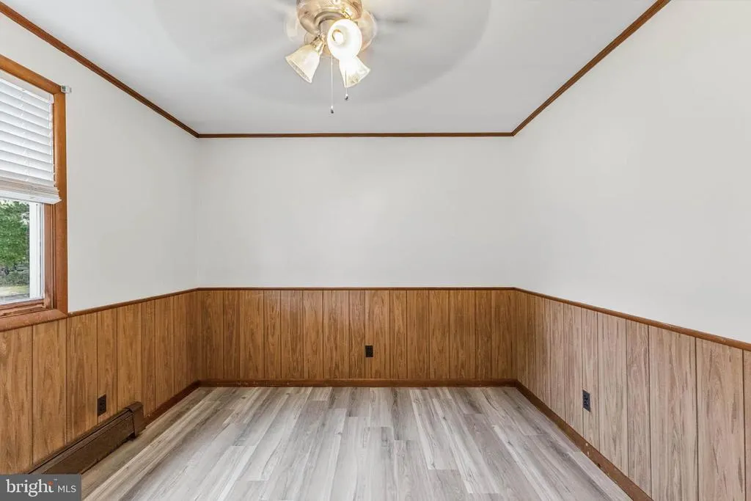
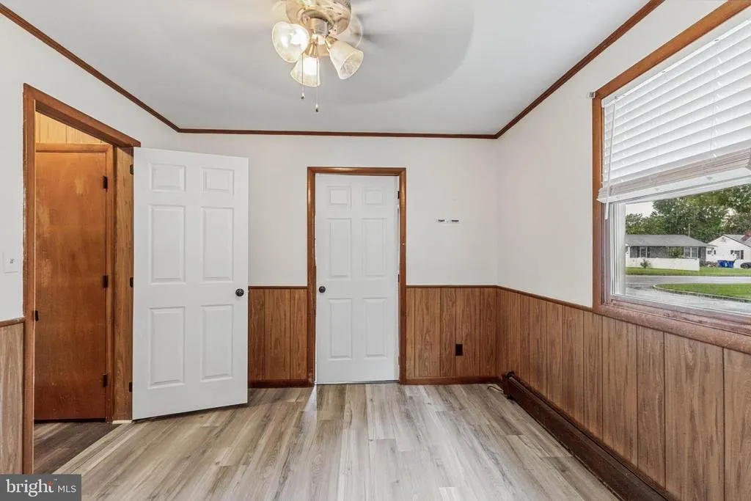
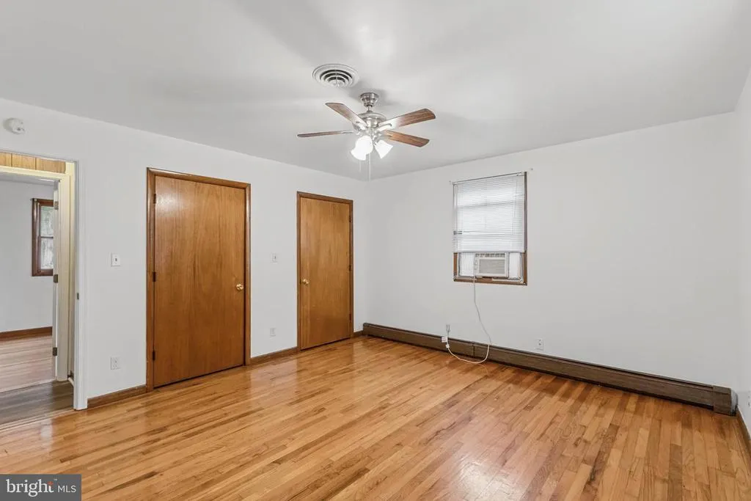
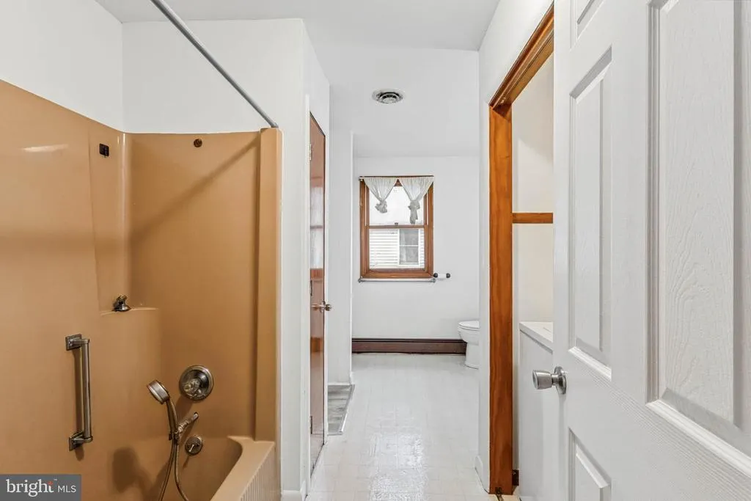
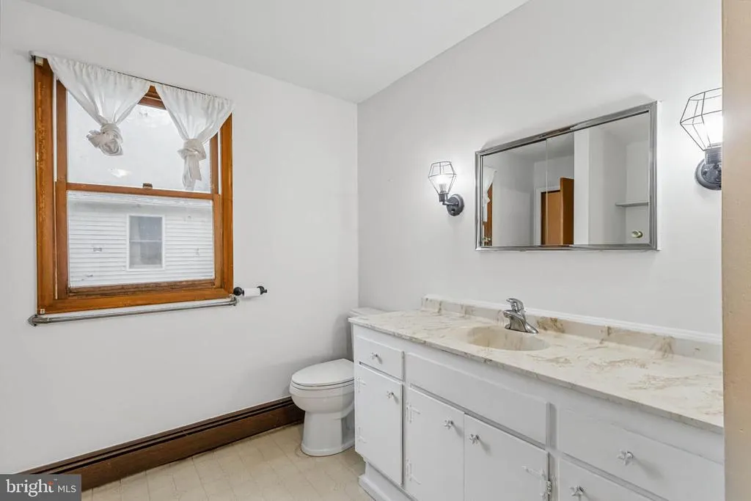
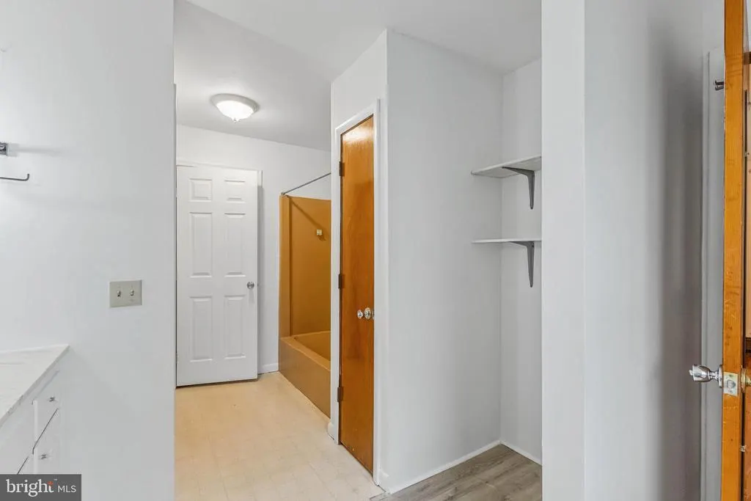
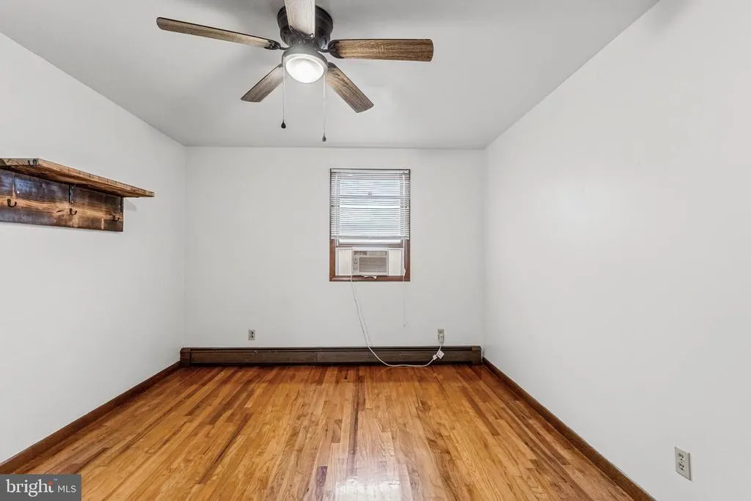
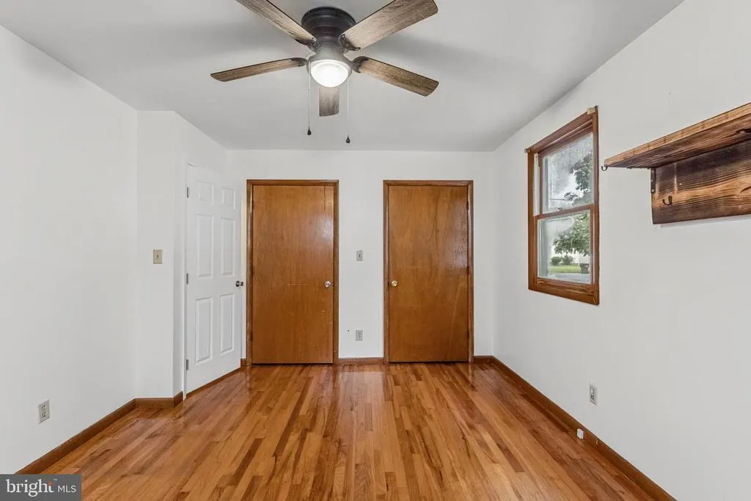
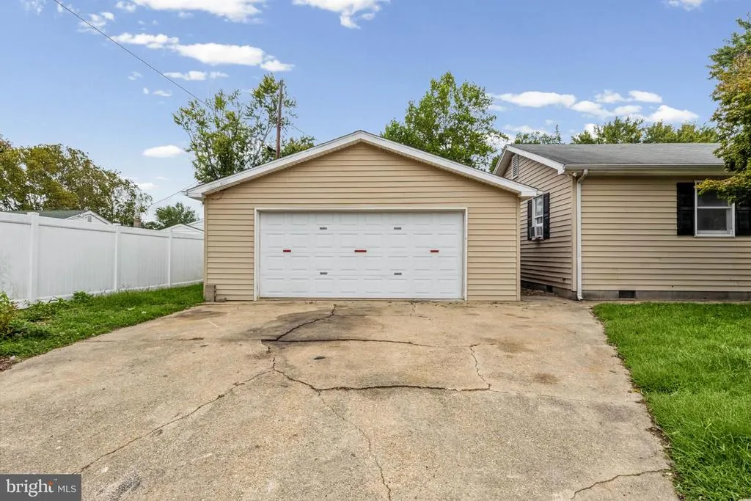
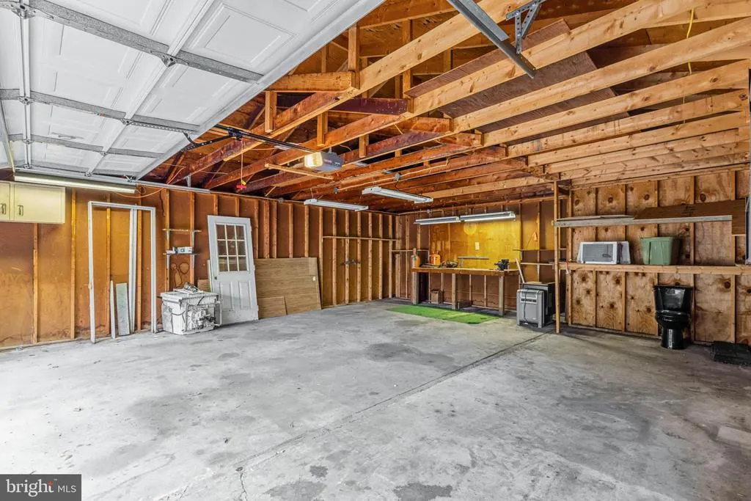
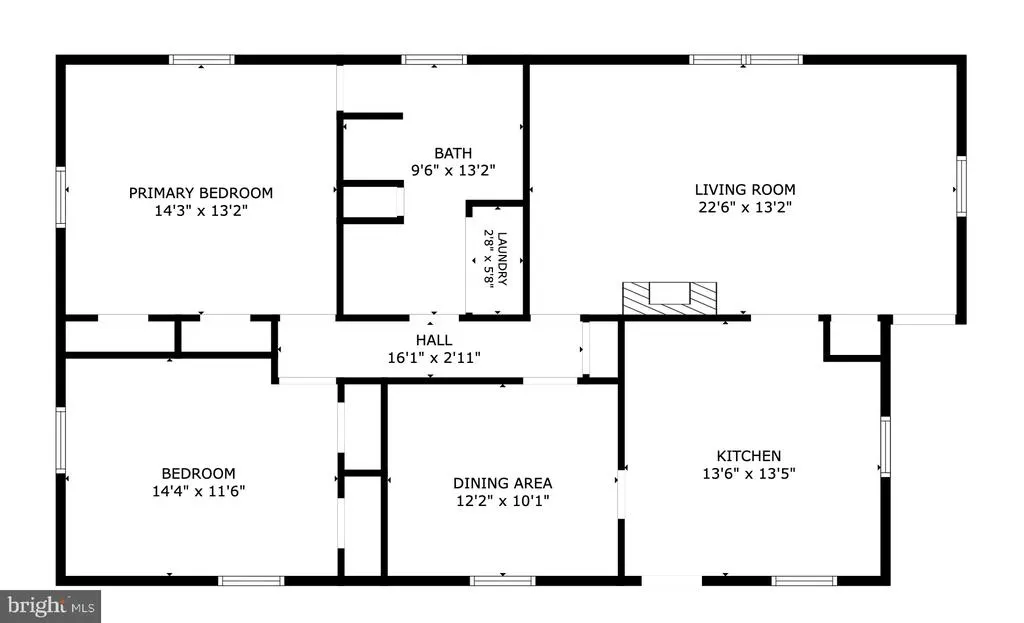
Located within the town limits of Seaford, this recently updated 2-bedroom, 1-bathroom home offers comfortable living with a practical layout. The home features a spacious living room, flex space, and kitchen with a gas stove and ample cabinetry. LVP flooring runs throughout, and the bathroom includes convenient laundry access. Outside, enjoy off-street parking and a detached two-car garage providing excellent storage and workspace. Conveniently located near schools, shopping, dining, parks, and community amenities, this home offers easy access to all that Seaford has to offer.
| Price History | |
|---|---|
| 9/26/2026 | Listed $249,900 |
General Features
| Living Area | 1300 |
|---|---|
| Sewer | Public Sewer |
| Heating | Heat Pump(s) |
| Cooling | Central A/C,Window Unit(s) |
| Possession | Settlement |
| Appliances | Dishwasher,Washer,Dryer,Disposal,Water Heater,Oven/Range - Gas |
| Zoning | TN |
| Garage Spaces | 2.00 |
| Patio/Porch Features | Porch(es) |
| Architectural Style | Ranch/Rambler |
| Security Features | Smoke Detector,Carbon Monoxide Detector(s) |
| Construction Materials | Frame,Vinyl Siding |
| School District | SEAFORD |
| Year Built | 1974 |
| Levels | 1 |
| Tax Year | 2026 |
| Ownership | Fee Simple |
| Cool Fuel | Electric |
| Building Name | NONE AVAILABLE |
| Accessibility | 2+ Access Exits |
| County | SUSSEX |
| New Construction | No |
| Property Type | Residential |
| HOA | No |
| Subdivision Name | WESTVIEW (15) |
| Facing Direction | East |
| Garage Y/N | Yes |
| Water Access Y/N | No |
| Other Structures | Above Grade,Below Grade |
| Full Baths | 1 |
| Status | ACTIVE |
| Directions | From Sussex Hwy turn left onto Norman Eskridge Hwy,left onto Elm Dr. The home is on the right. Sign posted. |
| City | SEAFORD |
| Disclosures | Lead Based Paint - Federal,Radon,Prop Disclosure |
| Senior Community Y/N | No |
| MLS Area | Seaford Hundred (31013) |
| Lot Size Units | Square Feet |
| Lot Size Square Feet | 6969.60 |
| Tax Annual Amount | 1289.0 |
| Structure Type | Detached |
| Condo/Coop Association fee Y/N | No |
| Bathrooms Full Main Level | 1 |
| Bathrooms Count Main Level | 1.00 |
| Price Per Sq Ft Total AG | 192.23 |
| Acceptable Financing | Cash,Conventional,USDA,VA,FHA |
| Vacation Rental Y/N | No |
| Total SQFT | 1300 |
| Sussex DE Quadrants | West of Rt 13 |
| Standard Status | Active |
| Year Built Source | Assessor |
| Legal Subdivision | Westview (15) |
| Tax Lot | 17 |
Interior Features
| Interior Amenities | Breakfast Area,Carpet,Ceiling Fan(s),Dining Area,Entry Level Bedroom,Floor Plan - Traditional,Formal/Separate Dining Room,Wood Floors,Attic,Crown Moldings,Window Treatments,Attic/House Fan |
|---|---|
| Heating Fuel | Propane - Leased,Electric |
| Total Fireplaces | 1 |
| Fireplace Features | Gas/Propane |
| Hot Water | Electric |
| Basement (Y/N) | No |
| Heating Y/N | Yes |
| Window Features | Screens |
| Fireplace Y/N | Yes |
| Above Grade Finished Area | 1300 |
| Central Air Y/N | Yes |
| Total Bedrooms | 2 |
| Room Type | Living Room,Dining Room,Primary Bedroom,Kitchen,Bedroom 1,Laundry,Bathroom 1 |
| Main Level Bedrooms | 2 |
| Below Grade Finished Area Unit Type | Square Feet |
| LivingAreaSource | Estimated |
| Laundry Type | Main Floor |
| Below Grade Unfin Area Units | Square Feet |
| Below Grade Unfin SQFT Source | Assessor |
| Below Grade Finished Area Source | Assessor |
| Above Grade Finished Area Source | Estimated |
| Above Grade Finished Area Unit Type | Square Feet |
| Total Baths | 1 |
Exterior Features
| Exterior Amenities | Exterior Lighting,Sidewalks |
|---|---|
| Pool | No Pool |
| Lot Features | Corner,Front Yard,SideYard(s) |
| Water Source | Public |
| Total Parking Spaces | 4 |
| Garage Features | Garage Door Opener,Additional Storage Area |
| Type of Parking | Detached Garage,Driveway |
| Land Use Code | 1 1 |
| Foundation Details | Crawl Space,Block |
| Water View Y/N | No |
| Lot Dimensions | 60.00 x 120.00 |
| Lot Size Acres | 0.16 |
| Lot Size Source | Estimated |
| Waterfront Y/N | No |
| Door Features | Storm |
| Navigable Water Y/N | No |
| Water Oriented Y/N | No |
| # of Detached Garage Spaces | 2 |
| LotDimensionsSource | Assessor |
Room Details
| Room | Dimensions | Level | Flooring | Details |
|---|---|---|---|---|
| Bathroom 1 | Main | Bathroom - Tub Shower | ||
| Bedroom 1 | Main | Flooring - Wood,Ceiling Fan(s) | ||
| Dining Room | Main | Flooring - Luxury Vinyl Plank,Ceiling Fan(s) | ||
| Kitchen | Main | Flooring - Luxury Vinyl Plank | ||
| Laundry | Main | |||
| Living Room | Main | Flooring - Luxury Vinyl Plank,Ceiling Fan(s) | ||
| Primary Bedroom | Main | Flooring - Wood,Ceiling Fan(s) |
Amenities
- Foreclosure
- Views
- Short Sale
- New Construction
- Adult 55+
- Lease To Own
- No HOA Fees
- Furnished
- Primary On Main
- Air Conditioning
- Seller Finance
- Green
- Fixer Upper
- Horse
- Golf
- Fireplace
- Deck
- Garage
- Basement
- Pool
Property vs Single Family Average in 19973
Price
Taxes
Year Built
 © BRIGHT, All Rights Reserved
