
Primary on Main






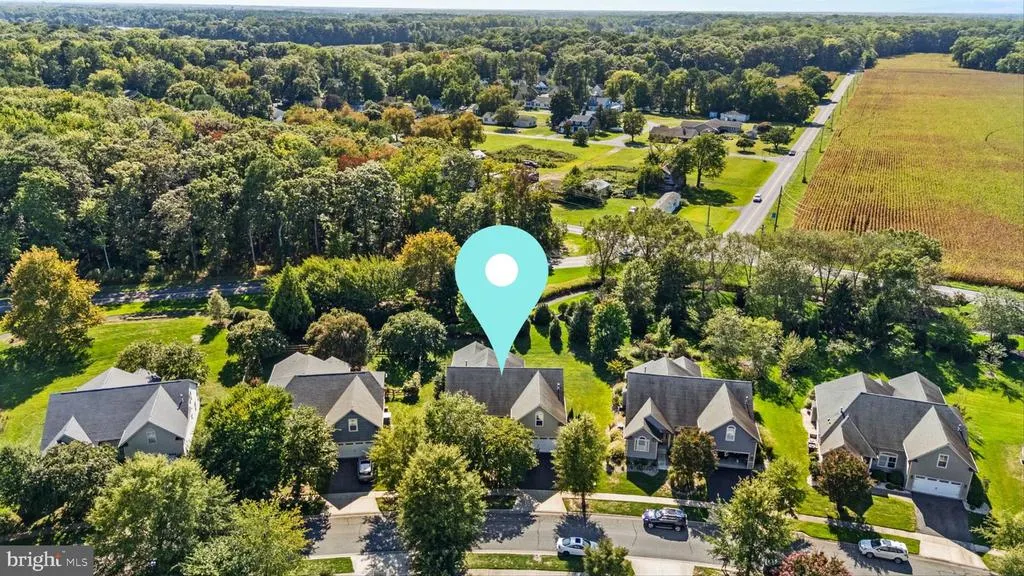
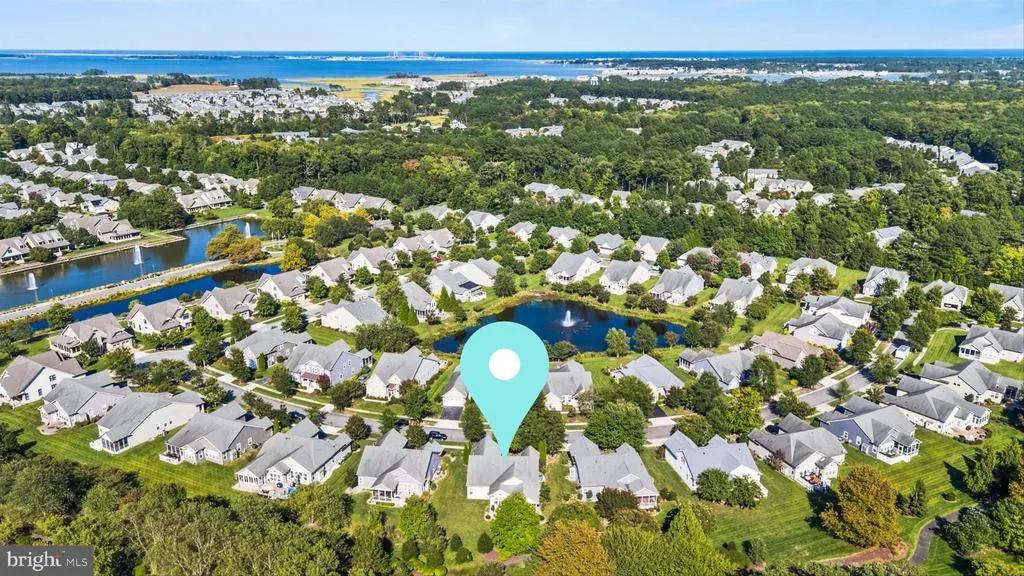
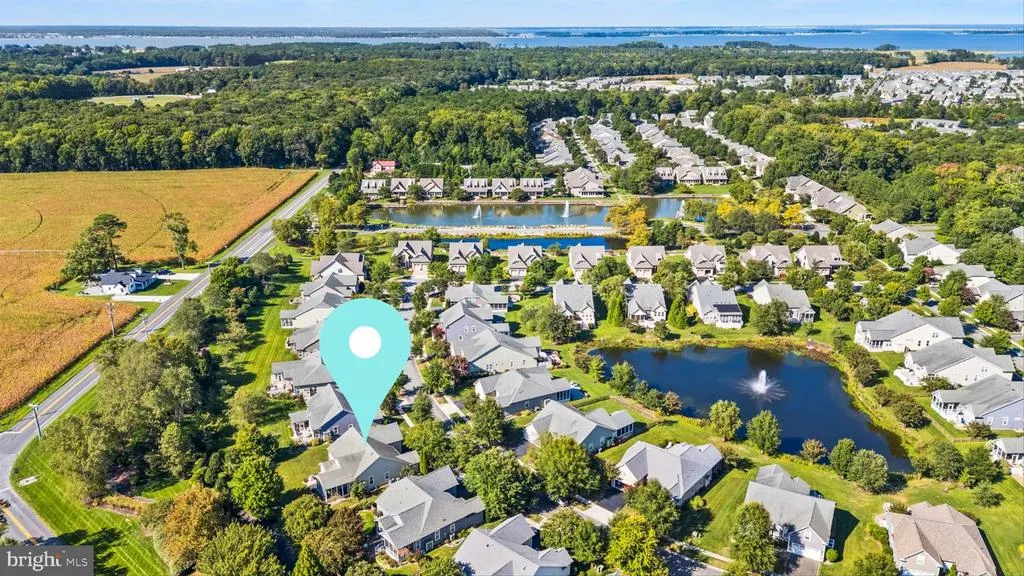

Address
36126 Vireo Circle, Ocean View, DE
Price
$ 780,000
Property Attributes
- MLS#DESU2121116
- TypeSingle Family
- Listing Status ACTIVE
- CountySUSSEX
- CityOcean View
- AreaBaltimore Hundred
- NeighborhoodBay Forest Club
- Zip19970
- StyleCoastal
- Year Built2009
- Taxes$ 1539
- Price$ 780,000
- Bedrooms4
- Full Bathrooms3
- Half Bathrooms0
- Sqr Footage3219
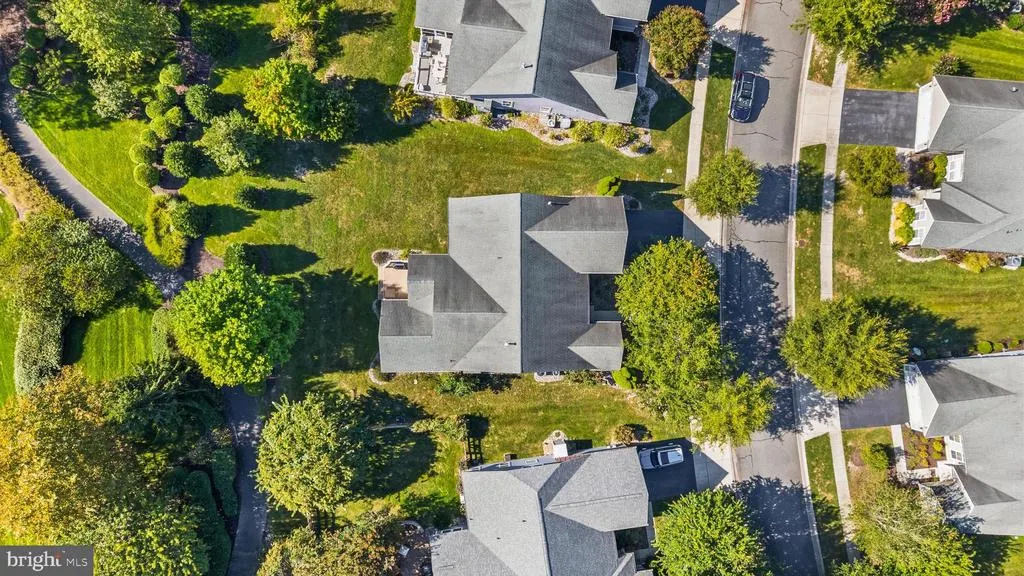
- Lot Size0.22 Acres
Data Source:
Bright MLS
Property Description
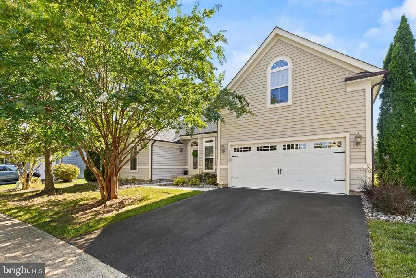
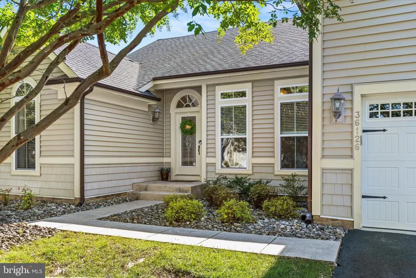
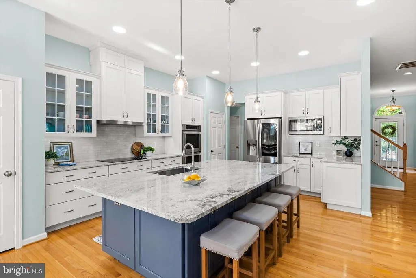
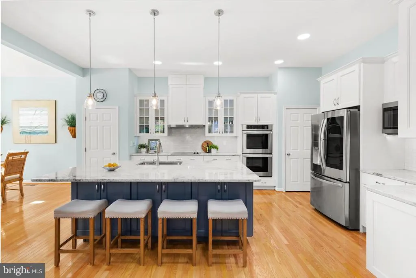
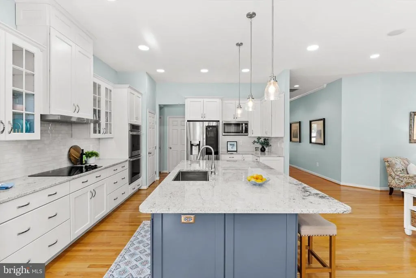
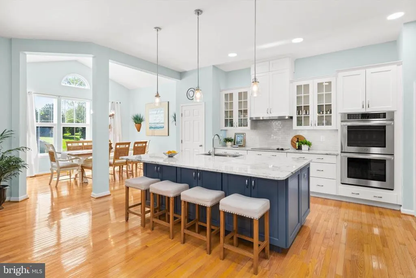
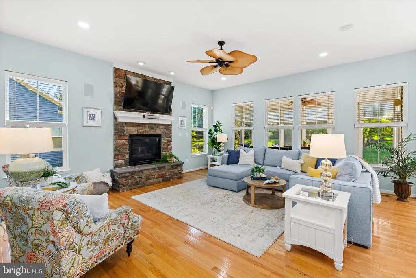
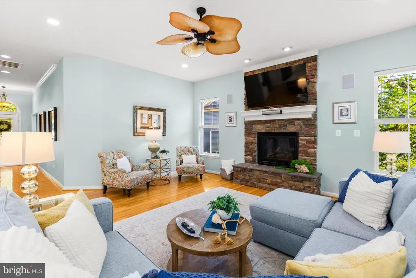
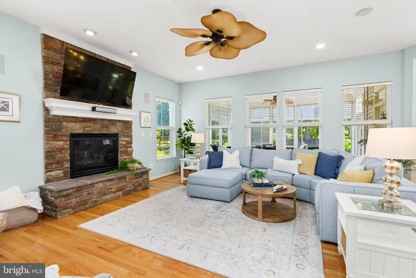
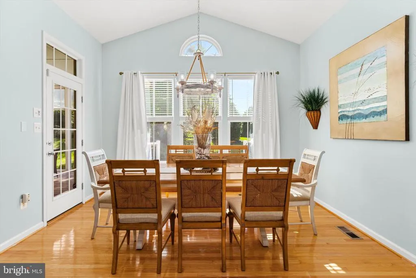
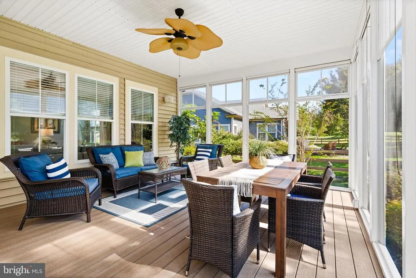
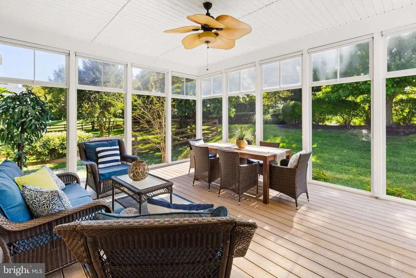
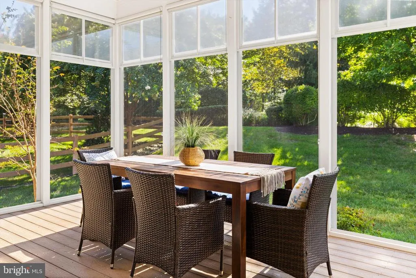
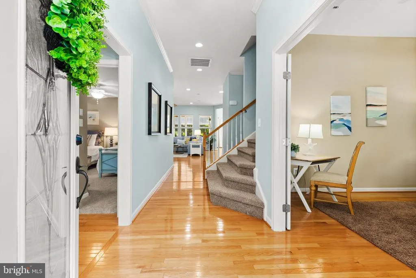
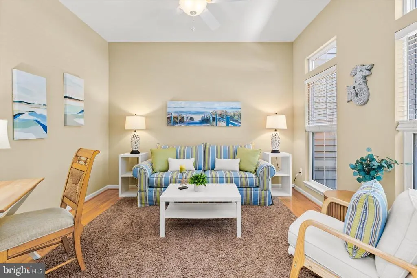
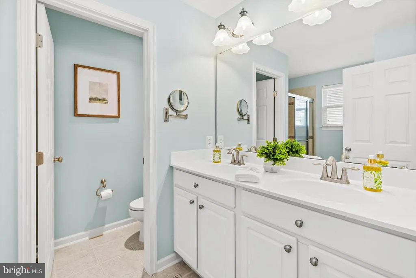
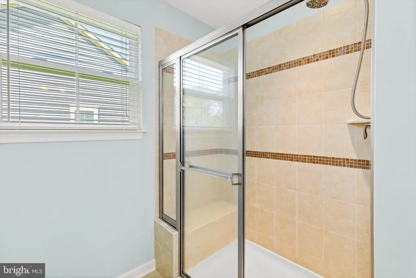
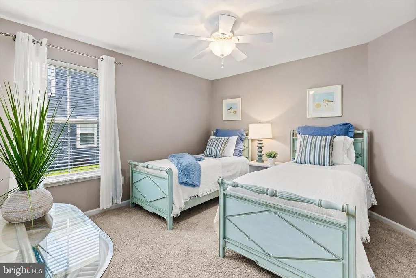
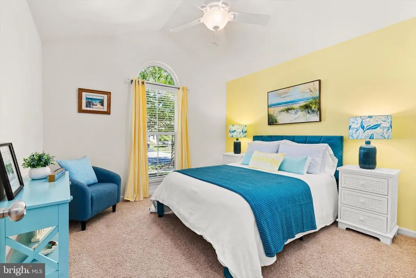
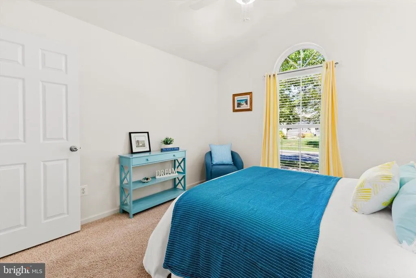
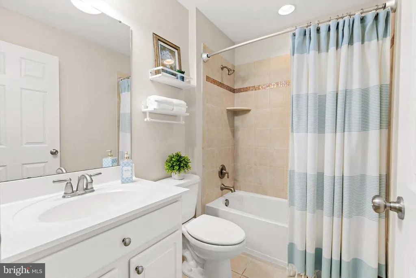
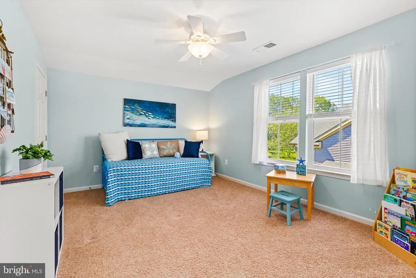
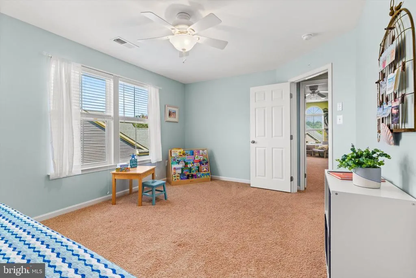
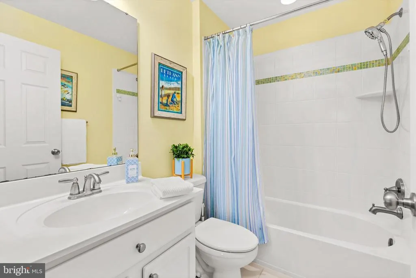
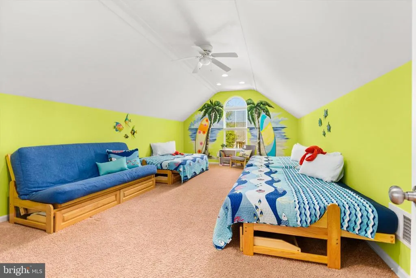
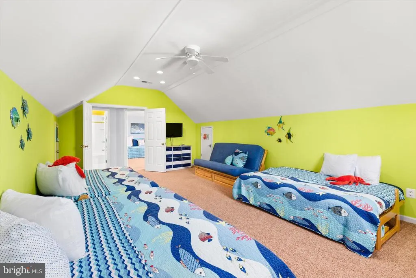
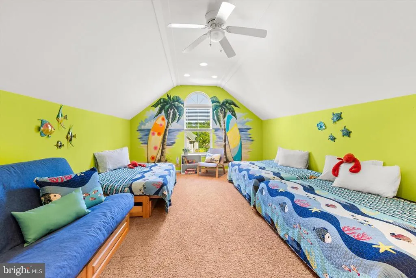
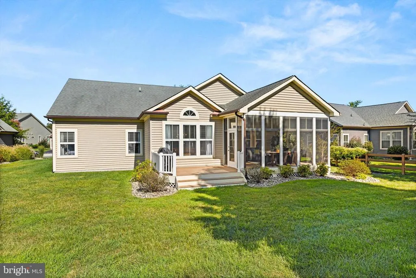
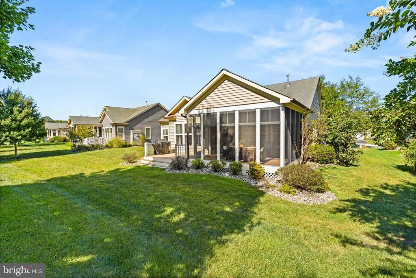
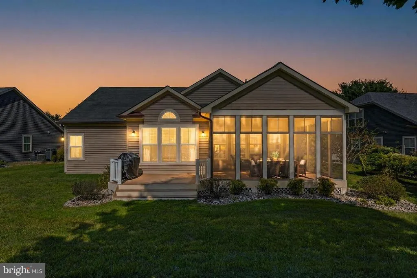
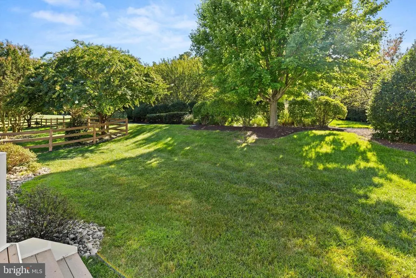
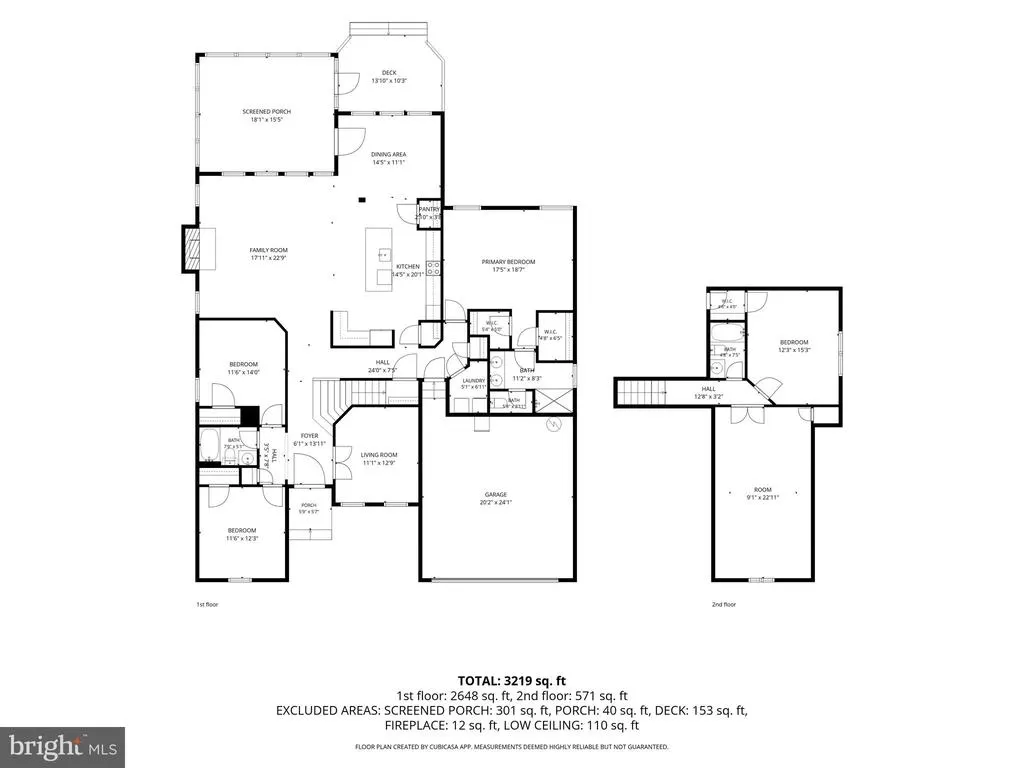
One of Bay Forest's most popular floor plans, the Seaport offers an exceptionally versatile layout with plenty of space for everyday living and guests. The stunning kitchen was completely renovated in 2020 with custom cabinetry, upgraded storage including roll-out drawers and deep drawers, an oversized island with ample storage, two pantries, double wall ovens, stainless steel appliances, and a tile backsplash. Cabinet and under-cabinet lighting add both function and warmth to this beautifully designed space. The main level features three bedrooms plus an office with French doors, while the second floor offers a bedroom, a bonus/family room/5th bedroom, and another full bath. The spacious and open living area has hardwood floors, a full stone fireplace, and an abundance of windows overlooking the lush, mature landscaping. The large screened porch features a three-season vinyl system, creating additional living space and a comfortable spot to enjoy the attractive landscaping, adjoining the rear deck. The spacious primary suite includes a tray ceiling and two walk-in closets. Two first-floor guest bedrooms share a hall bath and are privately situated away from the primary suite. Additional features include generous closet space throughout, ceiling fans, an alarm system, a separate laundry room, irrigation, and a two-car attached garage. Two separate heating systems provide added efficiency and flexibility, with the first-floor system replaced in 2026. The home has never been rented and is being sold partially furnished. Enjoy all that Bay Forest has to offer, with extensive community amenities right outside your door and Bethany Beach, shopping, and restaurants just a short drive away.
| Elementary School | Middle School | High School |
|---|---|---|
| Lord Baltimore Elementary School | Selbyville Middle School | Indian River High School |
| Price History | |
|---|---|
| 9/24/2026 | Listed $780,000 |
General Features
| Living Area | 3219 |
|---|---|
| Sewer | Public Sewer |
| Heating | Forced Air |
| Cooling | Central A/C |
| Possession | Settlement |
| Roof | Shingle |
| Appliances | Cooktop,Oven - Wall,Refrigerator,Icemaker,Extra Refrigerator/Freezer,Disposal,Microwave,Washer,Dryer,Water Heater,Dishwasher,Oven - Double,Stainless Steel Appliances,Exhaust Fan,Oven - Self Cleaning |
| Zoning | MR |
| HOA Fee | 330.00 |
| Garage Spaces | 2.00 |
| Association Fee Includes | Common Area Maintenance,Lawn Maintenance,Management,Pier/Dock Maintenance,Pool(s),Recreation Facility,Reserve Funds,Road Maintenance,Snow Removal,Trash |
| Patio/Porch Features | Deck(s),Screened,Porch(es),Enclosed |
| Architectural Style | Coastal |
| Construction Materials | Stick Built,Vinyl Siding |
| School District | INDIAN RIVER |
| Year Built | 2009 |
| Levels | 2 |
| Ownership | Fee Simple |
| Cool Fuel | Electric |
| Building Name | NONE AVAILABLE |
| Accessibility | None |
| Assoc Fee Paid Per | Monthly |
| County | SUSSEX |
| New Construction | No |
| Property Type | Residential |
| Association Amenities | Basketball Courts,Bike Trail,Club House,Common Grounds,Community Center,Fitness Center,Jog/Walk Path,Meeting Room,Pier/Dock,Pool - Outdoor,Tennis Courts,Tot Lots/Playground,Picnic Area,Swimming Pool, |
| HOA | Yes |
| Subdivision Name | BAY FOREST CLUB |
| Garage Y/N | Yes |
| Water Access Y/N | No |
| Other Structures | Above Grade,Below Grade |
| Full Baths | 3 |
| Status | ACTIVE |
| Directions | Entering into Bay Forest make the first Right after round about. Make first Right on Vireo Circle. House around bend on Right. |
| City | OCEAN VIEW |
| Association Name | BAY FOREST COMMUNITY ASSOCIATION,INC. |
| Senior Community Y/N | No |
| MLS Area | Baltimore Hundred (31001) |
| Lot Size Units | Square Feet |
| Lot Size Square Feet | 9583.00 |
| Tax Annual Amount | 1539.0 |
| Structure Type | Detached |
| Condo/Coop Association fee Y/N | No |
| Bathrooms Full Main Level | 2 |
| Bathrooms Count Main Level | 2.00 |
| Price Per Sq Ft Total AG | 242.31 |
| Community Pool Features | In Ground |
| Vacation Rental Y/N | No |
| Total SQFT | 3219 |
| Sussex DE Quadrants | Between Rt 1 & 113 |
| Builder Name | NV Homes |
| Standard Status | Active |
| Year Built Source | Assessor |
| Legal Subdivision | BAY FOREST CLUB |
| Tax Lot | 26 |
Interior Features
| Interior Amenities | Window Treatments,Ceiling Fan(s),Breakfast Area,Carpet,Combination Kitchen/Dining,Combination Kitchen/Living,Entry Level Bedroom,Floor Plan - Open,Kitchen - Gourmet,Kitchen - Island,Kitchen - Table S |
|---|---|
| Heating Fuel | Natural Gas |
| Flooring | Hardwood,Carpet,Ceramic Tile |
| Total Fireplaces | 1 |
| Fireplace Features | Screen,Gas/Propane |
| Hot Water | Natural Gas |
| Basement (Y/N) | No |
| Heating Y/N | Yes |
| Window Features | Screens |
| Fireplace Y/N | Yes |
| Above Grade Finished Area | 3219 |
| Central Air Y/N | Yes |
| Total Bedrooms | 4 |
| Room Type | Living Room,Primary Bedroom,Bedroom 2,Bedroom 3,Bedroom 4,Kitchen,Breakfast Room,Laundry,Office,Bonus Room,Screened Porch |
| Main Level Bedrooms | 3 |
| Below Grade Finished Area Unit Type | Square Feet |
| LivingAreaSource | Estimated |
| Laundry Type | Main Floor |
| Below Grade Unfin Area Units | Square Feet |
| Below Grade Unfin SQFT Source | Assessor |
| Below Grade Finished Area Source | Assessor |
| Bedrooms Count All Upper Levels | 1 |
| Bedrooms Count Upper Level 1 | 1 |
| Bathrooms Full Upper Level 1 | 1 |
| Bathrooms Full All Upper Levels | 1 |
| Bathrooms Count Upper Level 1 | 1.00 |
| Bathrooms Count All Upper Levels | 1 |
| Above Grade Finished Area Source | Estimated |
| Above Grade Finished Area Unit Type | Square Feet |
| Total Baths | 3 |
Exterior Features
| Exterior Amenities | Underground Lawn Sprinkler |
|---|---|
| Pool | Yes - Community |
| Parking Features | Asphalt Driveway |
| Lot Features | Landscaping |
| Water Source | Public |
| Inclusions | Inclusions list attached. |
| Total Parking Spaces | 6 |
| Garage Features | Garage - Front Entry,Garage Door Opener,Inside Access |
| Type of Parking | Attached Garage,Driveway |
| Foundation Details | Crawl Space |
| Water View Y/N | No |
| Lot Dimensions | 72.00 x 125.00 |
| Lot Size Acres | 0.22 |
| Lot Size Source | Assessor |
| Waterfront Y/N | No |
| Door Features | French |
| Builder Model | Seabrook |
| Navigable Water Y/N | No |
| Water Oriented Y/N | No |
| # of Attached Garage Spaces | 2 |
| LotDimensionsSource | Assessor |
Room Details
| Room | Dimensions | Level | Flooring | Details |
|---|---|---|---|---|
| Bedroom 2 | Main | |||
| Bedroom 3 | Main | |||
| Bedroom 4 | Upper 1 | |||
| Bonus Room | Upper 1 | |||
| Breakfast Room | Main | |||
| Kitchen | Main | |||
| Laundry | Main | |||
| Living Room | Main | |||
| Office | Main | |||
| Primary Bedroom | Main | |||
| Screened Porch | Main |
Amenities
- Foreclosure
- Views
- Short Sale
- New Construction
- Adult 55+
- Lease To Own
- No HOA Fees
- Furnished
- Primary On Main
- Air Conditioning
- Seller Finance
- Green
- Fixer Upper
- Horse
- Golf
- Fireplace
- Deck
- Garage
- Basement
- Pool
Property vs Single Family Average in 19970
Price
Taxes
Year Built
 © BRIGHT, All Rights Reserved
