
Views - Primary on Main
Address
100 Lantern Lane, Milton, DE
Price
$ 607,999
Property Attributes
- MLS#DESU2120724
- TypeSingle Family
- Listing Status ACTIVE
- CountySUSSEX
- CityMilton
- AreaBroadkill Hundred
- NeighborhoodHeritage Creek
- Zip19968
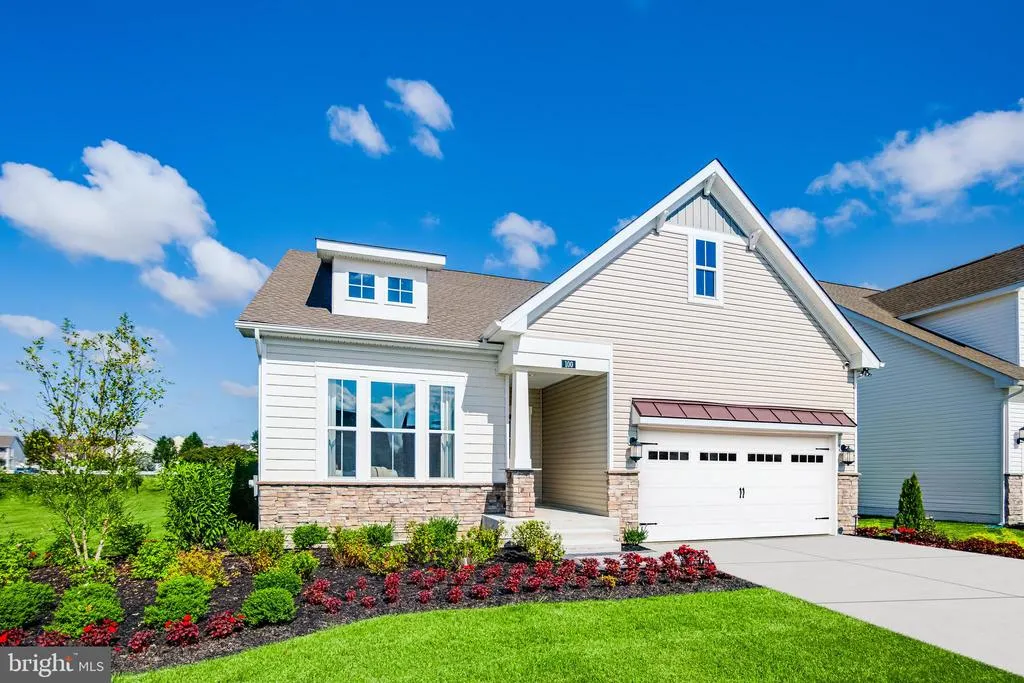
- StyleCraftsman
- Year Built2024
- Taxes$ 2914
- Price$ 607,999
- Bedrooms4
- Full Bathrooms4
- Half Bathrooms0
- Sqr Footage3806
- Lot Size0.18 Acres
Data Source:
Bright MLS
Property Description
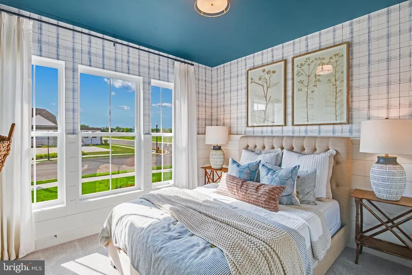
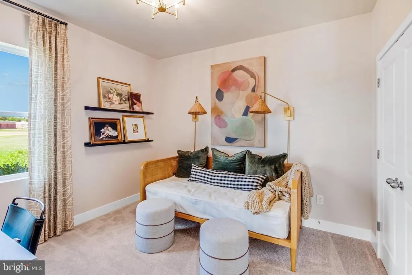
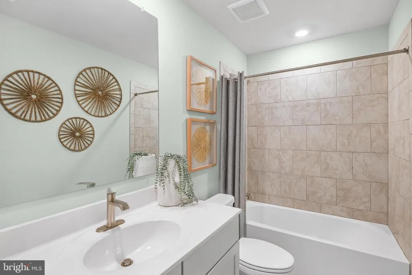
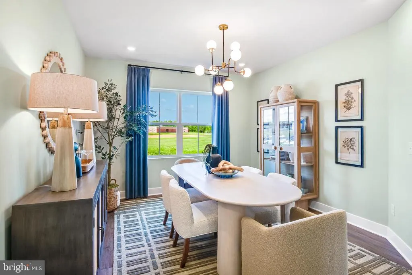
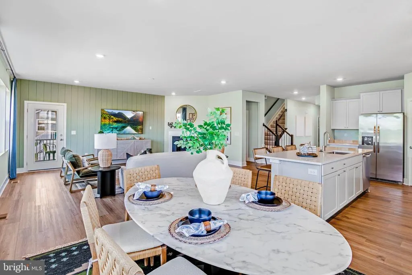
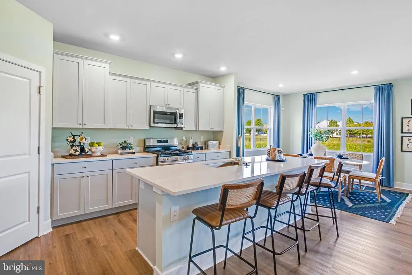
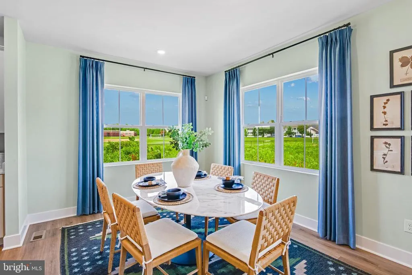
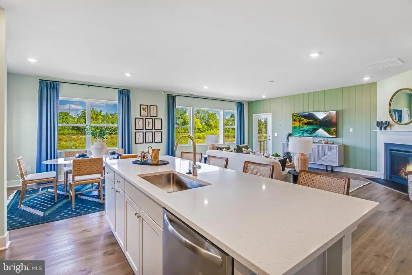
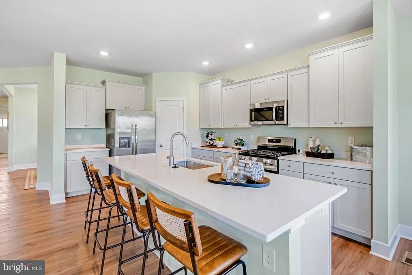
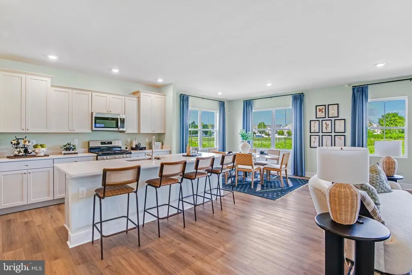
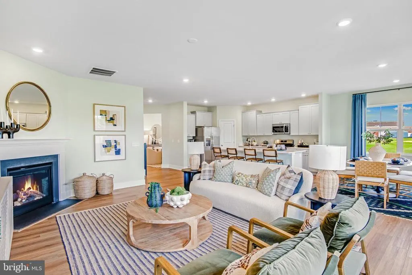
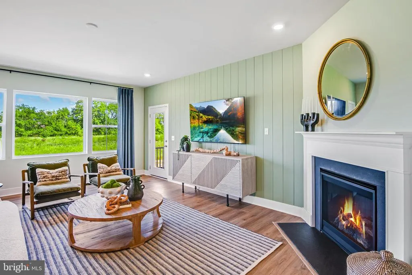
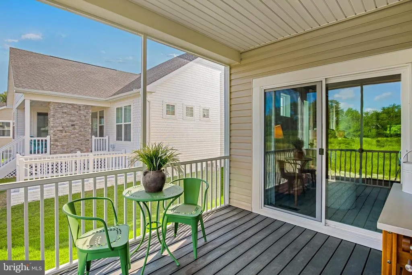
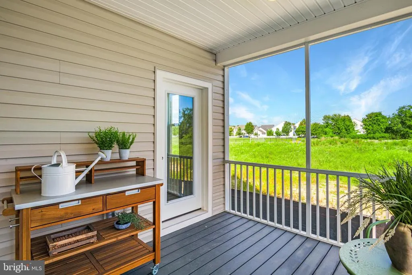
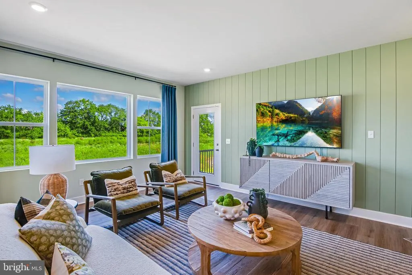
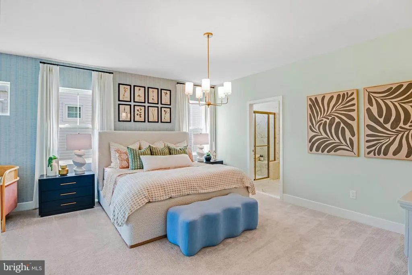
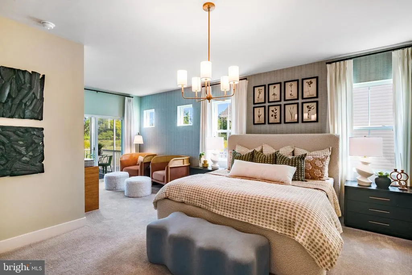
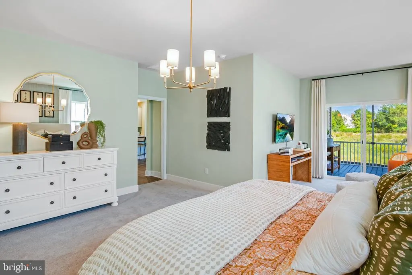
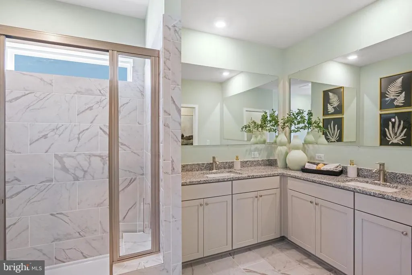
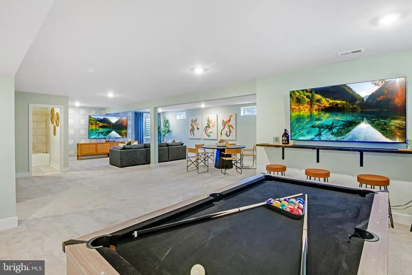
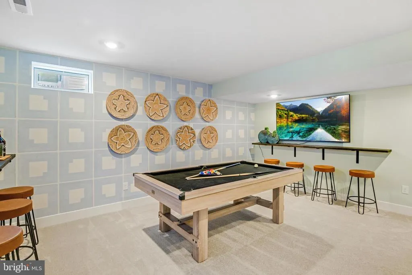
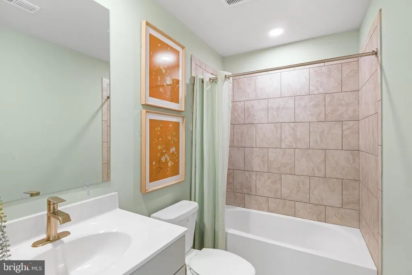
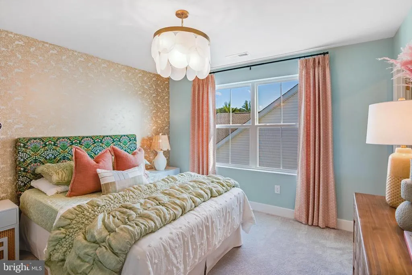
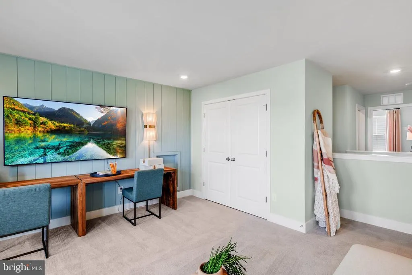
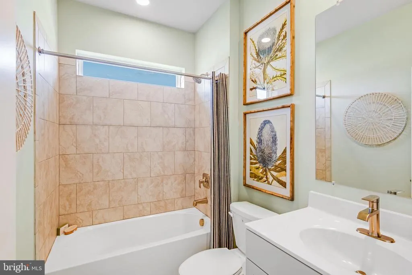
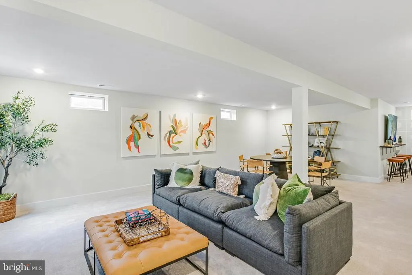
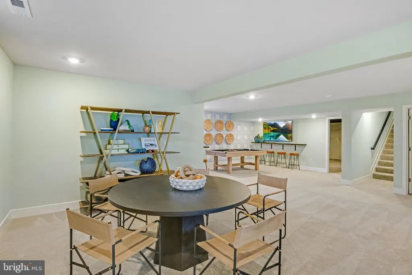
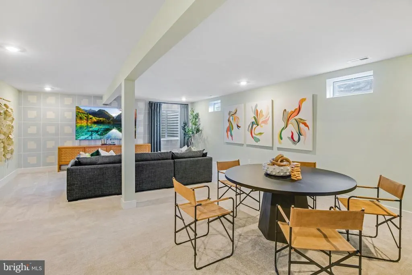
Former builder model home offering the popular Dover floor plan with three finished levels of thoughtfully designed living space in Heritage Creek, Milton, DE. The first floor features a spacious primary bedroom suite with sitting room, two additional bedrooms, full bathroom, and a flexible room ideal for dining, an office, or additional living space. The open living area provides direct access to the screened porch, which can also be accessed from the primary suite, creating a wonderful indoor-outdoor retreat. The second floor offers a spacious loft, additional bedroom, and full bathroom, providing excellent space for guests, hobbies, or a private retreat. The finished basement expands the living space with a large recreation room and full bathroom, while a substantial unfinished area provides abundant storage or future possibilities. Heritage Creek offers an amenity-rich lifestyle with a community clubhouse, outdoor swimming pool, fitness center, walking and biking trails, and community garden. The community is conveniently located near historic downtown Milton, with its local shops, restaurants, Milton Theatre, and Dogfish Head Brewery, while Lewes and Rehoboth Beach are just a short drive away.
| Price History | |
|---|---|
| 9/16/2026 | Listed $607,999 |
General Features
| Living Area | 3806 |
|---|---|
| Sewer | Public Sewer |
| Heating | Forced Air |
| Cooling | Central A/C |
| Possession | Immediate |
| Appliances | Dishwasher,Dryer,Microwave,Refrigerator,Stainless Steel Appliances,Washer,Oven/Range - Gas |
| Zoning | TN |
| HOA Fee | 538.00 |
| Garage Spaces | 2.00 |
| Association Fee Includes | Pool(s),Lawn Maintenance,Lawn Care Front,Lawn Care Rear,Lawn Care Side |
| Patio/Porch Features | Patio(s),Porch(es),Screened |
| Architectural Style | Craftsman |
| Construction Materials | Stick Built |
| School District | CAPE HENLOPEN |
| Year Built | 2024 |
| View | Pond |
| Levels | 3 |
| Tax Year | 2026 |
| Ownership | Fee Simple |
| Cool Fuel | Electric |
| Building Name | NONE AVAILABLE |
| Accessibility | None |
| Assoc Fee Paid Per | Quarterly |
| County | SUSSEX |
| New Construction | No |
| Property Type | Residential |
| Association Amenities | Pool - Outdoor,Fitness Center,Club House,Game Room,Party Room,Jog/Walk Path |
| HOA | Yes |
| Subdivision Name | HERITAGE CREEK |
| Garage Y/N | Yes |
| Water Access Y/N | No |
| Other Structures | Above Grade,Below Grade |
| Full Baths | 4 |
| Status | ACTIVE |
| Directions | Route 5 - turn into neighborhood on Heritage Blvd,left on Governor Blvd,Right on Lantern Ln. First house on the left. |
| City | MILTON |
| Senior Community Y/N | No |
| MLS Area | Broadkill Hundred (31003) |
| Lot Size Units | Square Feet |
| Lot Size Square Feet | 7840.80 |
| Tax Annual Amount | 2914.0 |
| Structure Type | Detached |
| Condo/Coop Association fee Y/N | No |
| Bathrooms Full Main Level | 2 |
| Bathrooms Count Main Level | 2.00 |
| Price Per Sq Ft Total AG | 207.15 |
| Vacation Rental Y/N | No |
| Total SQFT | 3806 |
| Sussex DE Quadrants | Between Rt 113 & 13 |
| Builder Name | Lennar |
| Standard Status | Active |
| Year Built Source | Assessor |
Interior Features
| Heating Fuel | Natural Gas |
|---|---|
| Basement | Fully Finished |
| Total Fireplaces | 1 |
| Hot Water | 60+ Gallon Tank,Natural Gas |
| Basement (Y/N) | Yes |
| Heating Y/N | Yes |
| Fireplace Y/N | Yes |
| Above Grade Finished Area | 2935 |
| Central Air Y/N | Yes |
| Total Bedrooms | 4 |
| Below Grade Finished Area | 871 |
| Main Level Bedrooms | 3 |
| Below Grade Finished Area Unit Type | Square Feet |
| LivingAreaSource | Estimated |
| Laundry Type | Main Floor |
| Below Grade Unfin Area Units | Square Feet |
| Below Grade Unfin SQFT Source | Assessor |
| Below Grade Finished Area Source | Estimated |
| Bedrooms Count All Upper Levels | 1 |
| Bedrooms Count Upper Level 1 | 1 |
| Bathrooms Full Upper Level 1 | 1 |
| Bathrooms Full Lower Level 1 | 1 |
| Bathrooms Full All Upper Levels | 1 |
| Bathrooms Full All Lower Levels | 1 |
| Bathrooms Count Upper Level 1 | 1.00 |
| Bathrooms Count Lower Level 1 | 1.00 |
| Bathrooms Count All Upper Levels | 1 |
| Bathrooms Count All Lower Levels | 1 |
| Above Grade Finished Area Source | Estimated |
| Above Grade Finished Area Unit Type | Square Feet |
| Total Baths | 4 |
Exterior Features
| Pool | Yes - Community |
|---|---|
| Water Source | Public |
| Inclusions | kitchen appliances,washer,dryer |
| Total Parking Spaces | 4 |
| Garage Features | Garage - Front Entry,Garage Door Opener |
| Type of Parking | Attached Garage,Driveway |
| Land Use Code | 1 1 |
| Foundation Details | Concrete Perimeter |
| Water View Y/N | Yes |
| Lot Size Acres | 0.18 |
| Lot Size Source | Estimated |
| Waterfront Y/N | No |
| Builder Model | Dover/Dorchester |
| Navigable Water Y/N | No |
| Water Oriented Y/N | No |
| # of Attached Garage Spaces | 2 |
Amenities
- Foreclosure
- Views
- Short Sale
- New Construction
- Adult 55+
- Lease To Own
- No HOA Fees
- Furnished
- Primary On Main
- Air Conditioning
- Seller Finance
- Green
- Fixer Upper
- Horse
- Golf
- Fireplace
- Deck
- Garage
- Basement
- Pool
Property vs Single Family Average in 19968
Price
Taxes
Year Built
 © BRIGHT, All Rights Reserved
