
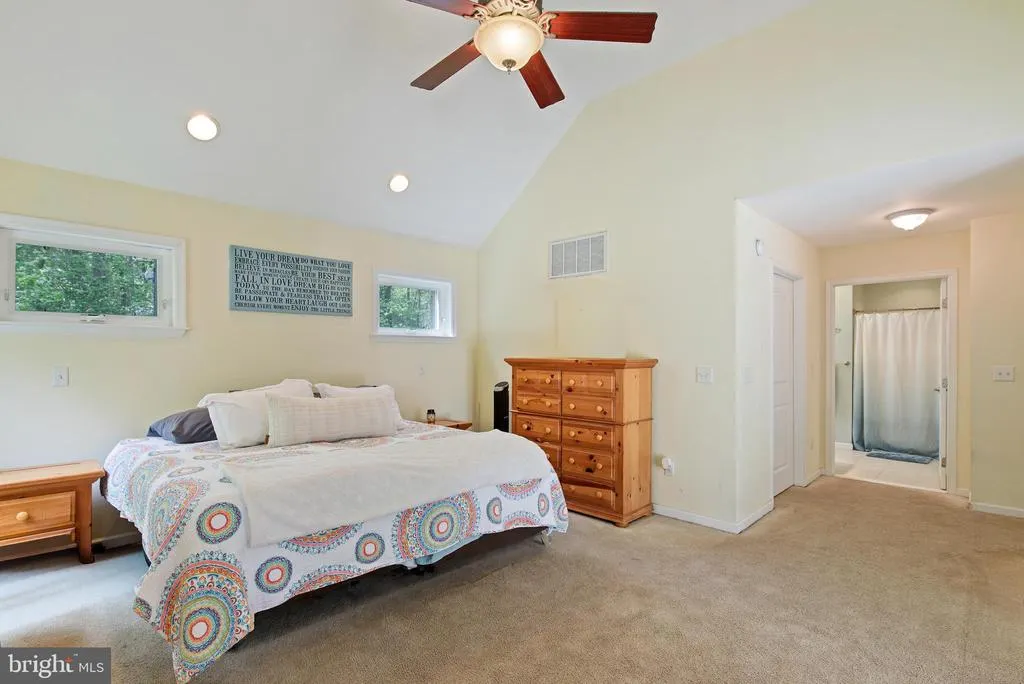
Price Reduction - Views - Primary on Main






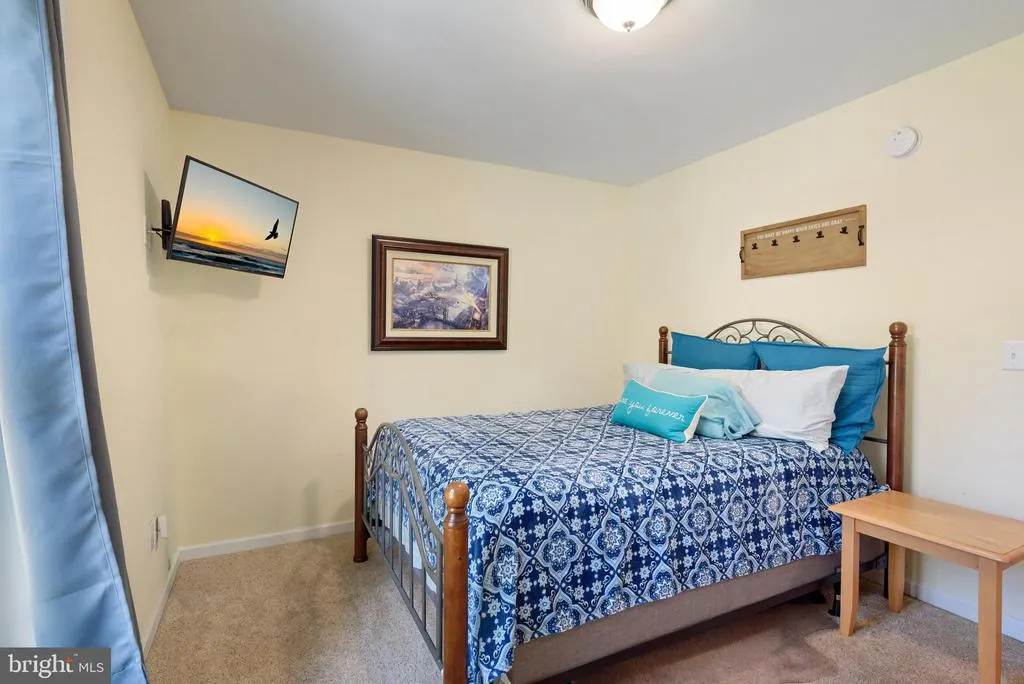
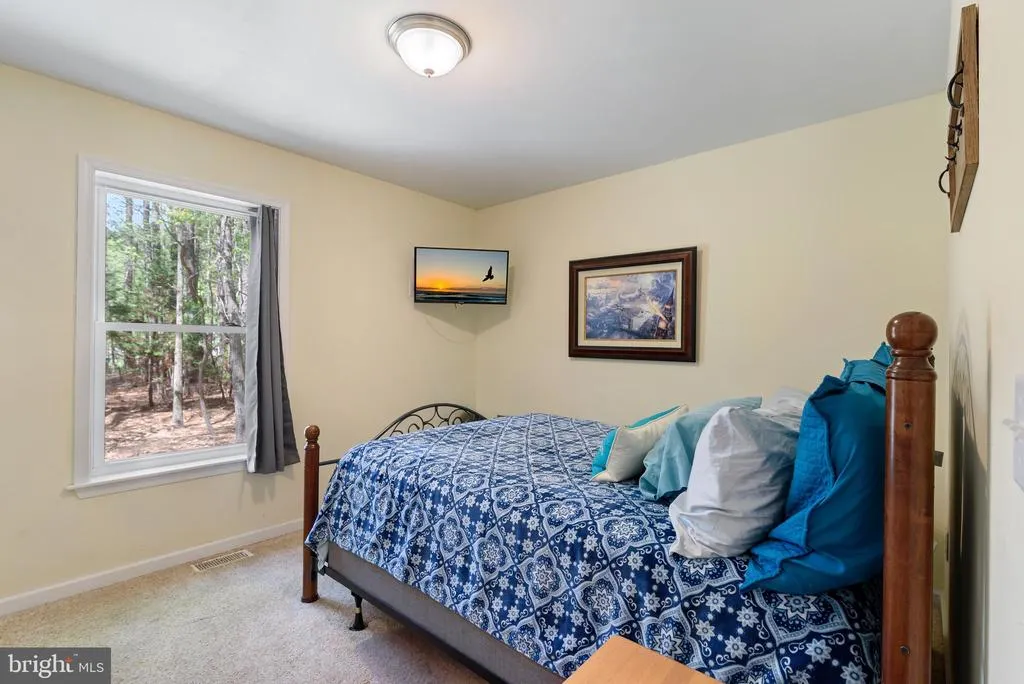
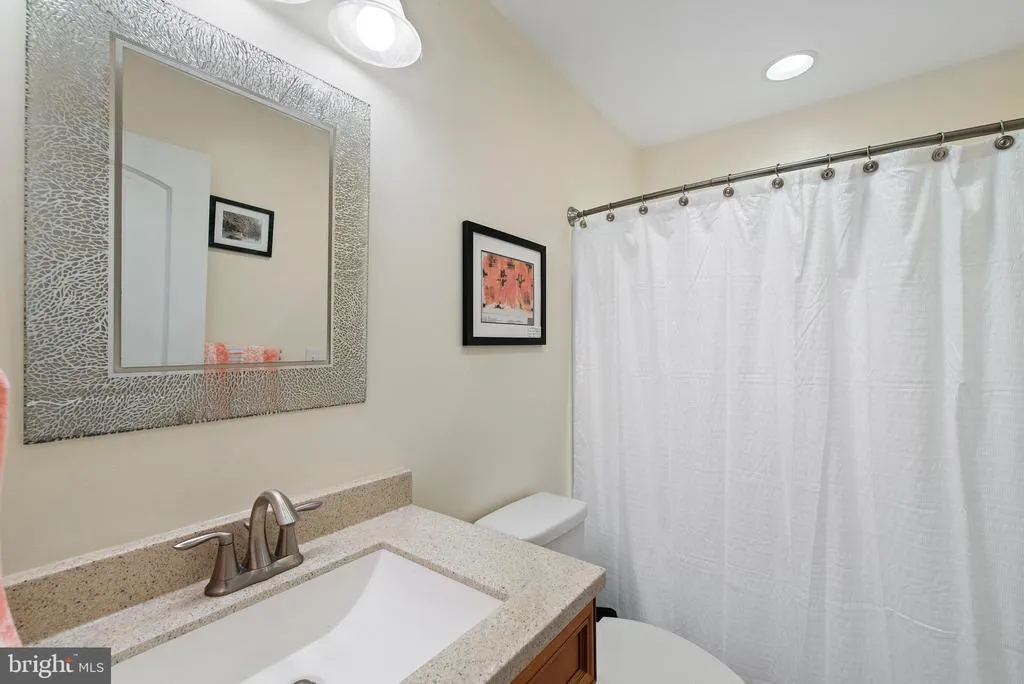
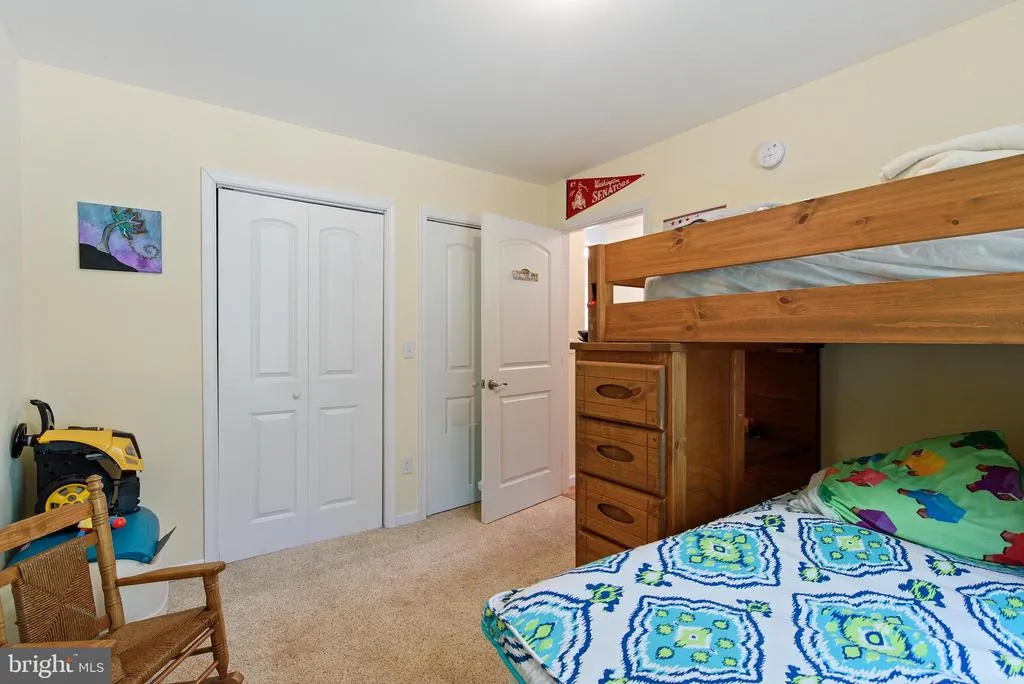




Address
28830 Serenity Lane, Harbeson, DE
Price
$ 675,000
Property Attributes
- MLS#DESU2110306
- TypeSingle Family
- Listing Status ACTIVE
- CountySUSSEX
- CityHarbeson
- AreaIndian River Hundred
- NeighborhoodHarbeson
- Zip19951
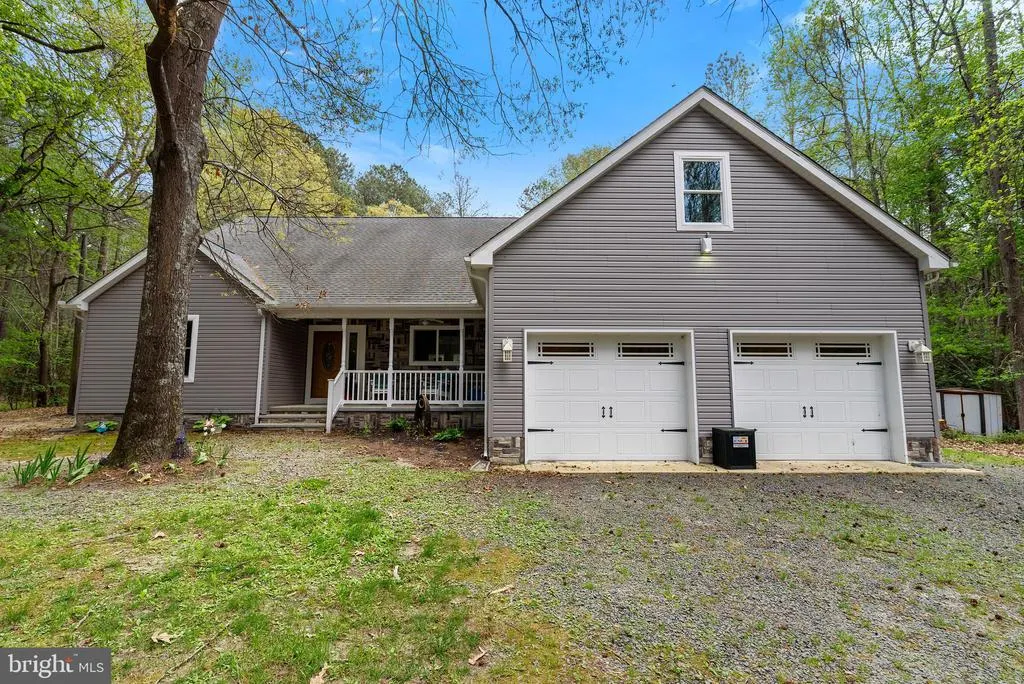
- StyleCraftsman
- Year Built2013
- Taxes$ 1214
- Price$ 675,000
- Bedrooms3
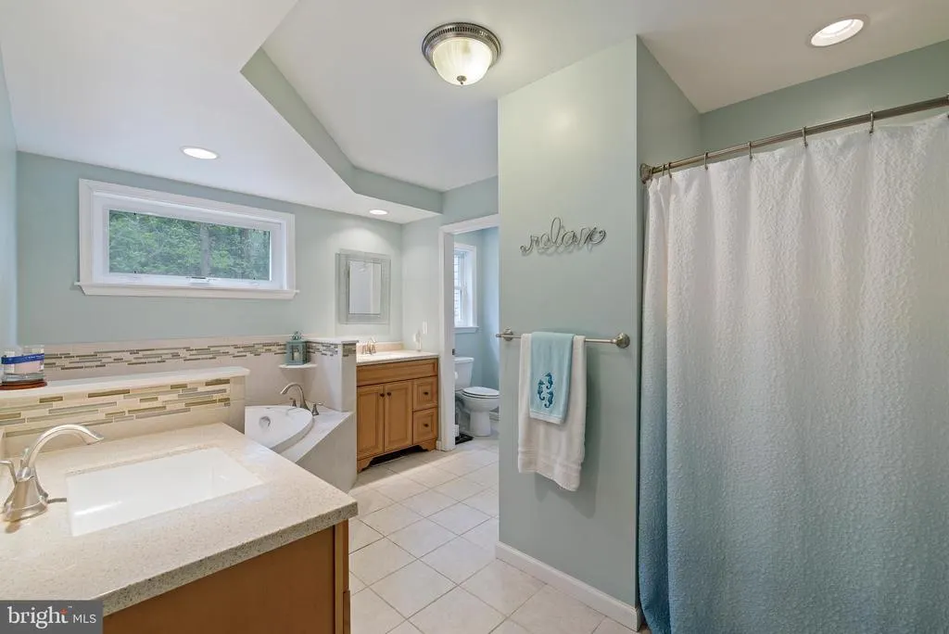
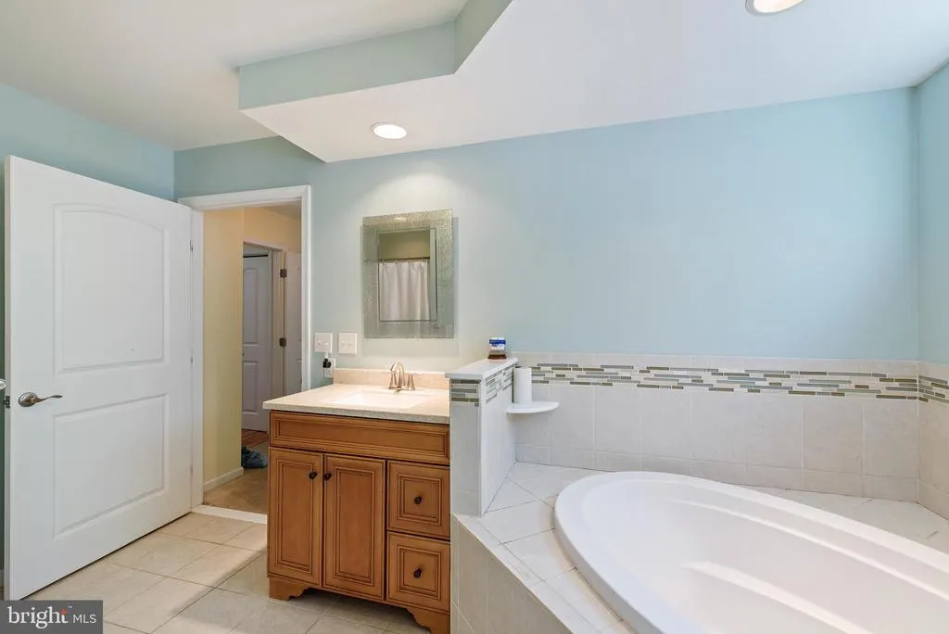
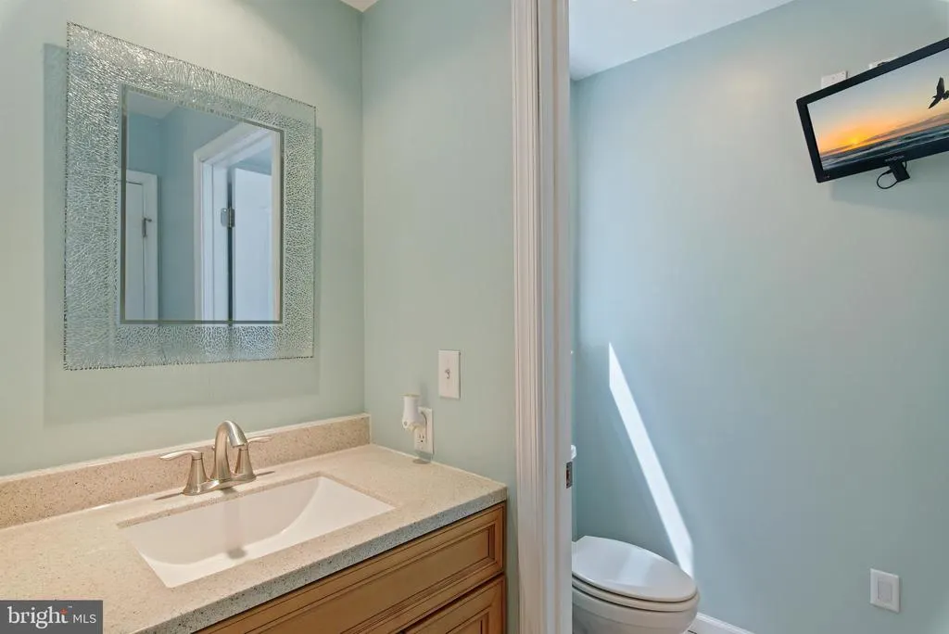
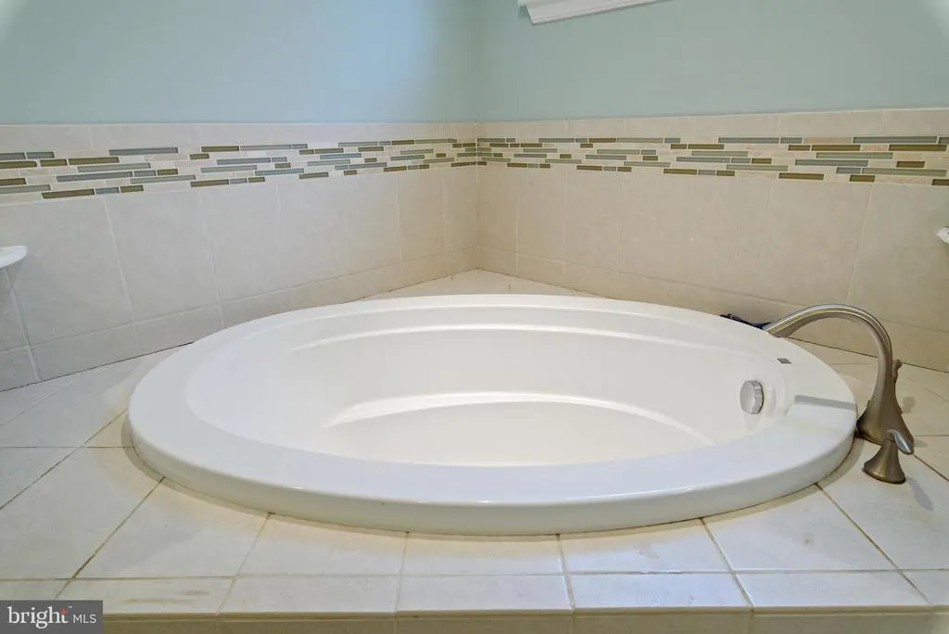
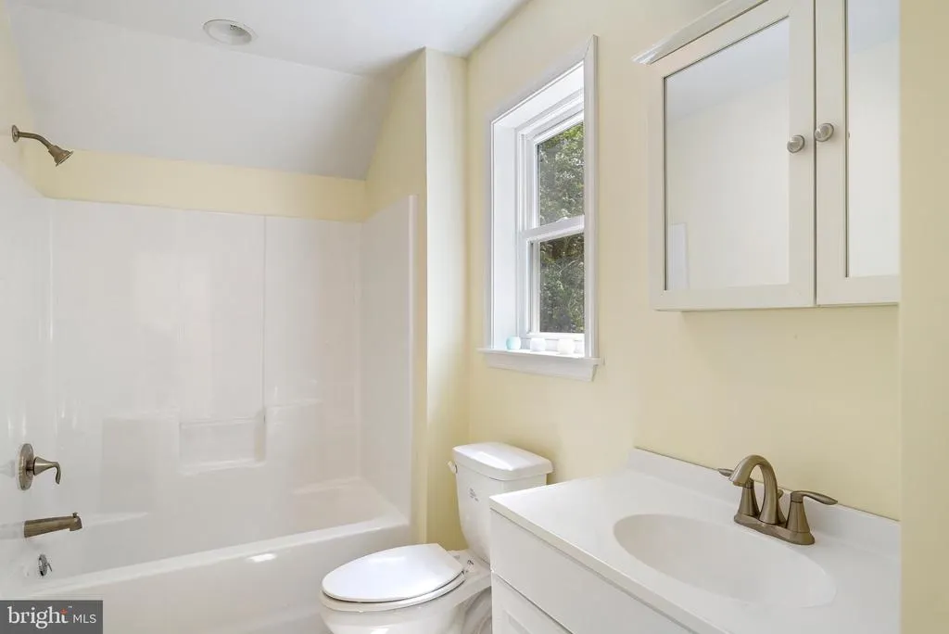
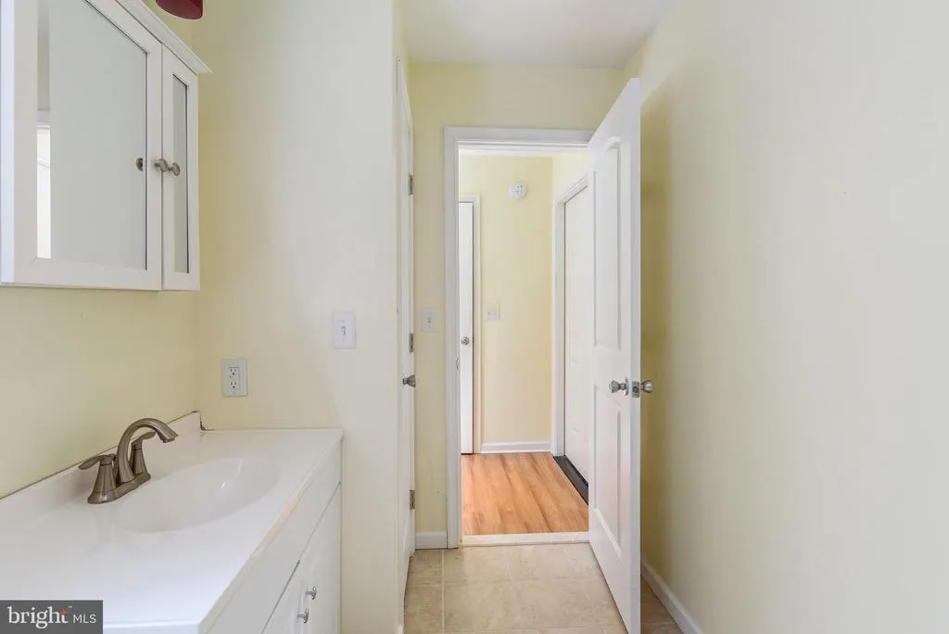
- Full Bathrooms3
- Half Bathrooms0
- Sqr Footage1914
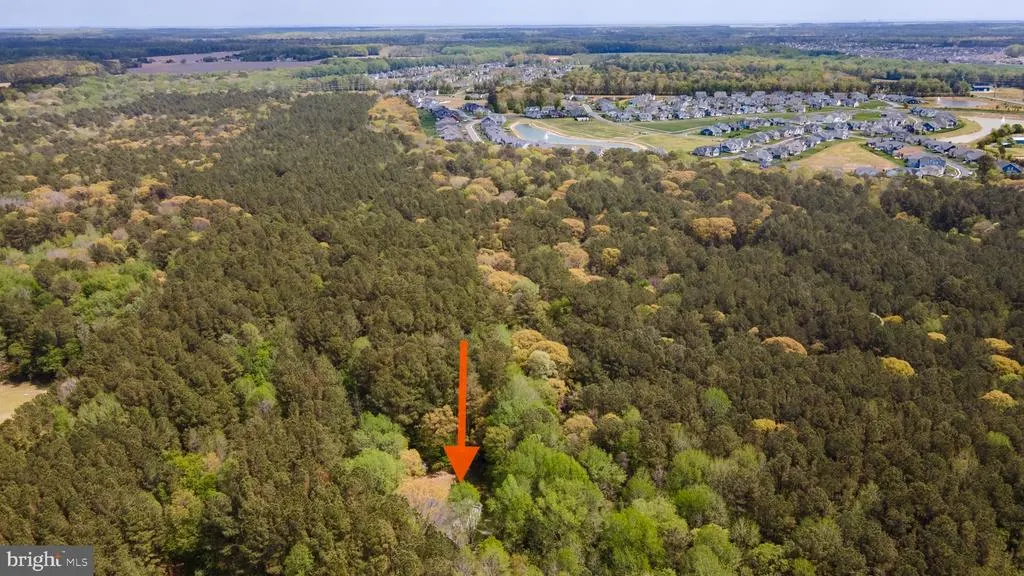
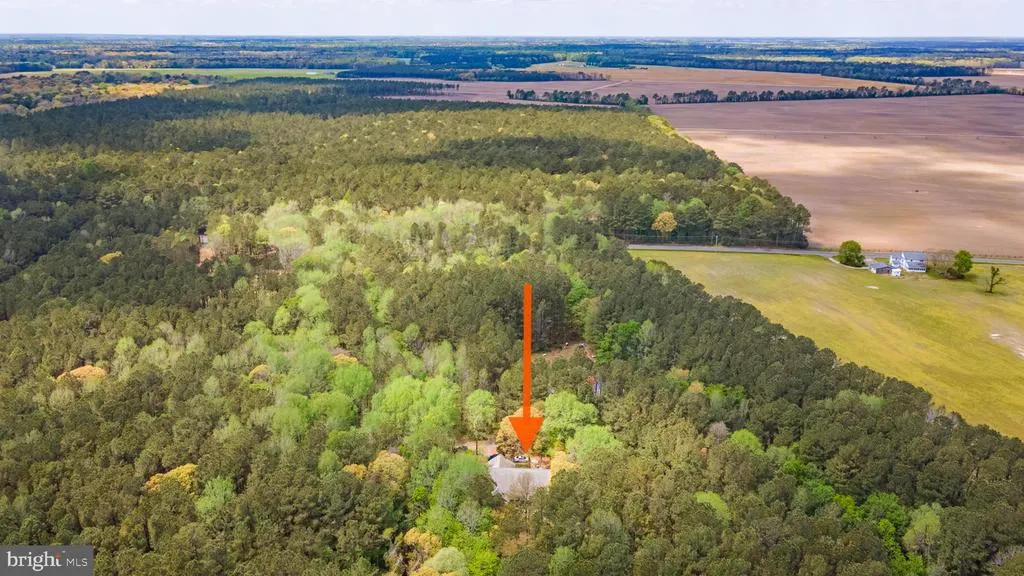
- Lot Size7 Acres
Data Source:
Bright MLS
Property Description
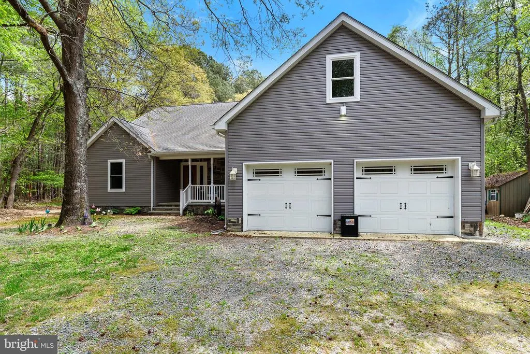
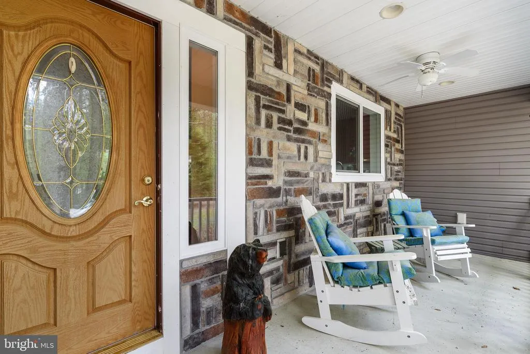
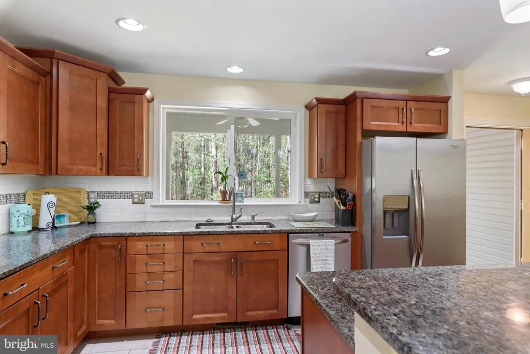
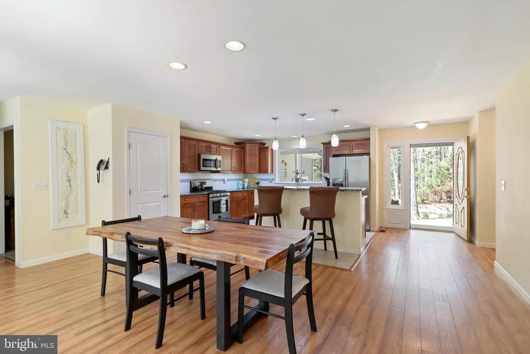
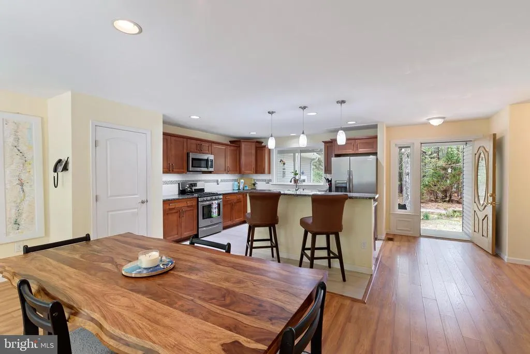
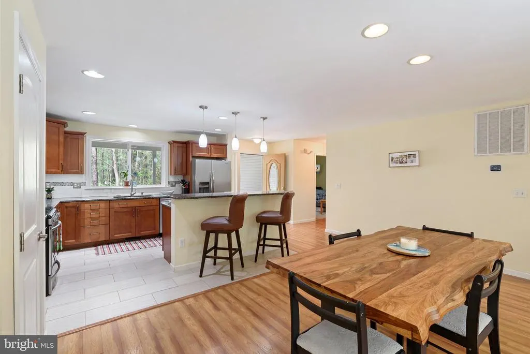
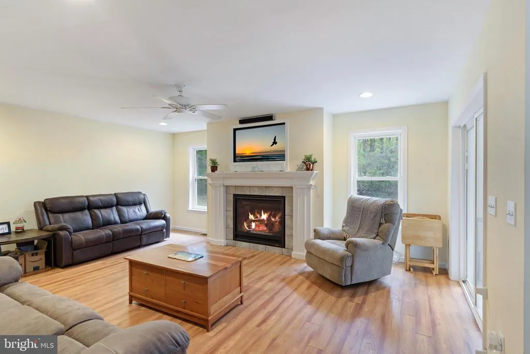
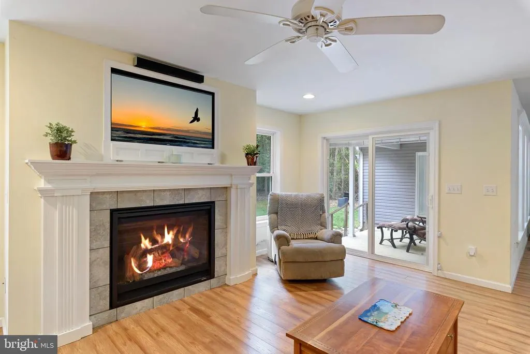
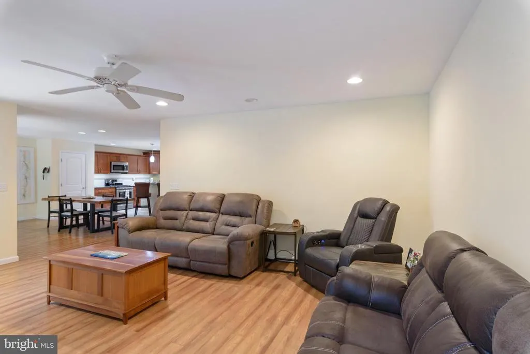
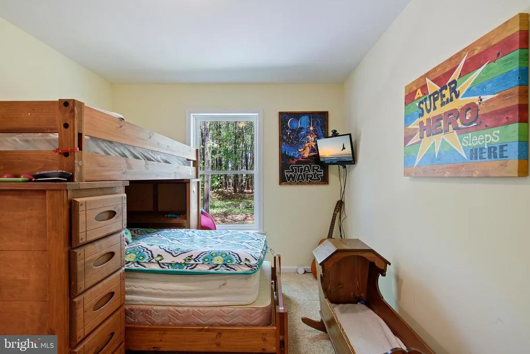
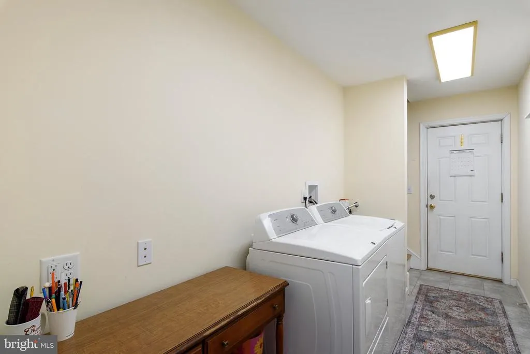
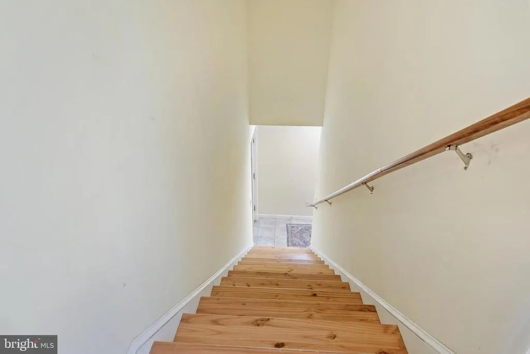
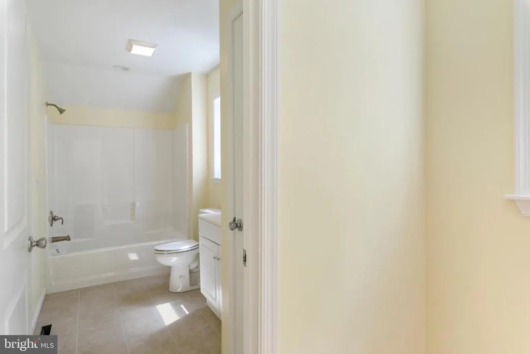
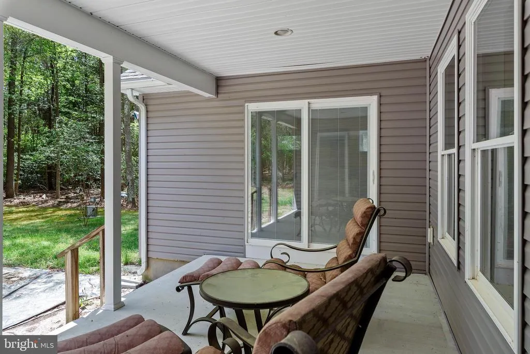
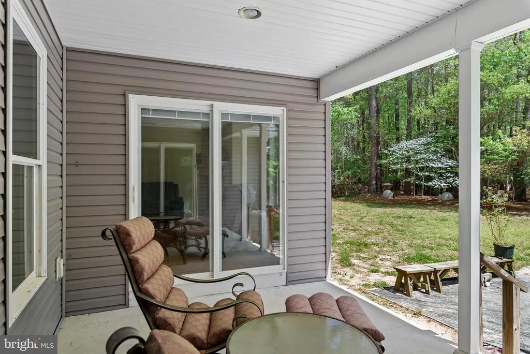
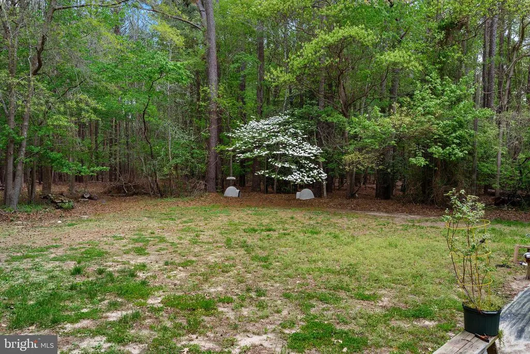
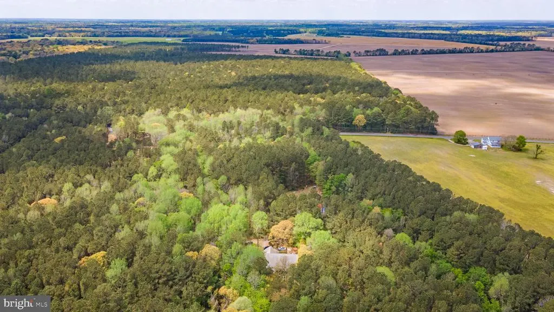
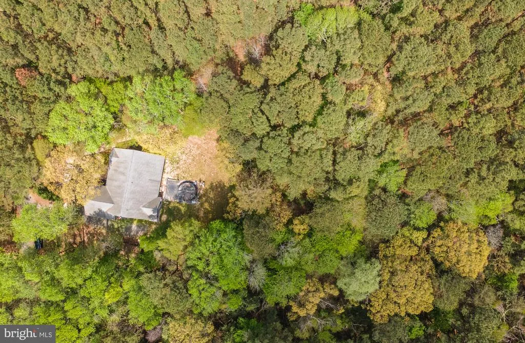
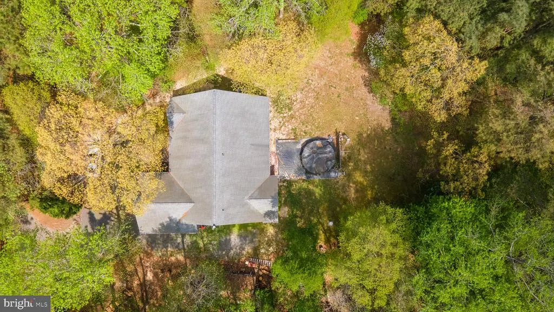
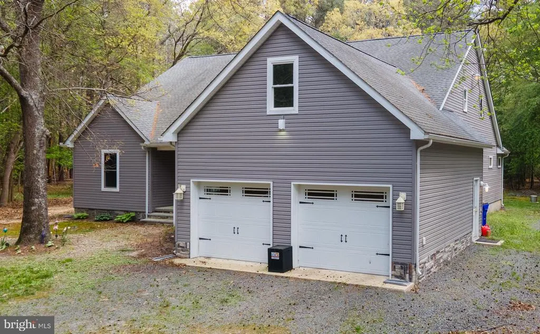
Welcome to your dream escape7 breathtaking acres with no HOA, where privacy, freedom, and possibility come together. Tucked away at the end of a long private driveway, this custom-built retreat offers the ultimate sanctuary from the everyday hustle. This stunning 3-bedroom, 3-bath home is designed for both comfort and versatility, featuring a spacious loft ready to transform into a game room, media lounge, home office, or the ultimate man cave. Every inch of this property invites you to dream biggercreate a family compound, build additional spaces, or simply enjoy wide-open land with room to roam. Step outside and take in the serenity from expansive front and back porches, perfect for morning coffee, sunset views, and unforgettable gatherings. The two-car garage and sprawling acreage provide endless opportunities for hobbies, storage, and outdoor living at its finest. Whether you're seeking peaceful seclusion, a place to grow, or a one-of-a-kind lifestyle propertythis is more than a home, its your private paradise.
| Price History | |
|---|---|
| 4/27/2026 | Listed $849,999 |
| 4/28/2026 | 1$849,900 |
| 6/3/2026 | 4$819,999 |
| 7/8/2026 | 3$799,999 |
| 7/27/2026 | 13$699,999 |
| 9/13/2026 | 4$675,000 |
General Features
| Living Area | 1914 |
|---|---|
| Sewer | Gravity Sept Fld |
| Heating | Heat Pump(s) |
| Cooling | Central A/C |
| Possession | Settlement |
| Roof | Architectural Shingle |
| Zoning | AR-1 |
| Garage Spaces | 2.00 |
| Patio/Porch Features | Porch(es),Patio(s) |
| Architectural Style | Craftsman |
| Construction Materials | Frame,Vinyl Siding |
| School District | CAPE HENLOPEN |
| Year Built | 2013 |
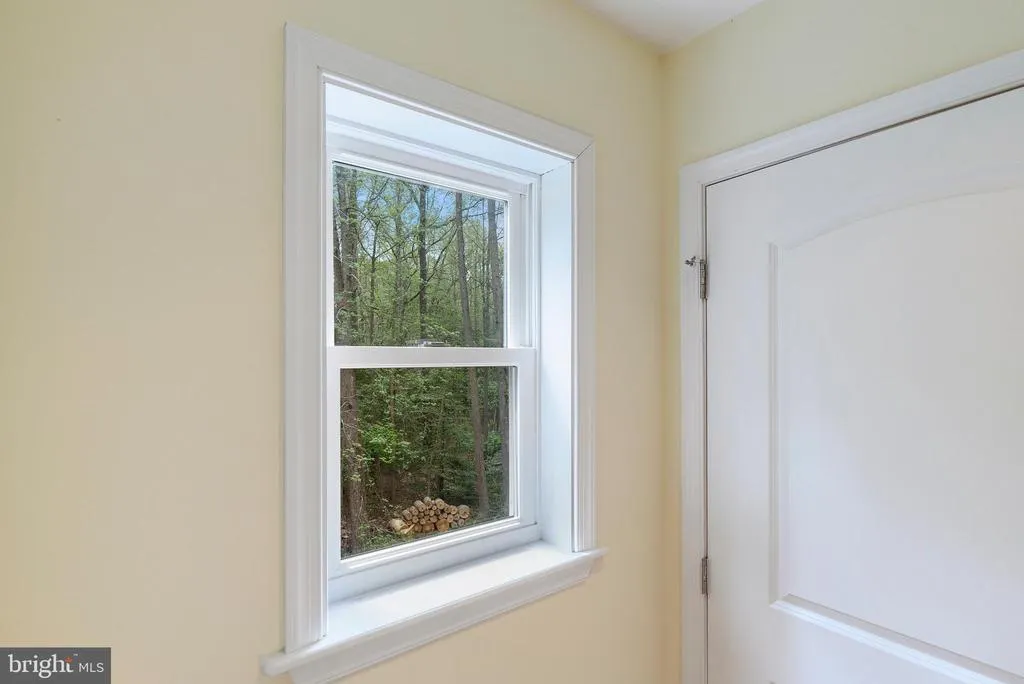
| View | Trees/Woods |
| Levels | 2 |
| Tax Year | 2025 |
| Ownership | Fee Simple |
| Cool Fuel | None |
| Building Name | NONE AVAILABLE |
| Accessibility | None |
| County | SUSSEX |
| New Construction | No |
| Property Type | Residential |
| HOA | No |
| Subdivision Name | HARBESON |
| Garage Y/N | Yes |
| Water Access Y/N | No |
| Other Structures | Above Grade,Below Grade |
| Full Baths | 3 |
| Status | ACTIVE |
| Directions | . |
| City | HARBESON |
| Senior Community Y/N | No |
| MLS Area | Indian River Hundred (31008) |
| Lot Size Units | Square Feet |
| Lot Size Square Feet | 304920.00 |
| Tax Annual Amount | 1214.0 |
| Home Warranty Y/N | No |
| Property Condition | Very Good |
| Structure Type | Detached |
| Condo/Coop Association fee Y/N | No |
| Bathrooms Full Main Level | 2 |
| Bathrooms Count Main Level | 2.00 |
| Price Per Sq Ft Total AG | 352.66 |
| Acceptable Financing | FHA,Conventional,Cash,VA |
| Additional Parcels Y/N | No |
| Lease Considered Y/N | No |
| Vacation Rental Y/N | No |
| Total SQFT | 1914 |
| Sussex DE Quadrants | Between Rt 1 & 113 |
| Standard Status | Active |
| Year Built Source | Assessor |
| Legal Subdivision | HARBESON |
| Tax Lot | 83 |
| Association Recreation Fee | No |
Interior Features
| Interior Amenities | Bathroom - Soaking Tub,Bathroom - Jetted Tub,Ceiling Fan(s),Combination Kitchen/Dining,Entry Level Bedroom,Family Room Off Kitchen,Kitchen - Table Space,Pantry,Walk-in Closet(s),Window Treatments,Woo |
|---|---|
| Heating Fuel | Propane - Leased |
| Flooring | Hardwood,Partially Carpeted |
| Total Fireplaces | 1 |
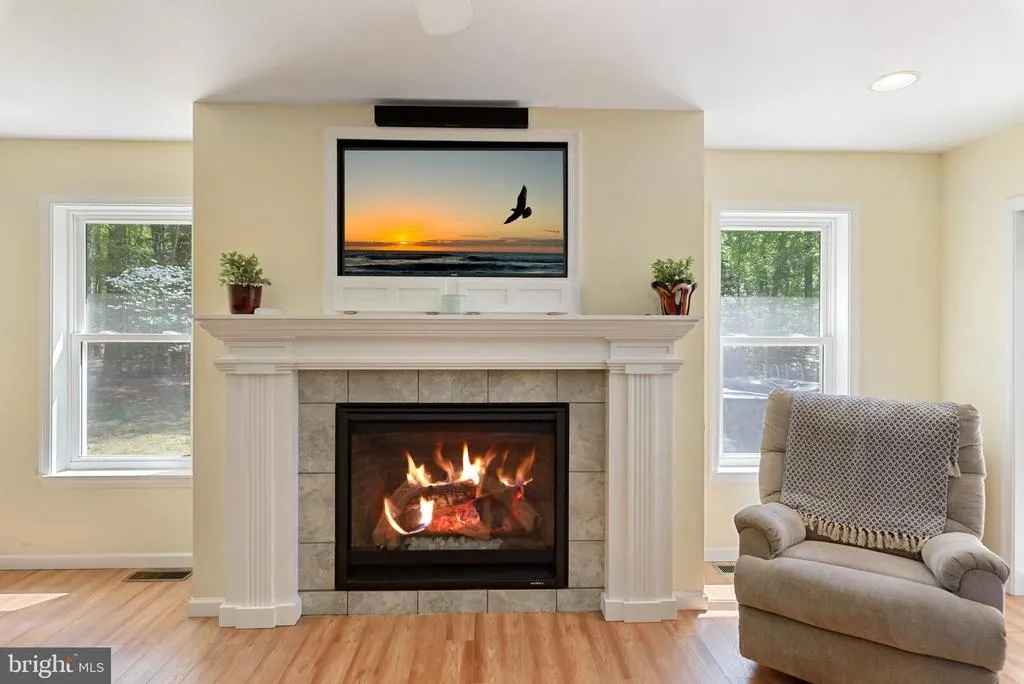
| Fireplace Features | Gas/Propane |
| Hot Water | Electric |
| Basement (Y/N) | No |
| Heating Y/N | Yes |
| Fireplace Y/N | Yes |
| Above Grade Finished Area | 1914 |
| Central Air Y/N | Yes |
| Total Bedrooms | 3 |
| Main Level Bedrooms | 3 |
| Below Grade Finished Area Unit Type | Square Feet |
| LivingAreaSource | Assessor |
| Below Grade Unfin Area Units | Square Feet |
| Below Grade Unfin SQFT Source | Assessor |
| Below Grade Finished Area Source | Assessor |
| Bathrooms Full Upper Level 1 | 1 |
| Bathrooms Full All Upper Levels | 1 |
| Bathrooms Count Upper Level 1 | 1.00 |
| Bathrooms Count All Upper Levels | 1 |
| Above Grade Finished Area Source | Assessor |
| Above Grade Finished Area Unit Type | Square Feet |
| Total Baths | 3 |
Exterior Features
| Pool | Yes - Personal |
|---|---|
| Parking Features | Crushed Stone |
| Lot Features | Backs to Trees |
| Water Source | Well |
| Total Parking Spaces | 10 |
| Garage Features | Garage Door Opener |
| Type of Parking | Attached Garage,Driveway |
| Land Use Code | 1 1 |
| Foundation Details | Crawl Space |
| Water View Y/N | No |
| Lot Dimensions | 0.00 x 0.00 |
| Lot Size Acres | 7.00 |
| Lot Size Source | Estimated |
| Waterfront Y/N | No |
| Horse Y/N | Yes |
| Navigable Water Y/N | No |
| Water Oriented Y/N | No |
| # of Attached Garage Spaces | 2 |
| LotDimensionsSource | Assessor |
Amenities
- Foreclosure
- Views
- Short Sale
- New Construction
- Adult 55+
- Lease To Own
- No HOA Fees
- Furnished
- Primary On Main
- Air Conditioning
- Seller Finance
- Green
- Fixer Upper
- Horse
- Golf
- Fireplace
- Deck
- Garage
- Basement
- Pool
Property vs Single Family Average in 19951
Price
Taxes
Year Built
Visits
 © BRIGHT, All Rights Reserved
