







Address
93 S Fairfield Drive, Dover, DE
Price
$ 420,000
Property Attributes
- MLS#DEKT2049568
- TypeSingle Family
- Listing Status ACTIVE
- CountyKENT
- CityDover
- AreaCaesar Rodney
- NeighborhoodFairfield Farms
- Zip19901
- StyleColonial
- Year Built1970
- Taxes$ 1233
- Price$ 420,000
- Bedrooms4
- Full Bathrooms2
- Half Bathrooms1
- Sqr Footage2055
- Lot Size0.35 Acres
Data Source:
Bright MLS
Property Description
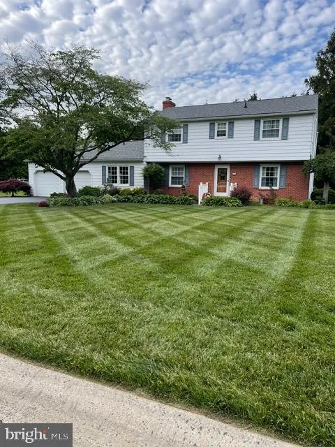
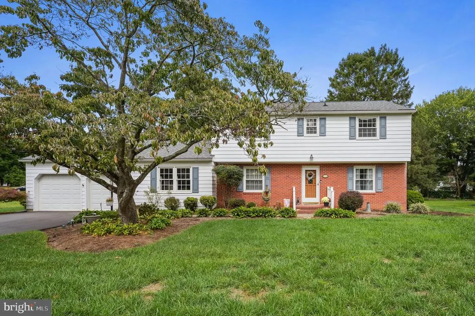
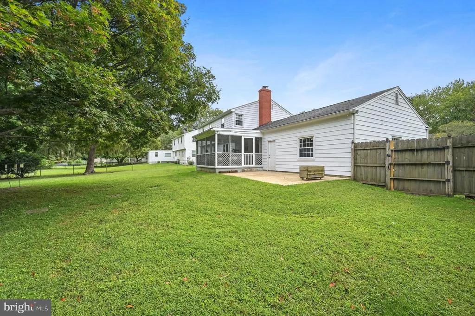
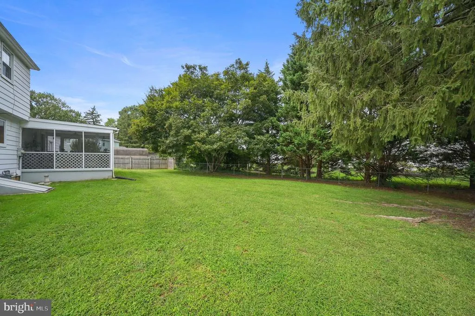
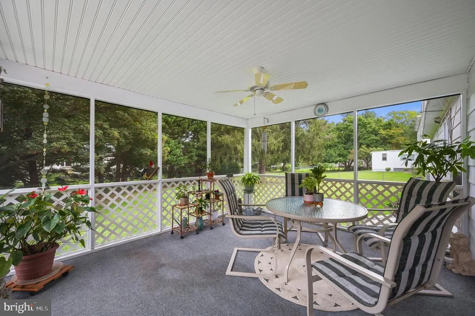
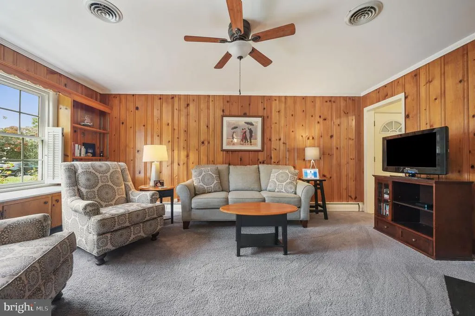
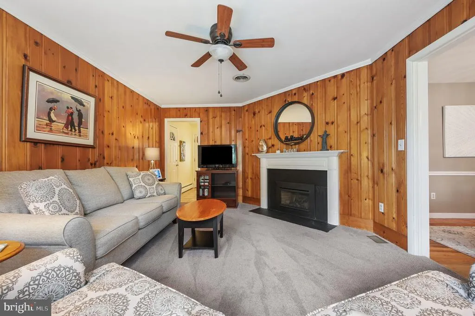
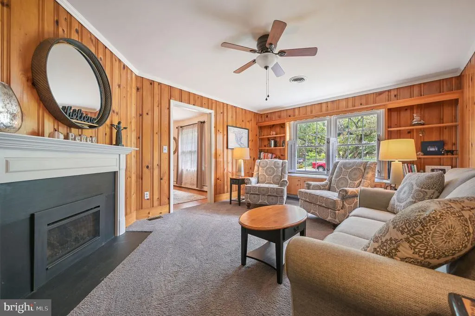
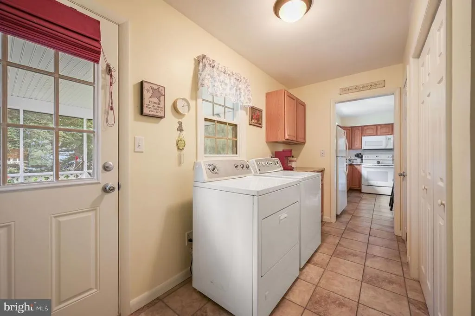
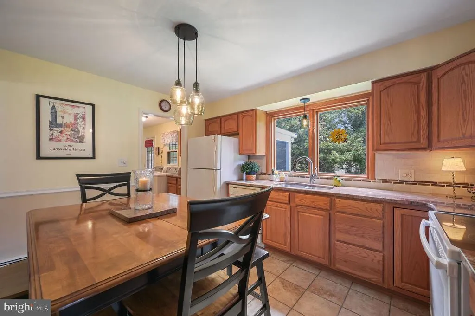
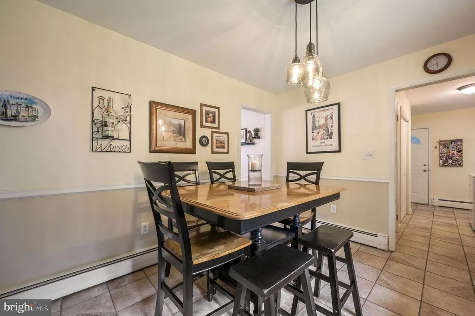
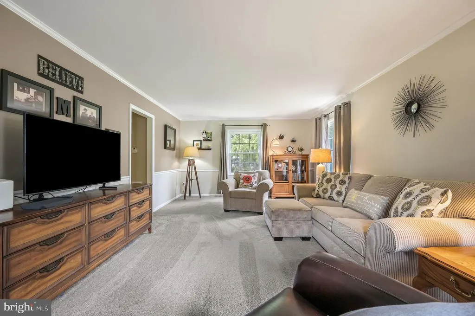
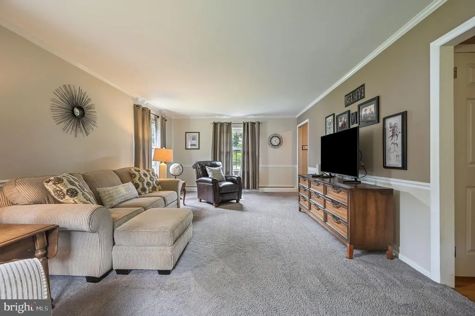
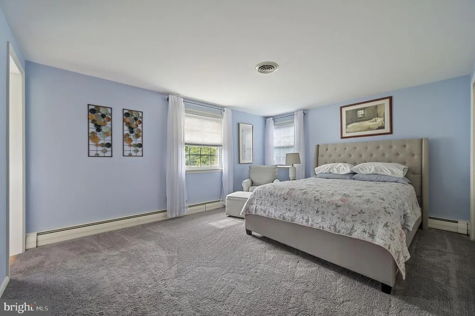
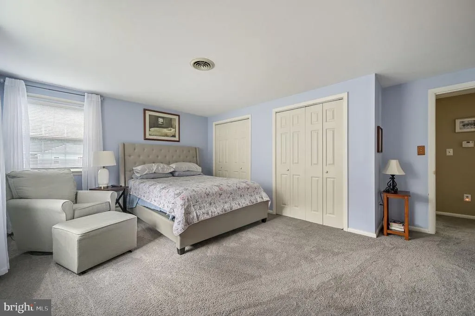
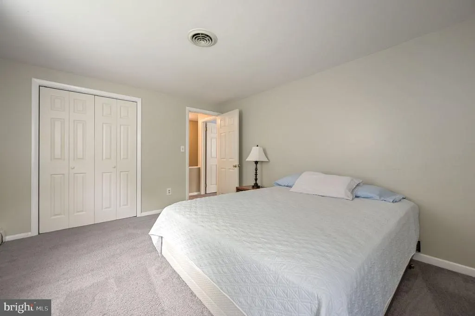
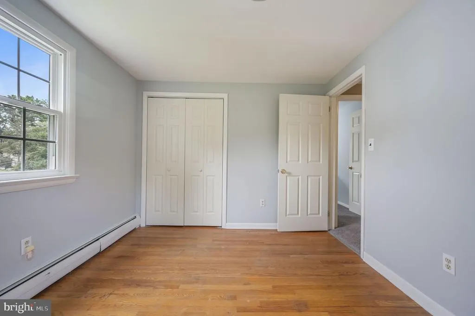
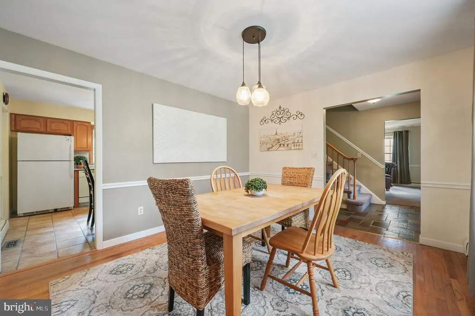
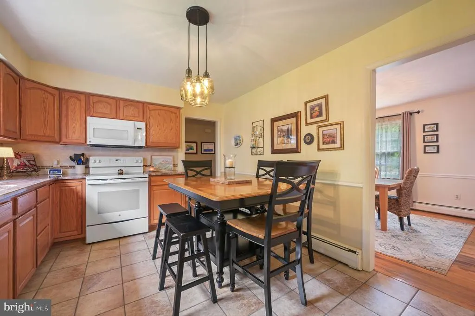
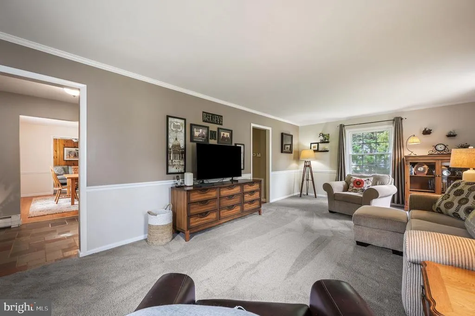
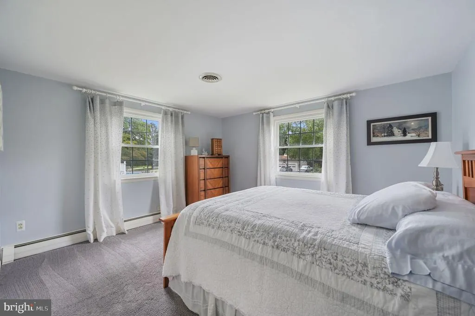
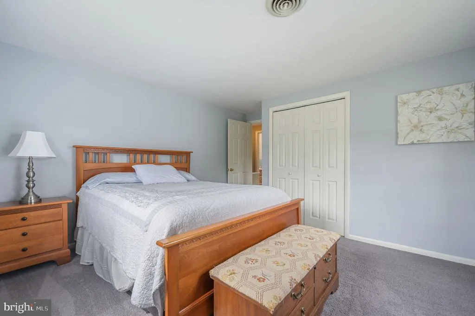
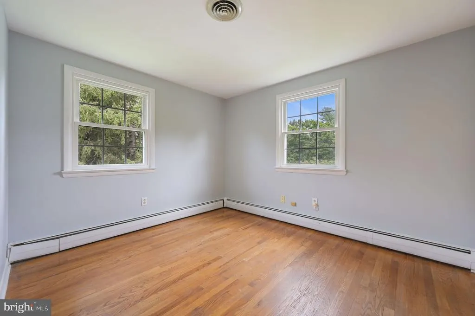
Nestled in the serene enclave of Fairfield Farms, this exquisite Colonial-style residence offers a harmonious blend of classic elegance and modern comfort. Spanning 2,055 square feet, this charming home is a sanctuary of warmth and sophistication, perfect for those who appreciate the finer things in life. As you approach the property, the inviting faade hints at the delightful surprises that await within. Step inside to discover a thoughtfully designed layout that seamlessly connects living spaces, creating an atmosphere of both intimacy and grandeur. The heart of the home features a cozy fireplace, perfect for gathering with loved ones on chilly evenings, while large windows bathe the interior in natural light, enhancing the inviting ambiance. The spacious kitchen is a culinary enthusiast's dream, offering ample counter space and a layout that encourages creativity and connection. Whether hosting a lavish dinner party or enjoying a quiet breakfast, this kitchen is designed for both functionality and style. With four generously sized bedrooms, this home provides ample space for relaxation and rejuvenation. The master suite is a true retreat, featuring an en-suite bathroom that exudes luxury and tranquility. Each additional bedroom offers versatility, perfect for guests, a home office, or a personal sanctuary. Step outside to the expansive backyard, where the possibilities are endless. The 0.35-acre lot provides a canvas for outdoor entertaining, gardening, or simply enjoying the beauty of nature. Imagine summer barbecues, evening stargazing, or quiet afternoons spent in the sun-this outdoor space is designed for living life to the fullest. Convenience is key, with an attached two-car garage and a driveway that offers ample parking for guests. Located in a peaceful neighborhood, this home is just a stone's throw away from local amenities, ensuring that everything you need is within reach. Experience the exclusive lifestyle that comes with this remarkable property. With its timeless charm, modern comforts, and a location that balances tranquility with accessibility, this home is more than just a place to live-it's a place to thrive. Embrace the opportunity to make this stunning residence your own and create lasting memories in a space that truly feels like home.
| Price History | |
|---|---|
| 9/21/2026 | Listed $420,000 |
General Features
| Living Area | 2055 |
|---|---|
| Sewer | Public Sewer |
| Heating | Forced Air |
| Cooling | Central A/C |
| Possession | 0-30 Days CD |
| Zoning | RS1 |
| Garage Spaces | 2.00 |
| Architectural Style | Colonial |
| Construction Materials | Combination |
| School District | CAESAR RODNEY |
| Year Built | 1970 |
| Levels | 2 |
| Tax Year | 2025 |
| Ownership | Fee Simple |
| Cool Fuel | Electric |
| Building Name | NONE |
| Accessibility | None |
| County | KENT |
| New Construction | No |
| Property Type | Residential |
| HOA | No |
| Subdivision Name | FAIRFIELD FARMS |
| Garage Y/N | Yes |
| Water Access Y/N | No |
| Other Structures | Above Grade,Below Grade |
| Full Baths | 2 |
| Status | ACTIVE |
| Directions | State Street make Right onto Old Mill Road then Make a right on South Fairfield Drive Home is on the right-hand side of the street. |
| City | DOVER |
| Senior Community Y/N | No |
| MLS Area | Caesar Rodney (30803) |
| Lot Size Units | Square Feet |
| Lot Size Square Feet | 15420.00 |
| Tax Assessed Value | 310900.0 |
| Tax Annual Amount | 1233.0 |
| Structure Type | Detached |
| Condo/Coop Association fee Y/N | No |
| Bathrooms Count Main Level | 1.00 |
| Price Per Sq Ft Total AG | 204.38 |
| Vacation Rental Y/N | No |
| Total SQFT | 2055 |
| Standard Status | Active |
| Year Built Source | Assessor |
| Legal Subdivision | FAIRFIELD FARMS - SECTION 3 |
| Tax Lot | 5200-000 |
Interior Features
| Heating Fuel | Natural Gas |
|---|---|
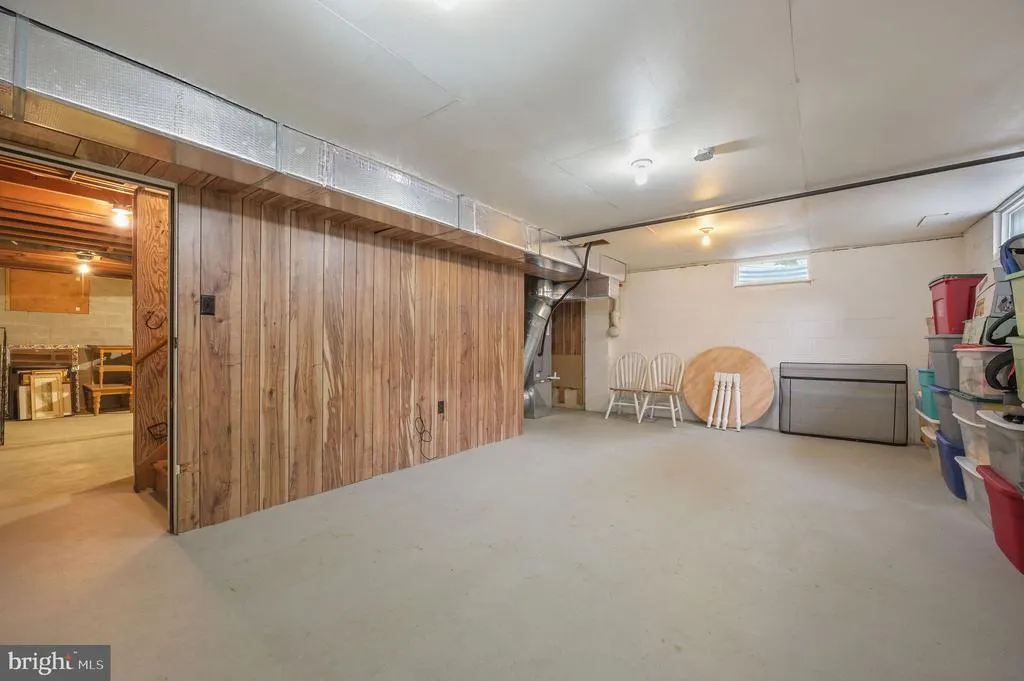
| Basement | Full |
| Total Fireplaces | 1 |
| Hot Water | Natural Gas |
| Basement (Y/N) | Yes |
| Heating Y/N | Yes |
| Fireplace Y/N | Yes |
| Above Grade Finished Area | 2055 |
| Half Baths | 1 |
| Central Air Y/N | Yes |
| Total Bedrooms | 4 |
| Room Type | Living Room,Dining Room,Primary Bedroom,Bedroom 2,Bedroom 3,Bedroom 4,Kitchen,Family Room,Laundry,Primary Bathroom,Full Bath,Half Bath,Screened Porch |
| Below Grade Finished Area Unit Type | Square Feet |
| LivingAreaSource | Assessor |
| Below Grade Unfin Area Units | Square Feet |
| Below Grade Unfin SQFT Source | Assessor |
| Below Grade Finished Area Source | Assessor |
| Bedrooms Count All Upper Levels | 4 |
| Bedrooms Count Upper Level 1 | 4 |
| Bathrooms Half Main Level | 1 |
| Bathrooms Full Upper Level 1 | 2 |
| Bathrooms Full All Upper Levels | 2 |
| Bathrooms Count Upper Level 1 | 2.00 |
| Bathrooms Count All Upper Levels | 2 |
| Above Grade Finished Area Source | Assessor |
| Above Grade Finished Area Unit Type | Square Feet |
| Total Baths | 3 |
Exterior Features
| Pool | No Pool |
|---|---|
| Water Source | Well |
| Total Parking Spaces | 2 |
| Garage Features | Garage - Front Entry,Garage Door Opener |
| Type of Parking | Attached Garage,Driveway |
| Foundation Details | Block |
| Water View Y/N | No |
| Lot Dimensions | 103.48 x 179.12 |
| Lot Size Acres | 0.35 |
| Lot Size Source | Assessor |
| Waterfront Y/N | No |
| Land Assessed Value | 85400.00 |
| Navigable Water Y/N | No |
| Water Oriented Y/N | No |
| # of Attached Garage Spaces | 2 |
| LotDimensionsSource | Assessor |
Room Details
| Room | Dimensions | Level | Flooring | Details |
|---|---|---|---|---|
| Bedroom 2 | Upper 1 | |||
| Bedroom 3 | Upper 1 | |||
| Bedroom 4 | Upper 1 | |||
| Dining Room | Main | |||
| Family Room | Main | |||
| Full Bath | Upper 1 | |||
| Half Bath | Main | |||
| Kitchen | Main | |||
| Laundry | Main | |||
| Living Room | Main | |||
| Primary Bathroom | Upper 1 | |||
| Primary Bedroom | Upper 1 | |||
| Screened Porch | Main |
Amenities
- Foreclosure
- Views
- Short Sale
- New Construction
- Adult 55+
- Lease To Own
- No HOA Fees
- Furnished
- Primary On Main
- Air Conditioning
- Seller Finance
- Green
- Fixer Upper
- Horse
- Golf
- Fireplace
- Deck
- Garage
- Basement
- Pool
Property vs Single Family Average in 19901
Price
Taxes
Year Built
Visits
 © BRIGHT, All Rights Reserved
