







Address
1311 Jackson St, Staunton, VA
Price
$ 135,000
Property Attributes
- MLS#682228
- TypeSingle Family
- Listing Status ACTIVE
- CountySTAUNTON CITY
- CityStaunton
- Zip24401
- StyleTraditional
- Year Built1925
- Taxes$ 1355
- Price$ 135,000
- Bedrooms3
- Full Bathrooms1
- Half Bathrooms0
- Sqr Footage1156
- Lot Size0.44 Acres
Data Source:
Bright MLS
Property Description
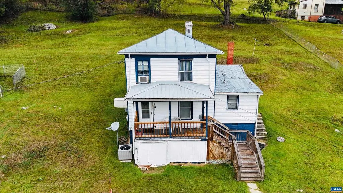
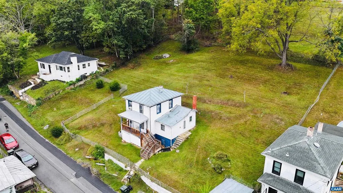
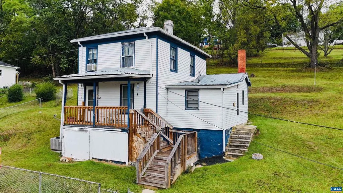
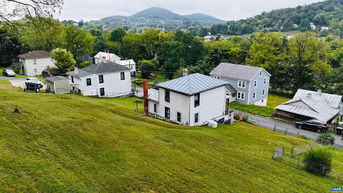
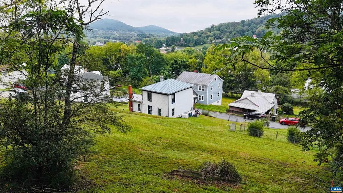
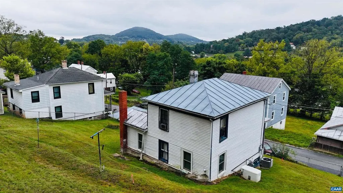
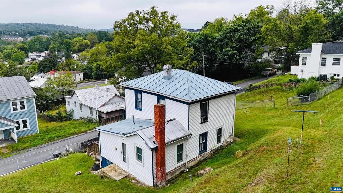
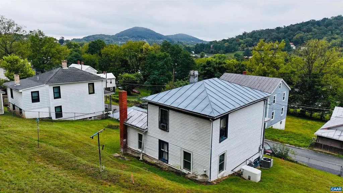
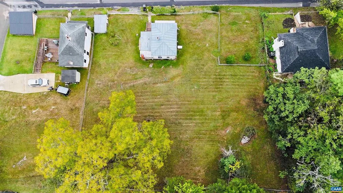
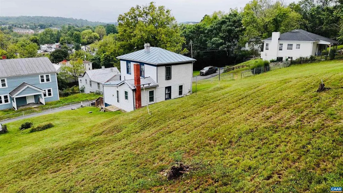
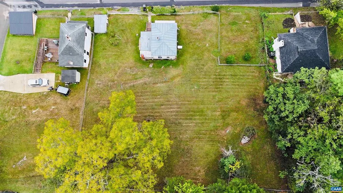
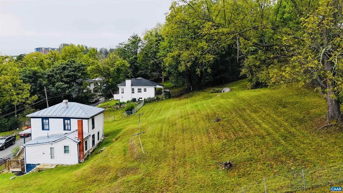
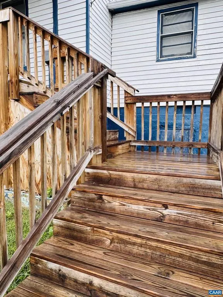
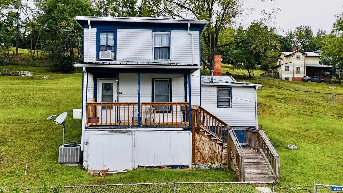
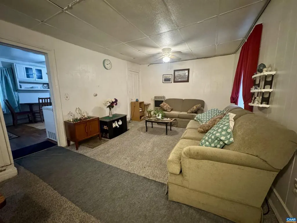
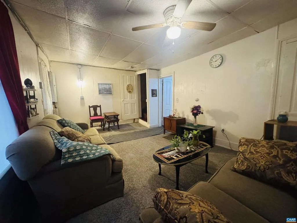
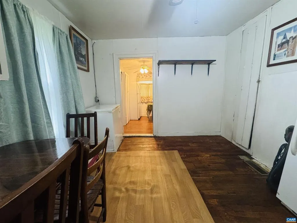
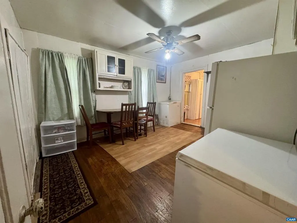
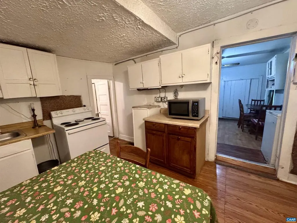
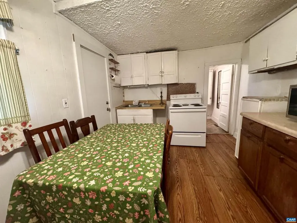
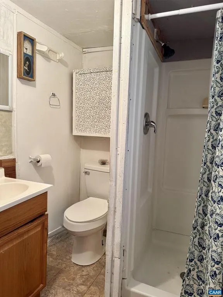
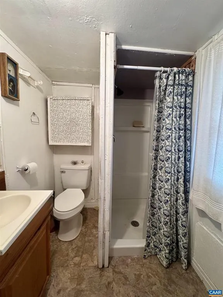
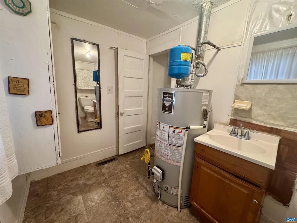
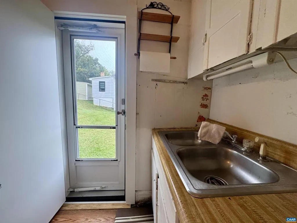
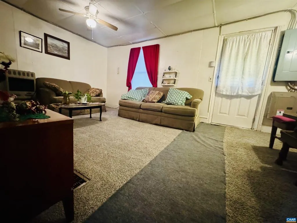
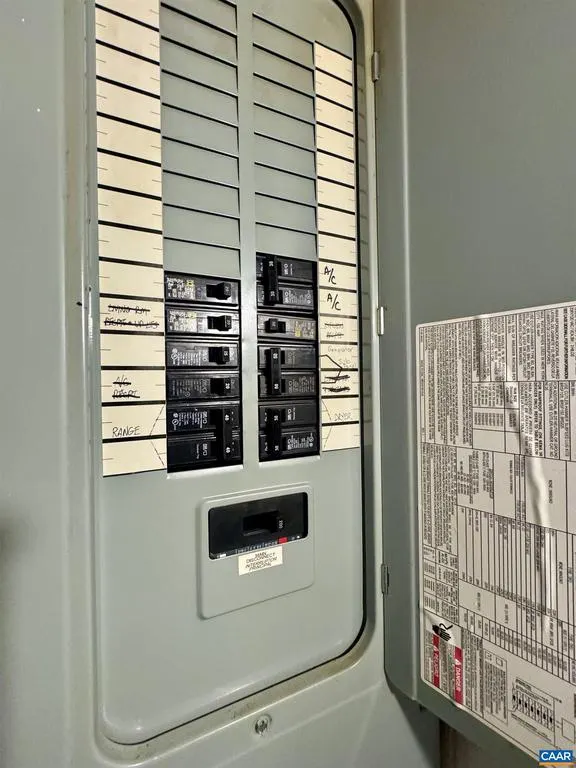
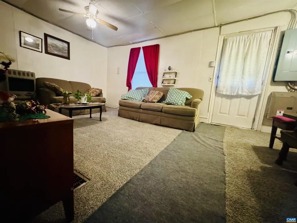
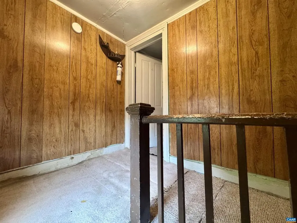
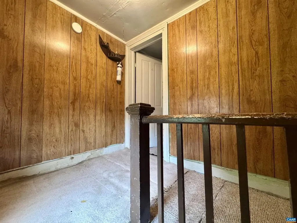
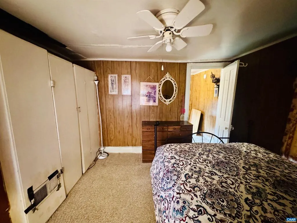
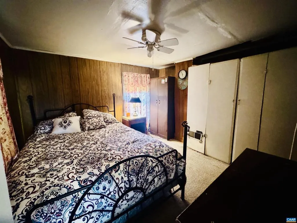
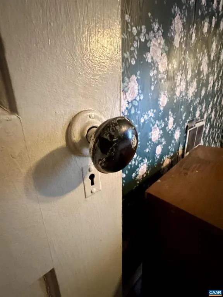
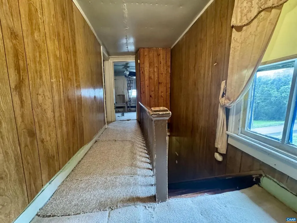
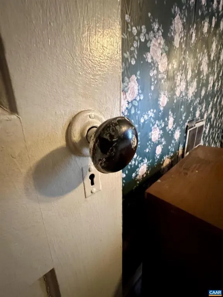
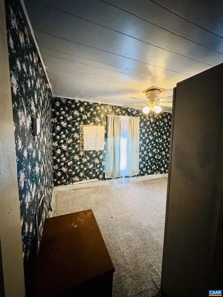
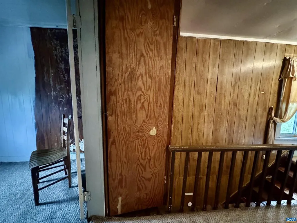
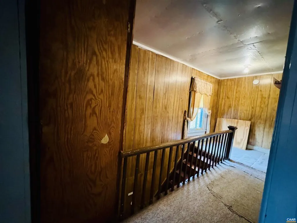
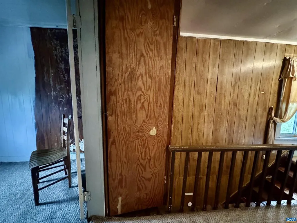
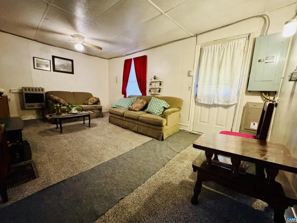
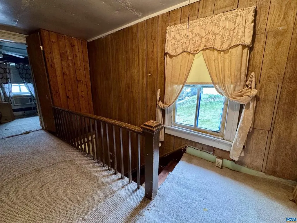
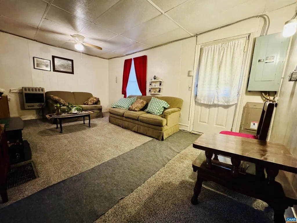
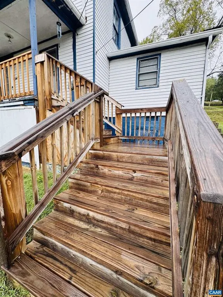
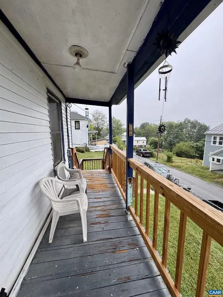
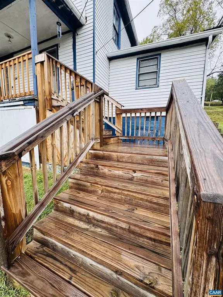
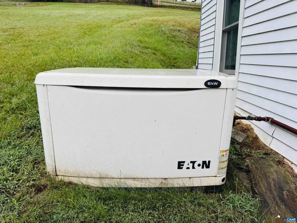
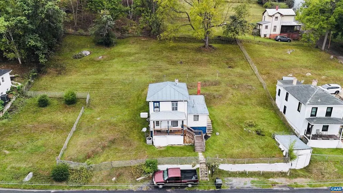
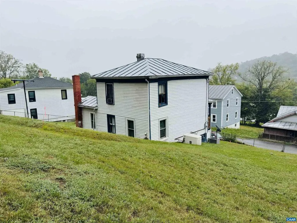
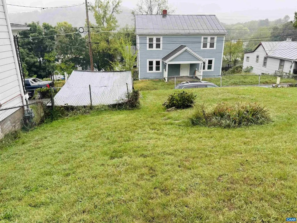
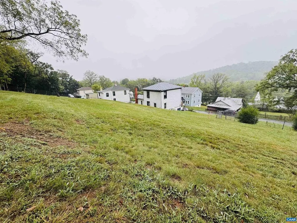
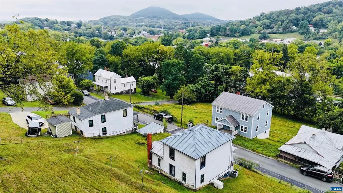
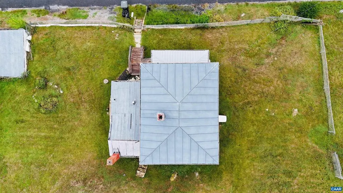
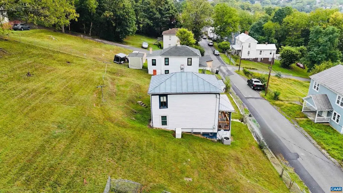
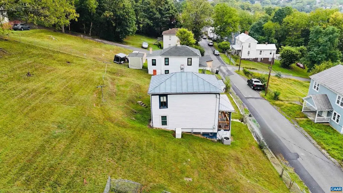
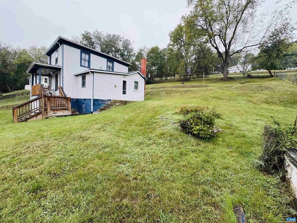
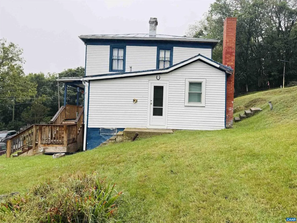
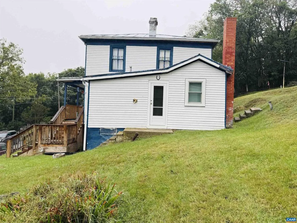
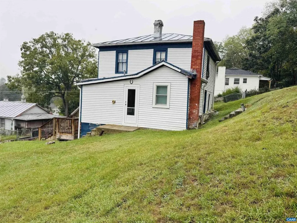
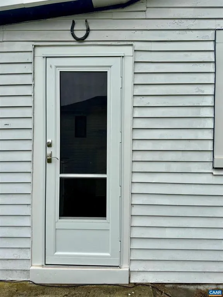
Opportunities abound on this nearly half-acre parcel on Staunton's West End! Whether you're an investor, renovator, or developer, this property offers multiple possibilities. The existing home features central heat and air, a Generac generator, some electrical updates including 200 amp service, and several updated windows and doors, providing a solid starting point for renovation. The property is already divided into two parcels, creating the opportunity to renovate the existing home and build an additional residence. Prefer a clean slate? According to the City of Staunton, the site could accommodate up to four townhomes if the existing home is removed, along with possibility of off-street parking. Enjoy the convenience of being within walking distance of vibrant Downtown Staunton, the Virginia Scenic Railway, Crucible Coffee, Redbeard Brewing Co., and an array of award-winning restaurants and shops. A recent survey is available and property boundaries are marked. Home being sold as is.,Formica Counter,Wood Cabinets
| Price History | |
|---|---|
| 9/22/2026 | Listed $135,000 |
General Features
| Living Area | 1156 |
|---|---|
| Sewer | Public Sewer |
| Heating | Central |
| Cooling | Central A/C |
| Utilities | Electric Available |
| Roof | Metal |
| Appliances | Dryer,Washer |
| Zoning | R-4 |
| Architectural Style | Traditional |
| Construction Materials | Aluminum Siding |
| Exclusions | Microwave |
| Year Built | 1925 |
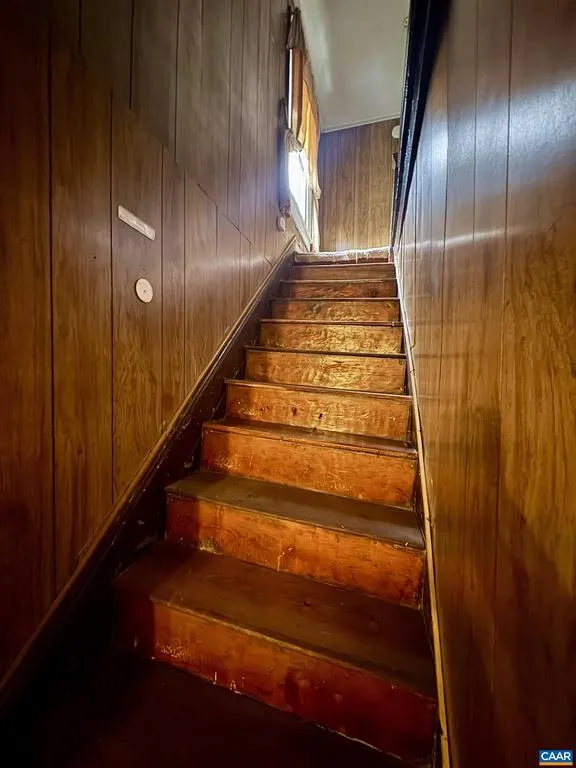
| Levels | 2 |
| Tax Year | 2026 |
| Ownership | Other |
| Accessibility | None |
| HOA Fee 2 | 0.00 |
| County | STAUNTON CITY |
| New Construction | No |
| Property Type | Residential |
| HOA | No |
| Subdivision Name | NONE AVAILABLE |
| Garage Y/N | No |
| Other Structures | Above Grade,Below Grade |
| Full Baths | 1 |
| Status | ACTIVE |
| Directions | From downtown Middlebrook Ave,Right on Bridge St,Left on Stuart St,Ron Summerson St,L on Jackson,Property on right,see sign |
| City | STAUNTON |
| Disclosures | Prop Disclosure |
| Tax Annual Amount | 1355.0 |
| Structure Type | Detached |
| Condo/Coop Association fee Y/N | No |
| Bathrooms Full Main Level | 1 |
| Bathrooms Count Main Level | 1.00 |
| Price Per Sq Ft Total AG | 116.78 |
| Construction Completed Y/N | No |
| Vacation Rental Y/N | No |
| Total SQFT | 1844 |
| Building Area Units | Square Feet |
| Living Area Units | Square Feet |
| Standard Status | Active |
| Year Built Source | Estimated |
Interior Features
| Heating Fuel | Natural Gas |
|---|---|
| Basement | Outside Entrance,Unfinished |
| Flooring | Carpet,Vinyl |
| Basement (Y/N) | Yes |
| Air Conditioning Y/N | No |
| Heating Y/N | Yes |
| Fireplace Y/N | No |
| Above Grade Finished Area | 1156 |
| Central Air Y/N | Yes |
| Total Bedrooms | 3 |
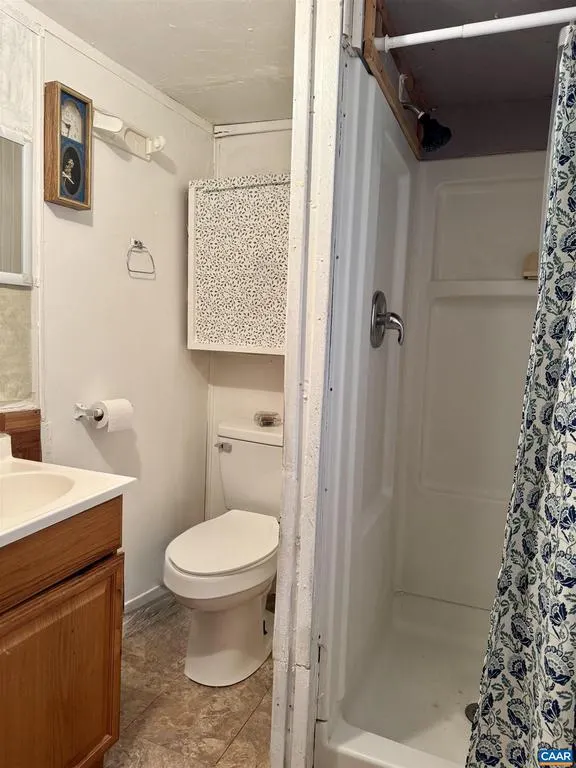
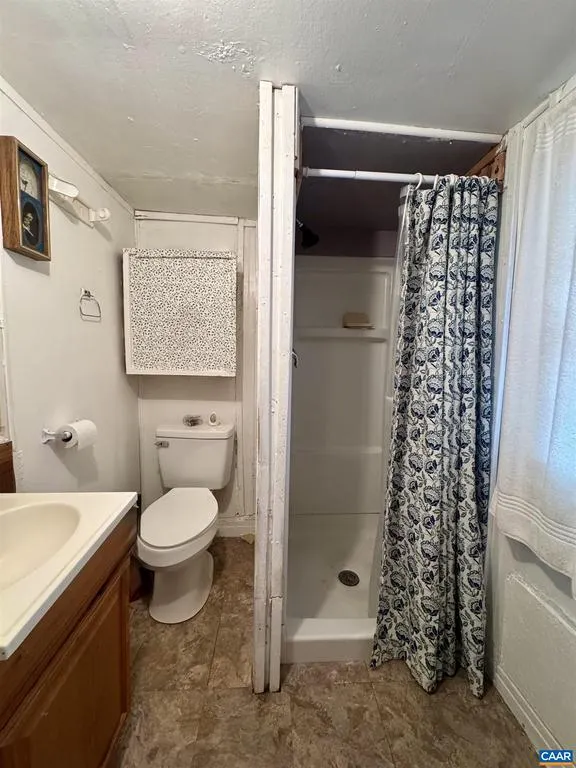
| Room Type | Living Room,Dining Room,Kitchen,Laundry,Full Bath,Additional Bedroom |
| Below Grade Finished Area Unit Type | Square Feet |
| LivingAreaSource | Assessor |
| Below Grade Unfin Area Units | Square Feet |
| Below Grade Unfin SQFT | 688 |
| Below Grade Unfin SQFT Source | Assessor |
| Below Grade Finished Area Source | Assessor |
| Bedrooms Count All Upper Levels | 3 |
| Above Grade Unfin Area Units | Square Feet |
| Above Grade Unfin SQFT Source | Assessor |
| Above Grade Finished Area Source | Assessor |
| Above Grade Finished Area Unit Type | Square Feet |
| Total Baths | 1 |
Exterior Features
| Lot Features | Open |
|---|---|
| Water Source | Public |
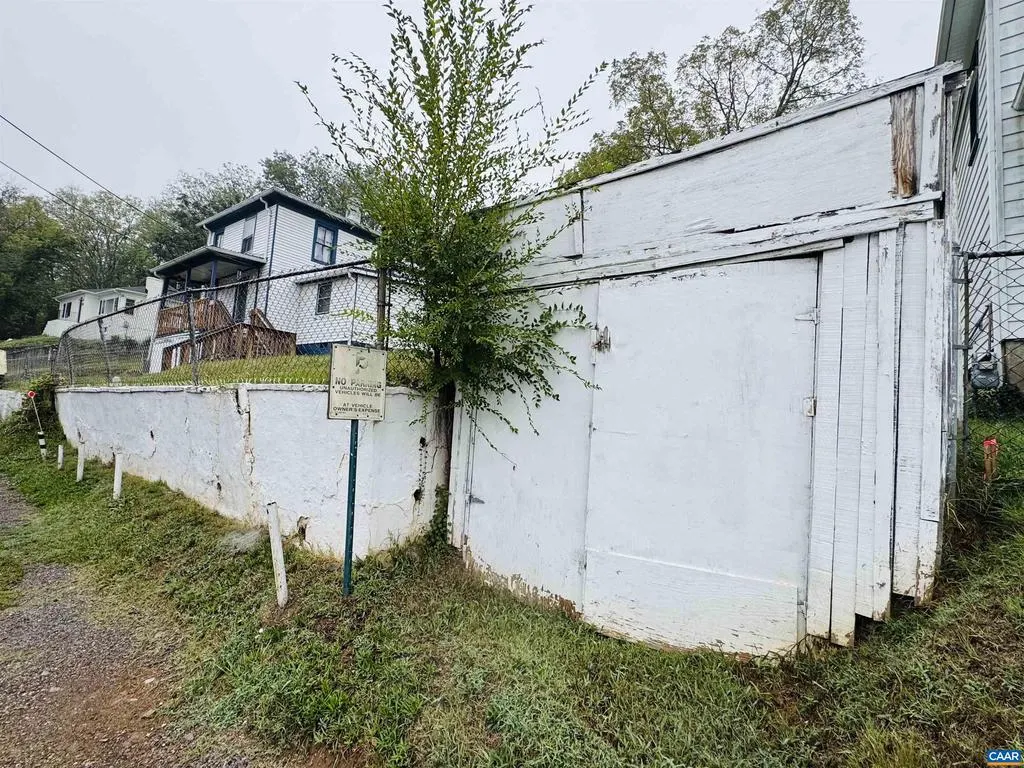
| Inclusions | Refrigerator/s,Electric Range,Washer/dryer,Freezer,Generac Generator,Shed by road |
| Foundation Details | Brick/Mortar |
| Water View Y/N | No |
| Building Area Total | 1844.00 |
| Lot Size Acres | 0.44 |
| Water Oriented Y/N | No |
Room Details
| Room | Dimensions | Level | Flooring | Details |
|---|---|---|---|---|
| Additional Bedroom | Upper 1 | |||
| Additional Bedroom | Upper 1 | |||
| Additional Bedroom | Upper 1 | |||
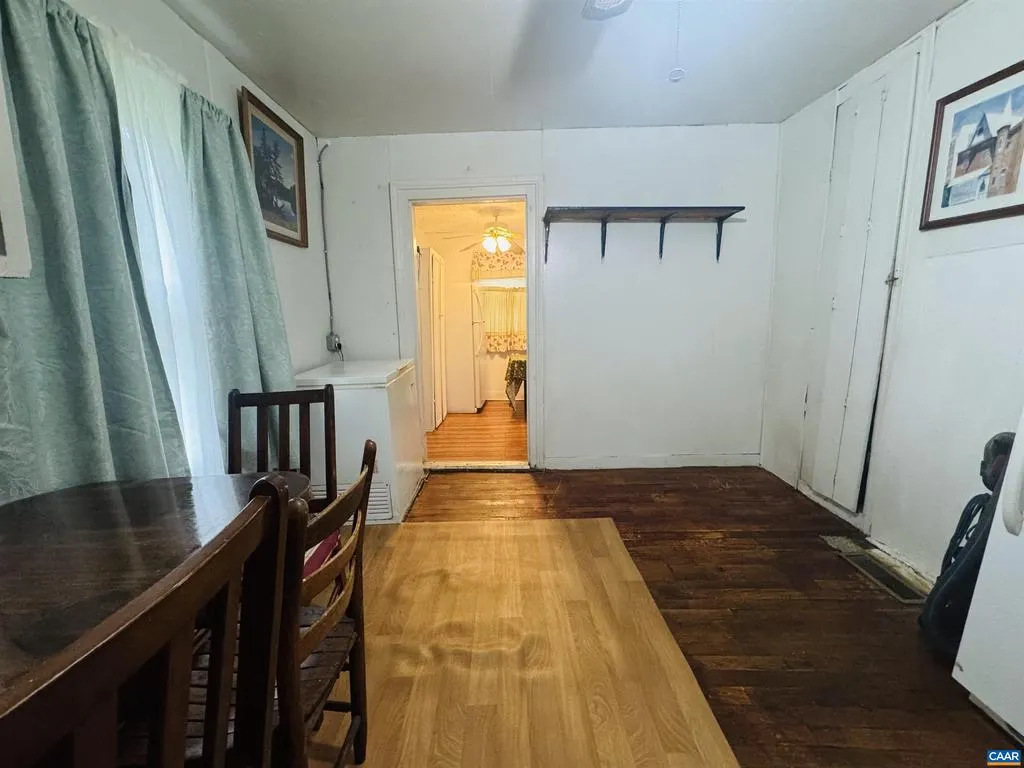
| Dining Room | Main | |||
| Full Bath | Main | |||
| Kitchen | Main | |||
| Laundry | Main | |||
| Living Room | Main |
Amenities
- Foreclosure
- Views
- Short Sale
- New Construction
- Adult 55+
- Lease To Own
- No HOA Fees
- Furnished
- Primary On Main
- Air Conditioning
- Seller Finance
- Green
- Fixer Upper
- Horse
- Golf
- Fireplace
- Deck
- Garage
- Basement
- Pool
Property vs Single Family Average in 24401
Price
Taxes
Year Built
 © BRIGHT, All Rights Reserved
