
Views - Primary on Main - Eco Friendly





Address
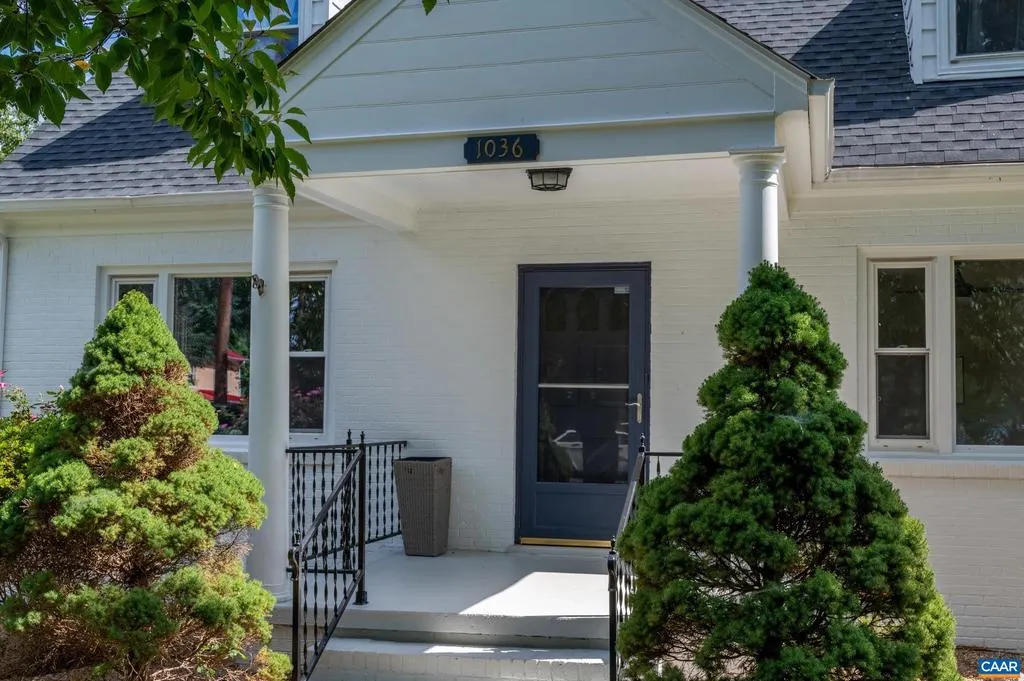
1036 Locust Ave, Charlottesville, VA
Price
$ 799,900
Property Attributes
- MLS#682044
- TypeSingle Family
- Listing Status ACTIVE
- CountyCHARLOTTESVILLE CITY
- CityCharlottesville
- NeighborhoodLocust Grove
- Zip22901
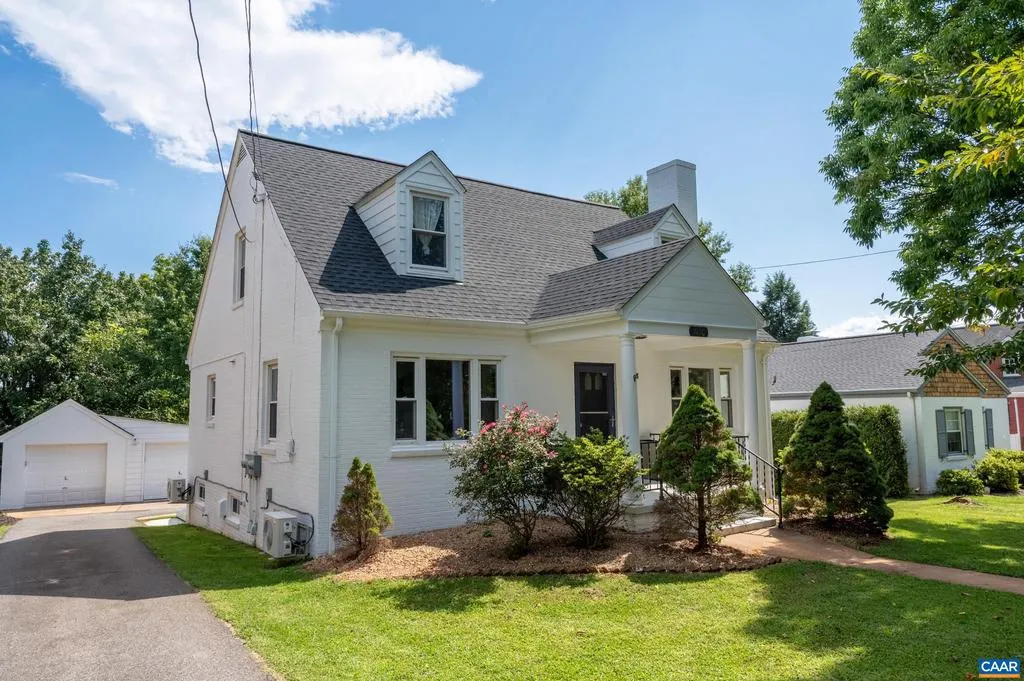
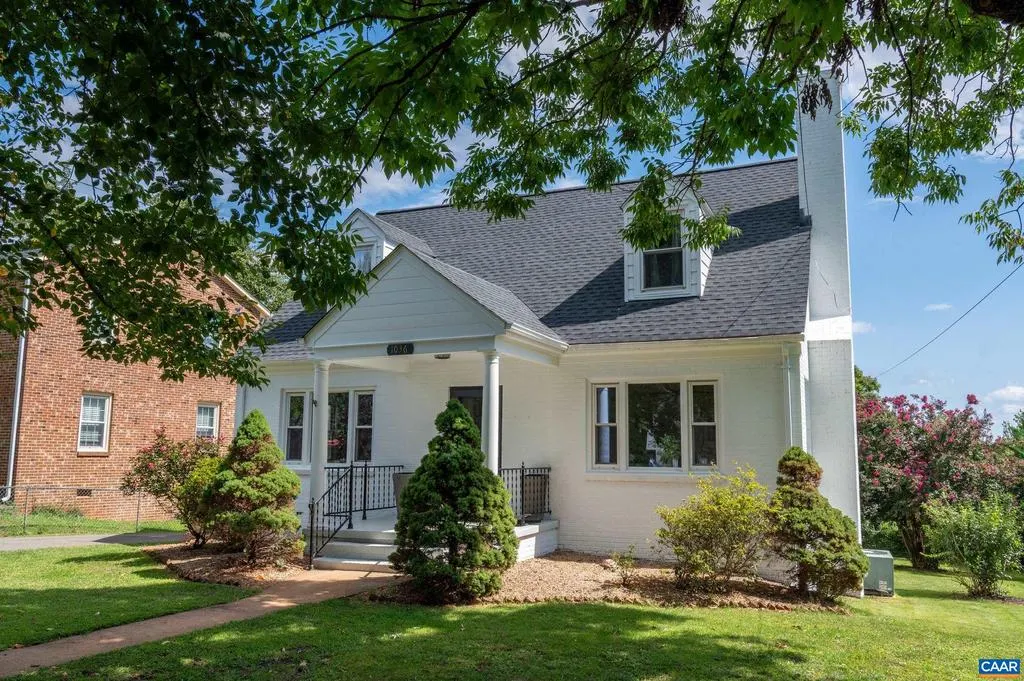
- StyleCape Cod
- Year Built1952
- Taxes$ 9658
- Price$ 799,900
- Bedrooms4
- Full Bathrooms3
- Half Bathrooms0
- Sqr Footage2856
- Lot Size0.18 Acres
Data Source:
Bright MLS
Property Description
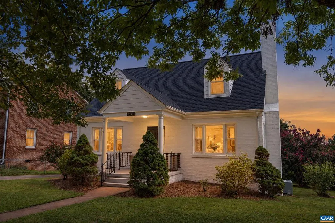
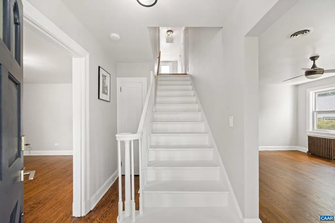
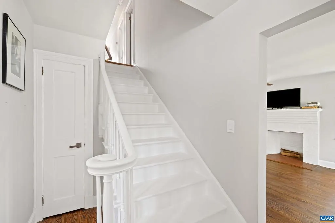
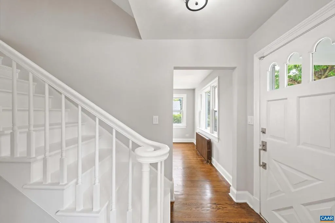
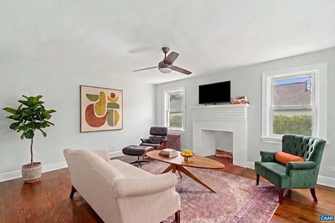
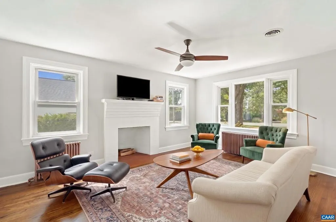
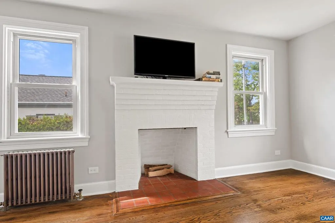
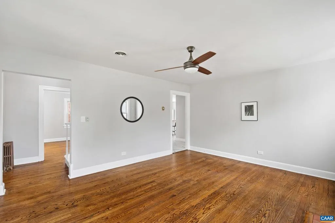
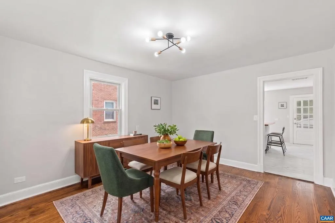
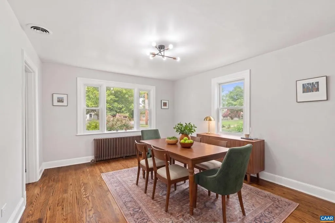
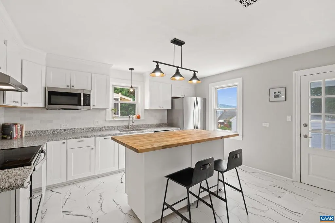
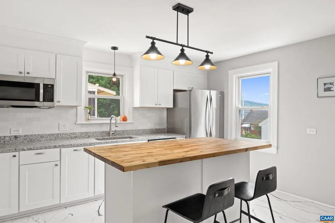
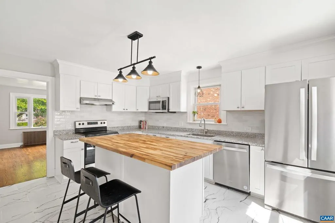
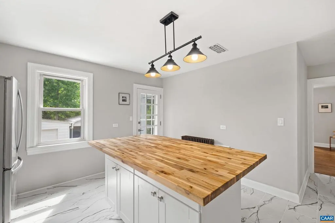
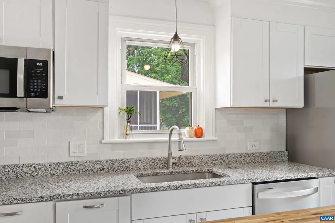
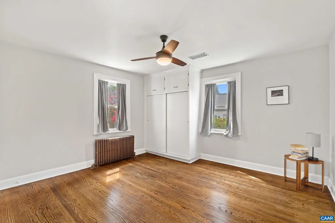
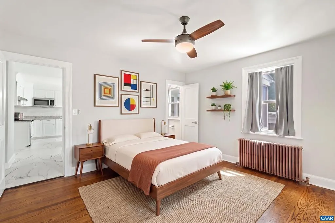
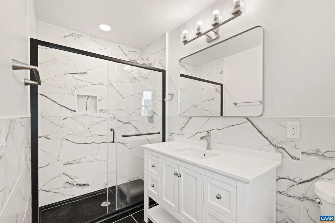
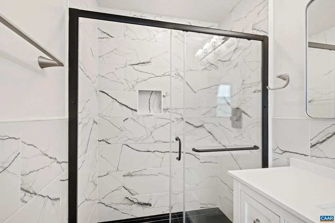
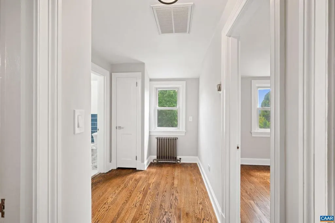
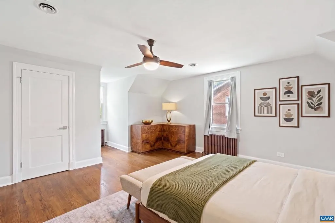
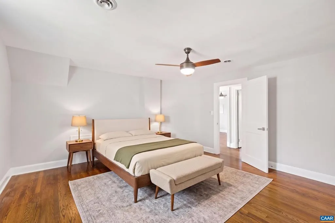
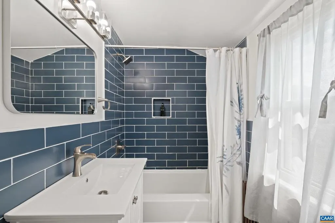
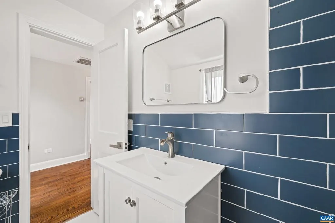
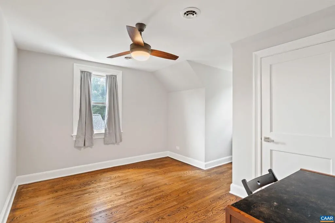
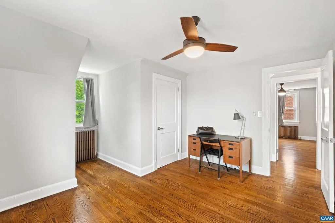
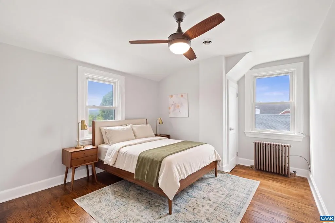
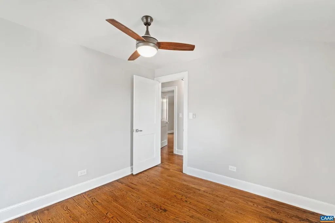
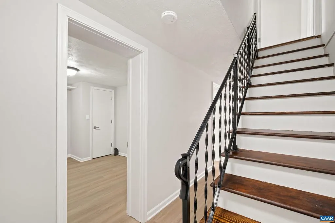
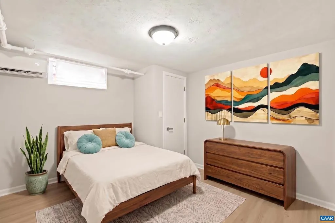
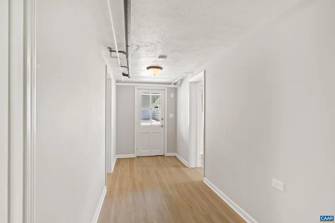
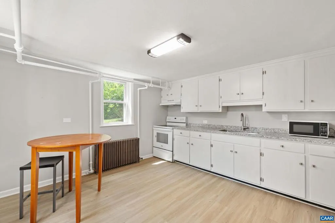
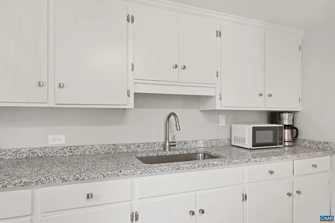
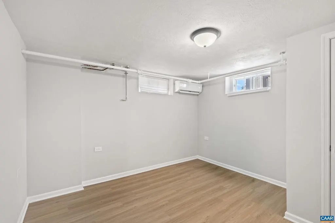
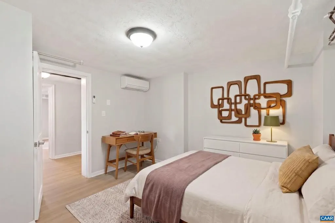
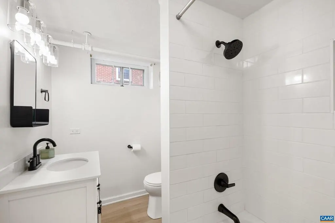
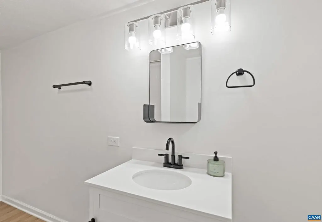
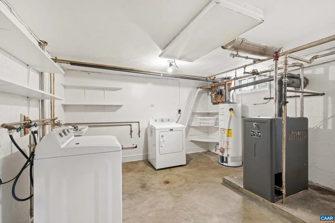
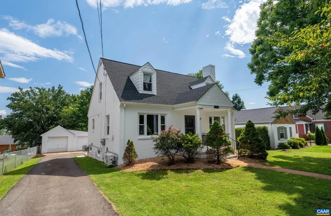
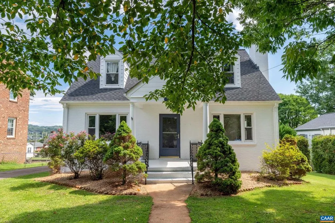
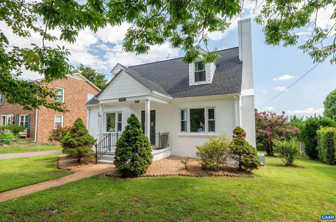
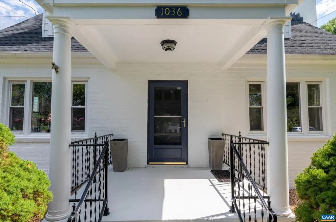
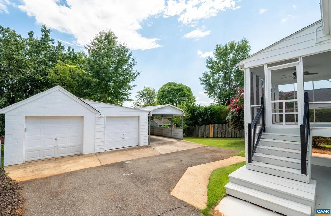
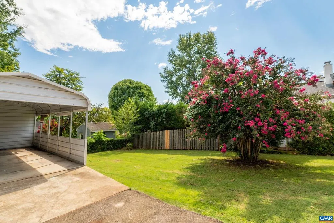
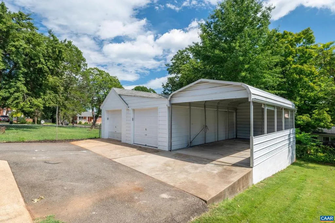
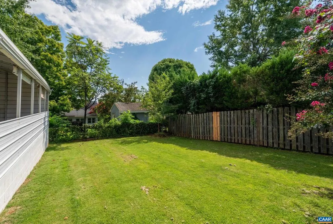
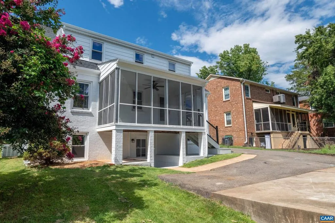
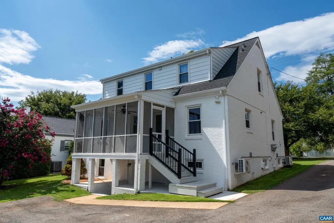
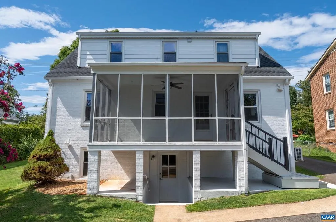
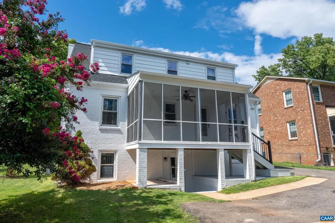
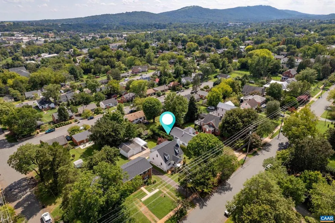
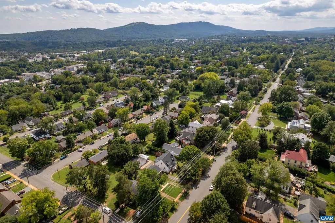
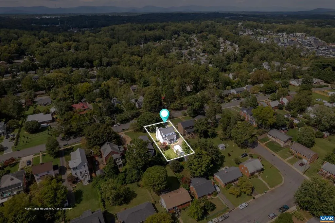
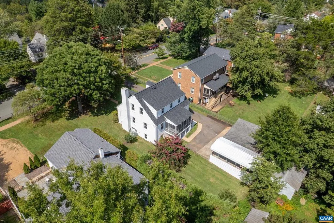
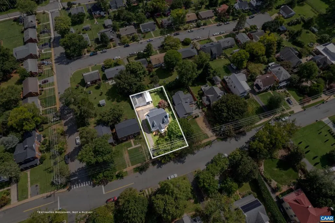
Classic Charlottesville charm, a private flat yard, and a beautifully updated home just minutes from Downtown and UVA. Set on sought-after Locust Avenue, this Cape Cod offers the character of an established city home with the comfort of extensive recent updates. Original hardwoods have been refinished throughout the main and second floors, with fresh interior and exterior paint. The renovated kitchen features new cabinets, granite countertops, appliances, and a movable island, while all bathrooms have been updated, including a walk-in shower in the primary suite. Outside, the rare flat, usable, and private yard is ideal for children and pets, gardening, or hosting family and friends. The fully renovated walk-out basement offers its own entrance, kitchen, bath, and two flex rooms or bedrooms, ideal for an in-law suite, teen space, guests, or rental apartment. Major updates include a new roof, new electrical, serviced AC and boiler systems, two basement mini-splits, and new fixtures, lighting, and hardware. A detached garage and covered parking for three vehicles round out this exceptional city property. A rare combination of location, charm, privacy, and move-in-ready living! Open house this Sunday 9/20 from 12:30-2pm.,Granite Counter,White Cabinets,Wood Cabinets,Fireplace in Family Room
| High School |
|---|
| Charlottesville High School |
| Price History | |
|---|---|
| 9/17/2026 | Listed $799,900 |
General Features
| Living Area | 2856 |
|---|---|
| Sewer | Public Sewer |
| Heating | Hot Water |
| Cooling | Central A/C |
| Possession | Settlement |
| Roof | Composite |
| Appliances | Dryer,Washer |
| Architectural Style | Cape Cod |
| Security Features | Carbon Monoxide Detector(s),Smoke Detector |
| Construction Materials | Brick |
| School District | CHARLOTTESVILLE CITY PUBLIC SCHOOLS |
| Exclusions | Personal items in garage. |
| Year Built | 1952 |
| View | Other |
| Levels | 2 |
| Tax Year | 2026 |
| Ownership | Other |
| Accessibility | None |
| HOA Fee 2 | 0.00 |
| County | CHARLOTTESVILLE CITY |
| New Construction | No |
| Property Type | Residential |
| HOA | No |
| Subdivision Name | LOCUST GROVE |
| Garage Y/N | No |
| Green Sustainability | Conserving Materials/Methods |
| Other Structures | Above Grade,Below Grade |
| Full Baths | 3 |
| Status | ACTIVE |
| Directions | From US 250 W or US 250 E,turn onto Locust Ave. The house is approximately 0.4 miles on the right. |
| City | CHARLOTTESVILLE |
| Disclosures | Prop Disclosure |
| Senior Community Y/N | No |
| Tax Assessed Value | 964000.0 |
| Tax Annual Amount | 9658.8 |
| Structure Type | Detached |
| Condo/Coop Association fee Y/N | No |
| Bathrooms Full Main Level | 1 |
| Bathrooms Count Main Level | 1.00 |
| Price Per Sq Ft Total AG | 390.58 |
| Construction Completed Y/N | No |
| Vacation Rental Y/N | No |
| Total SQFT | 3072 |
| Building Area Units | Square Feet |
| Living Area Units | Square Feet |
| Standard Status | Active |
| Year Built Source | Estimated |
| Legal Subdivision | LOCUST GROVE EXTD |
Interior Features
| Interior Amenities | Entry Level Bedroom |
|---|---|
| Heating Fuel | Natural Gas |
| Basement | Fully Finished,Full,Outside Entrance,Walkout Level,Windows |
| Flooring | Ceramic Tile,Hardwood |
| Fireplace Features | Brick,Wood |
| Basement (Y/N) | Yes |
| Air Conditioning Y/N | No |
| Heating Y/N | Yes |
| Fireplace Y/N | No |
| Above Grade Finished Area | 2048 |
| Central Air Y/N | Yes |
| Total Bedrooms | 4 |
| Below Grade Finished Area | 808 |
| Room Type | Dining Room,Kitchen,Family Room,Foyer,Laundry,Office,Utility Room,Bonus Room,Full Bath,Additional Bedroom |
| Main Level Bedrooms | 1 |
| Below Grade Finished Area Unit Type | Square Feet |
| LivingAreaSource | Assessor |
| Below Grade Unfin Area Units | Square Feet |
| Below Grade Unfin SQFT | 216 |
| Below Grade Unfin SQFT Source | Assessor |
| Below Grade Finished Area Source | Assessor |
| Bedrooms Count All Upper Levels | 3 |
| Bathrooms Count All Upper Levels | 1 |
| Bathrooms Count All Lower Levels | 1 |
| Above Grade Unfin Area Units | Square Feet |
| Above Grade Unfin SQFT Source | Assessor |
| Above Grade Finished Area Source | Assessor |
| Above Grade Finished Area Unit Type | Square Feet |
| Total Baths | 3 |
Exterior Features
| Exterior Amenities | Other |
|---|---|
| Pool | No Pool |
| Fencing | Partially |
| Lot Features | Landscaping,Level,Private,Secluded |
| Water Source | Public |
| Inclusions | Refrigerator,Electric Range,Dishwasher,Microwave,Washer,Dryer. Appliances in basement: Electric Range,Microwave. |
| Foundation Details | Block |
| Water View Y/N | No |
| Building Area Total | 4034.00 |
| Lot Size Acres | 0.18 |
| Water Oriented Y/N | No |
Room Details
| Room | Dimensions | Level | Flooring | Details |
|---|---|---|---|---|
| Additional Bedroom | Upper 1 | |||
| Additional Bedroom | Upper 1 | |||
| Additional Bedroom | Upper 1 | |||
| Bonus Room | Lower 1 | |||
| Dining Room | Main | |||
| Family Room | Main | |||
| Foyer | Main | |||
| Full Bath | Upper 1 | |||
| Full Bath | Lower 1 | |||
| Kitchen | Main | |||
| Kitchen | Lower 1 | |||
| Laundry | Lower 1 | |||
| Office | Lower 1 | |||
| Utility Room | Lower 1 |
Amenities
- Foreclosure
- Views
- Short Sale
- New Construction
- Adult 55+
- Lease To Own
- No HOA Fees
- Furnished
- Primary On Main
- Air Conditioning
- Seller Finance
- Green
- Fixer Upper
- Horse
- Golf
- Fireplace
- Deck
- Garage
- Basement
- Pool
Property vs Single Family Average in 22901
Price
Year Built
 © BRIGHT, All Rights Reserved
